
3710 Sideroad 6/7 Sunnidale Clearview, Ontario L0M 1N0


$899,900
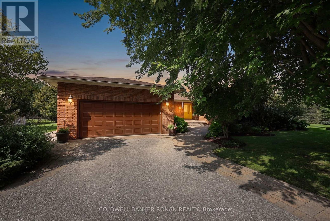
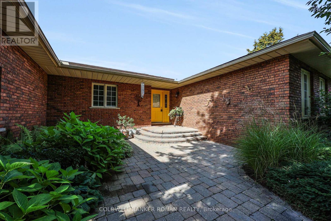
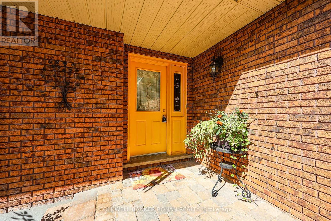
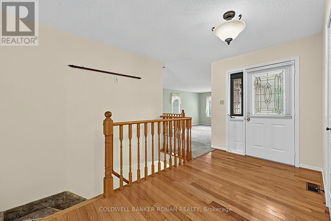
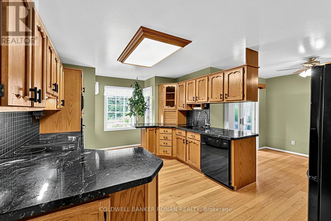
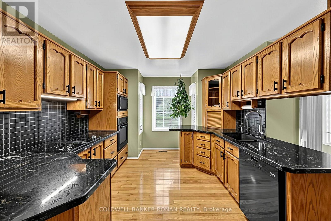
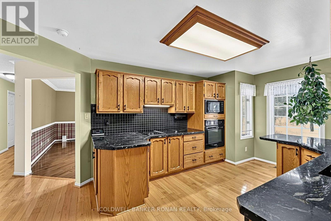
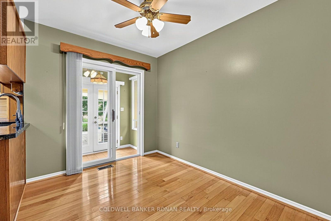
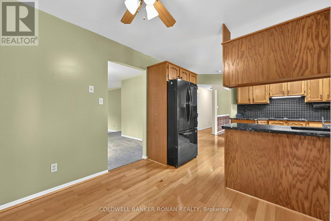
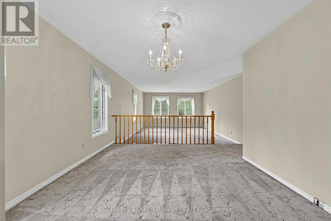
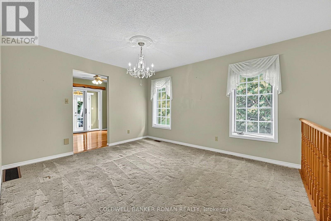
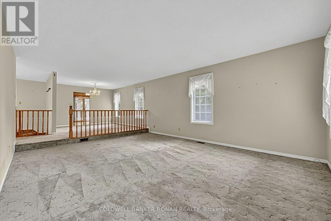
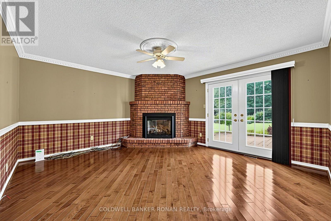
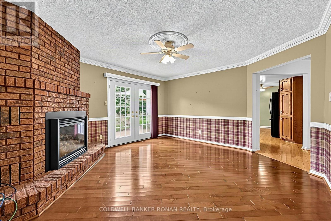
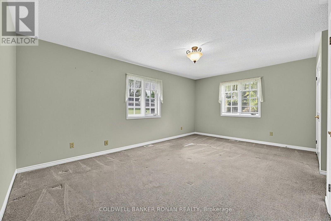
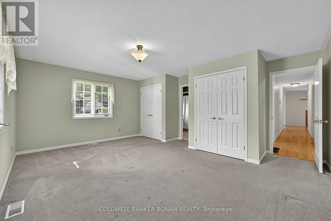
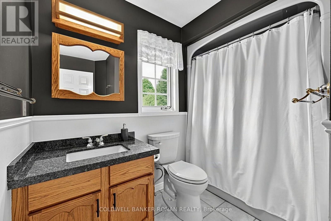
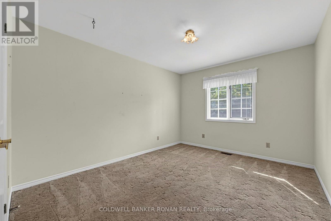
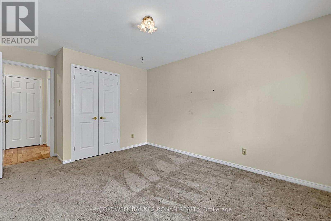
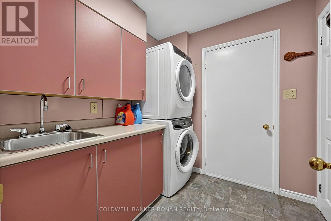
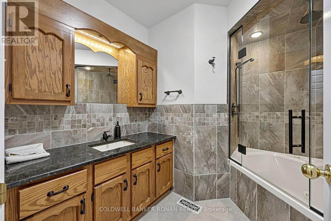
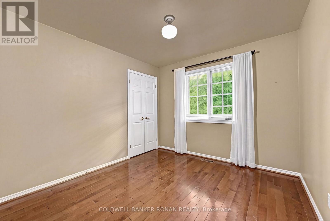
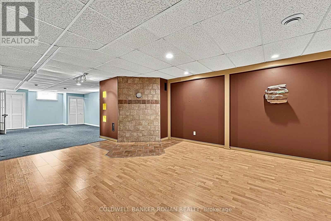
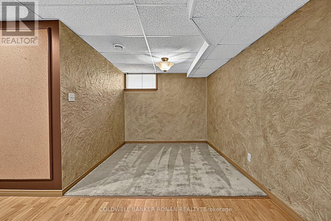
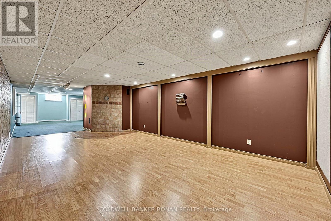
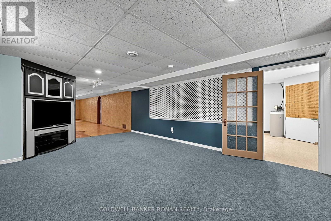
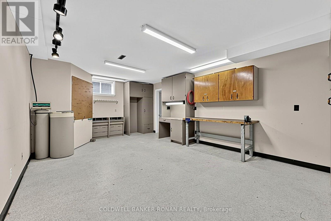
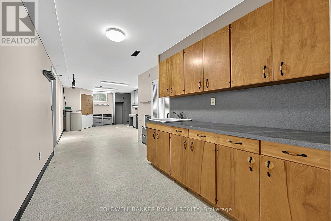
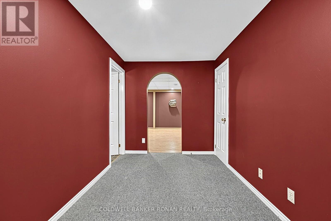
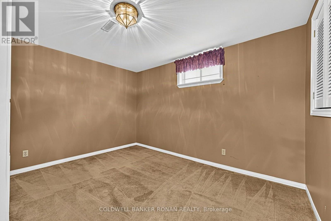
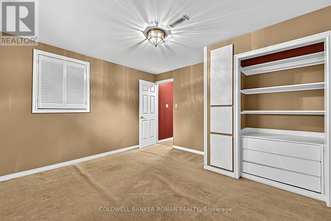
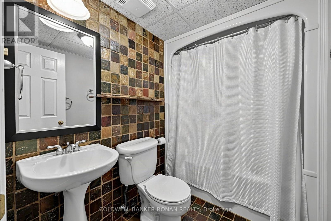
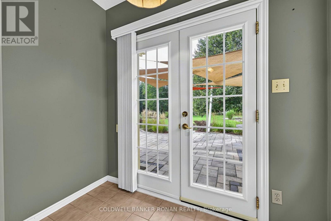
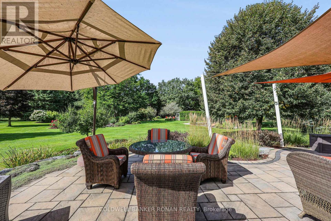
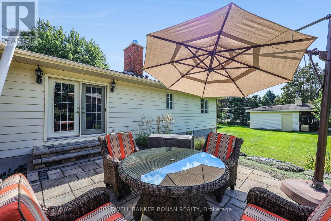
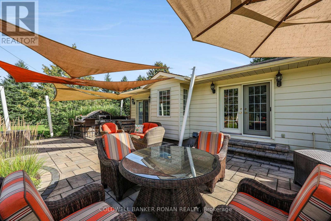
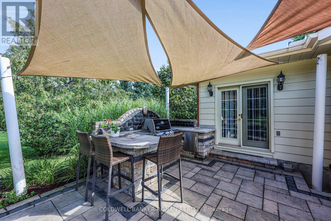
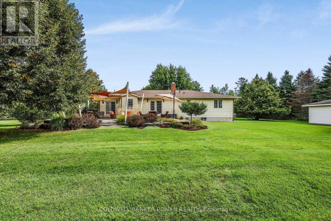
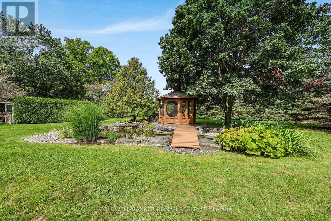
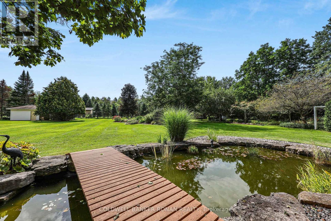
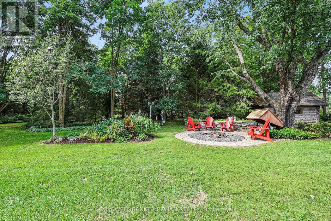
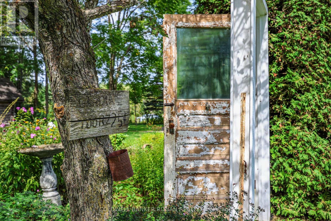
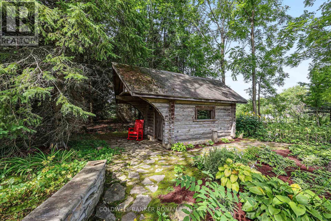
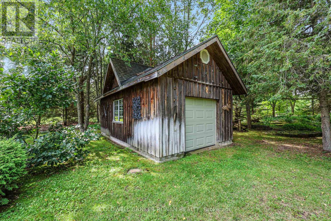
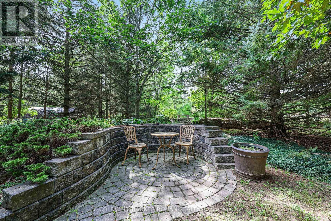
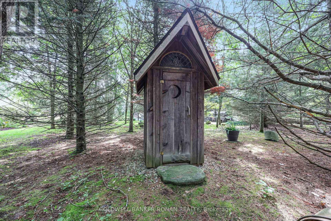
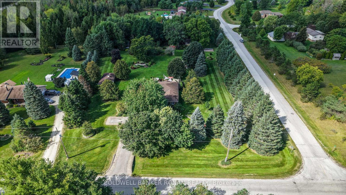
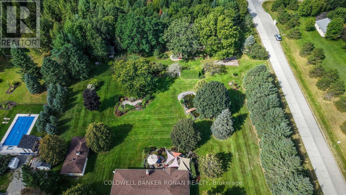
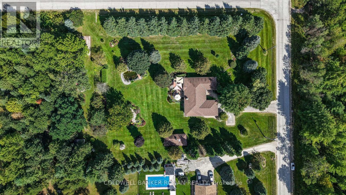
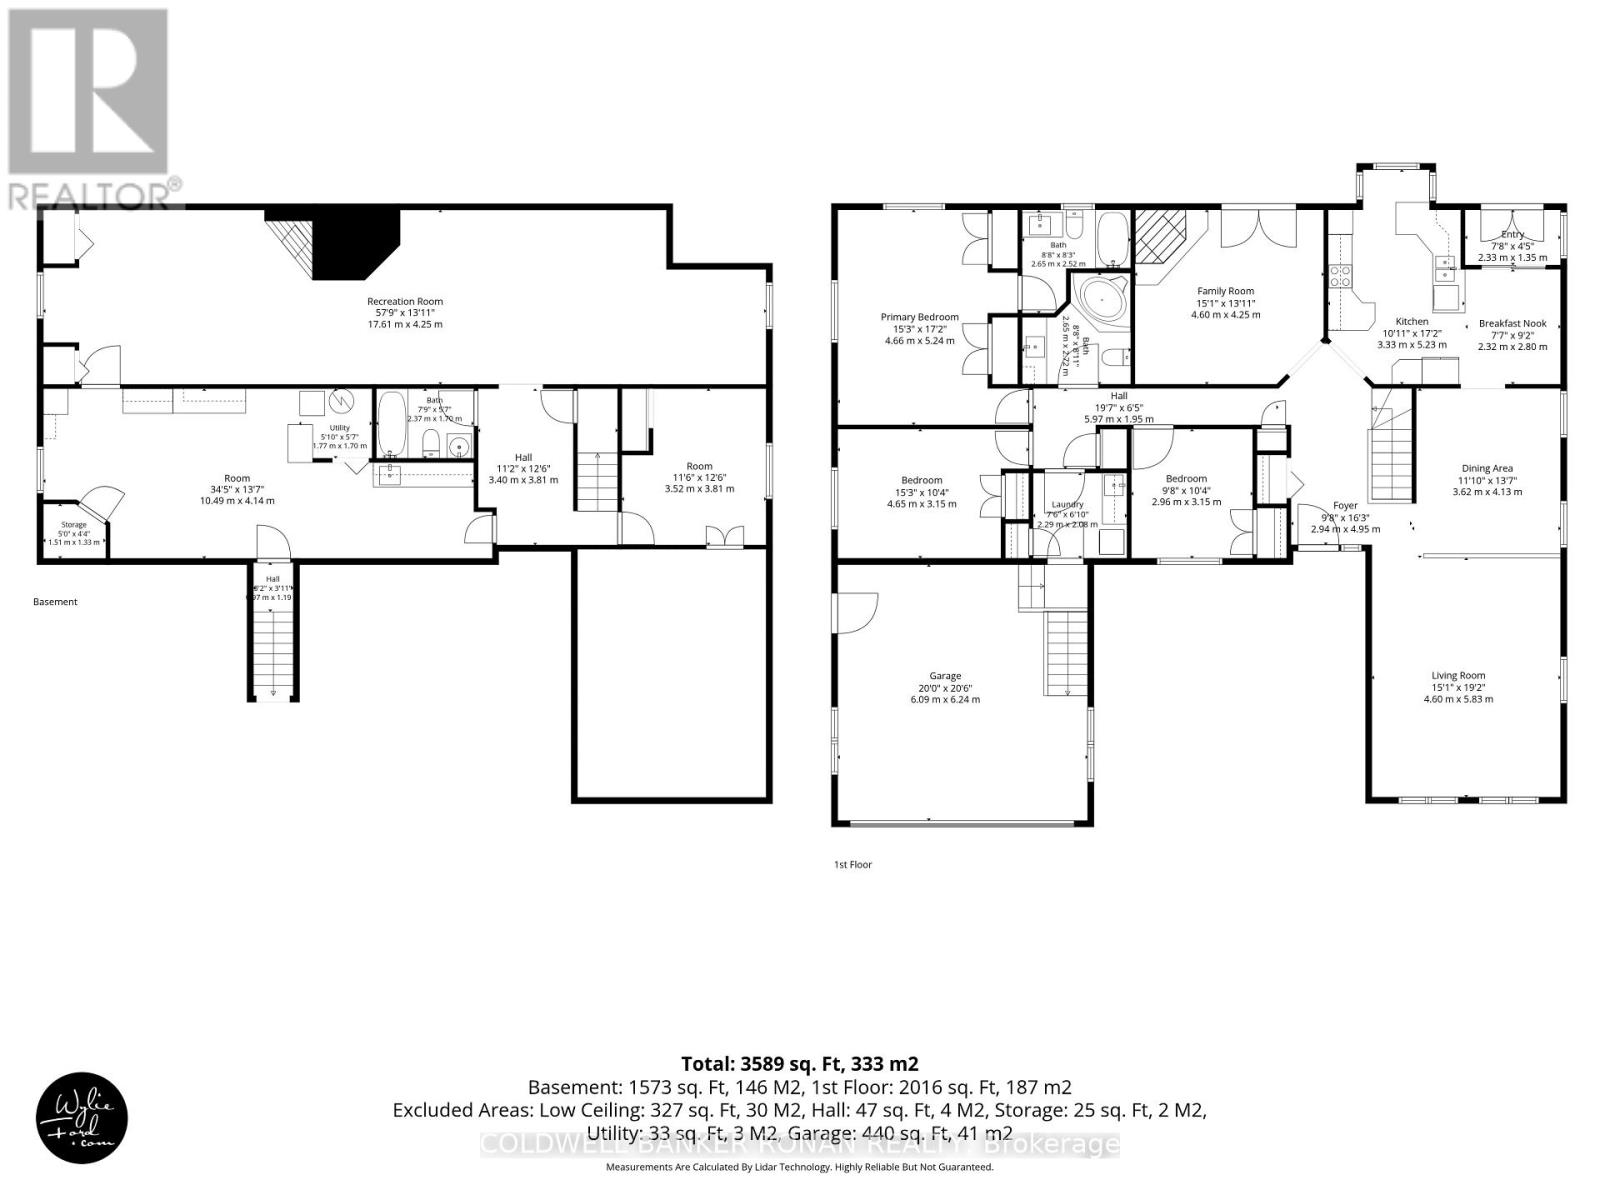
Some properties simply offer a place to live; this one invites you into a story. In an area of fine homes, set on more than two beautifully manicured acres in rural Clearview, this expansive 3+1-bedroom ranch-style bungalow has been lovingly maintained and thoughtfully designed to embrace both indoor and outdoor living. The main floor flows beautifully from the sunken living room overlooking the dining area to the refreshed kitchen, where a functional layout and sunny eat-in space frame peaceful backyard views. A separate family room with fireplace offers another inviting place to unwind, while three generous bedrooms, two updated full bathrooms and convenient main-floor laundry with garage access complete this level. The fully finished basement adds a fourth bedroom and flexible space to grow, gather, work or play. Outdoors is where this property truly becomes unforgettable. An extensive patio with a built-in BBQ and outdoor kitchen makes entertaining effortless, while a gazebo overlooking the ponds offers a tranquil place to slow down and enjoy the view. Wander beyond the gardens into a secret forest, where pairs of chairs-each lovingly named by the homeowners-mark special meeting places beneath the trees. With a two-car garage and three versatile outbuildings, each with hydro, two with water and large enough to fit a vehicle, this home was designed for hobbyists and those looking to live their best outdoor life. Irrigation spans across approximately 2/3 of the property and a secondary driveway is ideal for an RV, boat, equipment or additional toys - there is exceptional space for every passion. Surrounded by Clearview's rolling countryside and within reach of Stayner, Creemore, Wasaga Beach and South Georgian Bay recreation, this is more than a home-it is a peaceful retreat where every space holds the promise of new memories. (id:43681)
房源概要
| MLS® Number | S13804104 |
| 房源类型 | 民宅 |
| 社区名字 | Rural Clearview |
| 设备类型 | Propane Tank |
| 特征 | Irregular Lot Size, Dry, Gazebo, Sump Pump |
| 总车位 | 6 |
| 租赁设备类型 | Propane Tank |
| 结构 | Patio(s), 棚, Outbuilding, Workshop |
详 情
| 浴室 | 3 |
| 地上卧房 | 3 |
| 地下卧室 | 1 |
| 总卧房 | 4 |
| Age | 31 To 50 Years |
| 公寓设施 | Canopy, Fireplace(s) |
| 家电类 | Barbeque, Central Vacuum, Water Heater, All, Garage Door Opener, Water Softener |
| 建筑风格 | 平房 |
| 地下室进展 | 部分完成 |
| 地下室功能 | Walk-up |
| 地下室类型 | Full, N/a (partially Finished), N/a |
| 施工种类 | 独立屋 |
| 空调 | 中央空调 |
| 外墙 | 铝壁板, 砖 |
| 壁炉 | 有 |
| Fireplace Total | 1 |
| Flooring Type | Hardwood, Carpeted, Ceramic |
| 地基类型 | 水泥 |
| 供暖方式 | Propane |
| 供暖类型 | 压力热风 |
| 储存空间 | 1 |
| 内部尺寸 | 2000 - 2500 Sqft |
| 类型 | 独立屋 |
车 位
| 附加车库 | |
| Garage |
土地
| 英亩数 | 无 |
| Landscape Features | Landscaped, Lawn Sprinkler |
| 污水道 | Septic System |
| 土地深度 | 435 Ft ,1 In |
| 土地宽度 | 196 Ft |
| 不规则大小 | 196 X 435.1 Ft |
| 地表水 | Pond Or Stream |
房 间
| 楼 层 | 类 型 | 长 度 | 宽 度 | 面 积 |
|---|---|---|---|---|
| 地下室 | 娱乐,游戏房 | 17.61 m | 4.25 m | 17.61 m x 4.25 m |
| 地下室 | Workshop | 10.49 m | 4.14 m | 10.49 m x 4.14 m |
| 地下室 | Bedroom 4 | 3.52 m | 3.81 m | 3.52 m x 3.81 m |
| 地下室 | 设备间 | 1.77 m | 1.7 m | 1.77 m x 1.7 m |
| 地下室 | 其它 | 1.51 m | 1.33 m | 1.51 m x 1.33 m |
| 一楼 | 门厅 | 2.94 m | 4.95 m | 2.94 m x 4.95 m |
| 一楼 | 主卧 | 4.66 m | 5.24 m | 4.66 m x 5.24 m |
| 一楼 | 第二卧房 | 4.65 m | 3.15 m | 4.65 m x 3.15 m |
| 一楼 | 第三卧房 | 2.96 m | 3.15 m | 2.96 m x 3.15 m |
| 一楼 | 客厅 | 4.6 m | 5.83 m | 4.6 m x 5.83 m |
| 一楼 | 餐厅 | 3.62 m | 4.13 m | 3.62 m x 4.13 m |
| 一楼 | 厨房 | 3.33 m | 5.23 m | 3.33 m x 5.23 m |
| 一楼 | Eating Area | 2.32 m | 2.8 m | 2.32 m x 2.8 m |
| 一楼 | 洗衣房 | 2.29 m | 2.08 m | 2.29 m x 2.08 m |
| 一楼 | Mud Room | 2.33 m | 1.35 m | 2.33 m x 1.35 m |
设备间
| 配电箱 | 已安装 |
https://www.realtor.ca/real-estate/30300869/3710-sideroad-67-sunnidale-clearview-rural-clearview

The trademarks REALTOR®, REALTORS®, and the REALTOR® logo are controlled by The Canadian Real Estate Association (CREA) and identify real estate professionals who are members of CREA. The trademarks MLS®, Multiple Listing Service® and the associated logos are owned by The Canadian Real Estate Association (CREA) and identify the quality of services provided by real estate professionals who are members of CREA. The trademark DDF® is owned by The Canadian Real Estate Association (CREA) and identifies CREA's Data Distribution Facility (DDF®)
Toronto Real Estate Board
Coldwell Banker Ronan Realty
September 22 2026 09:32:21
