
66 - 2273 Turnberry Drive Burlington (Rose), Ontario L7M 2B2


$1,399,999管理费,Insurance
$322.50 每月
管理费,Insurance
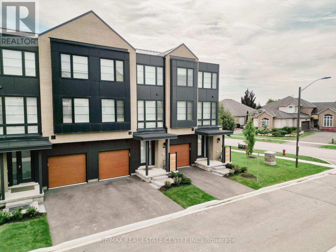
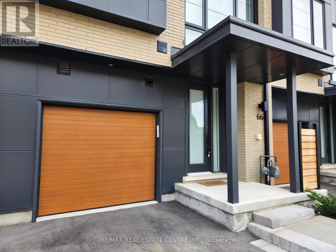
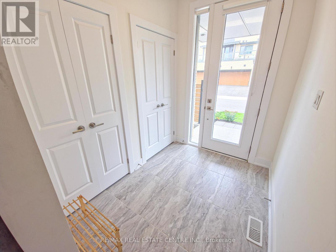
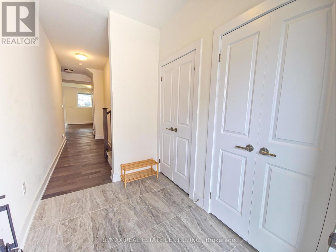
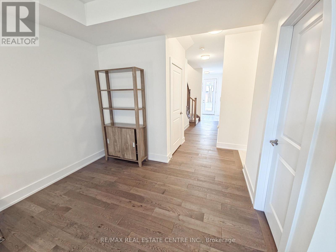
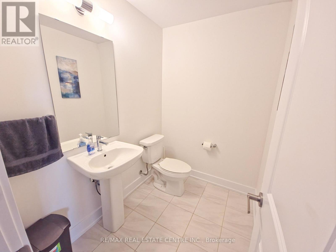
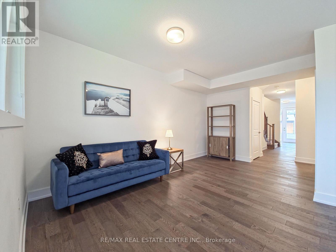
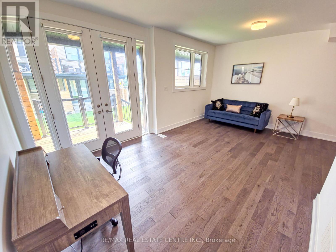
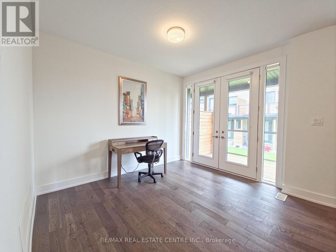
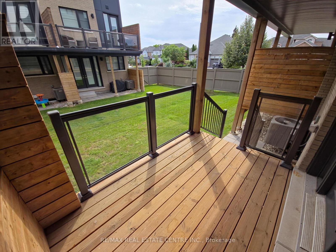
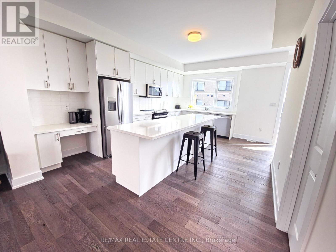
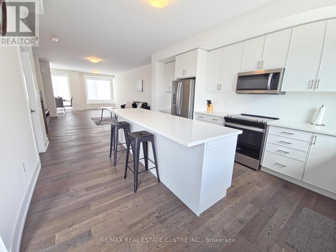
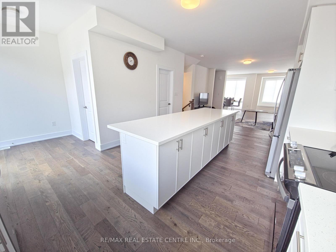
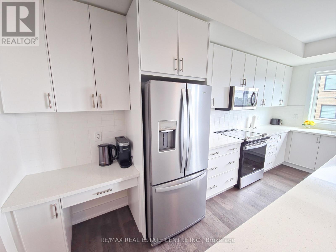
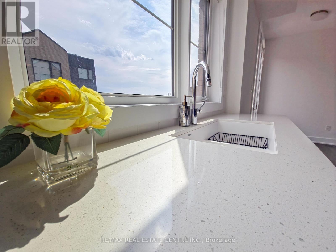
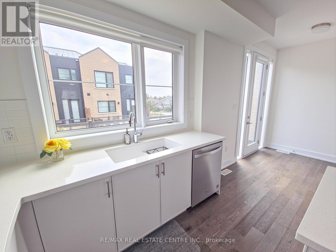
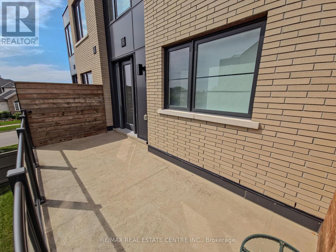
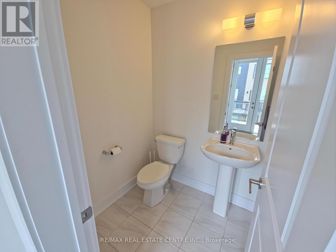
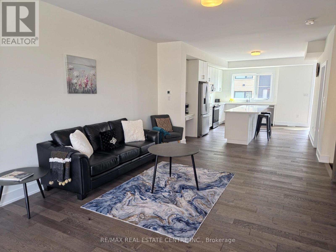
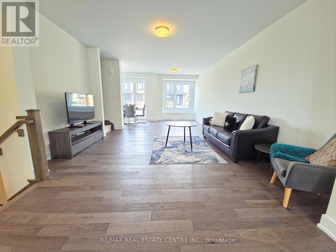
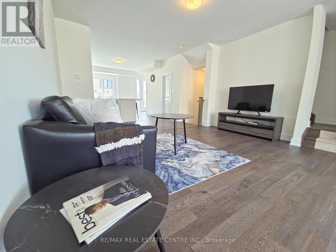
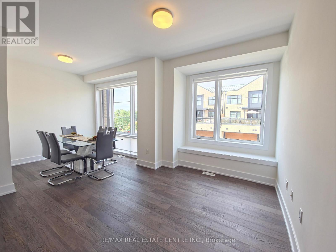
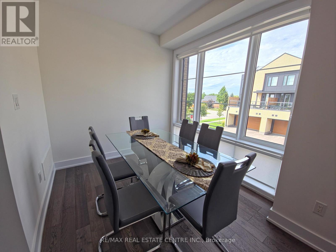
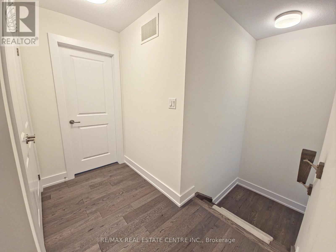
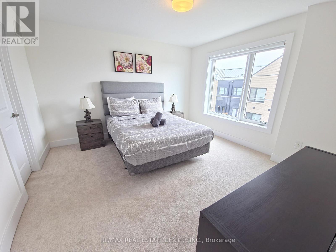
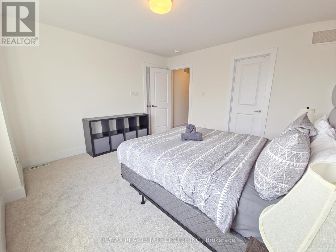
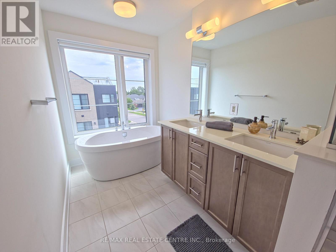
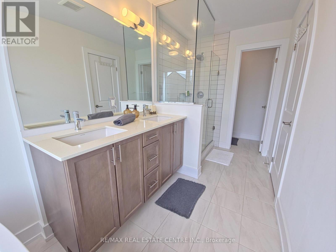
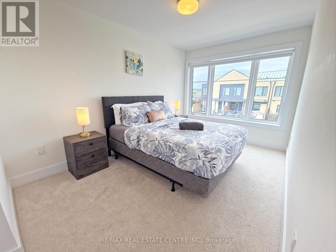
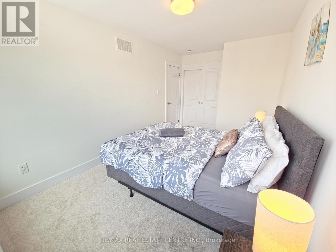
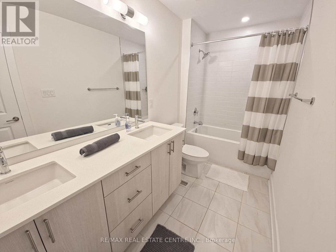
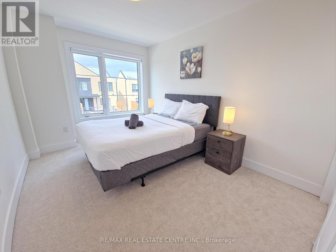
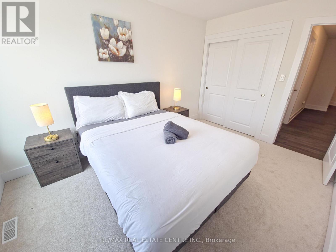
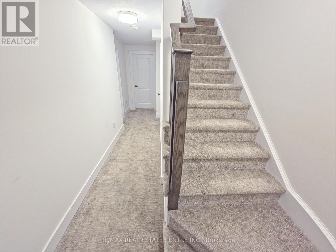
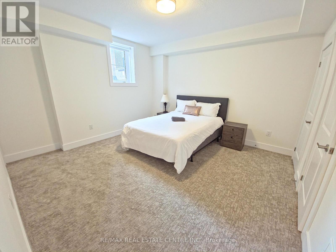
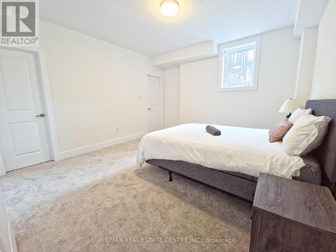
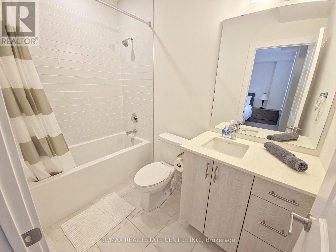
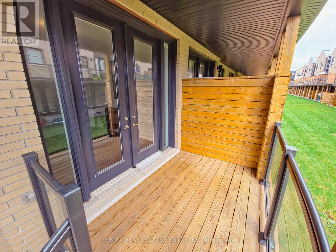
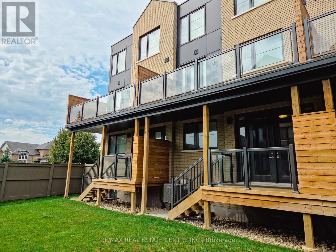
$322.50 每月Welcome to modern luxury living in the prestigious Millcroft Park neighbourhood of Burlington! Built in 2024, this stunning 3-storey townhome offers an impressive 2,960 sq ft of finished living space, thoughtfully designed with upscale finishes, abundant natural light, and exceptional attention to detail. The spacious modern kitchen features elegant quartz countertops, a convenient pantry, and a walkout to a terrace-perfect for morning coffee or entertaining. A second walkout from the ground floor leads to a patio and backyard, providing even more outdoor living space. The bright and spacious primary bedroom offers a luxurious retreat with a large walk-in closet and beautiful 5-piece ensuite bathroom. Two additional bedrooms, a full bathroom, and convenient third-floor laundry complete the upper level. The finished basement adds incredible versatility, featuring a large bedroom with a walk-in closet and its own 4-piece ensuite-ideal for guests, extended family, or additional private living space. Two convenient powder rooms above grade add to the home's functionality. Located in the highly sought-after Millcroft Park community, you're just minutes from golf, excellent schools, shopping, dining, major highways, and everyday amenities. With its modern construction, generous living space, sophisticated finishes, and fantastic location, this exceptional townhome offers the perfect blend of style, comfort, and convenience. (id:43681)
房源概要
| MLS® Number | W13804376 |
| 房源类型 | 民宅 |
| 社区名字 | Rose |
| 社区特征 | Pets Allowed With Restrictions |
| 设备类型 | 热水器 |
| 总车位 | 2 |
| 租赁设备类型 | 热水器 |
详 情
| 浴室 | 5 |
| 地上卧房 | 3 |
| 地下卧室 | 1 |
| 总卧房 | 4 |
| Age | 0 To 5 Years |
| 家电类 | Water Heater, 洗碗机, 烘干机, Garage Door Opener, 微波炉, 炉子, 洗衣机, 窗帘, 冰箱 |
| 地下室进展 | 部分完成 |
| 地下室类型 | 全部完成 |
| 空调 | 中央空调 |
| 外墙 | 砖 Veneer, Steel |
| 客人卫生间(不包含洗浴) | 2 |
| 供暖方式 | 天然气 |
| 供暖类型 | 压力热风 |
| 储存空间 | 3 |
| 内部尺寸 | 2500 - 2749 Sqft |
| 类型 | 联排别墅 |
车 位
| 附加车库 | |
| Garage |
土地
| 英亩数 | 无 |
房 间
| 楼 层 | 类 型 | 长 度 | 宽 度 | 面 积 |
|---|---|---|---|---|
| 二楼 | 厨房 | 5.33 m | 2.69 m | 5.33 m x 2.69 m |
| 二楼 | Pantry | 1.22 m | 0.91 m | 1.22 m x 0.91 m |
| 二楼 | 餐厅 | 3.96 m | 3.66 m | 3.96 m x 3.66 m |
| 二楼 | 客厅 | 4.72 m | 3.96 m | 4.72 m x 3.96 m |
| 二楼 | Study | 2.69 m | 1.83 m | 2.69 m x 1.83 m |
| 三楼 | 浴室 | 3.66 m | 1.22 m | 3.66 m x 1.22 m |
| 三楼 | 浴室 | 3.05 m | 1.22 m | 3.05 m x 1.22 m |
| 三楼 | 第二卧房 | 4.04 m | 2.9 m | 4.04 m x 2.9 m |
| 三楼 | 第三卧房 | 3.99 m | 2.74 m | 3.99 m x 2.74 m |
| 三楼 | 洗衣房 | 0.91 m | 0.91 m | 0.91 m x 0.91 m |
| 三楼 | 主卧 | 3.76 m | 3.84 m | 3.76 m x 3.84 m |
| 地下室 | 卧室 | 4.06 m | 3.96 m | 4.06 m x 3.96 m |
| 地下室 | 浴室 | 0.31 m | 0.31 m | 0.31 m x 0.31 m |
| 一楼 | 家庭房 | 5.72 m | 3.76 m | 5.72 m x 3.76 m |
| 一楼 | 浴室 | 0.31 m | 0.31 m | 0.31 m x 0.31 m |
https://www.realtor.ca/real-estate/30301024/66-2273-turnberry-drive-burlington-rose-rose

The trademarks REALTOR®, REALTORS®, and the REALTOR® logo are controlled by The Canadian Real Estate Association (CREA) and identify real estate professionals who are members of CREA. The trademarks MLS®, Multiple Listing Service® and the associated logos are owned by The Canadian Real Estate Association (CREA) and identify the quality of services provided by real estate professionals who are members of CREA. The trademark DDF® is owned by The Canadian Real Estate Association (CREA) and identifies CREA's Data Distribution Facility (DDF®)
Toronto Real Estate Board
RE/MAX Real Estate Centre Inc.
September 23 2026 02:43:51
