
96 Wallasey Avenue Toronto (Humberlea-Pelmo Park), Ontario M9M 1E4


$1,149,000
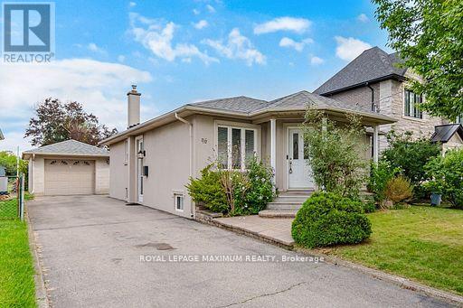
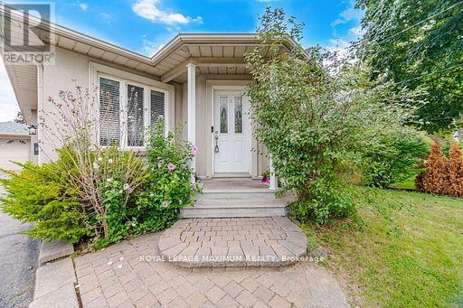
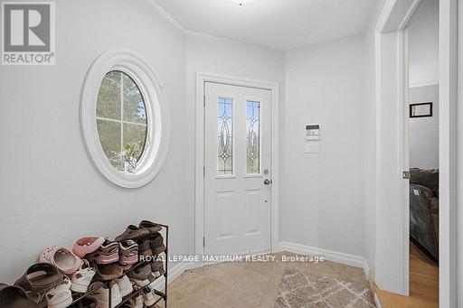
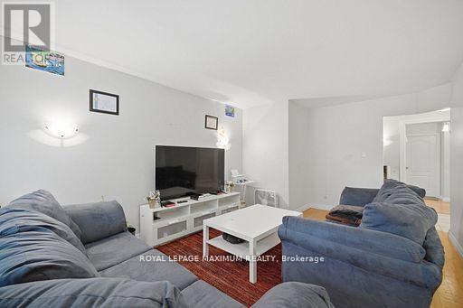
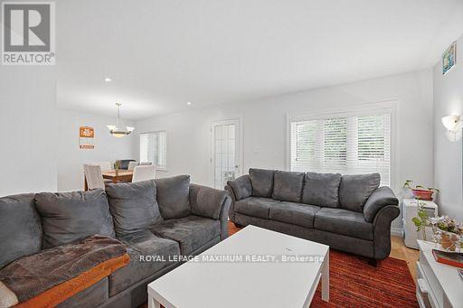
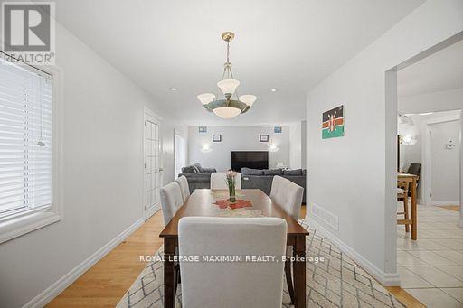
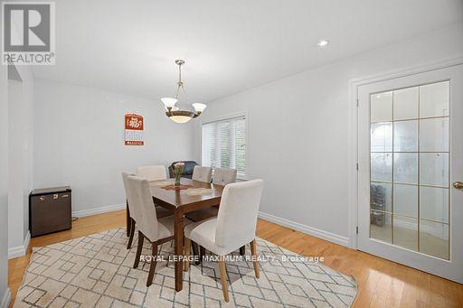
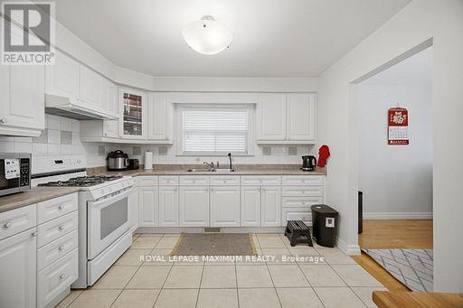
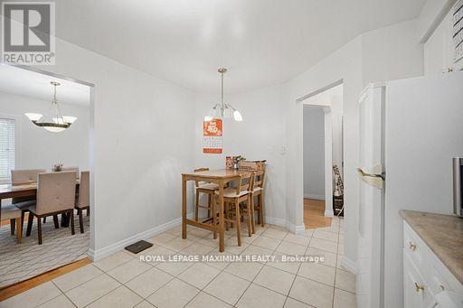
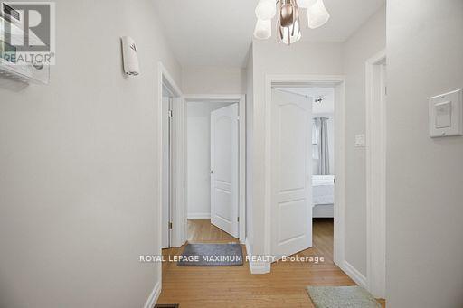
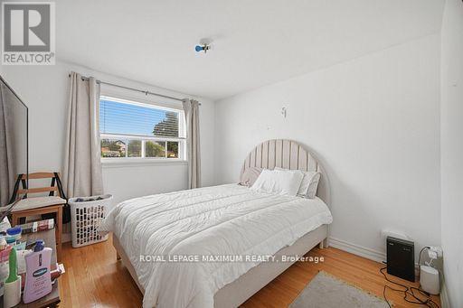
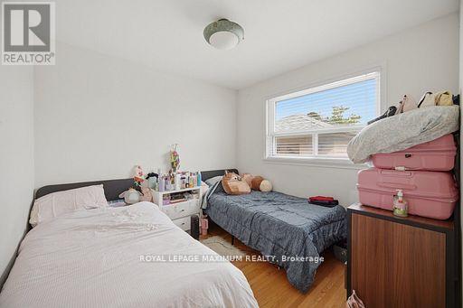
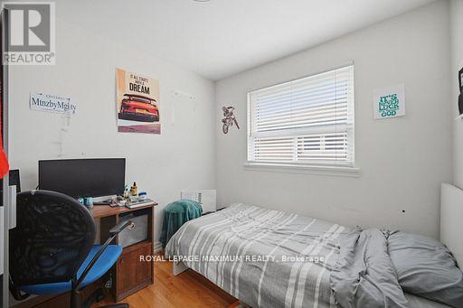
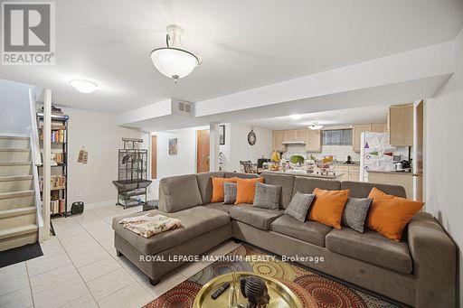
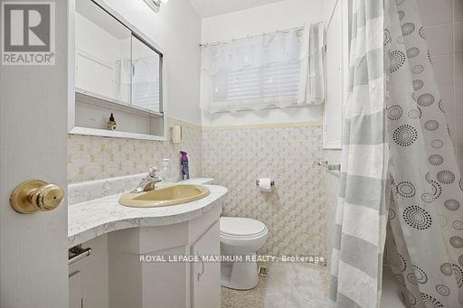
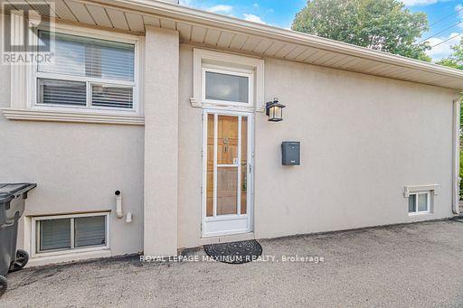
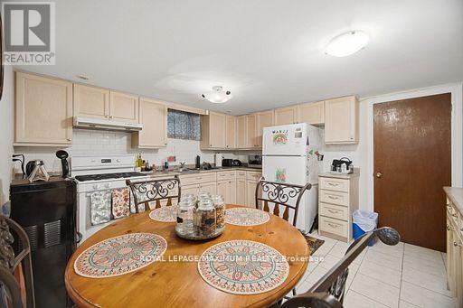
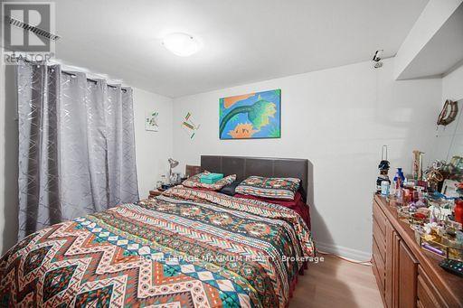
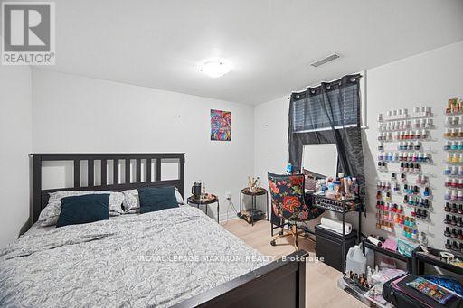
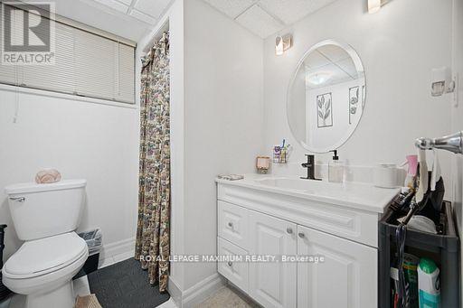
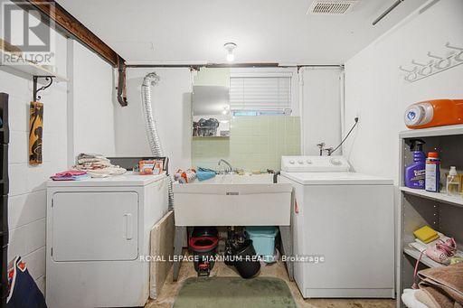
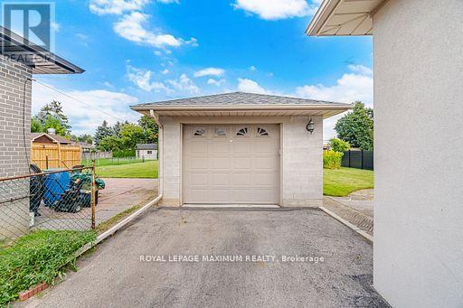
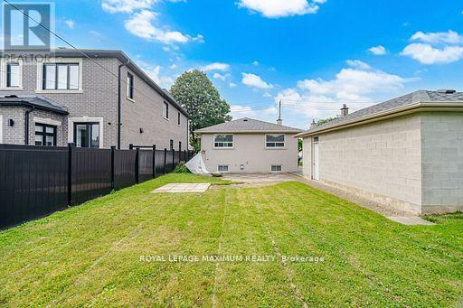
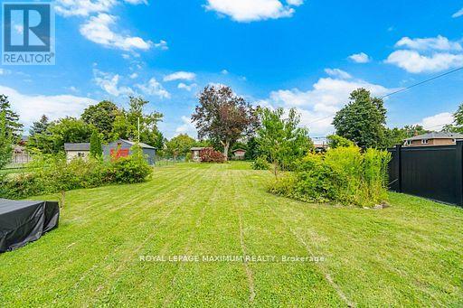
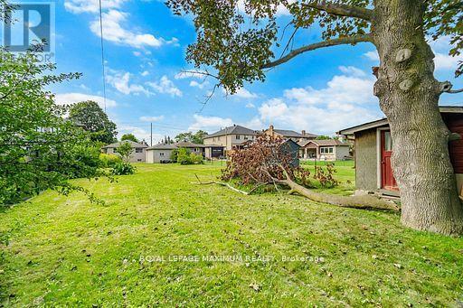
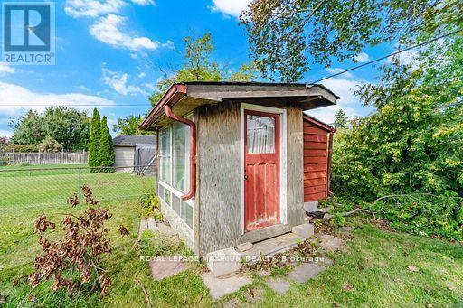
BUILD, INVEST, OR MOVE RIGHT IN! A Rare 45 x 229 Ft Deep Lot In Family-Oriented Humberlea-Pelmo Park, Surrounded By Multi-Million Dollar Custom Homes! This Meticulously Maintained Bungalow Offers Exceptional Flexibility With A Fully Self-Contained In-Law Suite, Separate Entrance, Two Full Kitchens, Five Bedrooms & Two Bathrooms In Total. The Main Floor Features A Tile Foyer, Open-Concept Living Room With Pot Lights & Wall Sconces, Formal Dining Area, Hardwood Floors, French Doors In Hallway & Three Bright, Spacious Bedrooms. Family-Sized Eat-In Kitchen Equipped With Appliances, Backsplash, Tile Floors, Ample Cabinetry & Generous Countertop Space. A Separate Entrance Leads To The Fully Finished Lower Level, Thoughtfully Designed As A Self-Contained In-Law Suite Featuring A Full-Size Second Kitchen, Open-Concept Sitting Area, Spacious Recreation Room With Gas Fireplace, Two Additional Bedrooms, 3Pc Bathroom, Laundry & Plenty Of Storage. An Exceptional Layout Offering Privacy, Comfort & Flexibility For Extended Family Or Multi-Generational Living. But The Real Story Is Outside! An Extraordinary 229 Ft Deep Backyard, Fully Fenced & Professionally Landscaped With Mature Greenery & Fruit Trees. Plenty Of Room For A Pool, Cabana Or Garden Suite, Or Explore The Possibility Of Building Your Dream Custom Home, Subject To Municipal Approvals. Whether You're Looking For A Family Home, Multi-Generational Living Or An Exceptional Long-Term Investment, This Property Offers Endless Possibilities. Rarely Does A Lot Of This Size And Versatility Become Available In Such A Desirable Neighbourhood. A Truly Unique Opportunity! (id:43681)
房源概要
| MLS® Number | W13804422 |
| 房源类型 | 民宅 |
| 社区名字 | Humberlea-Pelmo Park W5 |
| 附近的便利设施 | 公园, 公共交通, 学校 |
| 总车位 | 5 |
详 情
| 浴室 | 2 |
| 地上卧房 | 3 |
| 地下卧室 | 2 |
| 总卧房 | 5 |
| 建筑风格 | 平房 |
| 地下室进展 | 已装修 |
| 地下室功能 | Separate Entrance |
| 地下室类型 | N/a (finished), N/a |
| 施工种类 | 独立屋 |
| 空调 | 中央空调 |
| 外墙 | 灰泥 |
| 壁炉 | 有 |
| Fireplace Total | 1 |
| Flooring Type | Hardwood, Tile |
| 地基类型 | 混凝土 |
| 供暖方式 | 天然气 |
| 供暖类型 | 压力热风 |
| 储存空间 | 1 |
| 内部尺寸 | 1100 - 1500 Sqft |
| 类型 | 独立屋 |
| 设备间 | 市政供水 |
车 位
| Detached Garage | |
| Garage |
土地
| 英亩数 | 无 |
| 土地便利设施 | 公园, 公共交通, 学校 |
| 污水道 | Sanitary Sewer |
| 土地深度 | 228 Ft ,7 In |
| 土地宽度 | 45 Ft ,1 In |
| 不规则大小 | 45.1 X 228.6 Ft |
| 规划描述 | Single Family |
房 间
| 楼 层 | 类 型 | 长 度 | 宽 度 | 面 积 |
|---|---|---|---|---|
| 地下室 | 厨房 | 2.54 m | 1 m | 2.54 m x 1 m |
| 地下室 | 起居室 | 5 m | 5.25 m | 5 m x 5.25 m |
| 一楼 | 餐厅 | 2.84 m | 1.73 m | 2.84 m x 1.73 m |
| 一楼 | 客厅 | 3.56 m | 5.28 m | 3.56 m x 5.28 m |
| 一楼 | 厨房 | 4.24 m | 3 m | 4.24 m x 3 m |
| 一楼 | 主卧 | 4.24 m | 3.3 m | 4.24 m x 3.3 m |
| 一楼 | 第二卧房 | 3.12 m | 2 m | 3.12 m x 2 m |
| 一楼 | 第三卧房 | 3.84 m | 2.84 m | 3.84 m x 2.84 m |

The trademarks REALTOR®, REALTORS®, and the REALTOR® logo are controlled by The Canadian Real Estate Association (CREA) and identify real estate professionals who are members of CREA. The trademarks MLS®, Multiple Listing Service® and the associated logos are owned by The Canadian Real Estate Association (CREA) and identify the quality of services provided by real estate professionals who are members of CREA. The trademark DDF® is owned by The Canadian Real Estate Association (CREA) and identifies CREA's Data Distribution Facility (DDF®)
Toronto Real Estate Board
Royal LePage Maximum Realty
November 05 2026 06:04:27
