
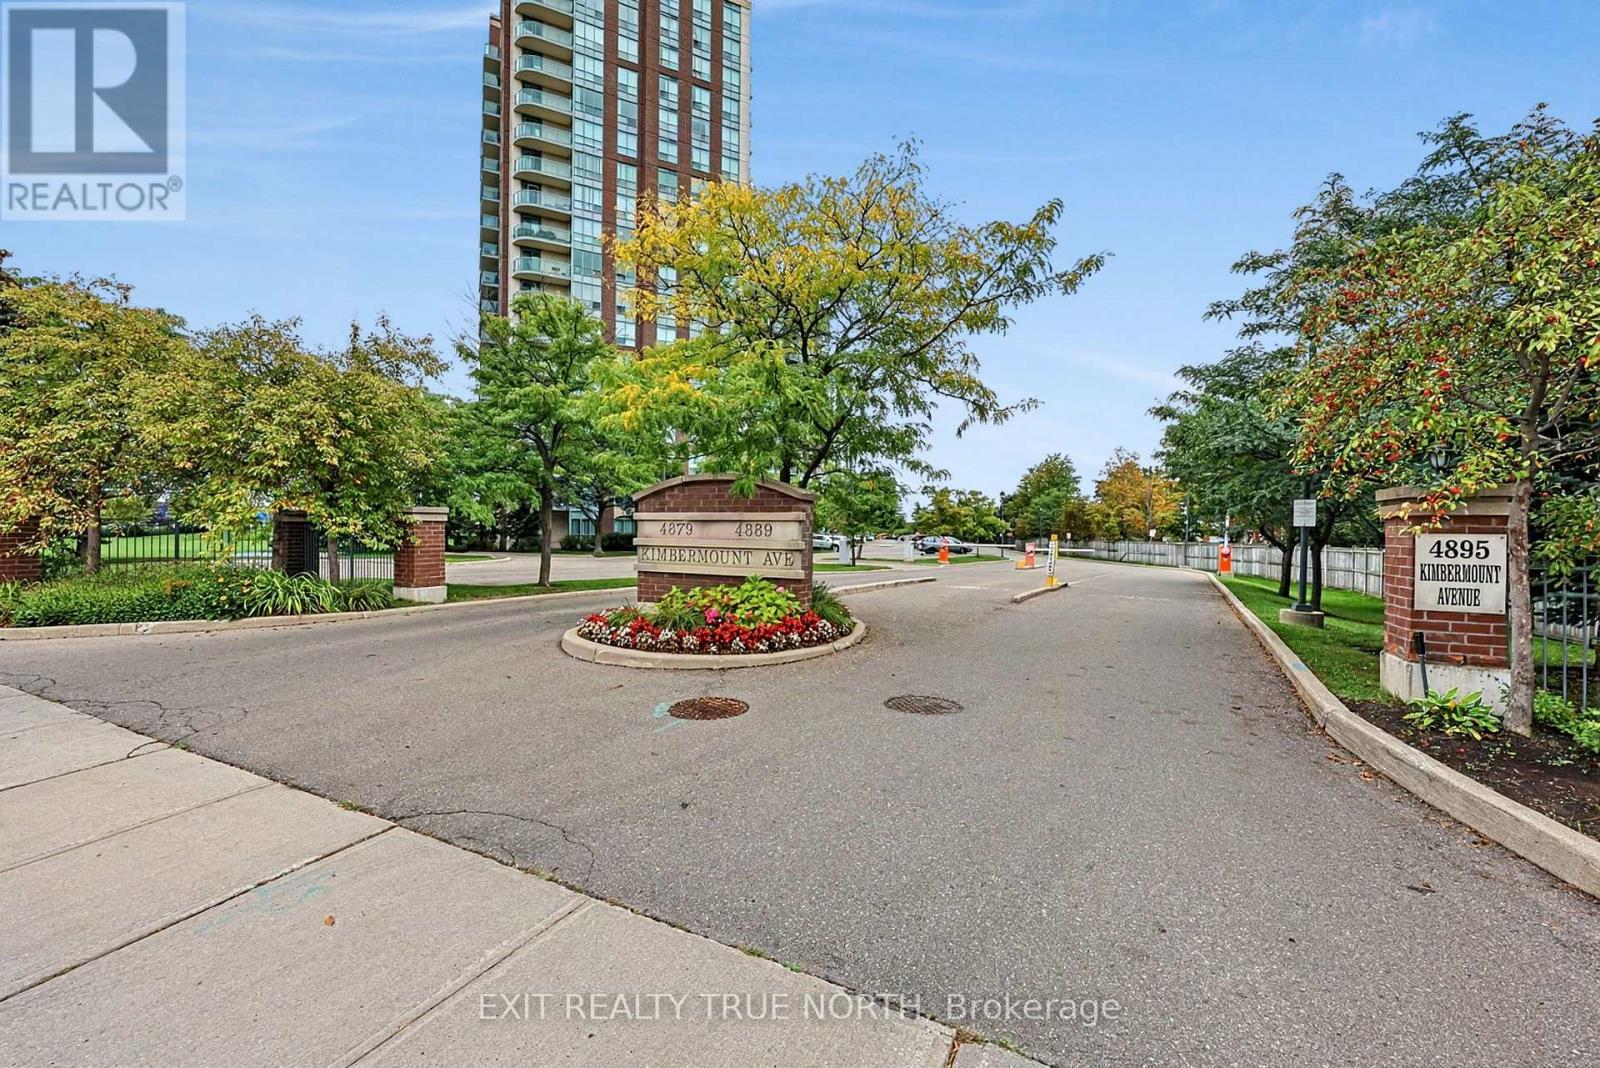
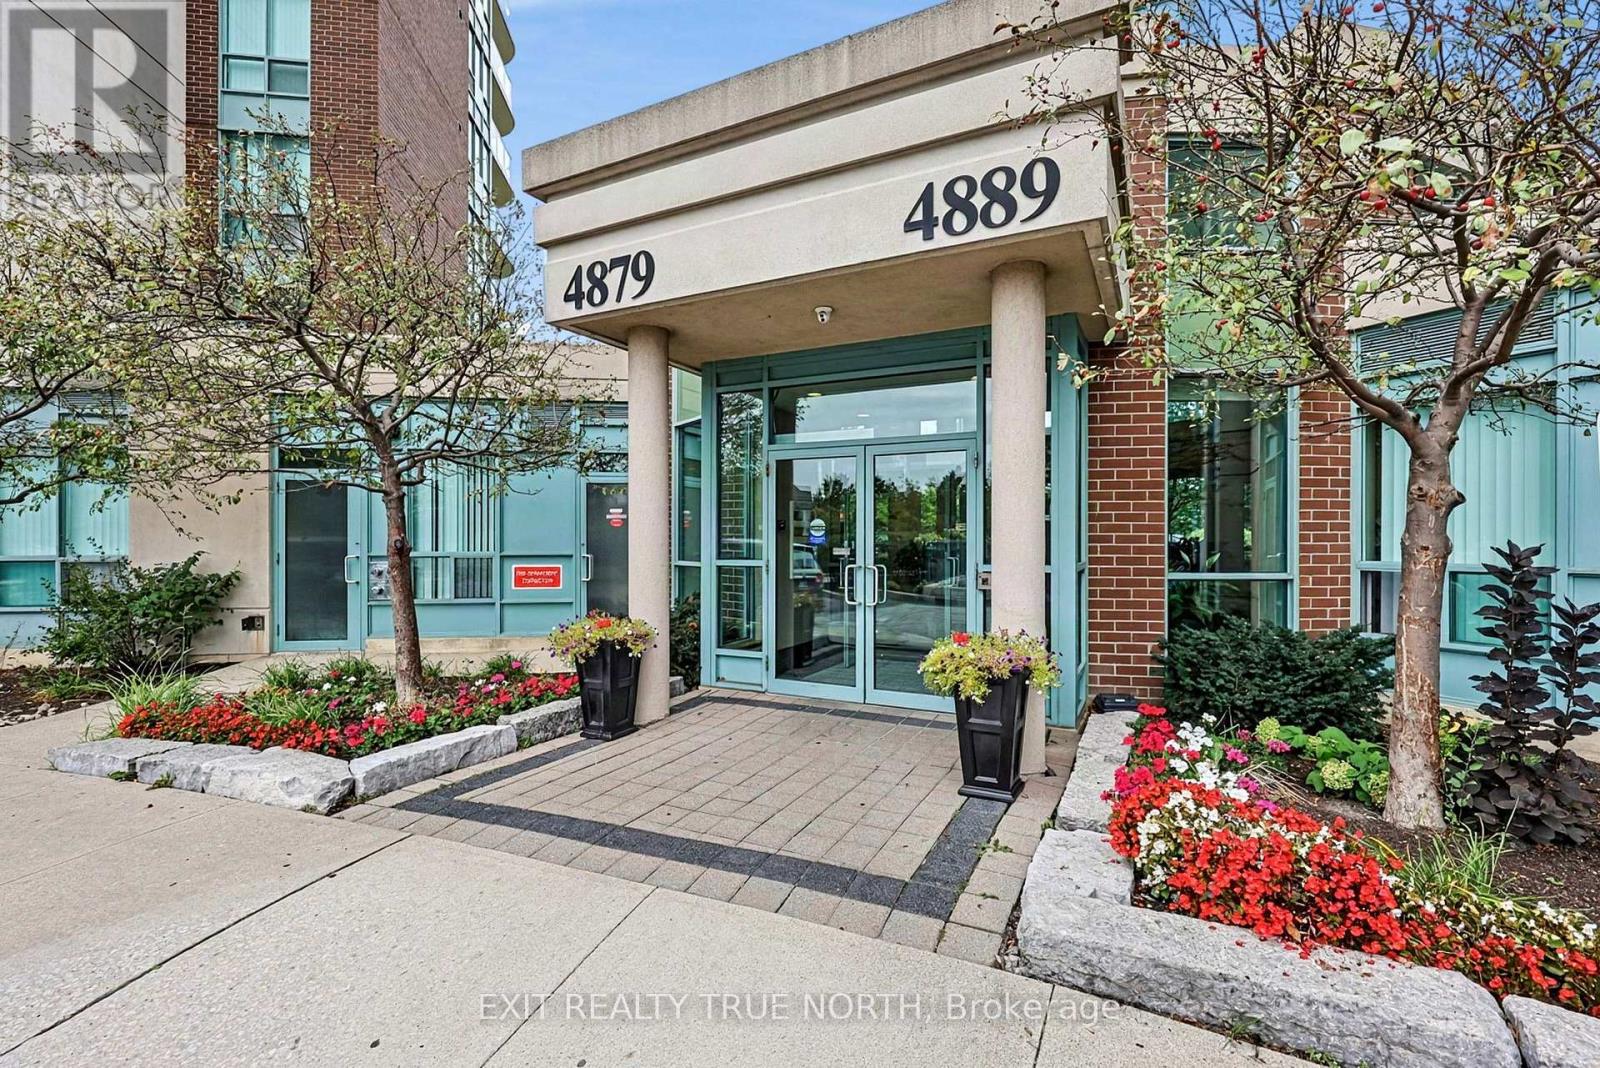
1703 - 4879 Kimbermount Avenue Mississauga (Central Erin Mills), Ontario L5M 7R8


$549,000管理费,Heat, Electricity, Water, Common Area Maintenance, Insurance, Parking
$896.87 每月
管理费,Heat, Electricity, Water, Common Area Maintenance, Insurance, Parking
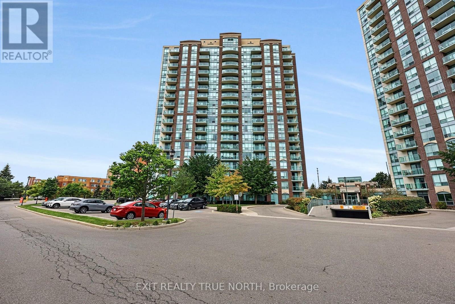
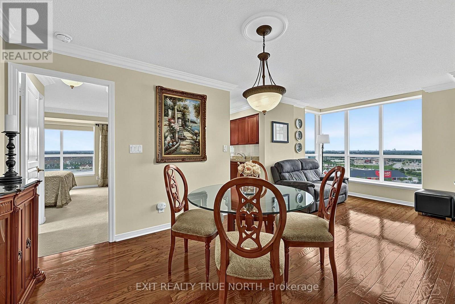
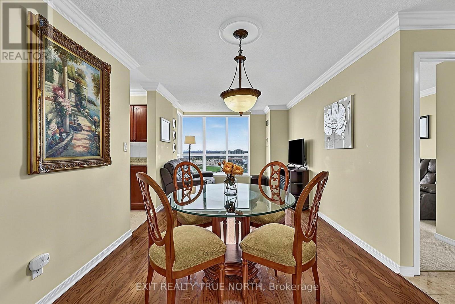
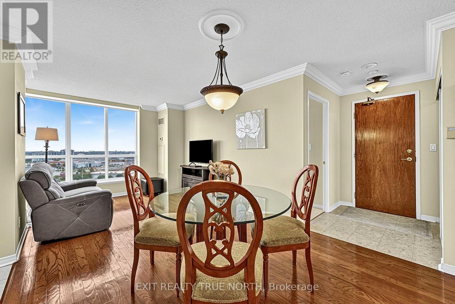
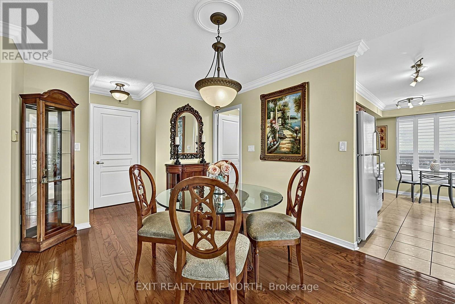
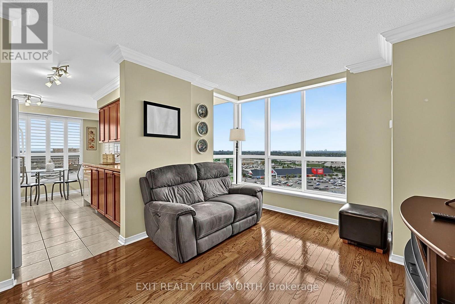
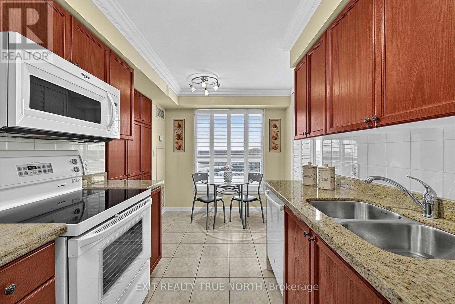
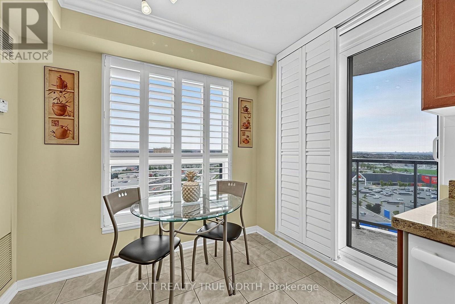
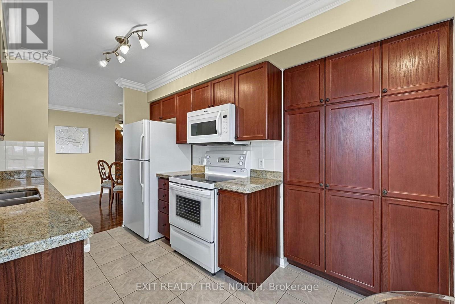
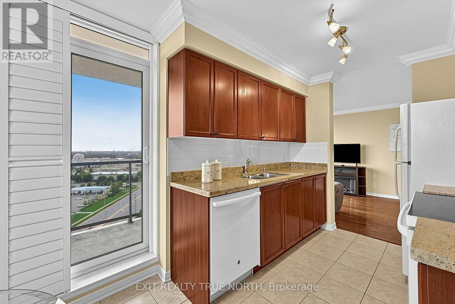
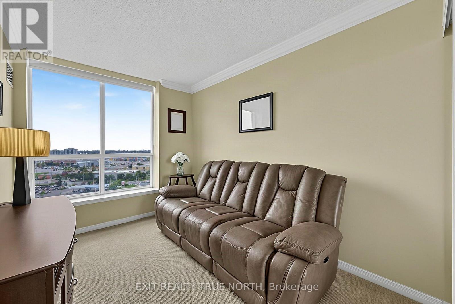
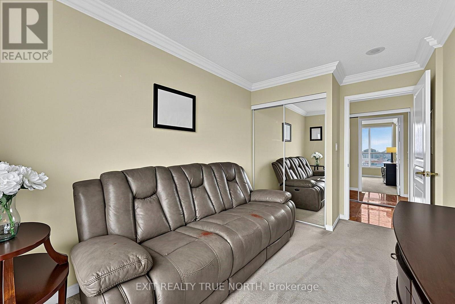
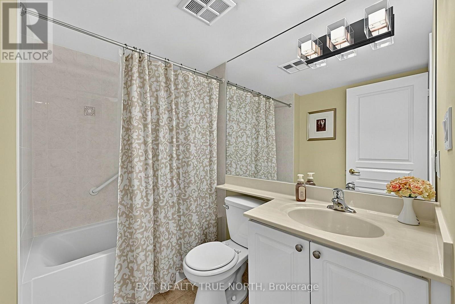
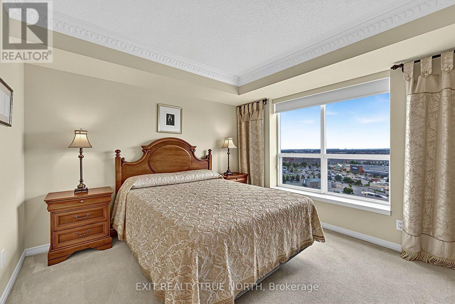
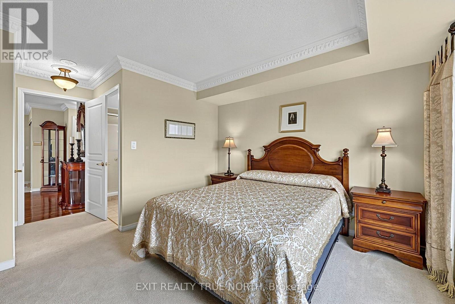
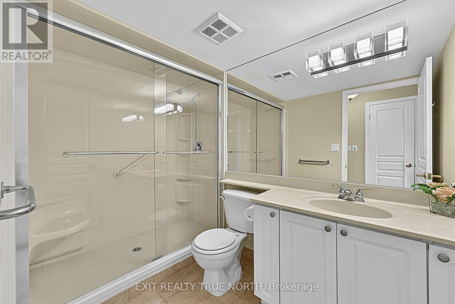
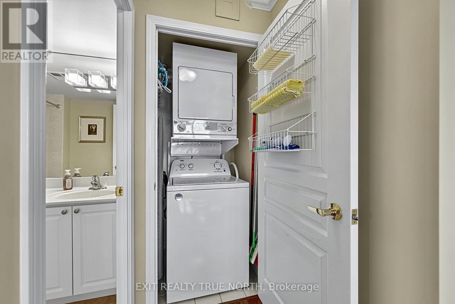
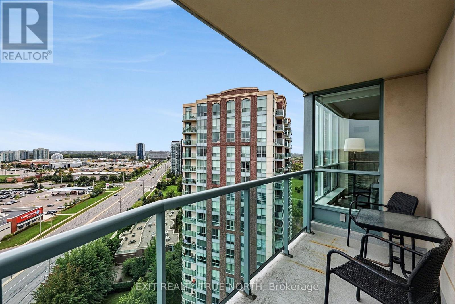
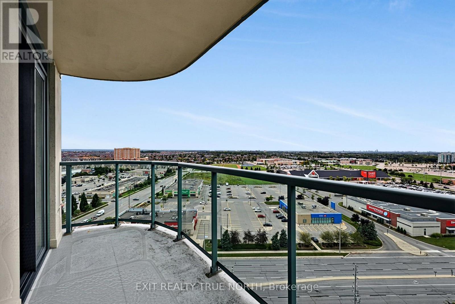
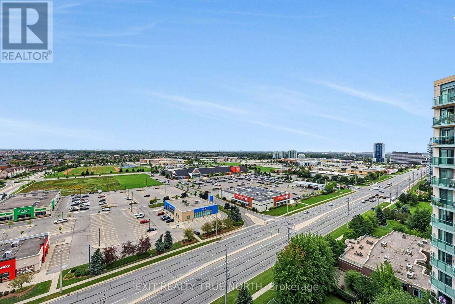
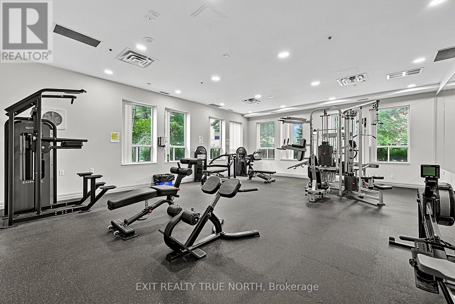
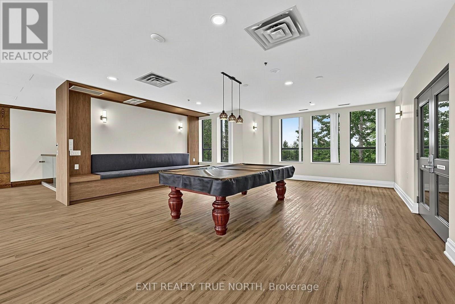
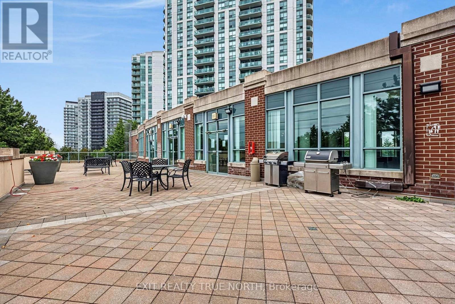
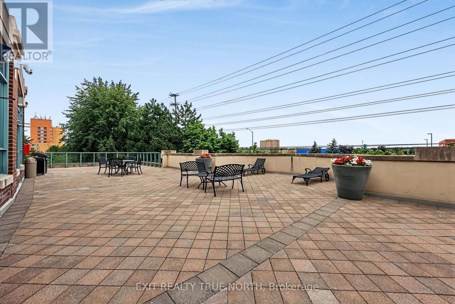
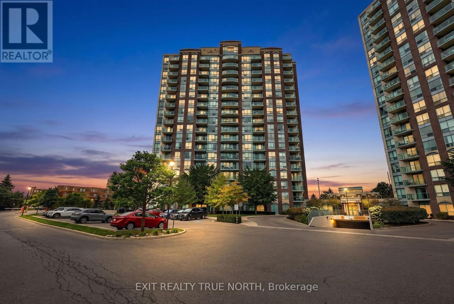
$896.87 每月Enjoy elevated condo living in this beautifully maintained 2-bedroom, 2-bathroom suite, offering breathtaking panoramic views and a spacious, thoughtfully designed layout. The west-facing exposure fills the home with natural light throughout the day, while spectacular evening skies create the perfect backdrop to unwind. Inside, crown moulding, ceramic tile, and hardwood flooring add warmth and character, complemented by a kitchen featuring elegant granite countertops. The primary bedroom offers a comfortable retreat with its own ensuite, complete with a custom shower insert. In-suite laundry adds everyday convenience, while maintenance fees include all utilities and access to an impressive array of amenities, including 24-hour concierge, indoor pool, hot tub, sauna, exercise room, games/party room, EV charging, and a rooftop BBQ terrace. One underground parking space and a storage locker are conveniently located near the elevator for easy access. Close to restaurants, Erin Mills Town Centre, transit, and Highway 403. Option to purchase fully furnished-just move in and enjoy! (id:43681)
房源概要
| MLS® Number | W13804232 |
| 房源类型 | 民宅 |
| 社区名字 | Central Erin Mills |
| 附近的便利设施 | 医院, 公园, 公共交通, 学校 |
| 社区特征 | Pets Allowed With Restrictions, 社区活动中心 |
| 特征 | 阳台, In Suite Laundry |
| 总车位 | 1 |
| 泳池类型 | 地下游泳池 |
| View Type | View |
详 情
| 浴室 | 2 |
| 地上卧房 | 2 |
| 总卧房 | 2 |
| 公寓设施 | Security/concierge, 健身房, Recreation Centre, Visitor Parking, Storage - Locker |
| 家电类 | All, Furniture |
| 地下室类型 | 没有 |
| 空调 | 中央空调 |
| 外墙 | 混凝土 |
| 供暖方式 | 天然气 |
| 供暖类型 | 压力热风 |
| 内部尺寸 | 800 - 899 Sqft |
| 类型 | 公寓 |
车 位
| 地下 | |
| Garage |
土地
| 英亩数 | 无 |
| 土地便利设施 | 医院, 公园, 公共交通, 学校 |
房 间
| 楼 层 | 类 型 | 长 度 | 宽 度 | 面 积 |
|---|---|---|---|---|
| 一楼 | 餐厅 | 3.79 m | 3.02 m | 3.79 m x 3.02 m |
| 一楼 | 客厅 | 3.44 m | 3.02 m | 3.44 m x 3.02 m |
| 一楼 | 厨房 | 2.83 m | 4.27 m | 2.83 m x 4.27 m |
| 一楼 | 主卧 | 4.06 m | 4.63 m | 4.06 m x 4.63 m |
| 一楼 | 卧室 | 4.13 m | 2.7 m | 4.13 m x 2.7 m |

The trademarks REALTOR®, REALTORS®, and the REALTOR® logo are controlled by The Canadian Real Estate Association (CREA) and identify real estate professionals who are members of CREA. The trademarks MLS®, Multiple Listing Service® and the associated logos are owned by The Canadian Real Estate Association (CREA) and identify the quality of services provided by real estate professionals who are members of CREA. The trademark DDF® is owned by The Canadian Real Estate Association (CREA) and identifies CREA's Data Distribution Facility (DDF®)
Toronto Real Estate Board
Exit Realty True North
September 18 2026 08:35:14
