
67a Raymond Street Guelph (Downtown), Ontario N1H 3S4


$1,249,000
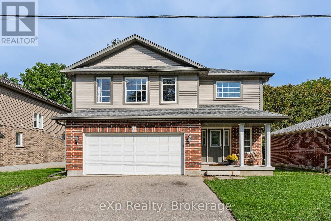
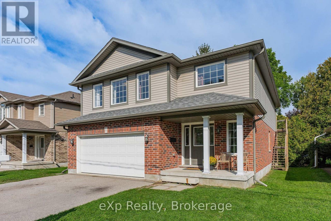
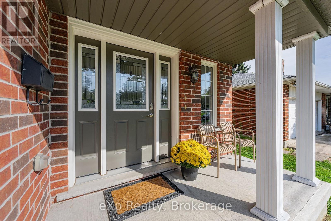
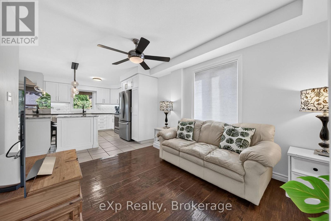
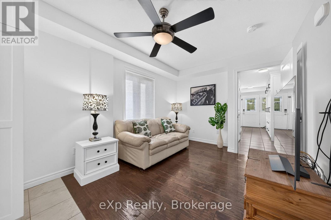
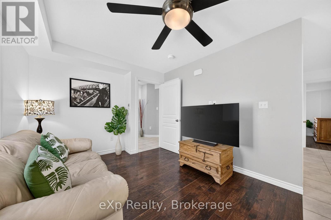
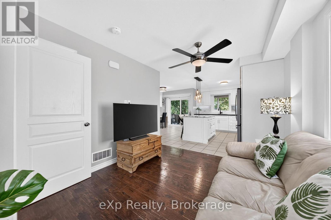
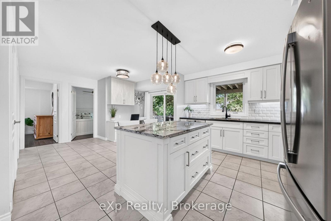
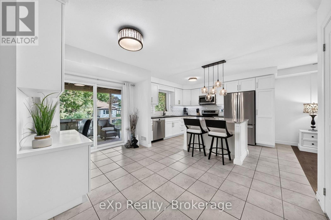
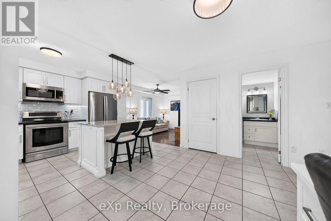
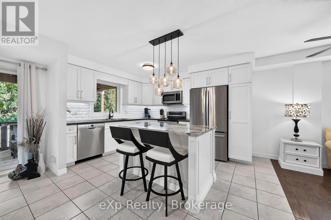
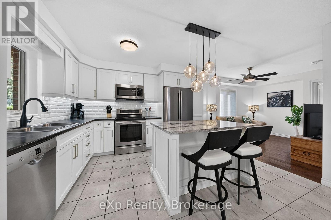
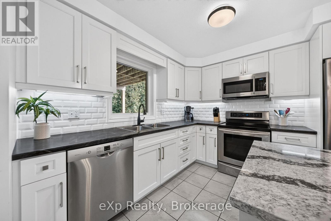
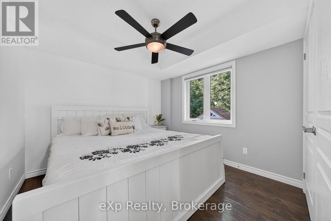
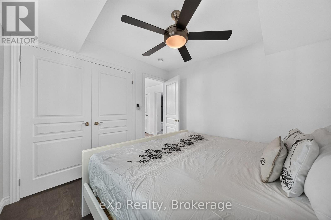
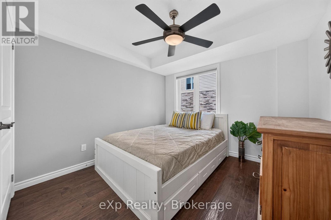
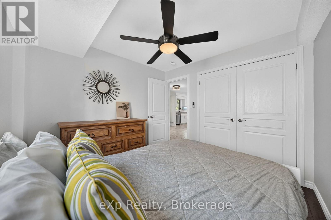
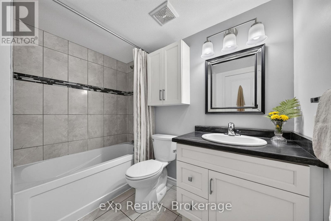
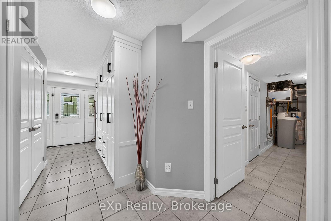
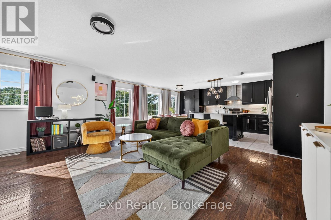
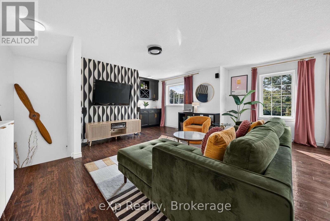
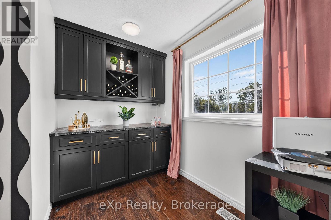
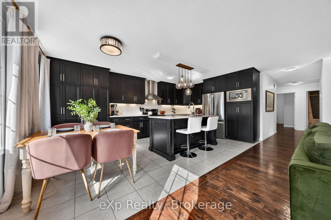
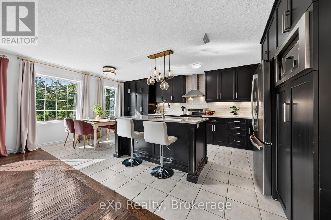
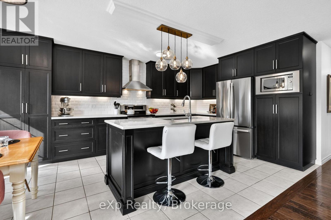
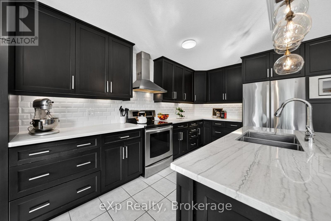
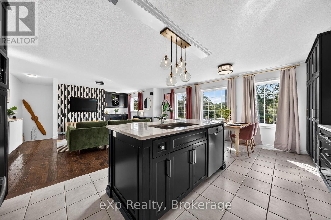
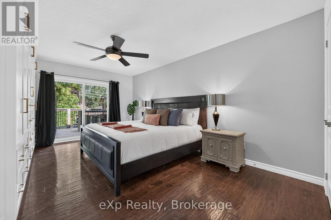
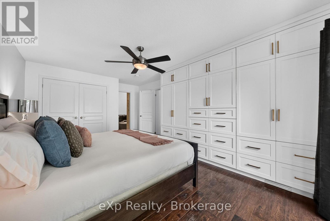
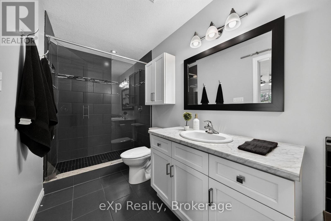
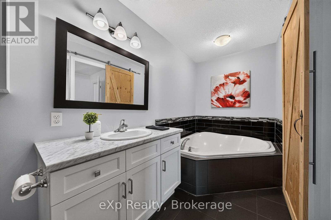
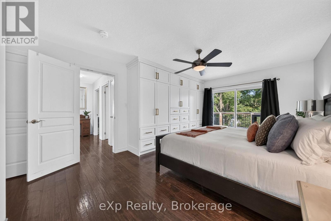
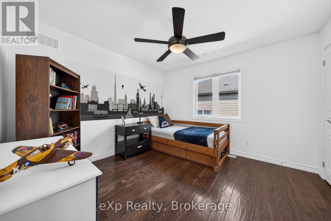
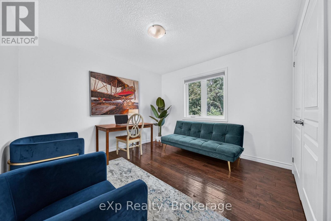
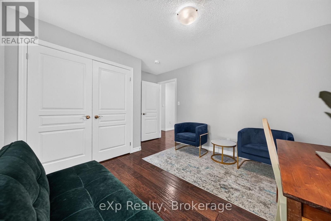
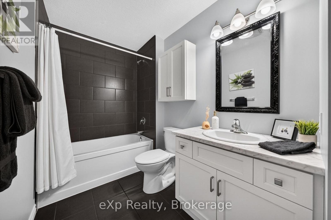
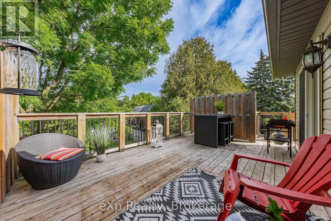
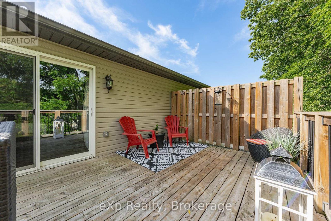
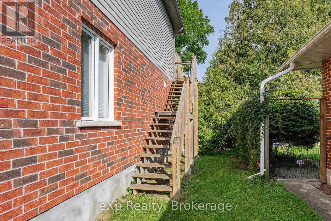
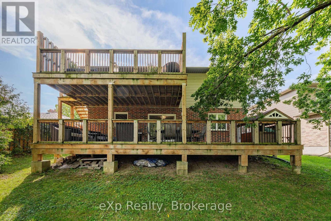
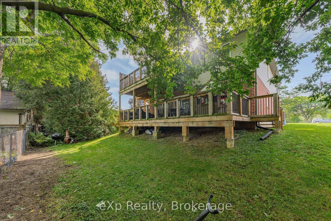
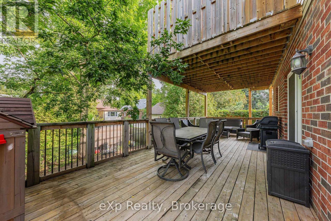
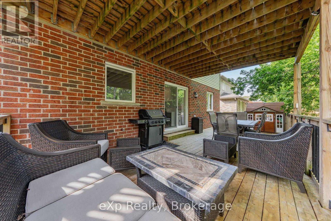
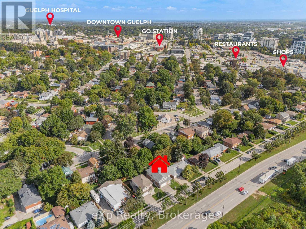
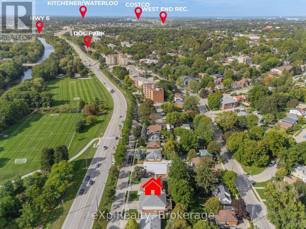
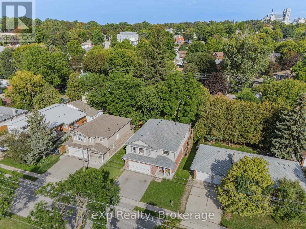
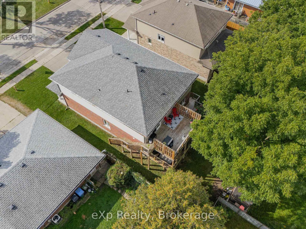
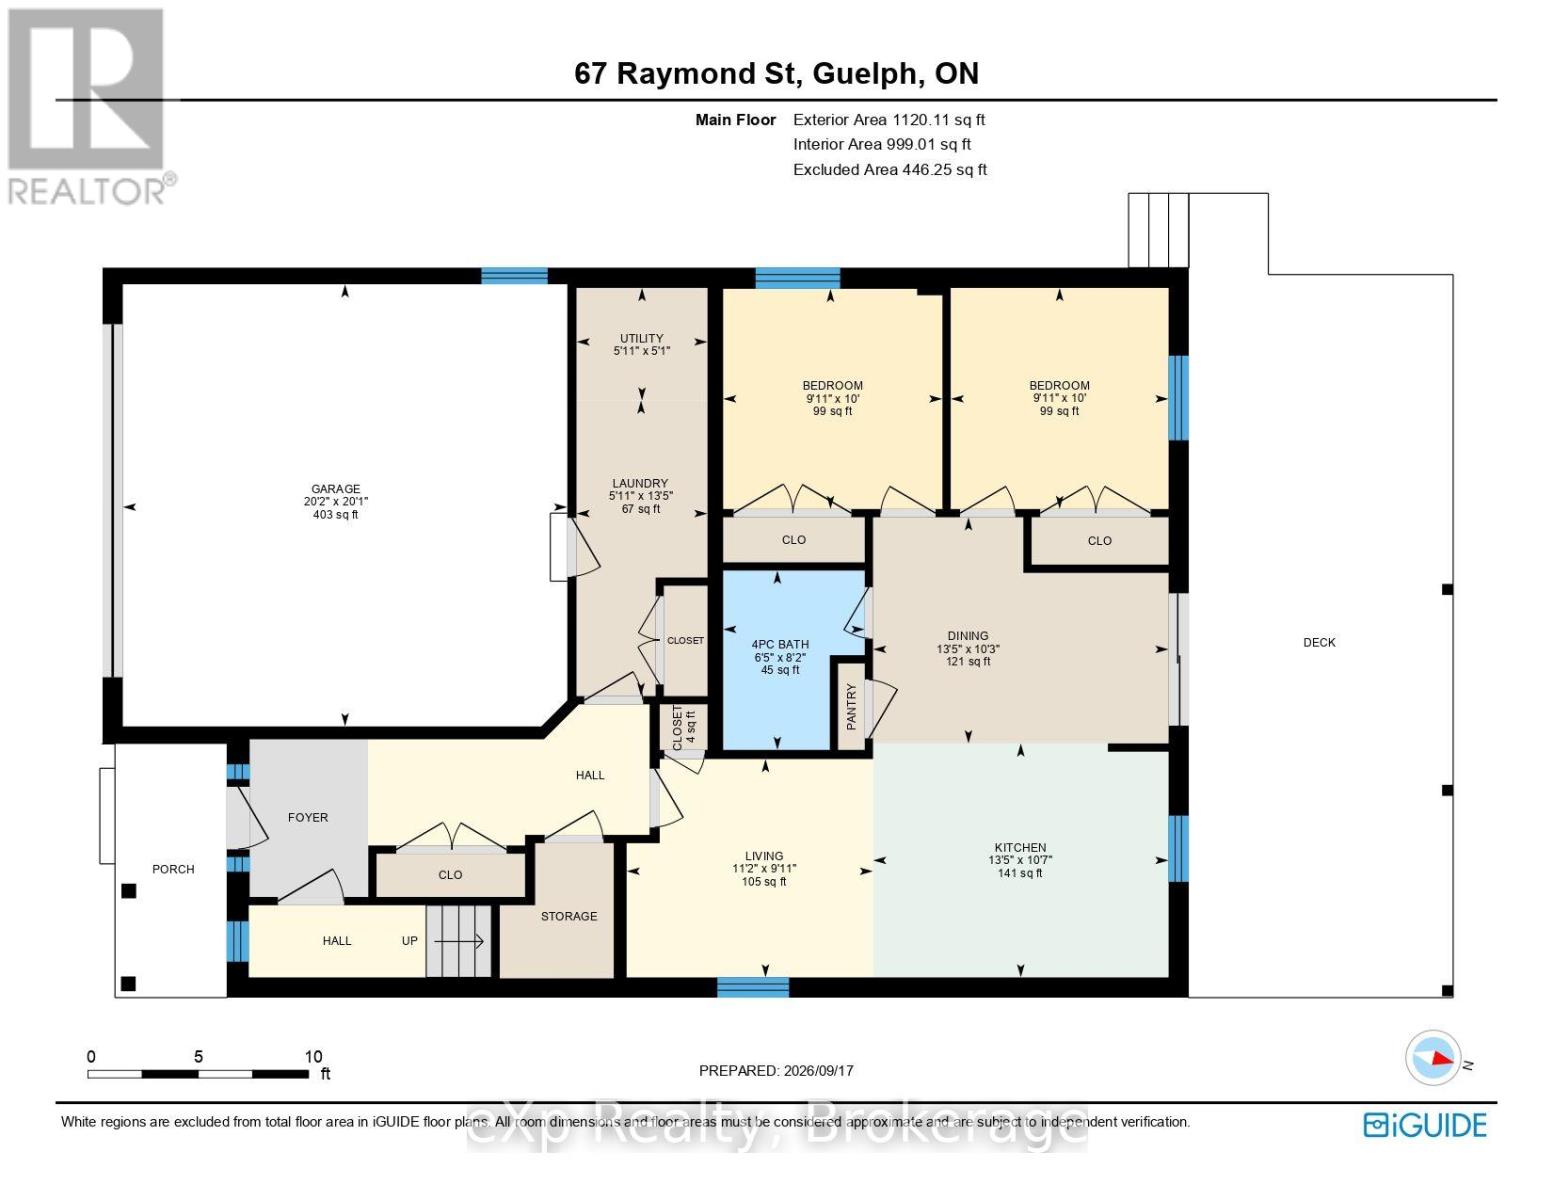
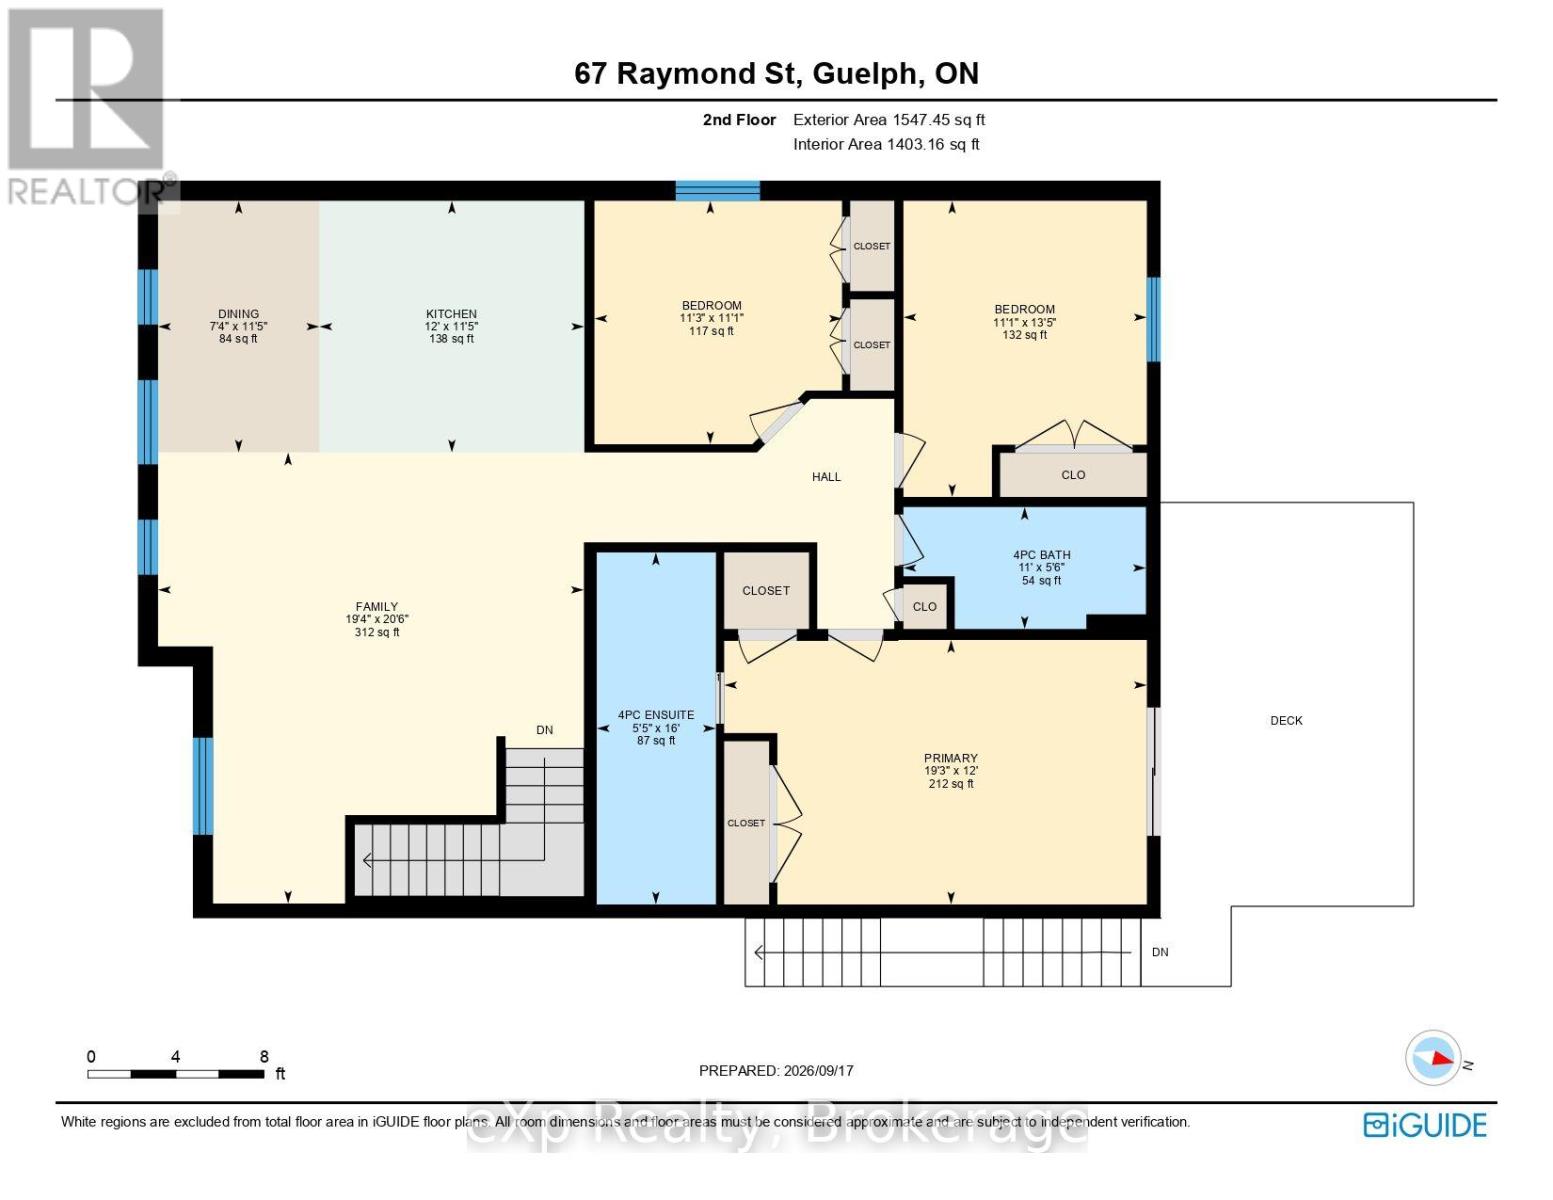
A RARE FIND STEPS FROM DOWNTOWN GUELPH. Newer construction with a legal secondary suite in an established, walkable neighbourhood - this combination almost never comes to market. This single-family home offers the character and location of an older neighbourhood with the comfort and confidence of modern construction, plus a legal in-law suite that works as a mortgage helper or multi-generational living space. The spacious upper residence boasts over 1,500 sq. ft. with 3 bedrooms, 2 bathrooms, and a 2-car garage. The legal 2-bedroom accessory suite offers approximately 775 sq. ft. of true ground-level living - no basement here - complete with a custom Barzotti kitchen. With its private, main-floor setting, this suite offers excellent potential to command premium rental income, making this an outstanding opportunity for homeowners and investors alike. Enjoy your morning coffee from the back deck, parks just steps from your front door, and the convenience of being only a few minutes' walk from vibrant downtown Guelph. Modern construction, a legal secondary suite, and an established downtown-adjacent neighbourhood - this is the kind of property that rarely comes to market. (id:43681)
Open House
现在这个房屋大家可以去Open House参观了!
1:00 pm
结束于:3:00 pm
房源概要
| MLS® Number | X13803908 |
| 房源类型 | 民宅 |
| 社区名字 | Downtown |
| 附近的便利设施 | 公园 |
| 总车位 | 4 |
| 结构 | Porch |
详 情
| 浴室 | 3 |
| 地上卧房 | 5 |
| 总卧房 | 5 |
| Age | 6 To 15 Years |
| 家电类 | Central Vacuum, 洗碗机, 烘干机, 微波炉, 炉子, Water Heater, 洗衣机, Water Softener, 窗帘, 冰箱 |
| 地下室类型 | 没有 |
| 施工种类 | 独立屋 |
| 空调 | 中央空调 |
| 外墙 | 砖, 乙烯基壁板 |
| Fire Protection | Smoke Detectors |
| 地基类型 | 混凝土浇筑 |
| 供暖方式 | 天然气 |
| 供暖类型 | 压力热风 |
| 储存空间 | 2 |
| 内部尺寸 | 2500 - 3000 Sqft |
| 类型 | 独立屋 |
| 设备间 | 市政供水 |
车 位
| 附加车库 | |
| Garage |
土地
| 英亩数 | 无 |
| 土地便利设施 | 公园 |
| 污水道 | Sanitary Sewer |
| 土地深度 | 100 Ft |
| 土地宽度 | 49 Ft |
| 不规则大小 | 49 X 100 Ft |
| 地表水 | River/stream |
| 规划描述 | R1b |
房 间
| 楼 层 | 类 型 | 长 度 | 宽 度 | 面 积 |
|---|---|---|---|---|
| 二楼 | 主卧 | 5.86 m | 3.66 m | 5.86 m x 3.66 m |
| 二楼 | 卧室 | 4.1 m | 3.37 m | 4.1 m x 3.37 m |
| 二楼 | 卧室 | 3.43 m | 3.37 m | 3.43 m x 3.37 m |
| 二楼 | 家庭房 | 6.25 m | 5.9 m | 6.25 m x 5.9 m |
| 二楼 | 餐厅 | 3.49 m | 2.24 m | 3.49 m x 2.24 m |
| 二楼 | 厨房 | 3.67 m | 3.49 m | 3.67 m x 3.49 m |
| 一楼 | 客厅 | 3.4 m | 3.02 m | 3.4 m x 3.02 m |
| 一楼 | 餐厅 | 4.08 m | 3.12 m | 4.08 m x 3.12 m |
| 一楼 | 厨房 | 4.08 m | 3.23 m | 4.08 m x 3.23 m |
| 一楼 | 卧室 | 3.05 m | 3.01 m | 3.05 m x 3.01 m |
| 一楼 | 卧室 | 3.04 m | 3.03 m | 3.04 m x 3.03 m |
| 一楼 | 洗衣房 | 4.08 m | 1.81 m | 4.08 m x 1.81 m |
| 一楼 | 设备间 | 1.81 m | 1.56 m | 1.81 m x 1.56 m |
设备间
| 配电箱 | 已安装 |
https://www.realtor.ca/real-estate/30300472/67a-raymond-street-guelph-downtown-downtown

The trademarks REALTOR®, REALTORS®, and the REALTOR® logo are controlled by The Canadian Real Estate Association (CREA) and identify real estate professionals who are members of CREA. The trademarks MLS®, Multiple Listing Service® and the associated logos are owned by The Canadian Real Estate Association (CREA) and identify the quality of services provided by real estate professionals who are members of CREA. The trademark DDF® is owned by The Canadian Real Estate Association (CREA) and identifies CREA's Data Distribution Facility (DDF®)
Muskoka Haliburton Orillia – The Lakelands Association of REALTORS®
Exp Realty
September 26 2026 04:29:19
