
203 Lupin Drive Whitby (Downtown Whitby), Ontario L1N 1Y2

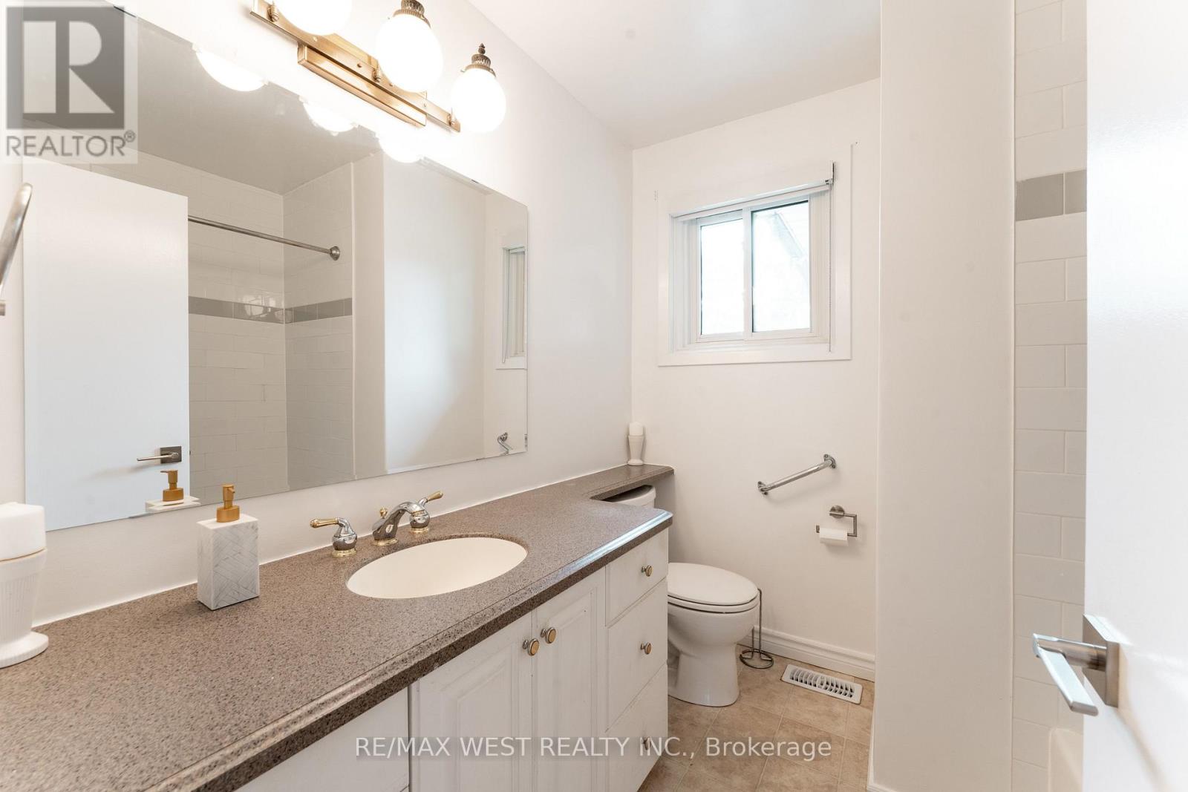
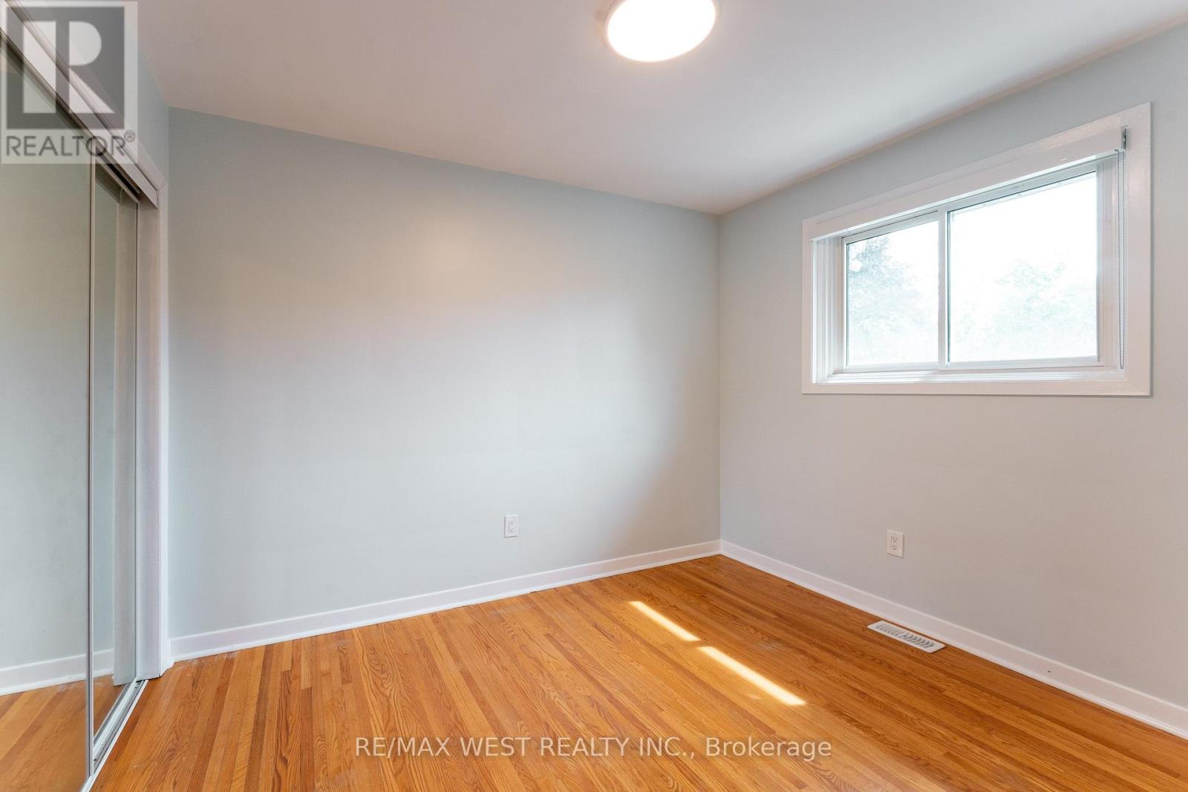
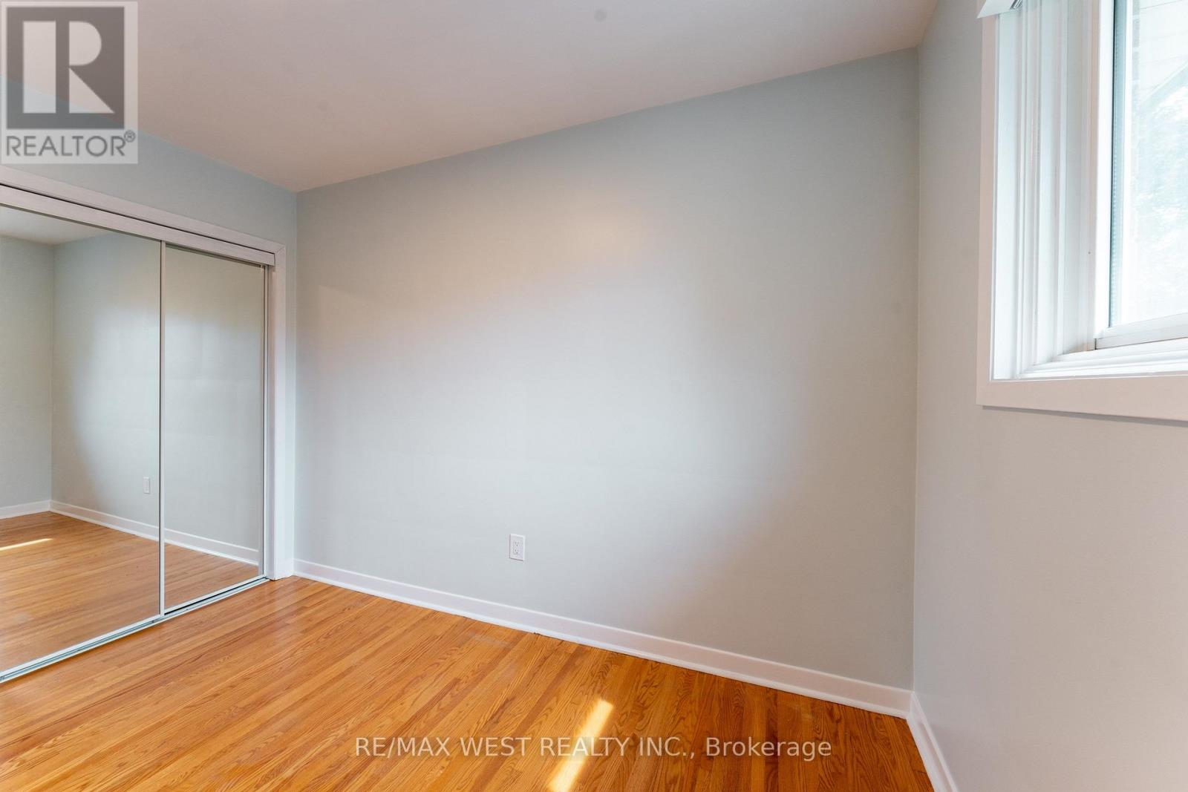
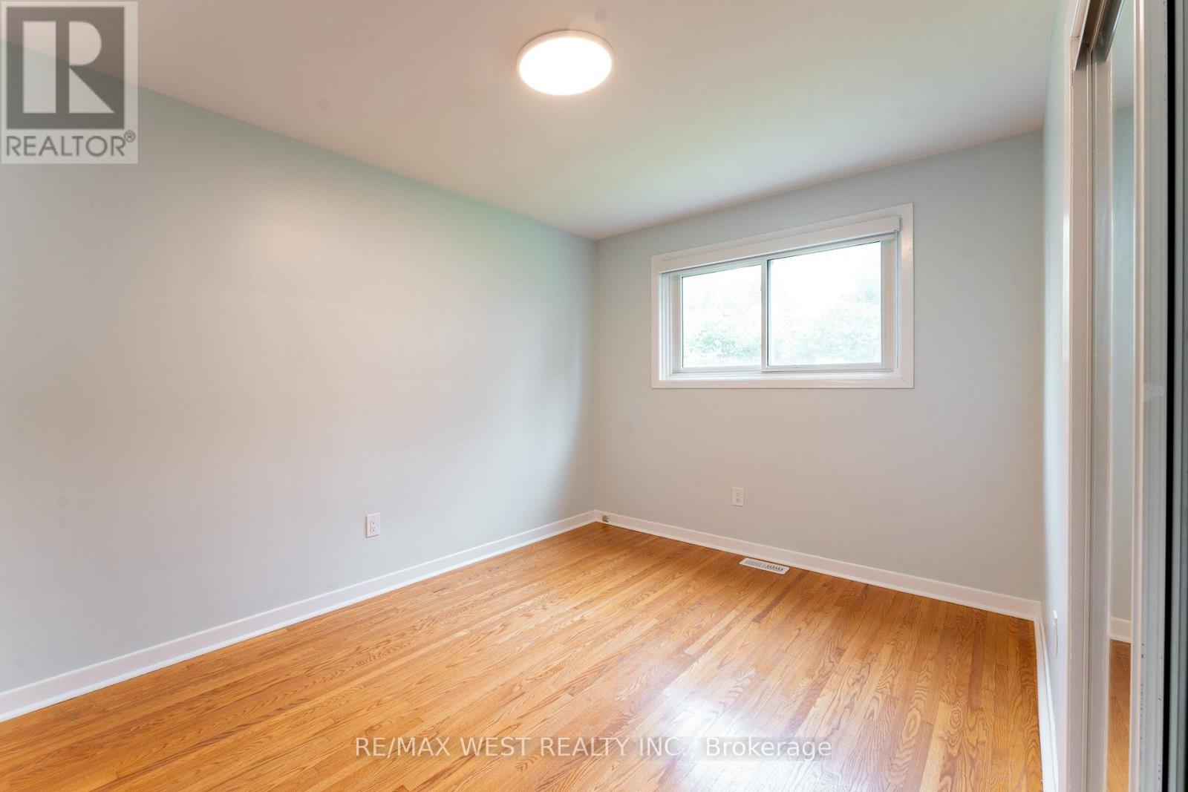

$795,000
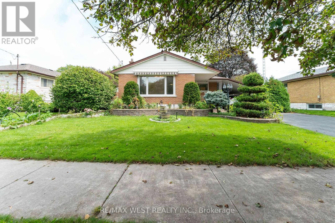
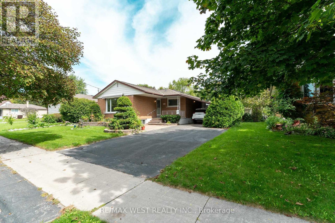
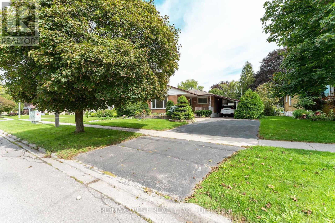
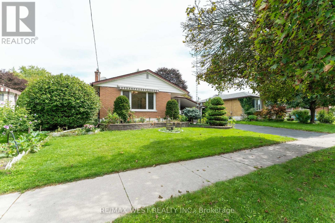
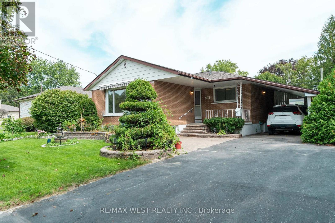
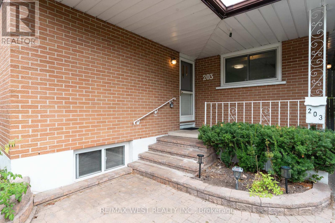
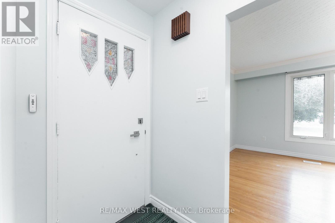
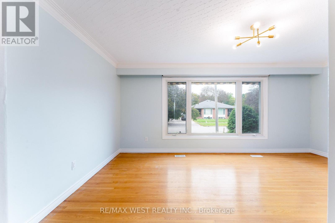
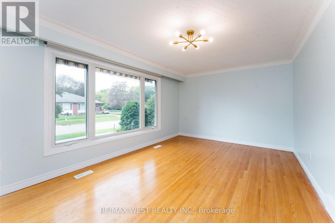
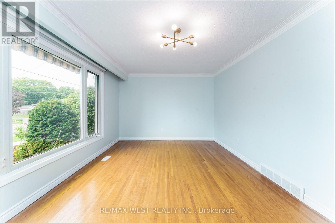
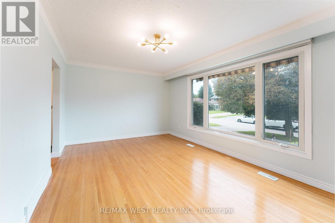
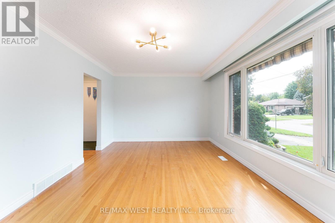
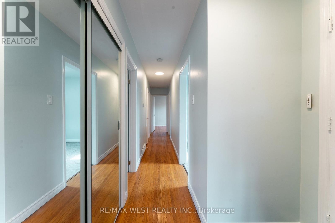
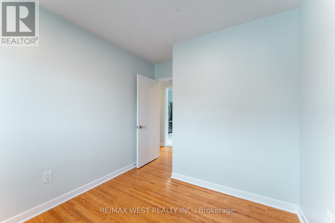
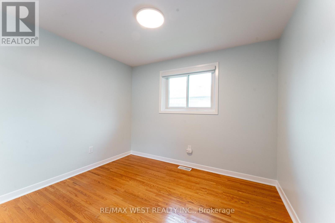
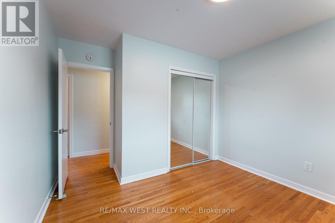
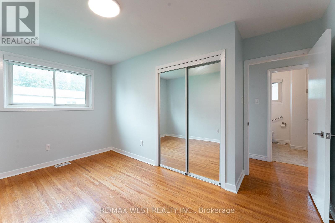
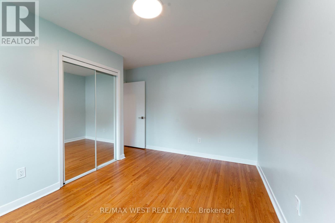
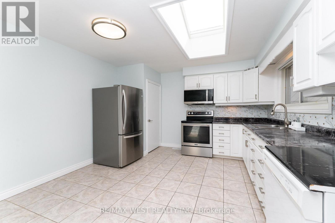
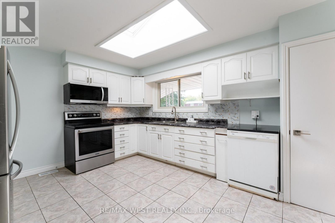
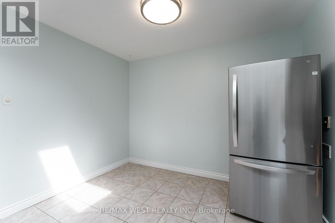
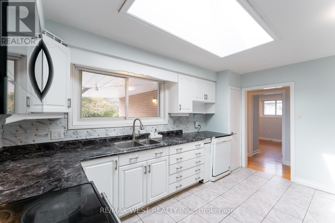
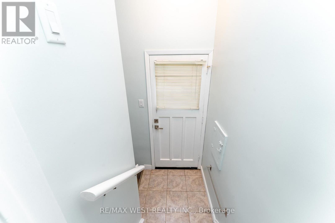
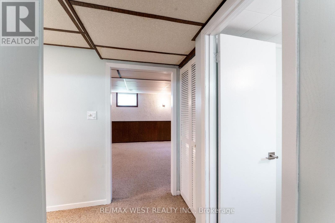
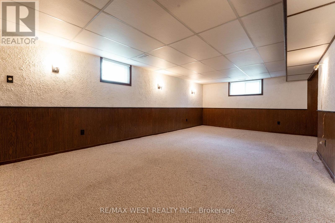
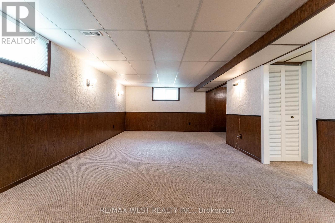
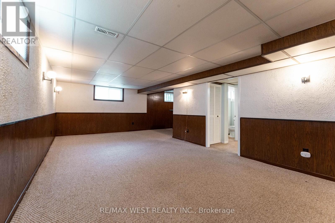
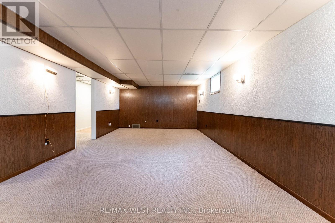
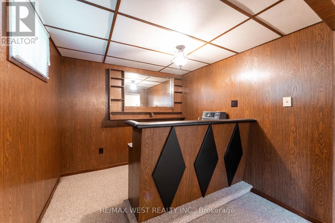
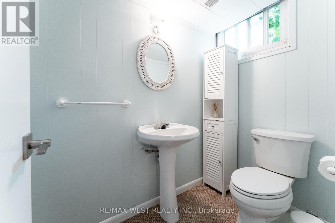
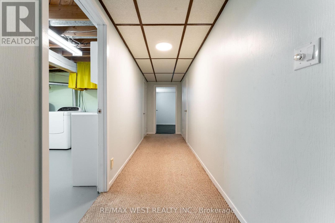
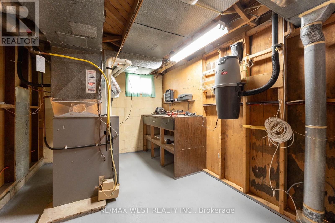
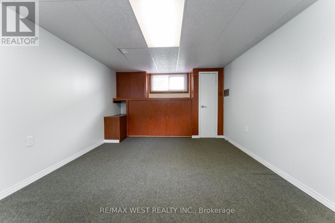
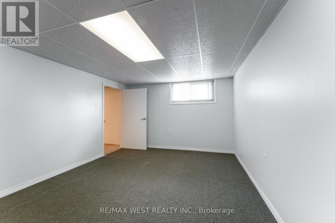
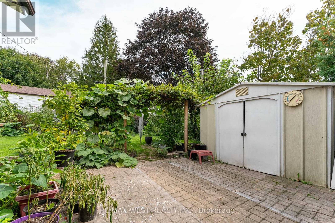
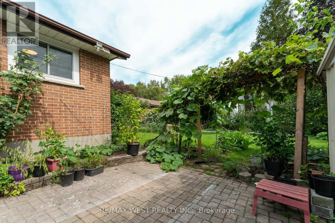
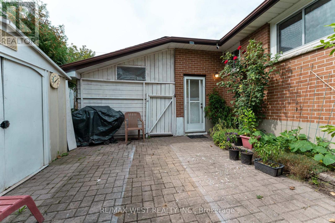
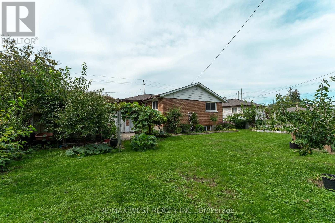
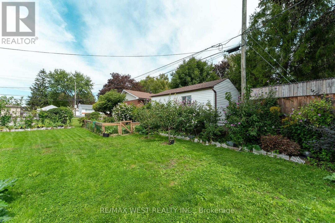
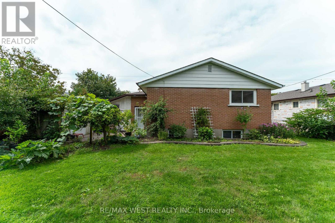
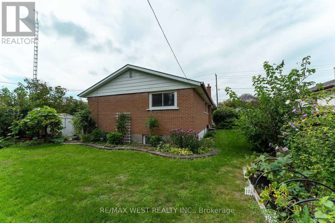
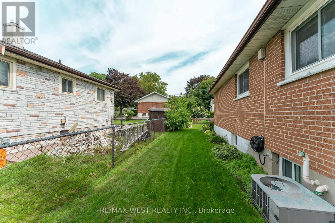
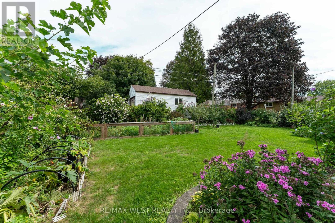
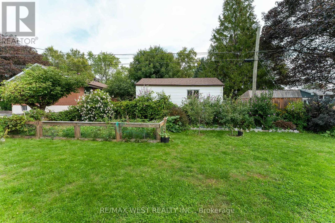
Rare Downtown Whitby Opportunity! Situated on an impressive 64' x 112' lot, this detached bungalow offers exceptional potential in a prime, convenient location. Featuring 3 bedrooms plus a den and 2 bathrooms, the home includes a separate basement entrance, providing excellent possibilities for an in-law suite or additional income potential. Ample parking for up to 4 vehicles with 3 spaces on the driveway and 1 under the carport. Enjoy the convenience of being within walking distance to shopping and just minutes from the GO Station and Highway 401. A fantastic opportunity for homeowners, investors, or those looking to add value in the heart of Whitby. (id:43681)
房源概要
| MLS® Number | E13803866 |
| 房源类型 | 民宅 |
| 社区名字 | Downtown Whitby |
| 总车位 | 4 |
详 情
| 浴室 | 2 |
| 地上卧房 | 3 |
| 地下卧室 | 1 |
| 总卧房 | 4 |
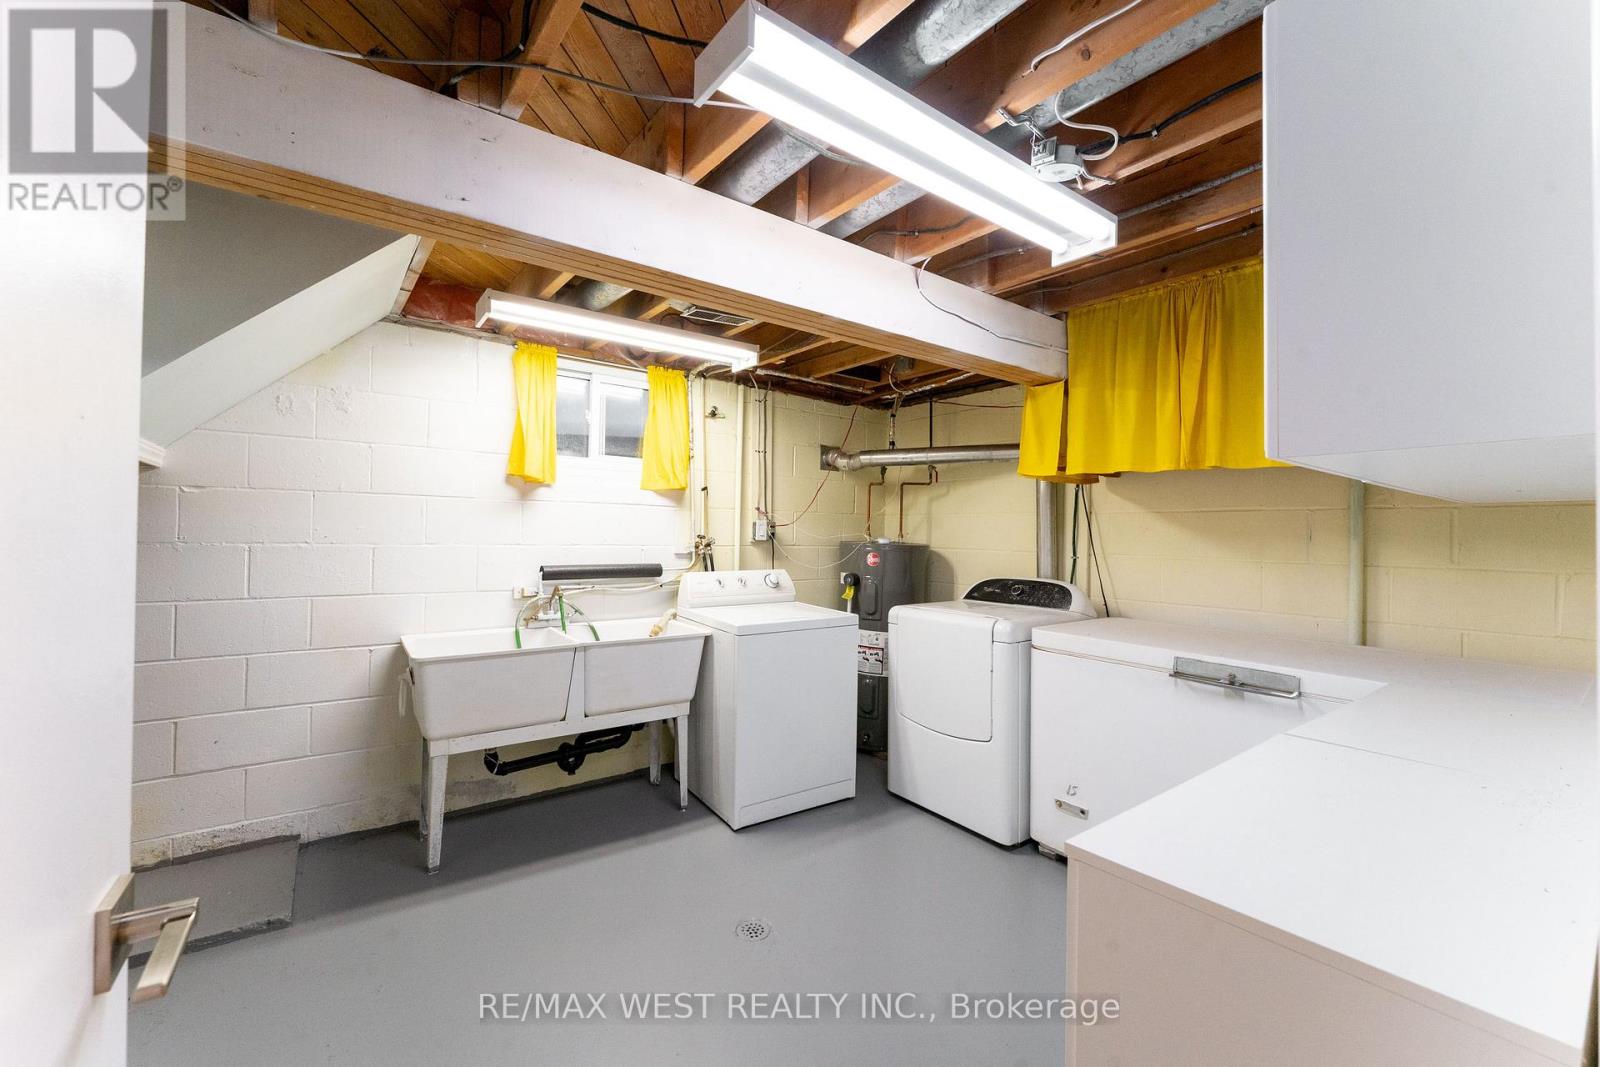
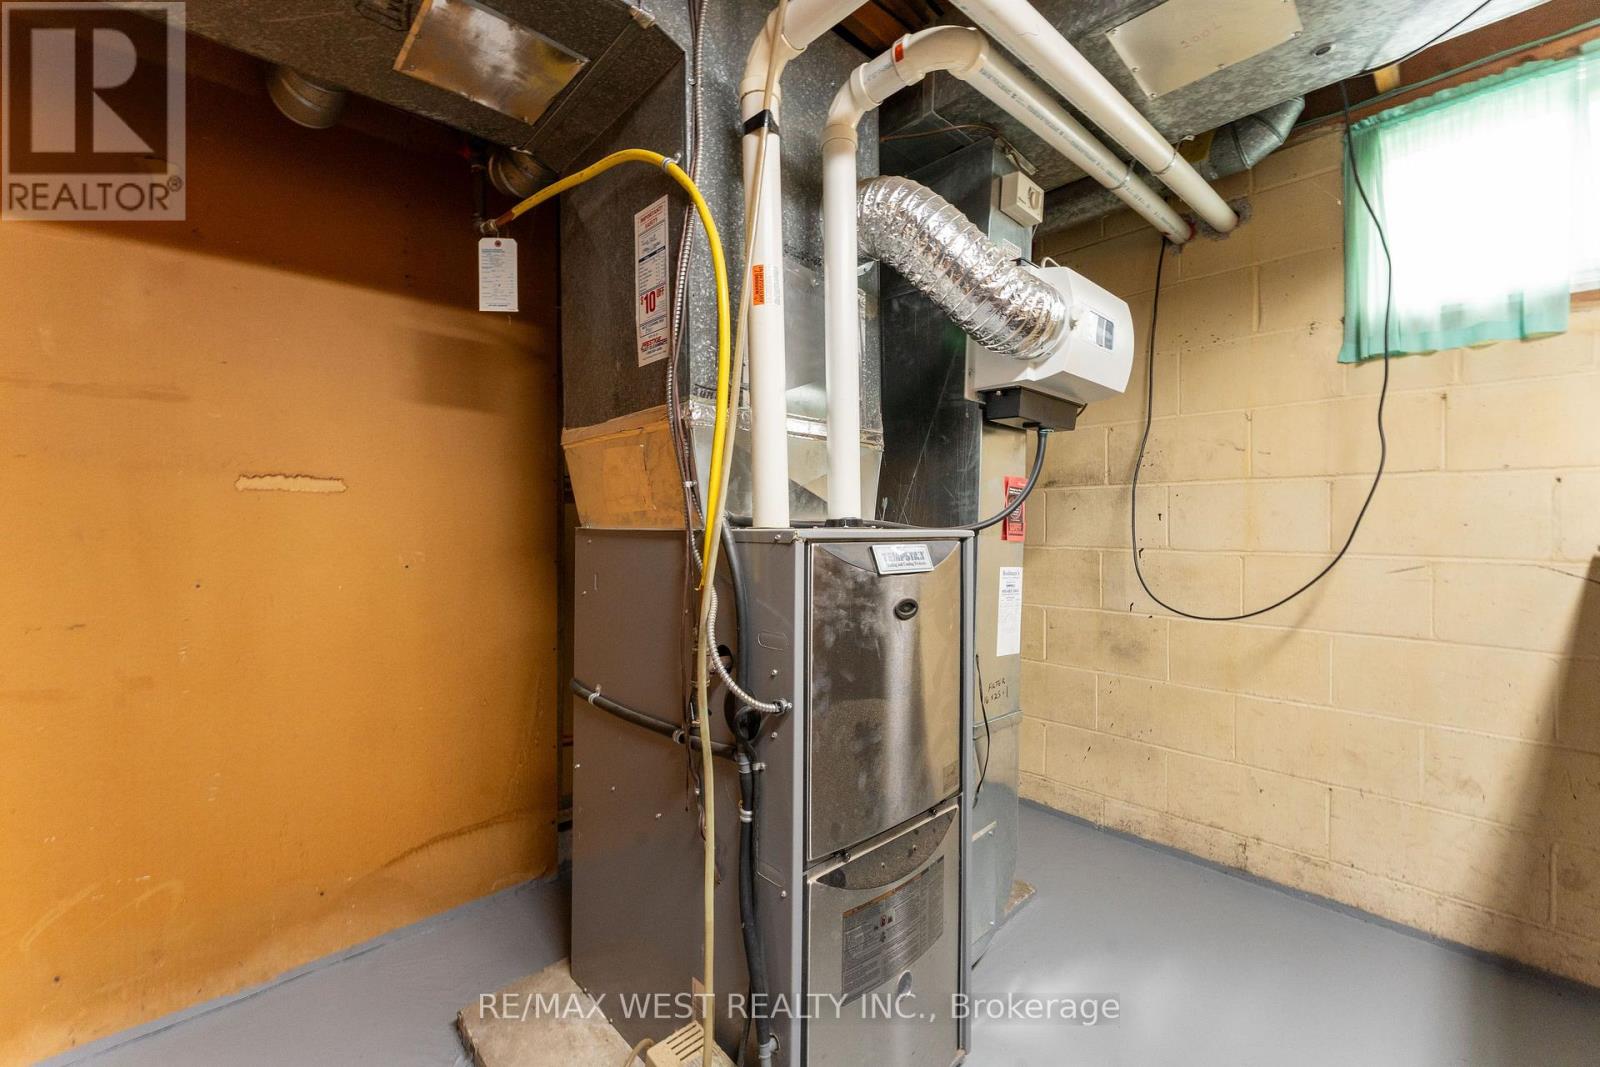
| 家电类 | 烘干机, 炉子, 洗衣机, 冰箱 |
| 建筑风格 | 平房 |
| 地下室进展 | 已装修 |
| 地下室类型 | 全完工 |
| 施工种类 | 独立屋 |
| 空调 | 中央空调 |
| 外墙 | 砖 |
| Flooring Type | Hardwood, Carpeted |
| 地基类型 | 水泥 |
| 客人卫生间(不包含洗浴) | 1 |
| 供暖方式 | 天然气 |
| 供暖类型 | 压力热风 |
| 储存空间 | 1 |
| 内部尺寸 | 700 - 1100 Sqft |
| 类型 | 独立屋 |
| 设备间 | 市政供水 |
车 位
| Carport | |
| 没有车库 |
土地
| 英亩数 | 无 |
| 污水道 | Sanitary Sewer |
| 土地深度 | 112 Ft ,3 In |
| 土地宽度 | 64 Ft |
| 不规则大小 | 64 X 112.3 Ft |
房 间
| 楼 层 | 类 型 | 长 度 | 宽 度 | 面 积 |
|---|---|---|---|---|
| 地下室 | Cold Room | 3.12 m | 1.29 m | 3.12 m x 1.29 m |
| 地下室 | 卧室 | 5.35 m | 3.44 m | 5.35 m x 3.44 m |
| 地下室 | 娱乐,游戏房 | 7.3 m | 3.85 m | 7.3 m x 3.85 m |
| 地下室 | 娱乐,游戏房 | 2.78 m | 2.64 m | 2.78 m x 2.64 m |
| 地下室 | 洗衣房 | 3.71 m | 3.26 m | 3.71 m x 3.26 m |
| 地下室 | 设备间 | 3.96 m | 2.78 m | 3.96 m x 2.78 m |
| 一楼 | 客厅 | 5.42 m | 3.48 m | 5.42 m x 3.48 m |
| 一楼 | 衣帽间 | 3.49 m | 2.56 m | 3.49 m x 2.56 m |
| 一楼 | 厨房 | 4.13 m | 3.7 m | 4.13 m x 3.7 m |
| 一楼 | 第三卧房 | 3.49 m | 3.25 m | 3.49 m x 3.25 m |
| 一楼 | 第二卧房 | 3.3 m | 2.73 m | 3.3 m x 2.73 m |
| 一楼 | 主卧 | 4.1 m | 3.47 m | 4.1 m x 3.47 m |
https://www.realtor.ca/real-estate/30300436/203-lupin-drive-whitby-downtown-whitby-downtown-whitby

The trademarks REALTOR®, REALTORS®, and the REALTOR® logo are controlled by The Canadian Real Estate Association (CREA) and identify real estate professionals who are members of CREA. The trademarks MLS®, Multiple Listing Service® and the associated logos are owned by The Canadian Real Estate Association (CREA) and identify the quality of services provided by real estate professionals who are members of CREA. The trademark DDF® is owned by The Canadian Real Estate Association (CREA) and identifies CREA's Data Distribution Facility (DDF®)
Toronto Real Estate Board
RE/MAX West Realty Inc.
September 18 2026 07:29:45
