
430 Albert Street South Huron (Exeter), Ontario N0M 1S1


$750,000
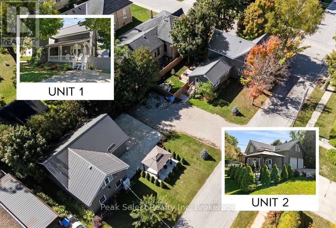
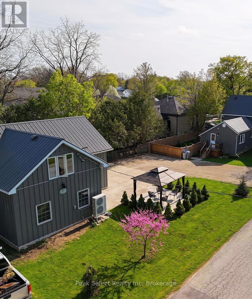
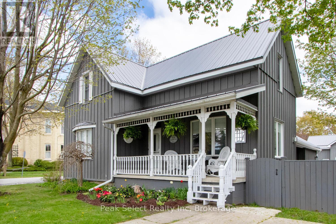
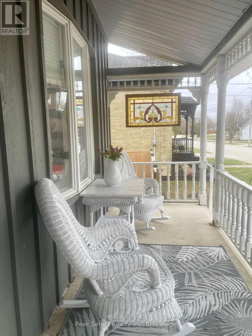
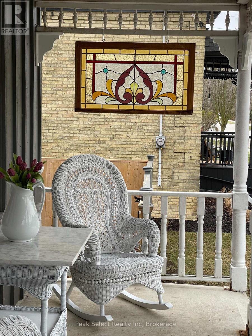
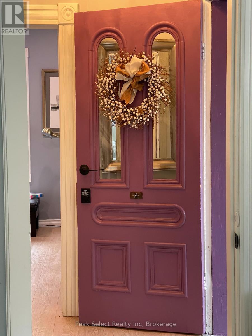
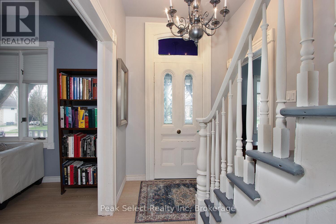
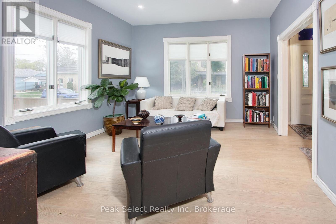
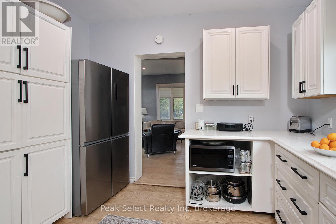
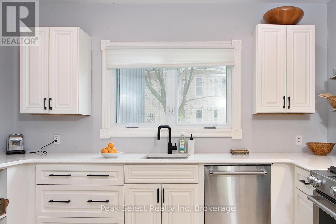
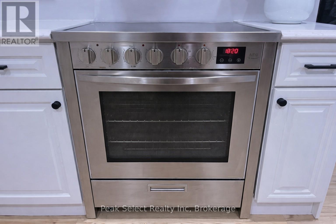
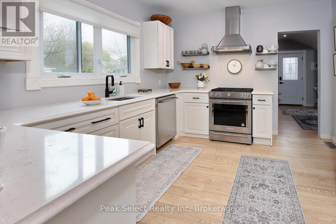
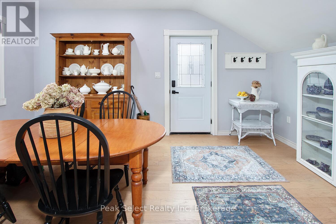
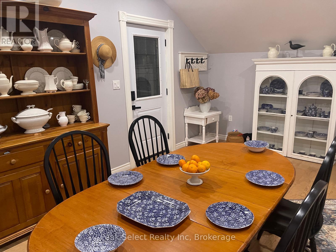
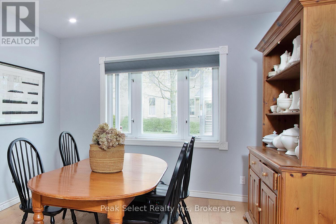
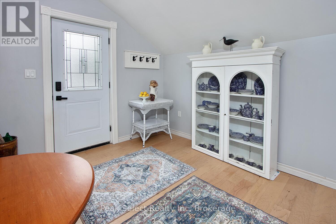
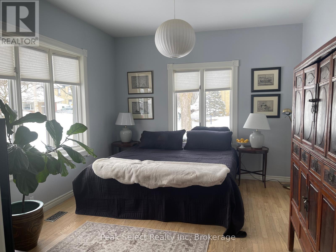
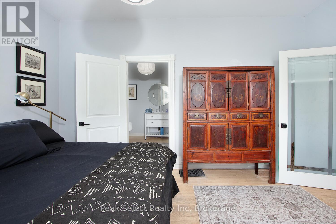
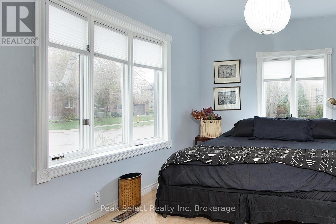
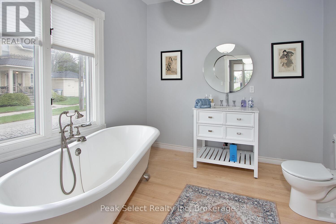
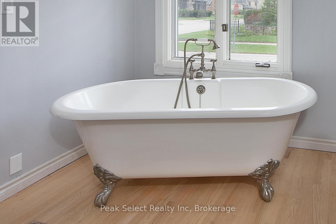
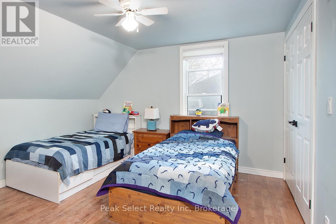
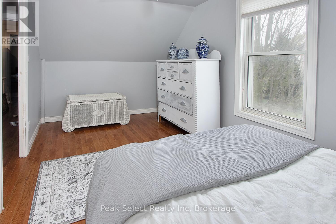
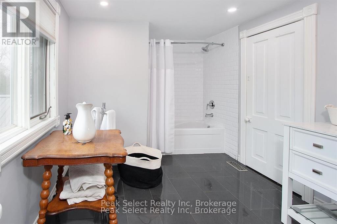
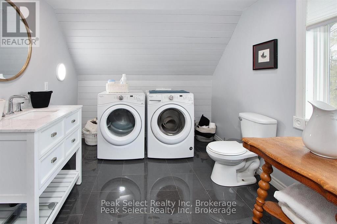
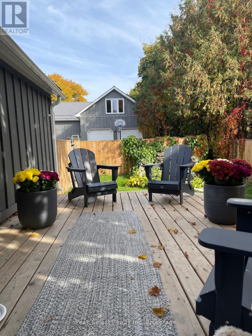
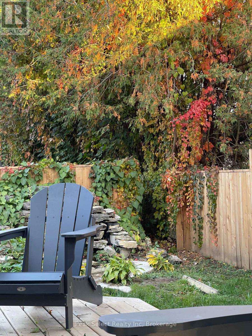
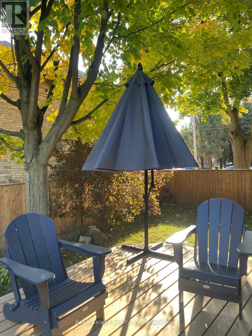
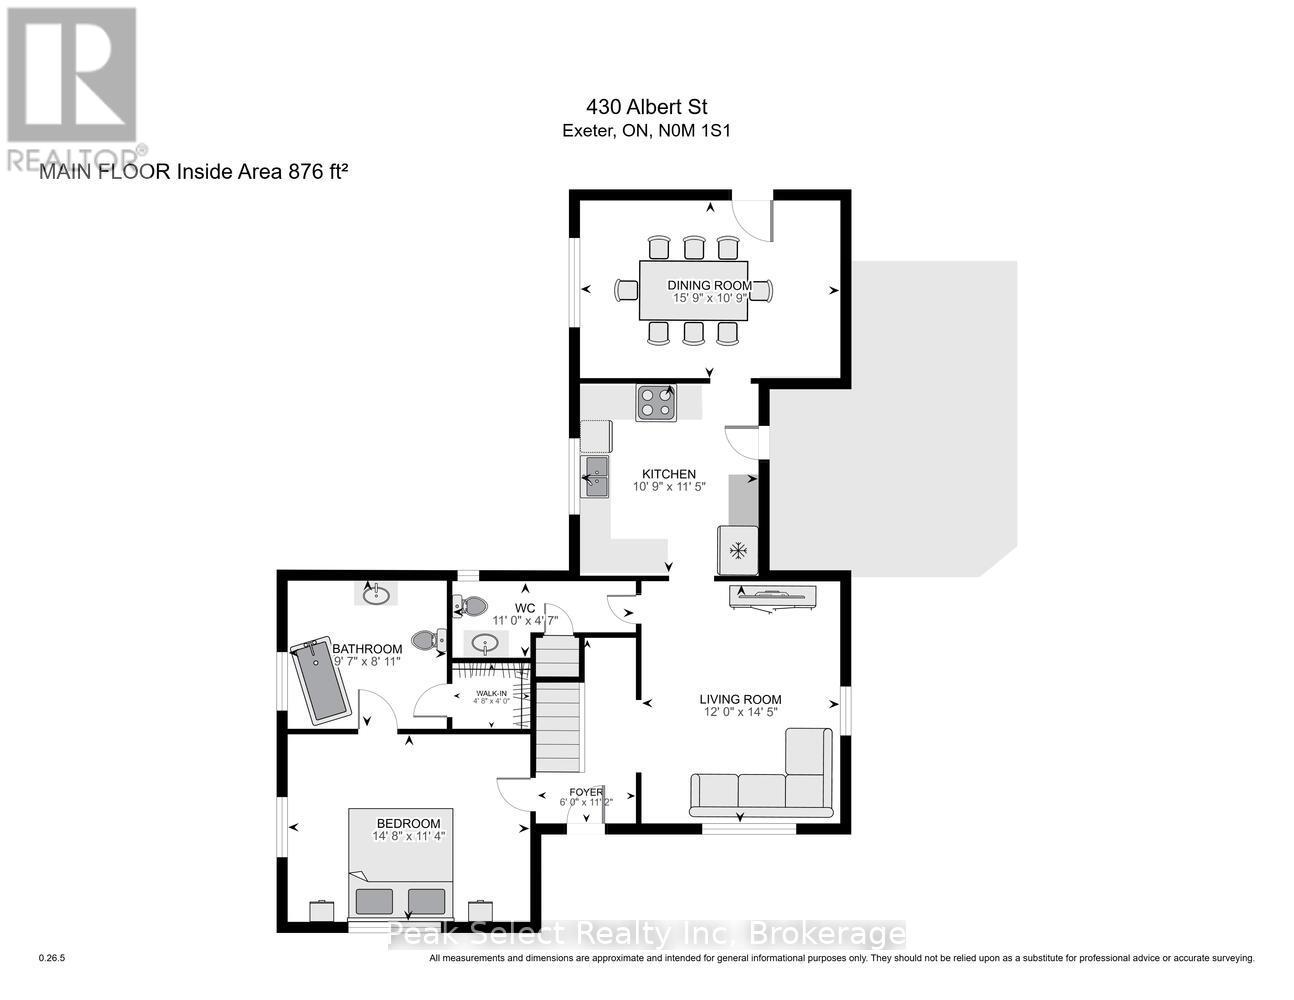
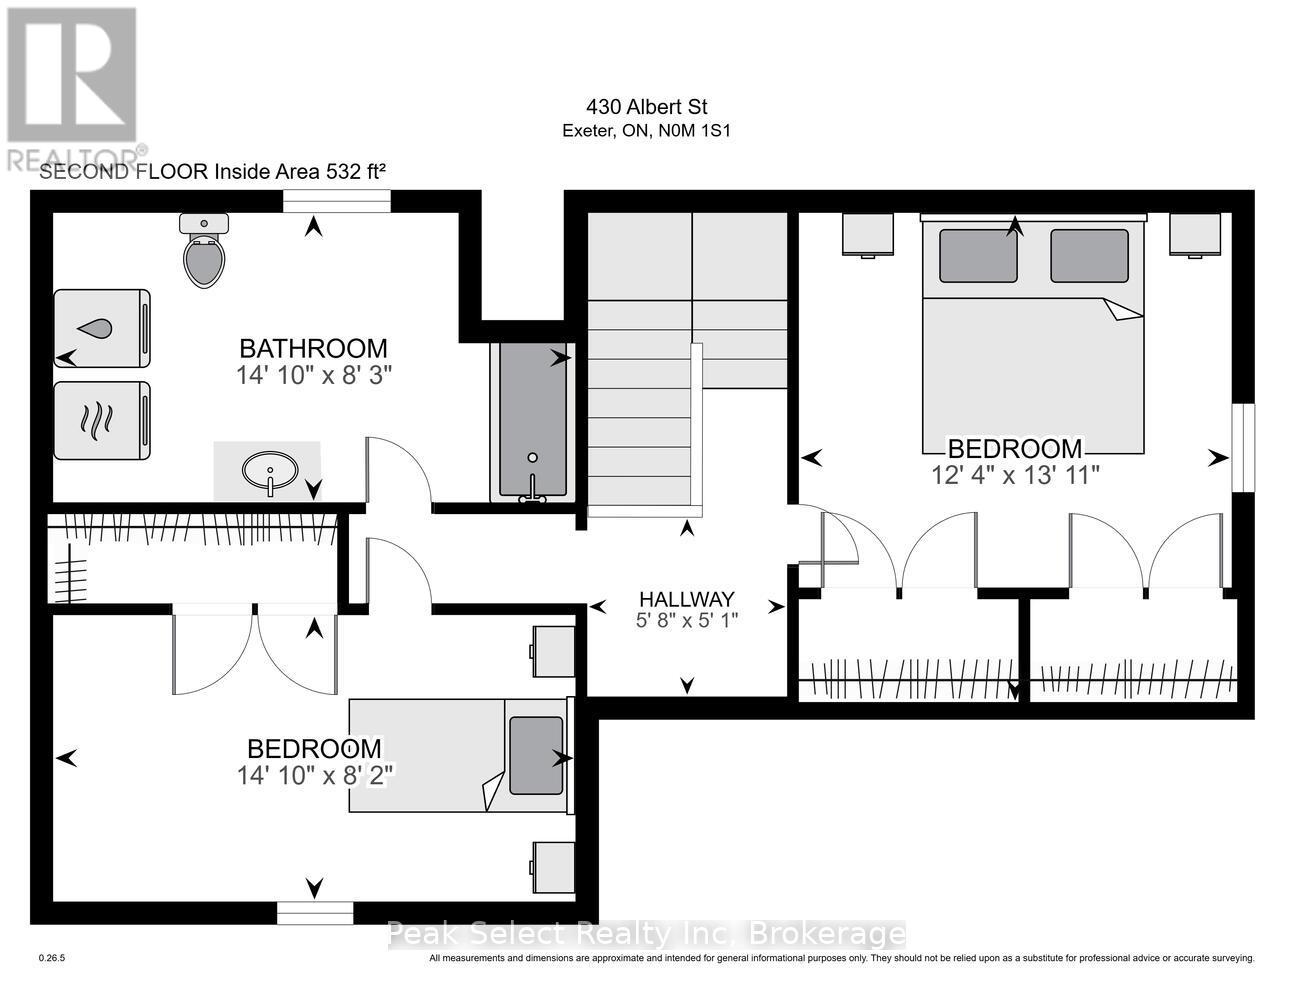
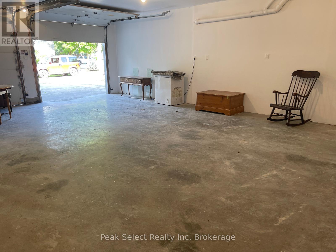
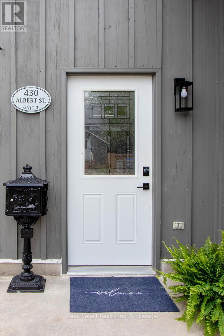
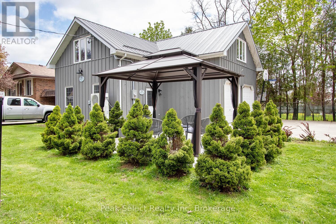
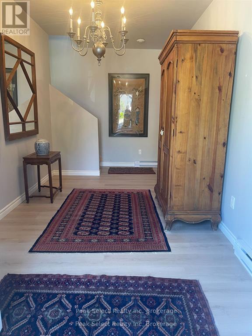
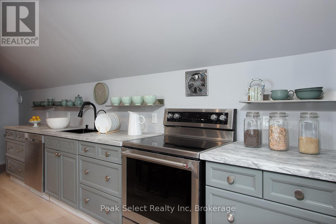
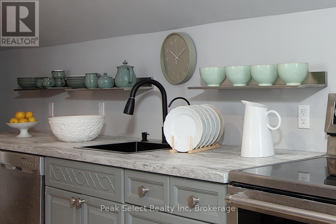
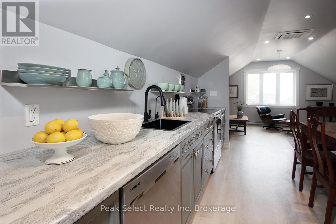
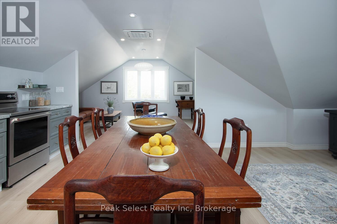
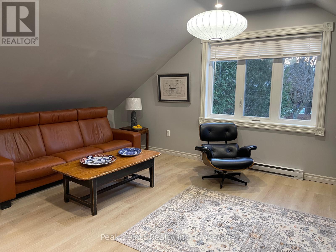
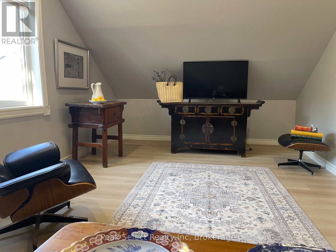
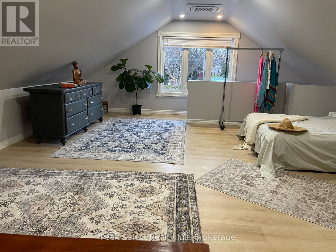
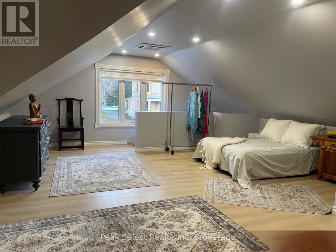
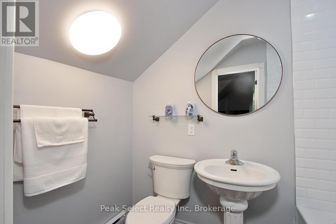
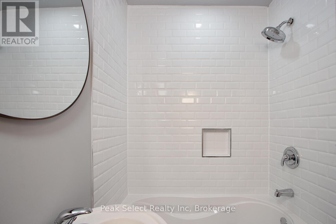
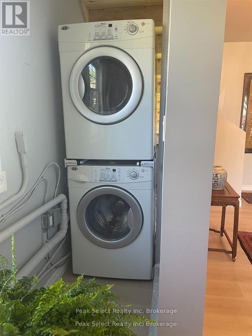
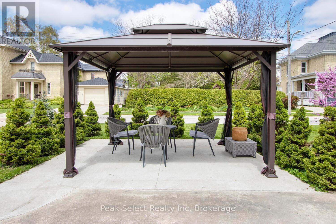
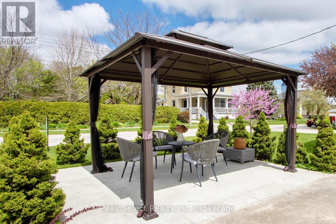
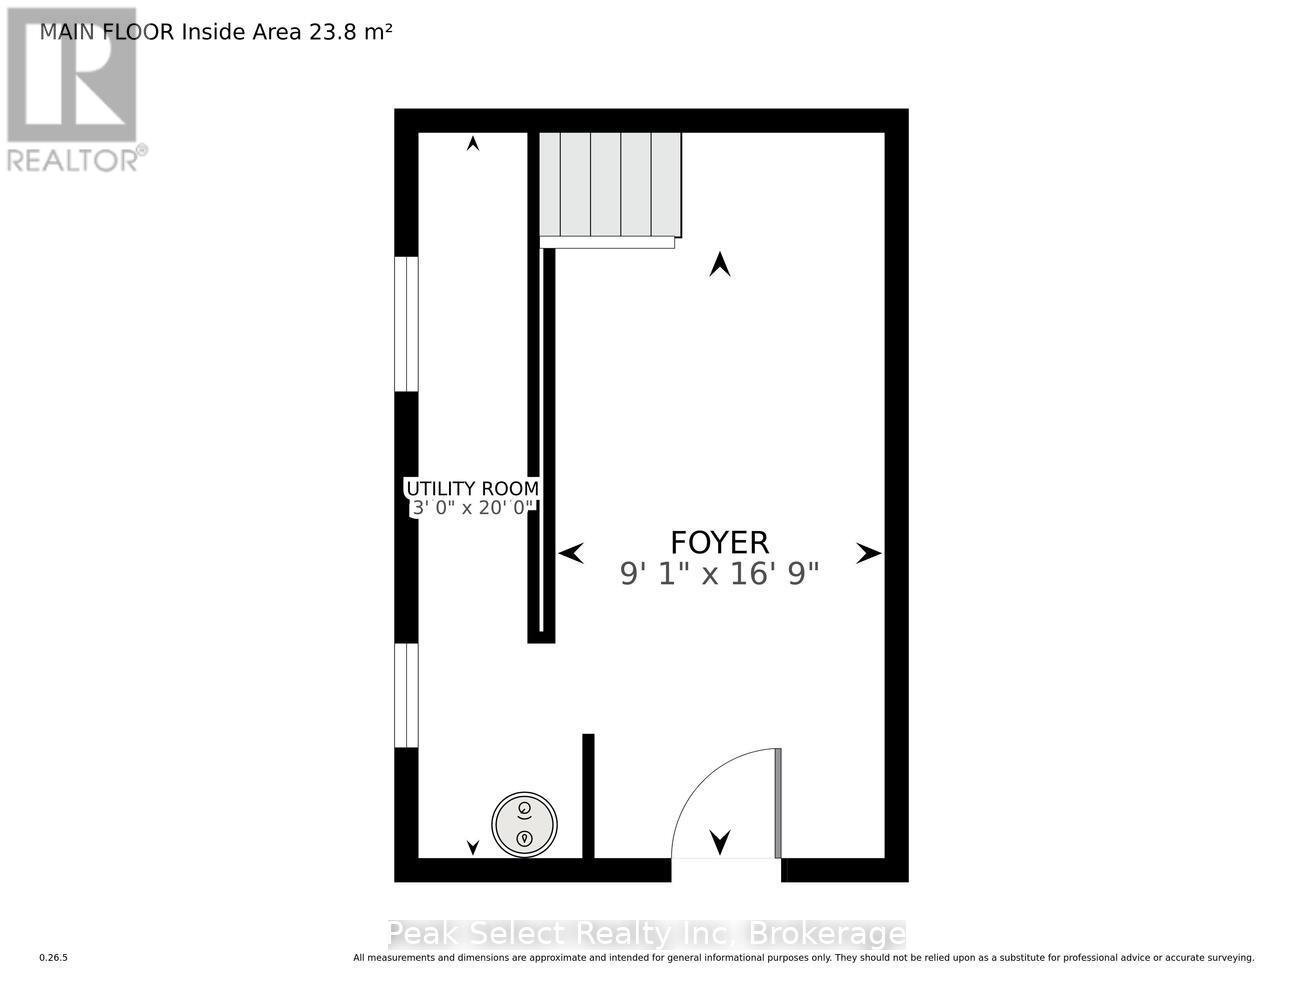
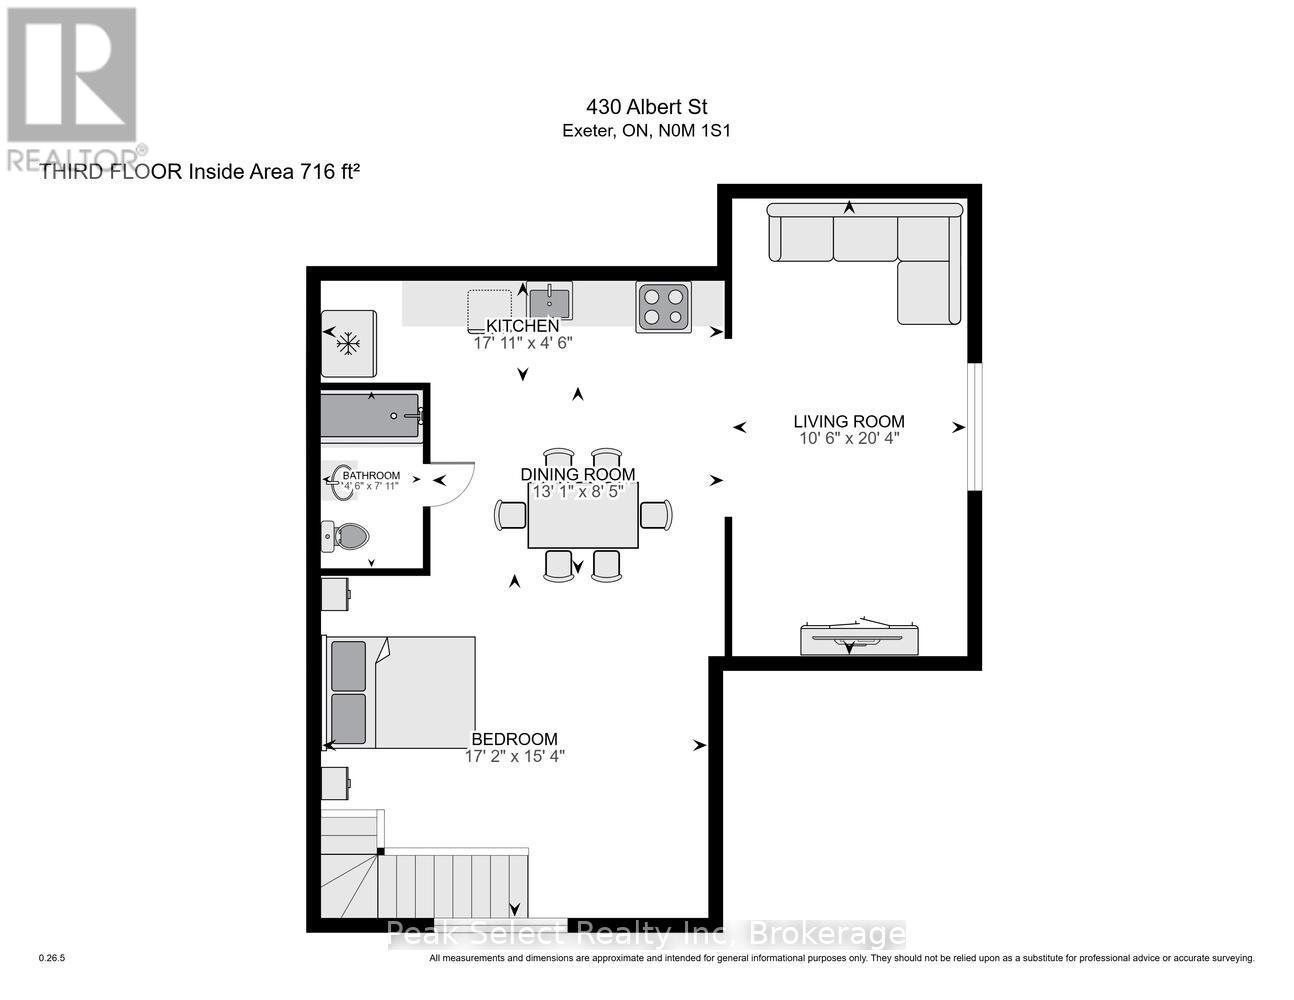
Two homes on one heritage corner lot in Exeter, and fall is a great time to see it. The maples out back are turning, the covered front porch is made for a coffee on a crisp morning, and the coach house heat pump is ready for winter.The main house dates to around 1900 and still has all its character. Three bedrooms and three bathrooms over two bright storeys. Quartz kitchen with a generous pantry. Main-floor primary bedroom with an oversized closet and an ensuite with a soaker tub. The dining room opens to a fenced yard under shady maples, and the upstairs 4-piece bath has laundry built right in.The coach house is a legal ARU. It's 1,000 sq ft over two storeys, finished in board and batten to match the main house. The ground floor works well as an office or studio. Upstairs is an open loft with a full chef's kitchen. A heat pump keeps it warm in winter and cool in summer, and the landscaped gazebo garden is a nice spot to sit on a fall evening.You can use it two ways. Move in a parent or grown kids and keep family close while everyone has their own space. Or rent it out. It currently brings in $2,000+ a month, which makes a real dent in the mortgage.There's also a 600+ sq ft insulated garage for a workshop, a studio or all the stuff that doesn't fit in the house.Exeter is a friendly small town with shops and restaurants close by. You're 15 minutes to Grand Bend's beach and Pinery Provincial Park, and about 35 minutes to Stratford or London.Book a showing and see it while the leaves are still on the trees. (id:43681)
房源概要
| MLS® Number | X13803858 |
| 房源类型 | 民宅 |
| 社区名字 | Exeter |
| 附近的便利设施 | 近高尔夫球场, 医院, 学校, 礼拜场所 |
| 特征 | Level, 无地毯, Gazebo, Guest Suite, 亲戚套间 |
| 总车位 | 5 |
| 结构 | Deck, Patio(s), Porch, Outbuilding |
详 情
| 浴室 | 4 |
| 地上卧房 | 3 |
| 地下卧室 | 1 |
| 总卧房 | 4 |
| Age | 100+ Years |
| 公寓设施 | Separate Heating Controls, Separate 电ity Meters |
| 家电类 | Water Heater, 洗碗机, 烘干机, Hood 电扇, 微波炉, 烤箱, 炉子, 洗衣机, 窗帘, 冰箱 |
| 地下室类型 | Partial |
| 施工种类 | 独立屋 |
| 外墙 | 木头 |
| Fire Protection | Smoke Detectors |
| 地基类型 | 水泥 |
| 客人卫生间(不包含洗浴) | 1 |
| 供暖方式 | 电, Natural Gas |
| 供暖类型 | Forced Air, Heat Pump |
| 储存空间 | 2 |
| 内部尺寸 | 2500 - 3000 Sqft |
| 类型 | 独立屋 |
| 设备间 | 市政供水 |
车 位
| Detached Garage | |
| Garage |
土地
| 英亩数 | 无 |
| 围栏类型 | 部分围栏 |
| 土地便利设施 | 近高尔夫球场, 医院, 学校, 宗教场所 |
| Landscape Features | Landscaped |
| 污水道 | Sanitary Sewer |
| 土地深度 | 165 Ft |
| 土地宽度 | 58 Ft ,8 In |
| 不规则大小 | 58.7 X 165 Ft |
| 地表水 | 湖泊/池塘 |
| 规划描述 | R1 |
房 间
| 楼 层 | 类 型 | 长 度 | 宽 度 | 面 积 |
|---|---|---|---|---|
| 二楼 | 第三卧房 | 4.53 m | 2.49 m | 4.53 m x 2.49 m |
| 二楼 | Bedroom 4 | 5.24 m | 4.68 m | 5.24 m x 4.68 m |
| 二楼 | 第二卧房 | 3.75 m | 4.25 m | 3.75 m x 4.25 m |
| 二楼 | 厨房 | 5.47 m | 1.38 m | 5.47 m x 1.38 m |
| 二楼 | 客厅 | 3.2 m | 6.19 m | 3.2 m x 6.19 m |
| 二楼 | 餐厅 | 3.98 m | 2.57 m | 3.98 m x 2.57 m |
| 一楼 | 主卧 | 4.77 m | 3.46 m | 4.77 m x 3.46 m |
| 一楼 | 门厅 | 1.82 m | 3.39 m | 1.82 m x 3.39 m |
| 一楼 | 餐厅 | 4.79 m | 3.27 m | 4.79 m x 3.27 m |
| 一楼 | 客厅 | 3.66 m | 4.41 m | 3.66 m x 4.41 m |
| 一楼 | 厨房 | 3.29 m | 3.49 m | 3.29 m x 3.49 m |
| 一楼 | 衣帽间 | 5.29 m | 2.53 m | 5.29 m x 2.53 m |
设备间
| 有线电视 | 可用 |
| 配电箱 | 已安装 |
| Wireless | 可用 |
| 污水道 | 已安装 |
https://www.realtor.ca/real-estate/30300470/430-albert-street-south-huron-exeter-exeter

The trademarks REALTOR®, REALTORS®, and the REALTOR® logo are controlled by The Canadian Real Estate Association (CREA) and identify real estate professionals who are members of CREA. The trademarks MLS®, Multiple Listing Service® and the associated logos are owned by The Canadian Real Estate Association (CREA) and identify the quality of services provided by real estate professionals who are members of CREA. The trademark DDF® is owned by The Canadian Real Estate Association (CREA) and identifies CREA's Data Distribution Facility (DDF®)
Muskoka Haliburton Orillia – The Lakelands Association of REALTORS®
Peak Select Realty Inc
October 29 2026 02:58:06
