
439 Oak Lake Road Quinte West (Sidney Ward), Ontario K0K 3E0

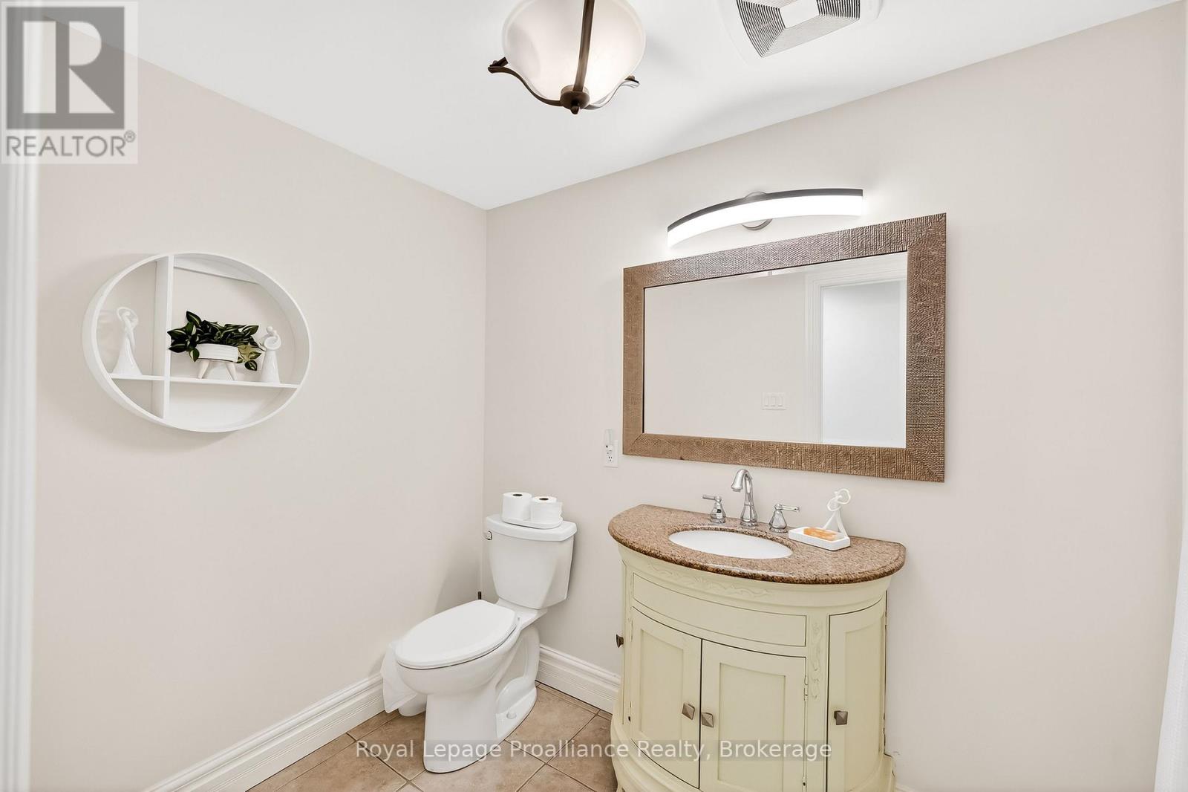
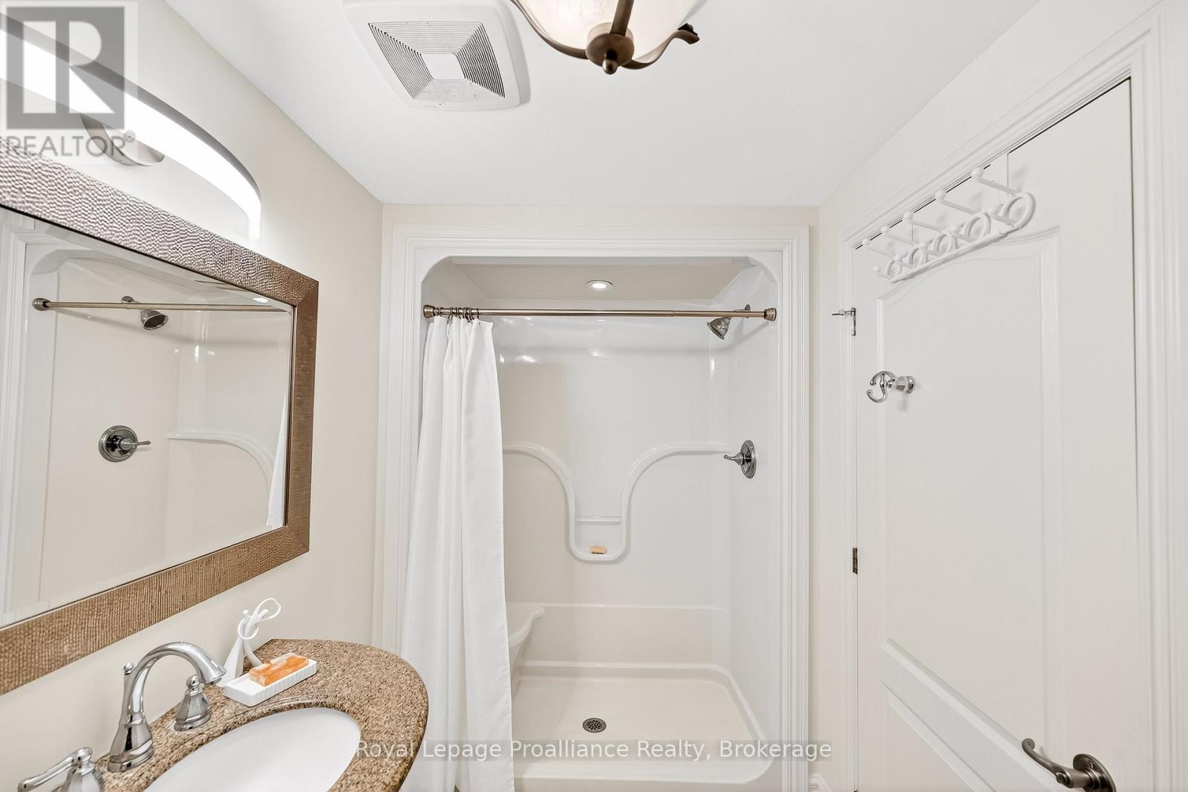
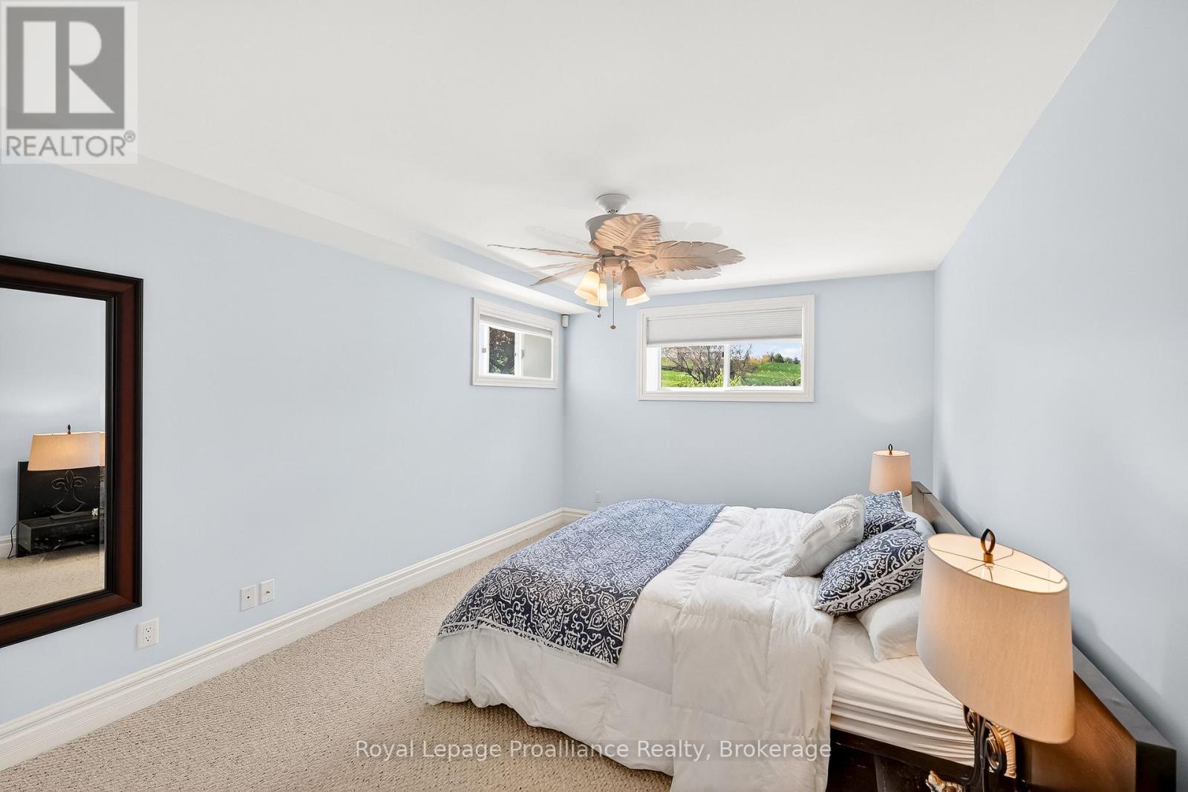
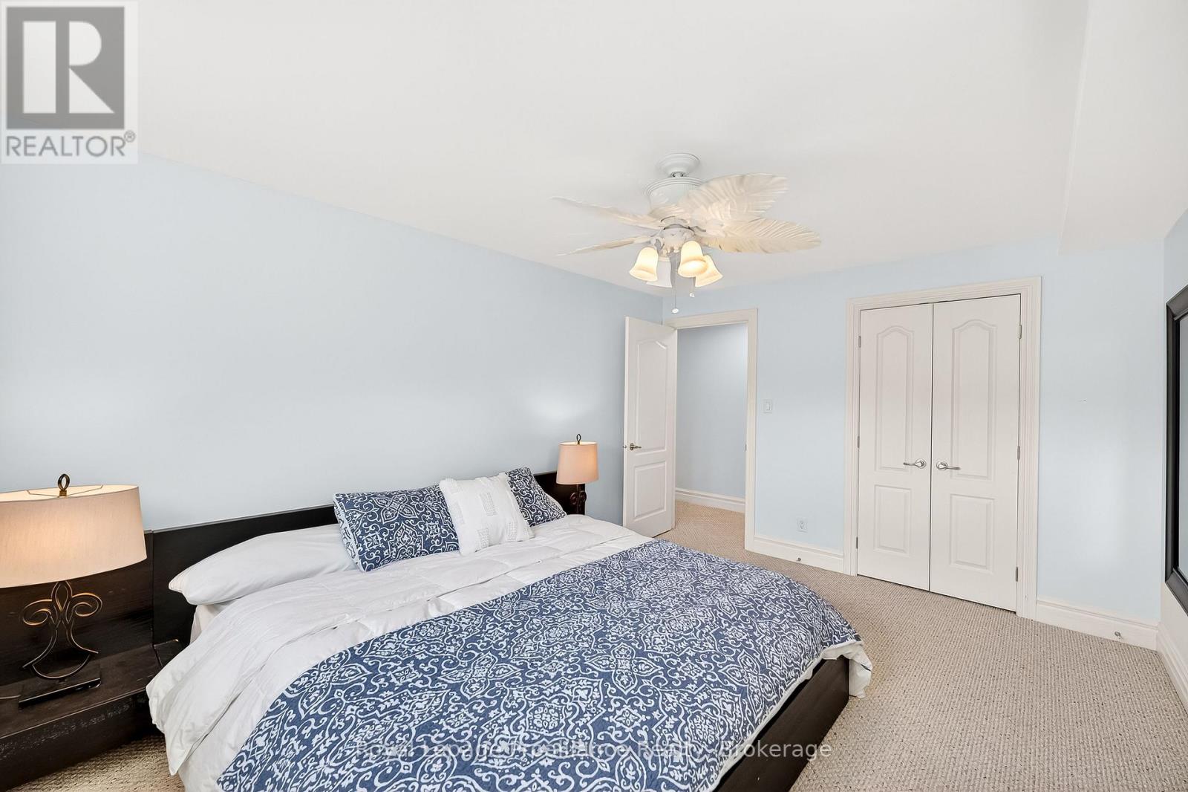

$1,498,000
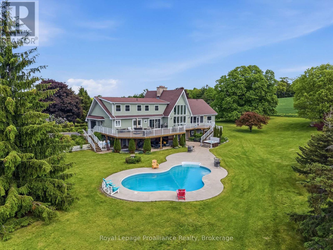
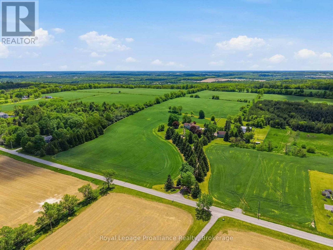
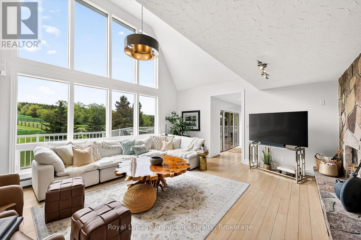
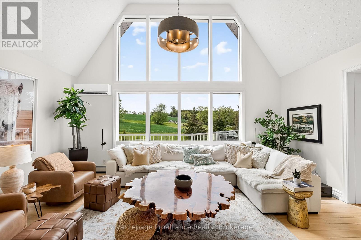
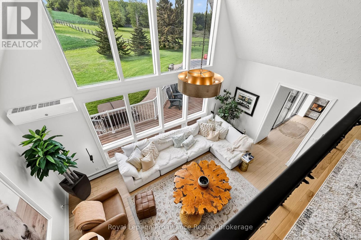
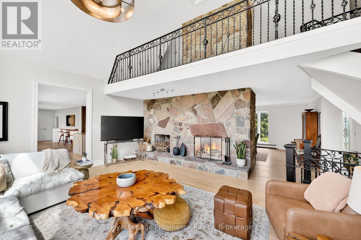
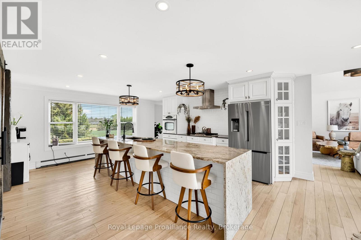
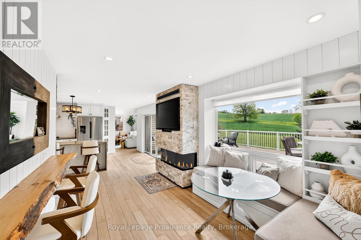
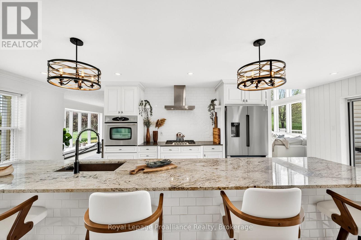
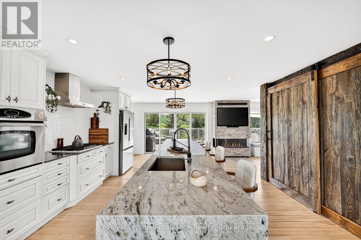
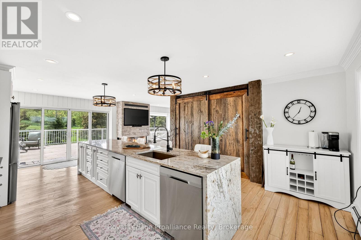
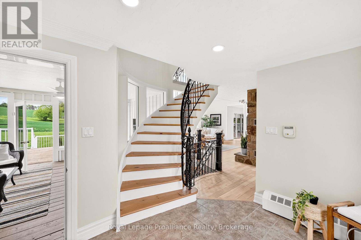
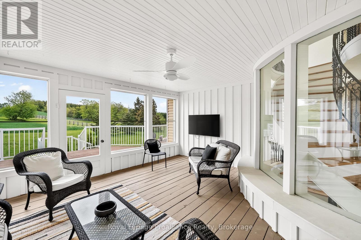
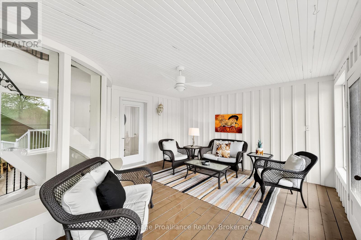
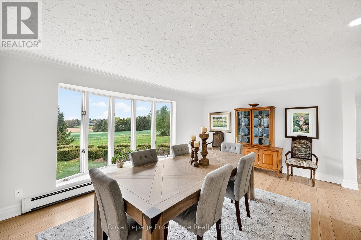
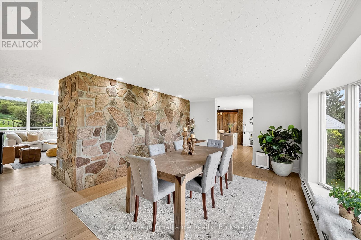
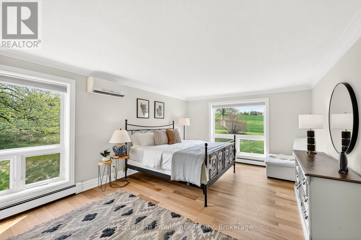
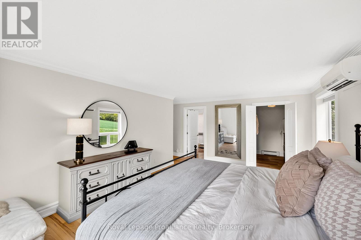
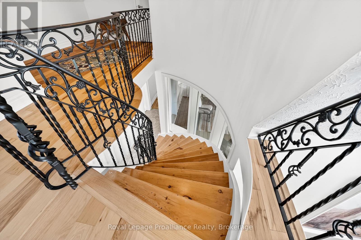
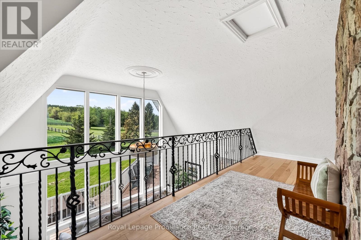
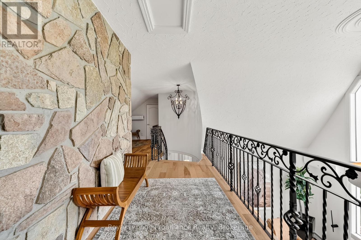
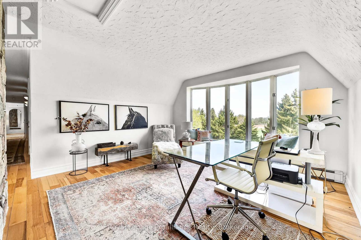
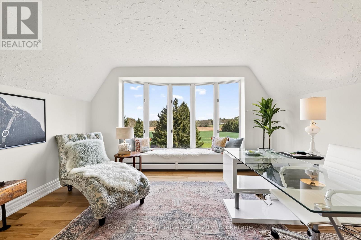
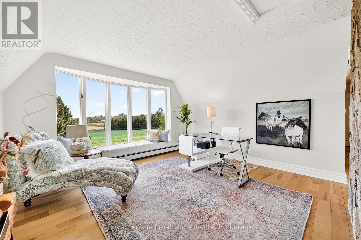
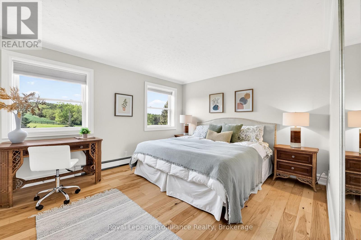
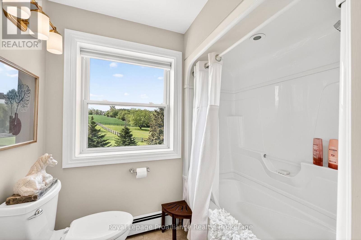
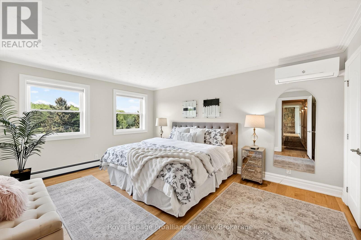
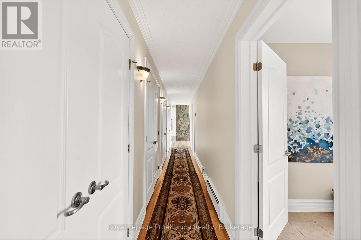
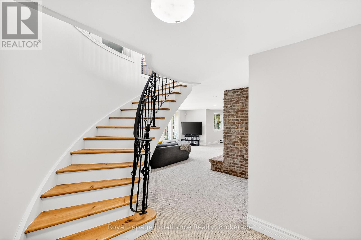
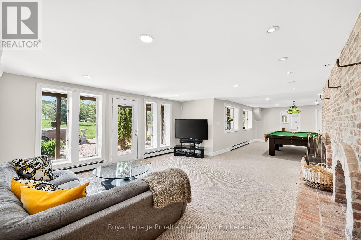
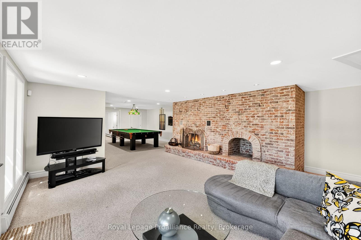
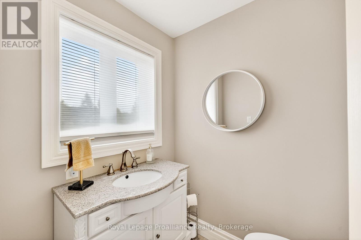
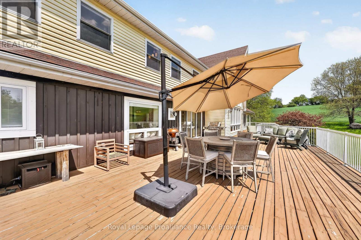
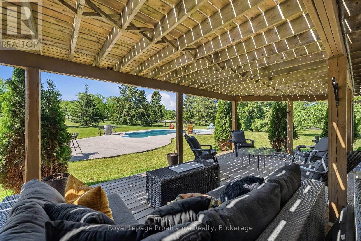
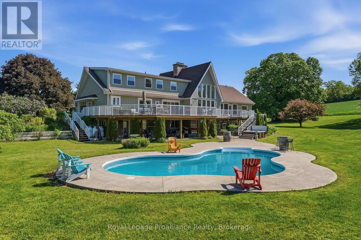
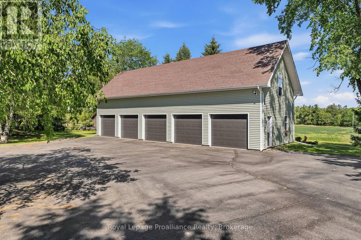
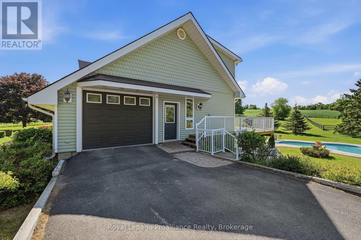
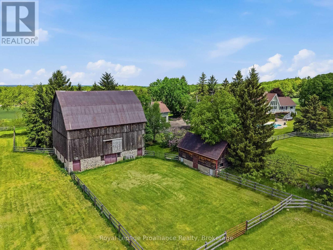
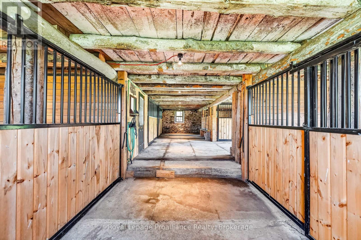
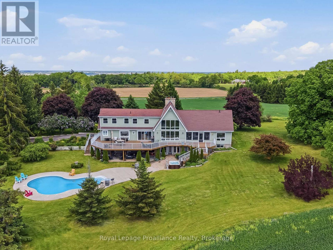
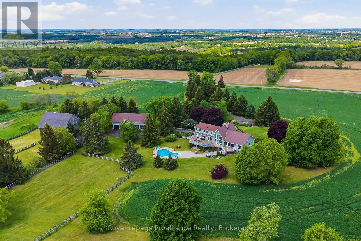
Experience country living at its best this fall at 439 Oak Lake Road, a private 30-acre estate surrounded by mature spruce trees, rolling hills, open fields, and beautiful seasonal colour. Set well back from the road behind a gated entrance, this exceptional property offers the space, privacy, and versatility that are increasingly hard to find. The three-level residence provides over 5,000 sq. ft. of move-in-ready living space, with expansive south-facing windows filling the home with natural light and framing peaceful countryside views. At the heart of the home, a dramatic two-storey wood-burning stone fireplace creates the perfect gathering place for crisp autumn evenings. The renovated main floor features an open kitchen and dining area completed in 2021, highlighted by an impressive 13-foot island and two dishwashers. Outside, enjoy the changing colours from the hot tub, entertain around the saltwater inground pool, or simply take in the quiet surroundings and wide-open space. Approximately 22 acres are currently farmed, while the horse barn with 5 newer stalls and its own well offers excellent equestrian potential. A detached garage of approximately 2,500 sq. ft. features 5 bay doors, a concrete floor, and a large upper loft, ideal for vehicles, equipment, workshop space, storage, recreational use, or future possibilities. High-efficiency heat pumps and hydronic heating add year-round comfort. Whether you are looking for room to roam, space for horses or hobbies, or simply a peaceful escape from the city, this is a rare opportunity to enjoy luxury country living through every season. Welcome to 439 Oak Lake Road. (id:43681)
房源概要
| MLS® Number | X13803984 |
| 房源类型 | 民宅 |
| 社区名字 | Sidney Ward |
| 附近的便利设施 | 公园 |
| 设备类型 | Heat Pump |
| Farm Type | Cash Crop |
| 特征 | 树木繁茂的地区, Irregular Lot Size, Sloping, Ravine, Rolling, Paved Yard, Hilly |
| 总车位 | 15 |
| 泳池类型 | Outdoor Pool, Inground Pool |
| 租赁设备类型 | Heat Pump |
| 结构 | Deck, Porch, Barn, Barn, Workshop |
| View Type | Valley View |
详 情
| 浴室 | 4 |
| 地上卧房 | 3 |
| 地下卧室 | 2 |
| 总卧房 | 5 |
| Age | 31 To 50 Years |
| 公寓设施 | Fireplace(s), Separate Heating Controls |
| 家电类 | Hot Tub, 烤箱 - Built-in, Central Vacuum, Water Heater, Water Softener, Water Treatment, 洗碗机, 烘干机, 烤箱, Hood 电扇, Range, 洗衣机 |
| 地下室进展 | 已装修 |
| 地下室功能 | Walk Out, Separate Entrance |
| 地下室类型 | N/a (finished), N/a |
| 施工种类 | 独立屋 |
| 空调 | Wall Unit |
| 外墙 | 乙烯基壁板 |
| Fire Protection | Smoke Detectors, Alarm System |
| 壁炉 | 有 |
| Fireplace Total | 2 |
| 地基类型 | 水泥, 混凝土浇筑 |
| 客人卫生间(不包含洗浴) | 1 |
| 供暖方式 | 电, Propane |
| 供暖类型 | Heat Pump, 地暖 |
| 储存空间 | 2 |
| 内部尺寸 | 3500 - 5000 Sqft |
| 类型 | 独立屋 |
| 设备间 | Drilled Well |
车 位
| Detached Garage | |
| Garage |
土地
| 英亩数 | 有 |
| 围栏类型 | 部分围栏 |
| 土地便利设施 | 公园 |
| Landscape Features | Landscaped |
| 污水道 | Septic System |
| 土地深度 | 1925 Ft ,9 In |
| 土地宽度 | 780 Ft ,6 In |
| 不规则大小 | 780.5 X 1925.8 Ft ; 605.57 Ft X 1,925.82 Ft X 780.51 Ft X 85 |
| 土壤类型 | Mixed Soil |
| 地表水 | 湖泊/池塘 |
| 规划描述 | Ru |
房 间
| 楼 层 | 类 型 | 长 度 | 宽 度 | 面 积 |
|---|---|---|---|---|
| 地下室 | 家庭房 | 6.05 m | 4.78 m | 6.05 m x 4.78 m |
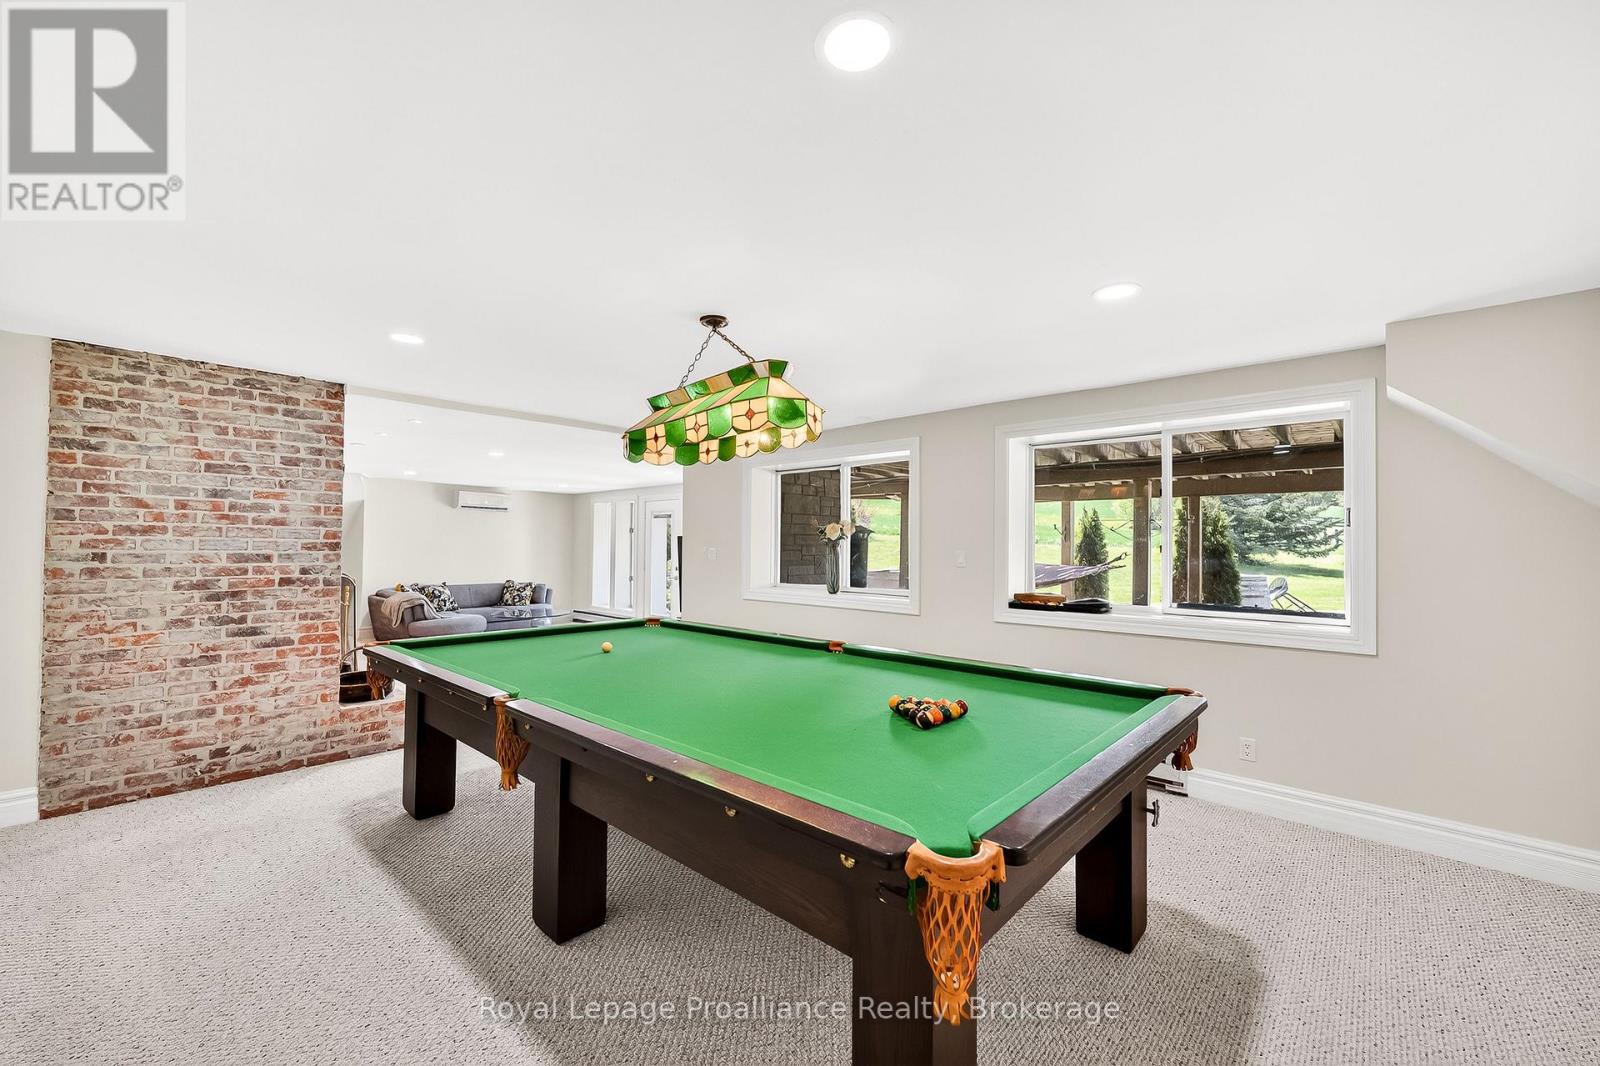
| 地下室 | 娱乐,游戏房 | 5.69 m | 4.69 m | 5.69 m x 4.69 m |
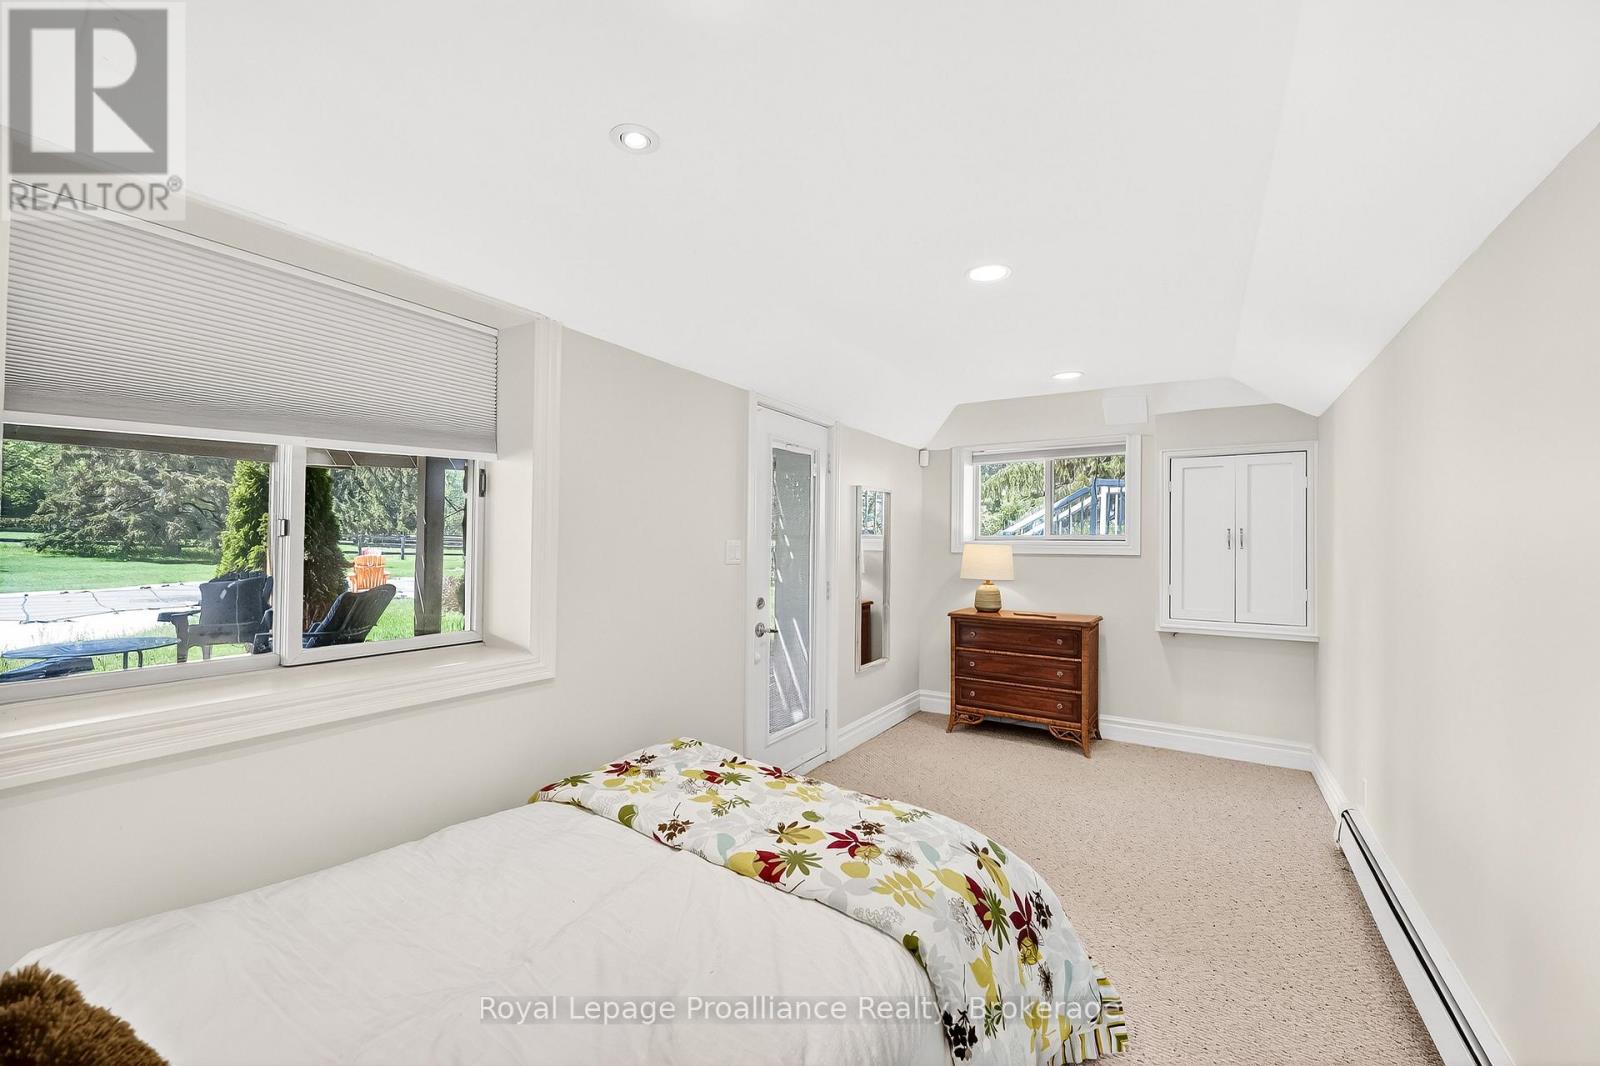
| 地下室 | Bedroom 4 | 5.13 m | 2.53 m | 5.13 m x 2.53 m |
| 地下室 | Bedroom 5 | 3.39 m | 4.59 m | 3.39 m x 4.59 m |
| 地下室 | 浴室 | 3.25 m | 1.74 m | 3.25 m x 1.74 m |
| 地下室 | 设备间 | 5.56 m | 2.48 m | 5.56 m x 2.48 m |
| 地下室 | 设备间 | 11.74 m | 3.58 m | 11.74 m x 3.58 m |
| 一楼 | 门厅 | 3.59 m | 2.52 m | 3.59 m x 2.52 m |
| 一楼 | 洗衣房 | 1.58 m | 1.09 m | 1.58 m x 1.09 m |
| 一楼 | 客厅 | 6.15 m | 5.18 m | 6.15 m x 5.18 m |
| 一楼 | 餐厅 | 6.12 m | 3.76 m | 6.12 m x 3.76 m |
| 一楼 | 厨房 | 4.72 m | 7.34 m | 4.72 m x 7.34 m |
| 一楼 | Eating Area | 3.33 m | 2.9 m | 3.33 m x 2.9 m |
| 一楼 | Sunroom | 5.13 m | 4.45 m | 5.13 m x 4.45 m |
| 一楼 | 主卧 | 5.66 m | 5.79 m | 5.66 m x 5.79 m |
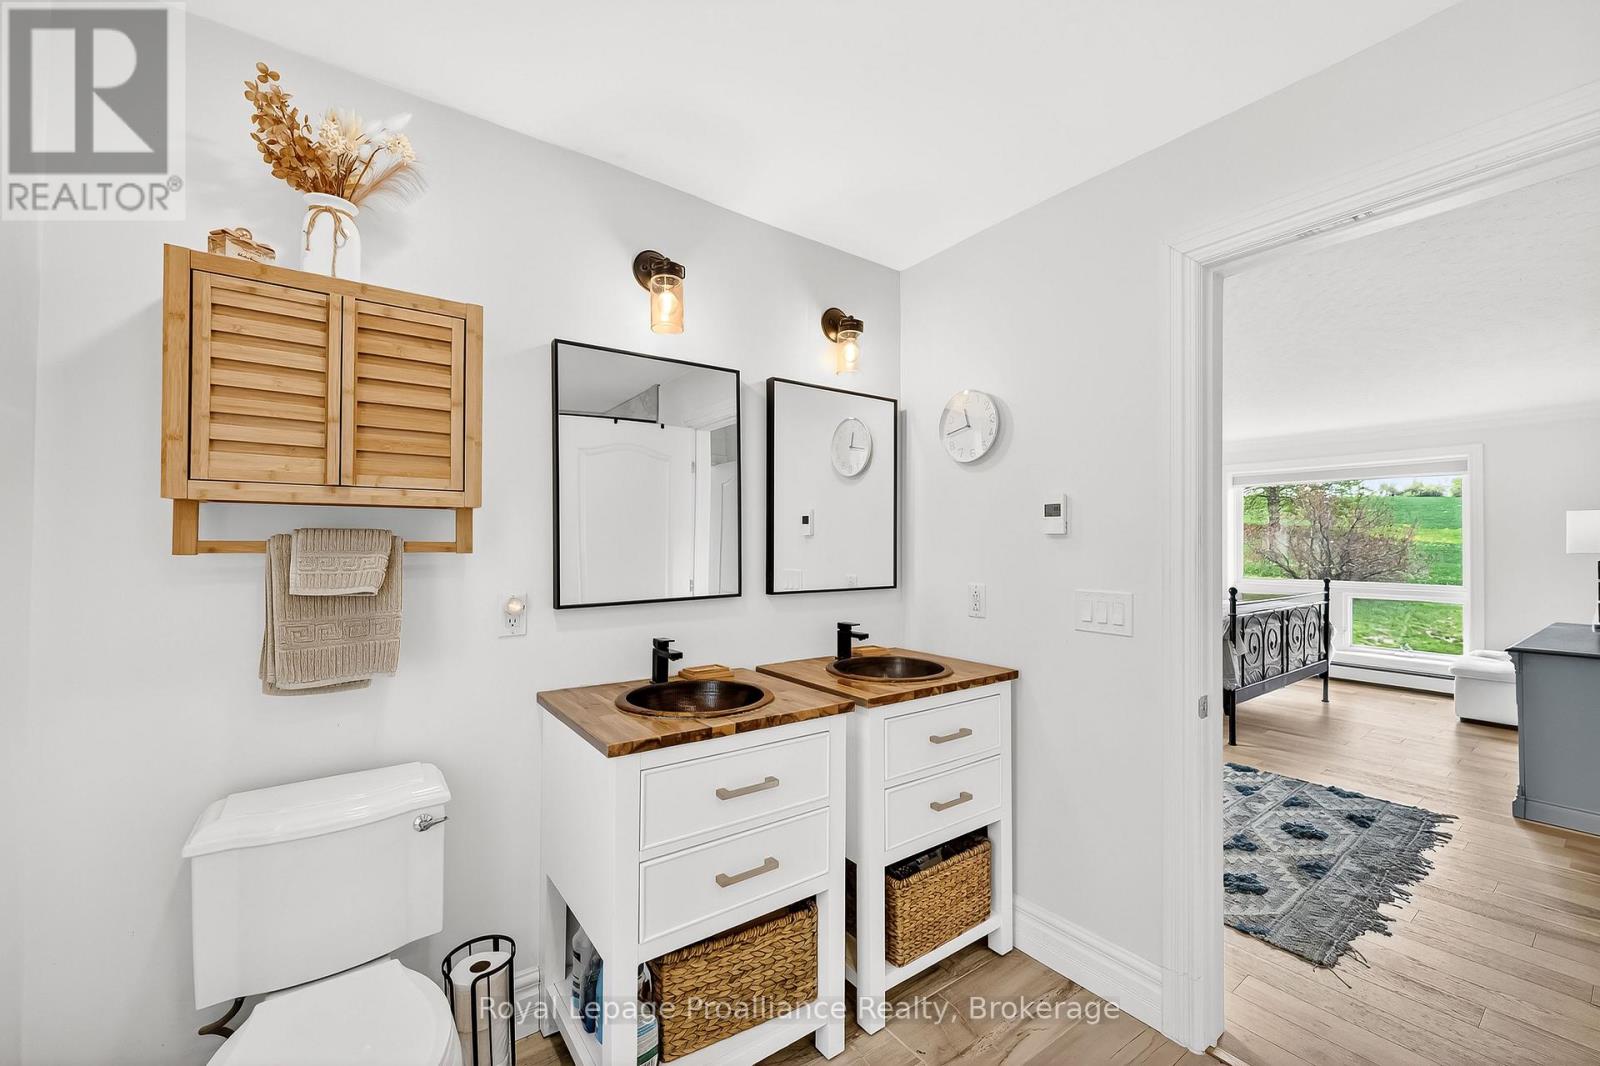
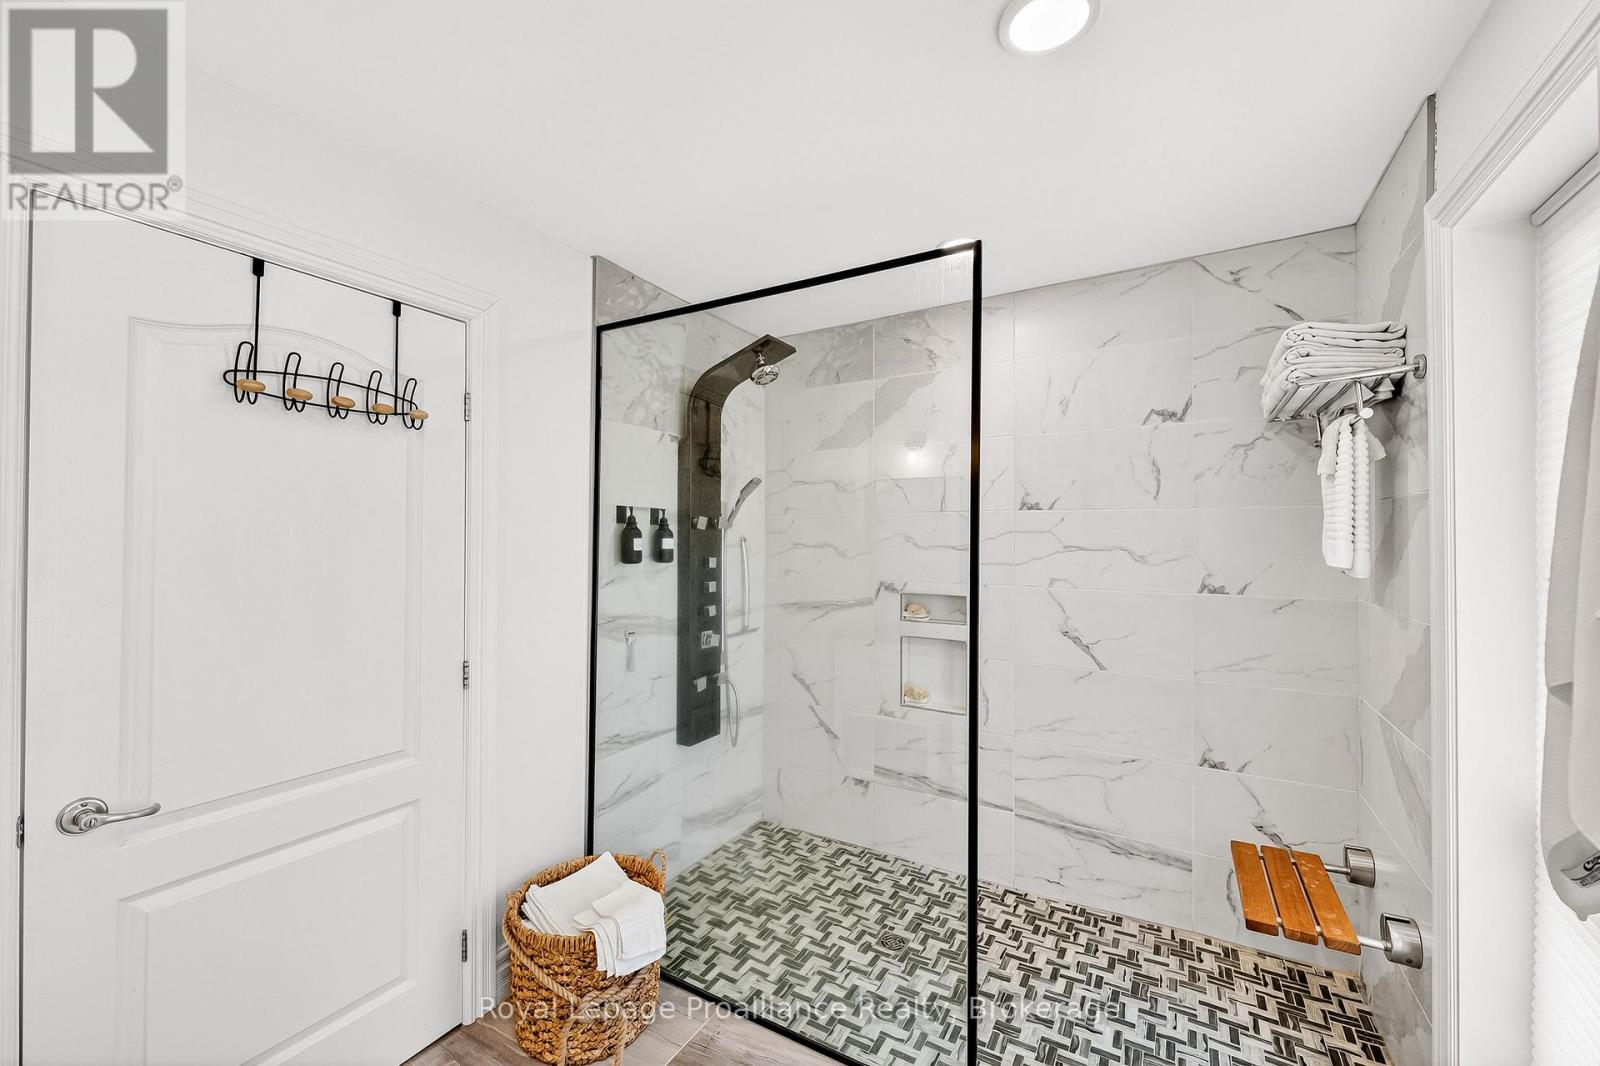
| 一楼 | 浴室 | 3.51 m | 2.29 m | 3.51 m x 2.29 m |
| 一楼 | Mud Room | 1.54 m | 2.19 m | 1.54 m x 2.19 m |
| 一楼 | 浴室 | 1.58 m | 1.66 m | 1.58 m x 1.66 m |
| Upper Level | Office | 4.23 m | 3.82 m | 4.23 m x 3.82 m |
| Upper Level | 设备间 | 9.73 m | 8.71 m | 9.73 m x 8.71 m |
| Upper Level | 第二卧房 | 4.27 m | 3.61 m | 4.27 m x 3.61 m |
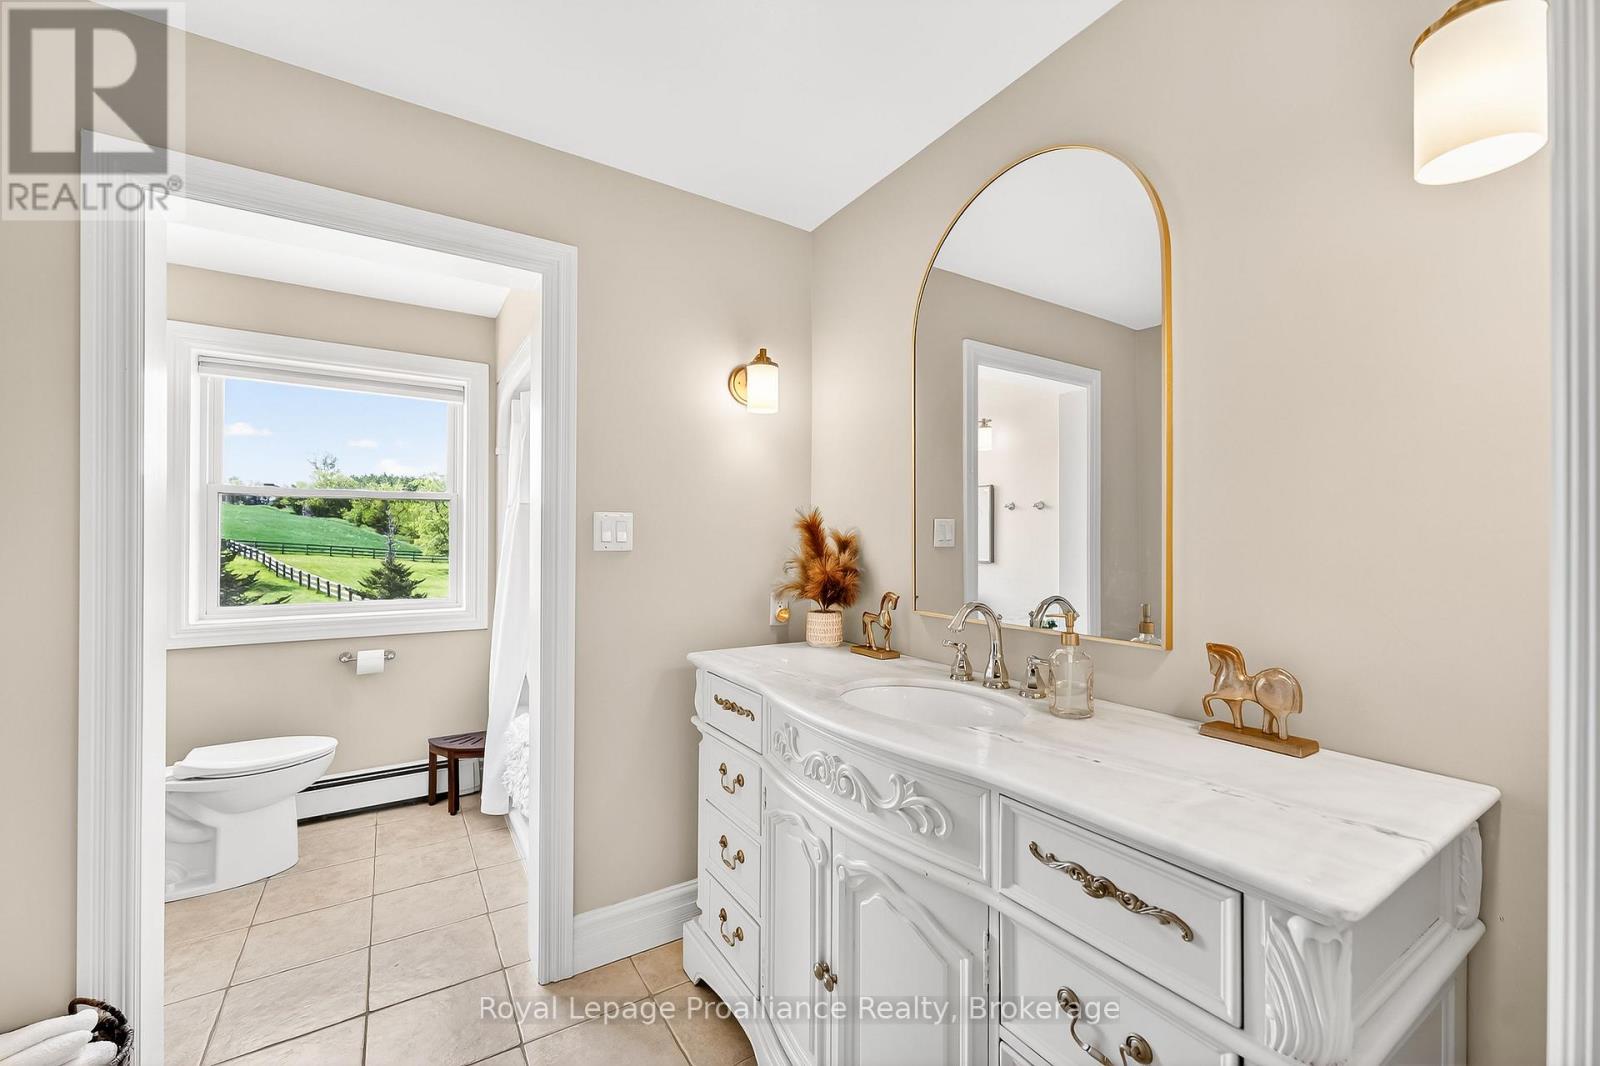
| Upper Level | 浴室 | 2.31 m | 3.6 m | 2.31 m x 3.6 m |
| Upper Level | 第三卧房 | 3.63 m | 4.78 m | 3.63 m x 4.78 m |
设备间
| 有线电视 | 可用 |
| 配电箱 | 已安装 |
https://www.realtor.ca/real-estate/30300587/439-oak-lake-road-quinte-west-sidney-ward-sidney-ward

The trademarks REALTOR®, REALTORS®, and the REALTOR® logo are controlled by The Canadian Real Estate Association (CREA) and identify real estate professionals who are members of CREA. The trademarks MLS®, Multiple Listing Service® and the associated logos are owned by The Canadian Real Estate Association (CREA) and identify the quality of services provided by real estate professionals who are members of CREA. The trademark DDF® is owned by The Canadian Real Estate Association (CREA) and identifies CREA's Data Distribution Facility (DDF®)
Durham Region Association of REALTORS®
Royal LePage Proalliance Realty
September 18 2026 08:49:43
