
S546 - 180 Mill Street Toronto (Waterfront Communities), Ontario M5A 0V6


$799,900管理费,Heat, Insurance, Parking, Common Area Maintenance
$821.73 每月
管理费,Heat, Insurance, Parking, Common Area Maintenance
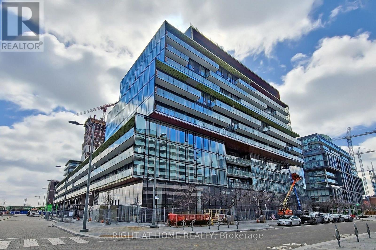
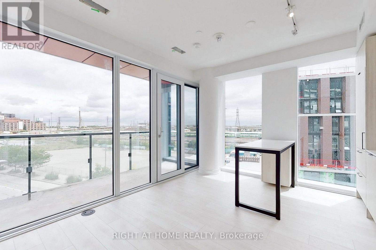
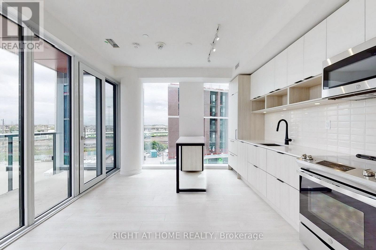
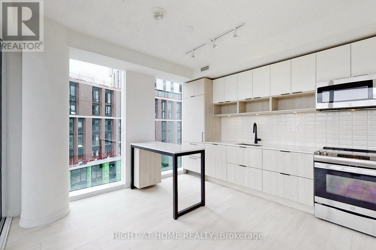
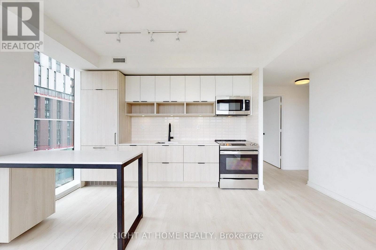
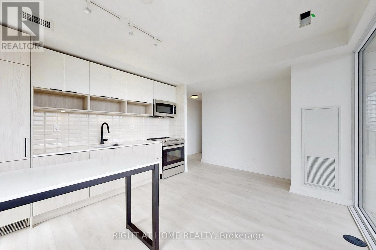
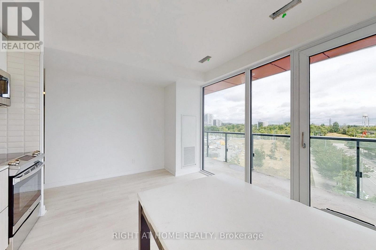
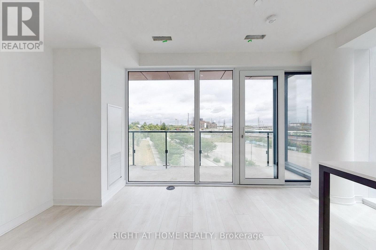
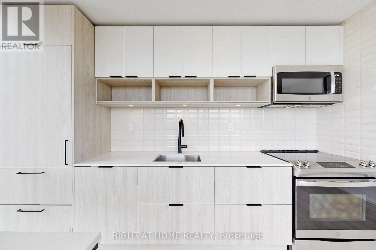
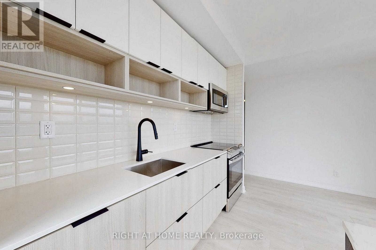
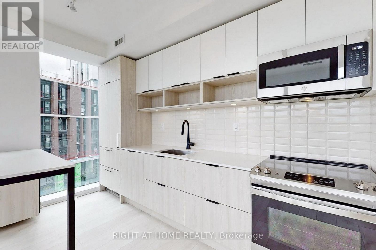
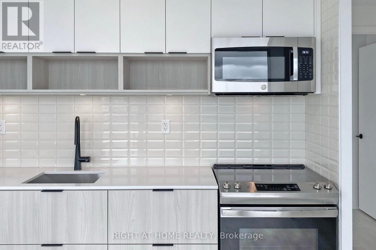
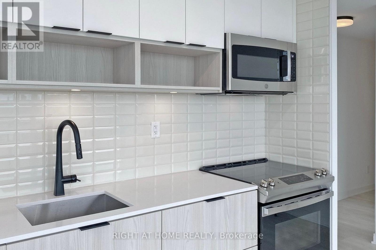
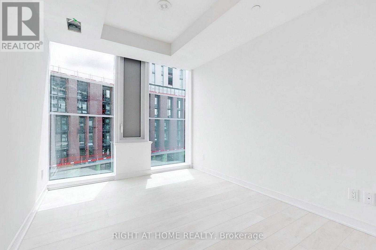
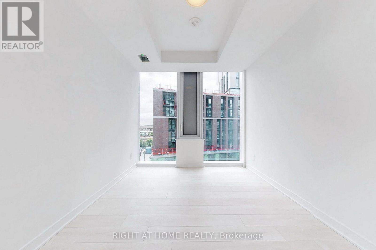
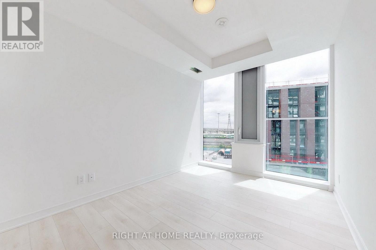
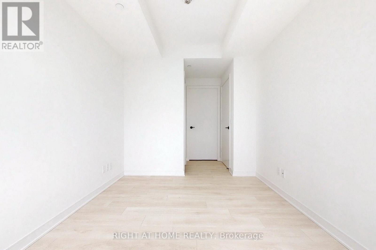
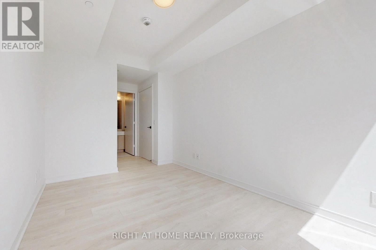
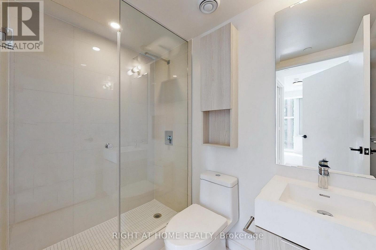
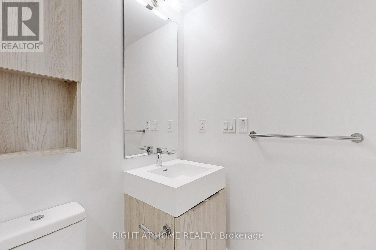
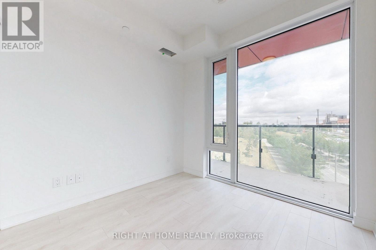
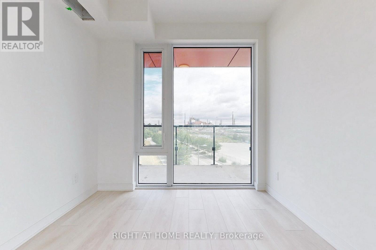
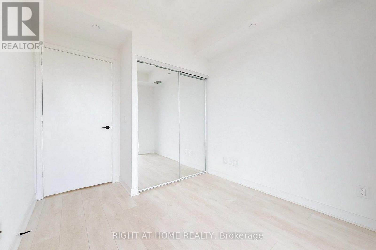
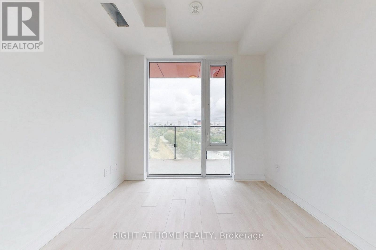
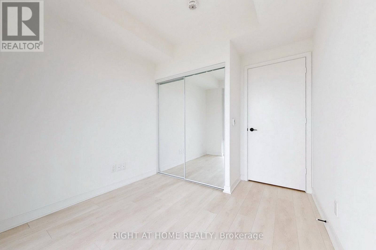
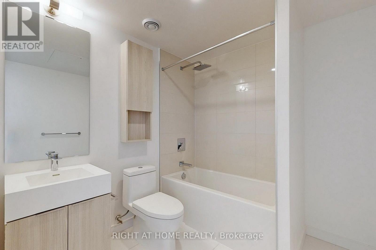
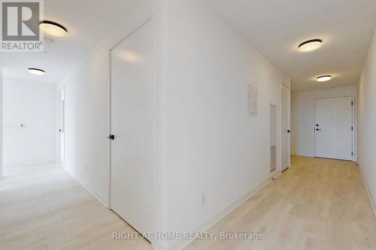
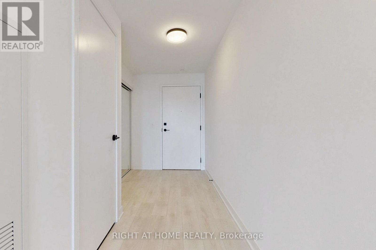
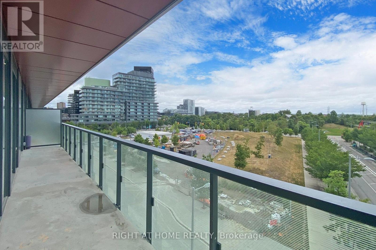
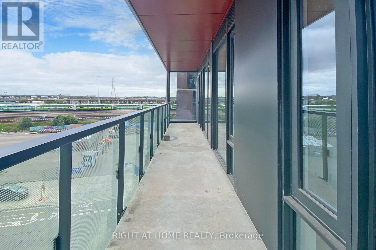
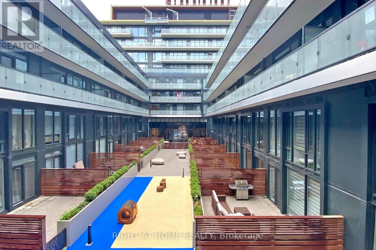
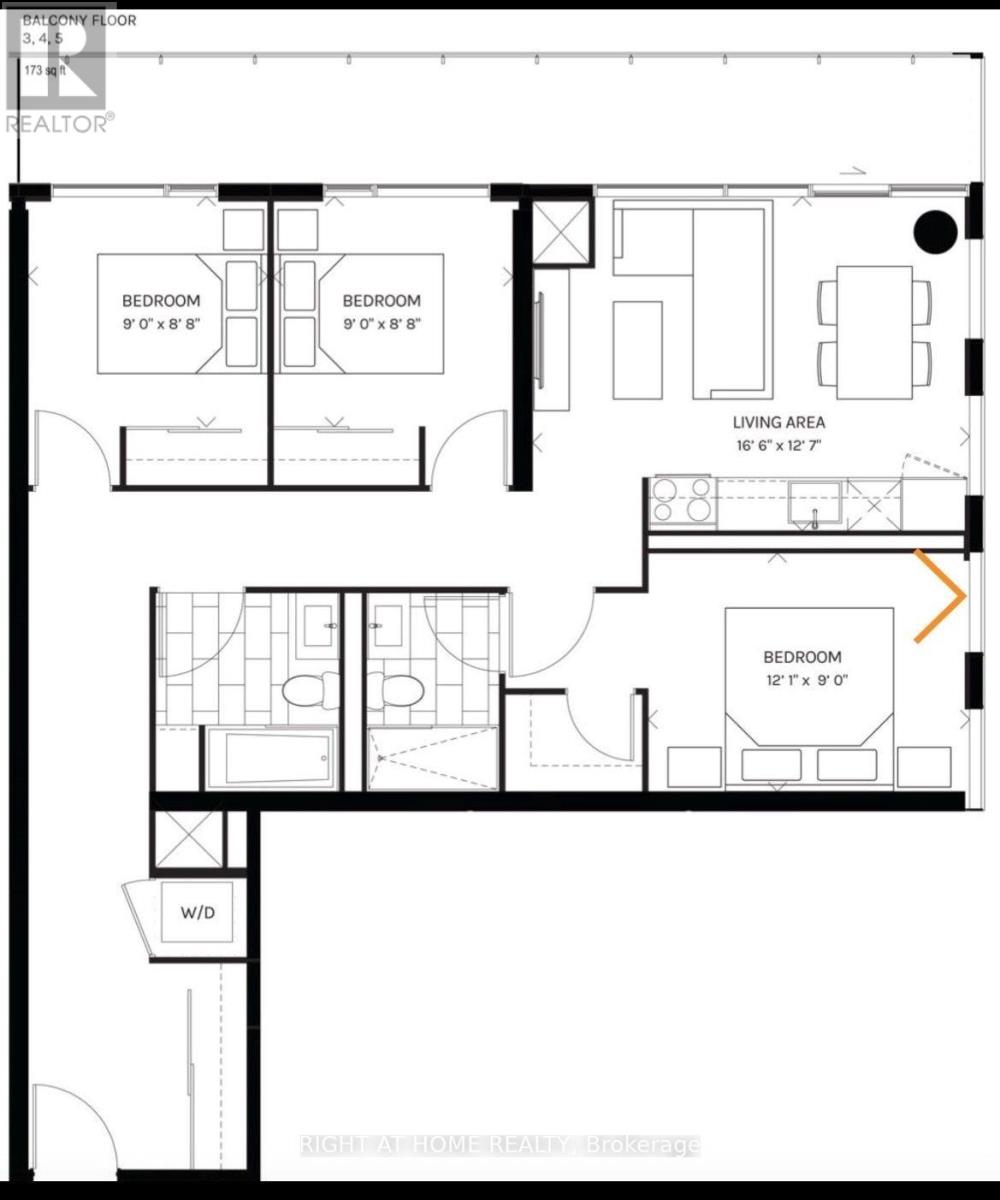
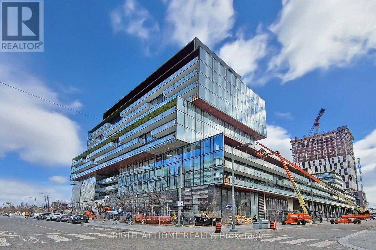
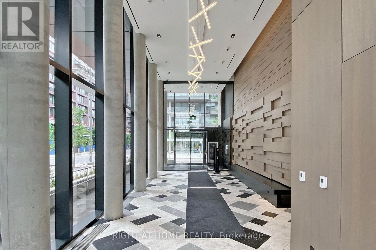
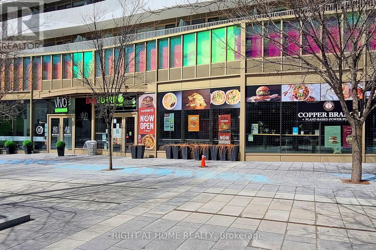
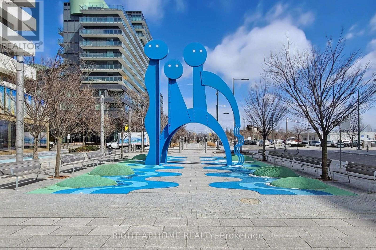
$821.73 每月There's something about corner units that just makes a home feel bigger than its square footage - and this one at 180 Mill St in Canary Commons is a great example of that.It's a 3 bedroom, 974 sq ft layout with a 173 sq ft balcony that genuinely functions like an extra room, not just a place to keep a plant alive. Nine foot ceilings and floor-to-ceiling windows wrap the corner, facing south and east, so the light moves through the unit for most of the day rather than showing up for a brief window and disappearing.Inside, everything's been thought through: modern finishes, laminate floors, and a fully integrated kitchen - fridge, stove, dishwasher, microwave - plus in-suite washer and dryer. Window coverings are being installed before closing, so there's really nothing left to add.Then there's the view. Peaceful, unobstructed, southeast facing - the kind you don't get tired of.And the location does a lot of the heavy lifting here. Canary Commons Park is right outside, and from there it's an easy walk to the Distillery District, the waterfront, St. Lawrence Market, George Brown, and the YMCA. TTC is close by too, so getting around the city is simple.One parking spot and a locker are included - a rare full package for a three bedroom in this building. (id:43681)
房源概要
| MLS® Number | C13803932 |
| 房源类型 | 民宅 |
| 社区名字 | Waterfront Communities C8 |
| 附近的便利设施 | 公园, 礼拜场所, 公共交通 |
| 社区特征 | Pets Allowed With Restrictions, 社区活动中心 |
| 特征 | 阳台 |
| 总车位 | 1 |
| View Type | City View |
详 情
| 浴室 | 2 |
| 地上卧房 | 3 |
| 总卧房 | 3 |
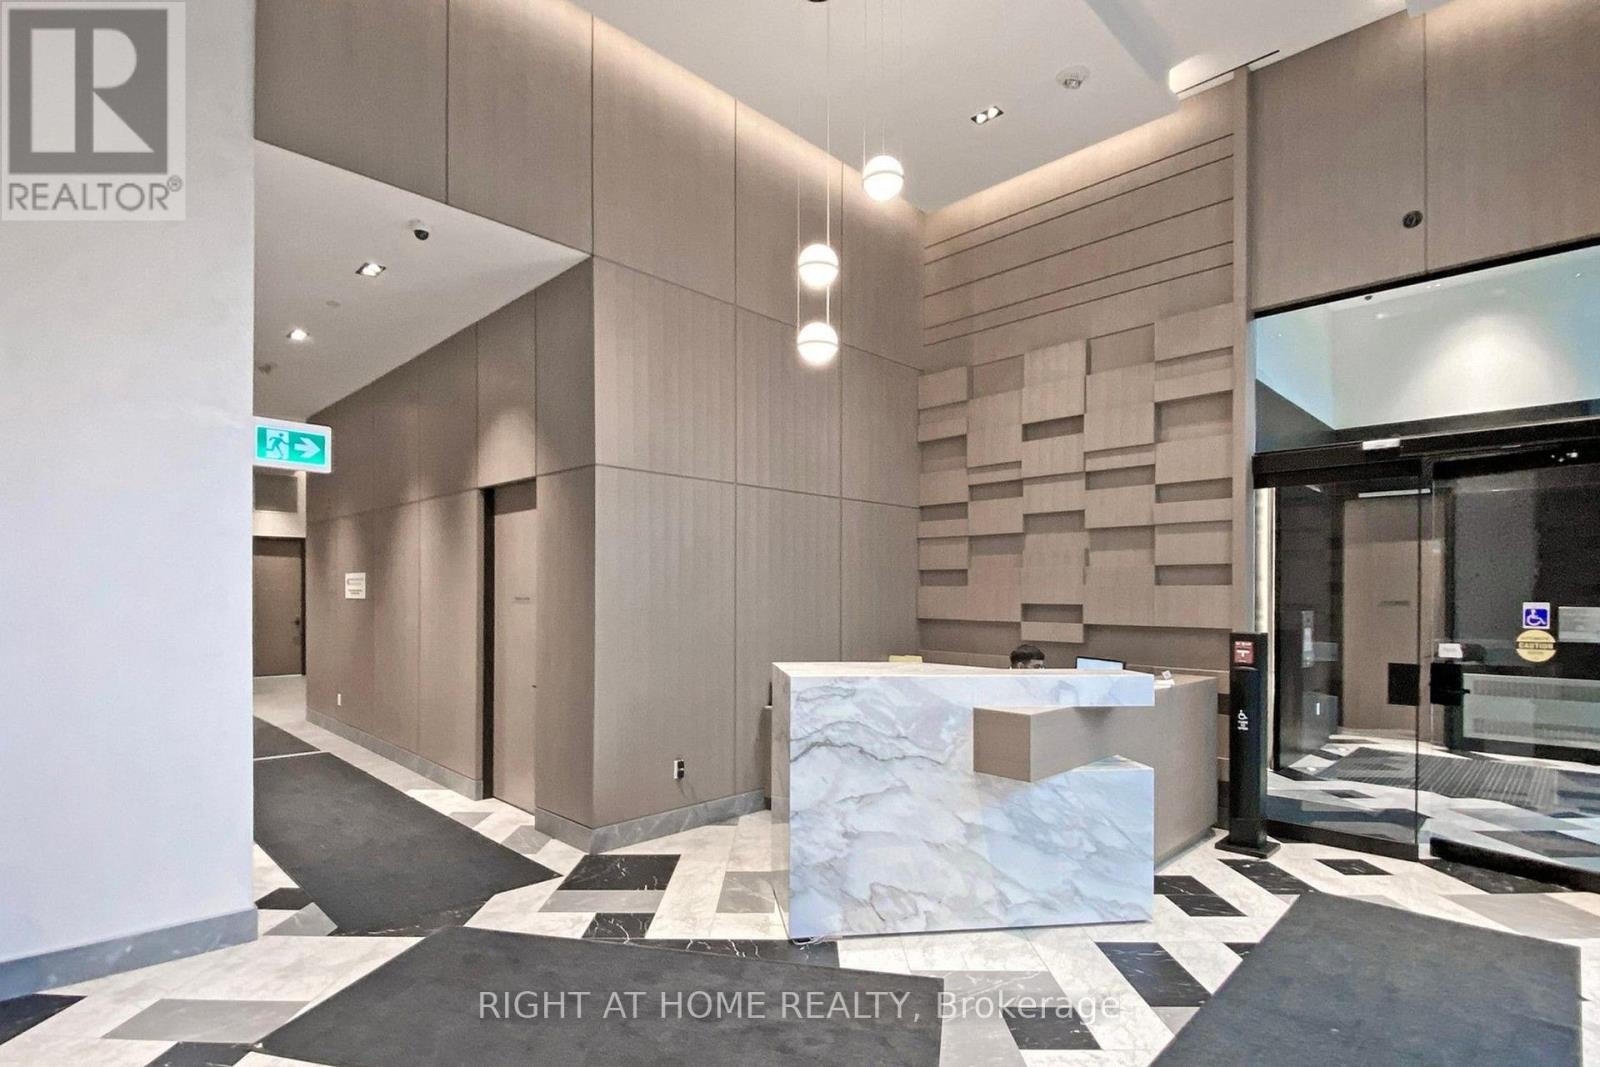
| 公寓设施 | Security/concierge, 健身房, 宴会厅, Storage - Locker |
| 地下室类型 | 没有 |
| 空调 | 中央空调 |
| 外墙 | 混凝土 |
| Flooring Type | Laminate |
| 供暖方式 | 天然气 |
| 供暖类型 | 压力热风 |
| 内部尺寸 | 900 - 999 Sqft |
| 类型 | 公寓 |
车 位
| 地下 | |
| Garage |
土地
| 英亩数 | 无 |
| 土地便利设施 | 公园, 宗教场所, 公共交通 |
房 间
| 楼 层 | 类 型 | 长 度 | 宽 度 | 面 积 |
|---|---|---|---|---|
| 一楼 | 客厅 | 5.05 m | 3.85 m | 5.05 m x 3.85 m |
| 一楼 | 餐厅 | 5.05 m | 3.85 m | 5.05 m x 3.85 m |
| 一楼 | 厨房 | 5.05 m | 3.85 m | 5.05 m x 3.85 m |
| 一楼 | 主卧 | 3.68 m | 2.74 m | 3.68 m x 2.74 m |
| 一楼 | 第二卧房 | 2.74 m | 2.68 m | 2.74 m x 2.68 m |
| 一楼 | 第三卧房 | 2.74 m | 2.68 m | 2.74 m x 2.68 m |

The trademarks REALTOR®, REALTORS®, and the REALTOR® logo are controlled by The Canadian Real Estate Association (CREA) and identify real estate professionals who are members of CREA. The trademarks MLS®, Multiple Listing Service® and the associated logos are owned by The Canadian Real Estate Association (CREA) and identify the quality of services provided by real estate professionals who are members of CREA. The trademark DDF® is owned by The Canadian Real Estate Association (CREA) and identifies CREA's Data Distribution Facility (DDF®)
Toronto Real Estate Board
Right At Home Realty
September 22 2026 07:29:41
