
3033 Townline Road Unit# 294 Stevensville, Ontario L0S 1S1


$299,900
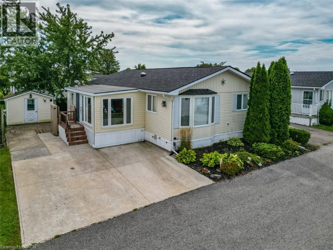
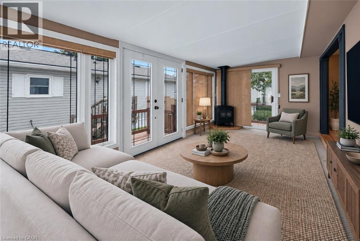
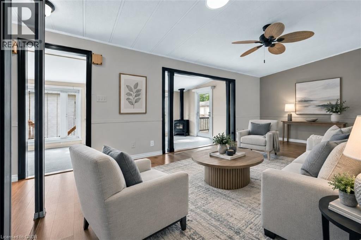
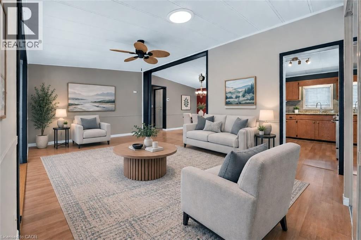
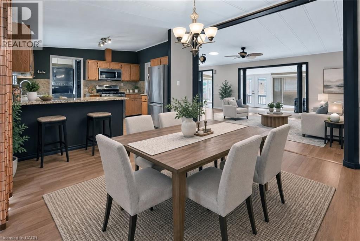
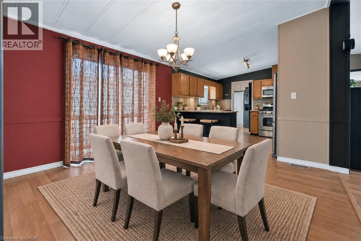
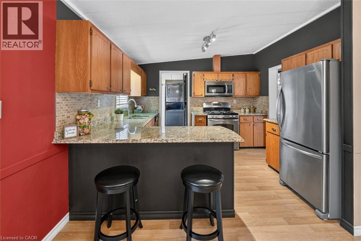
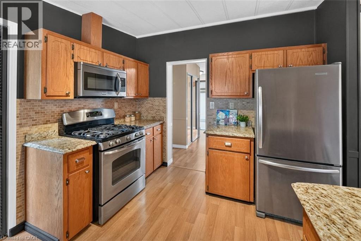
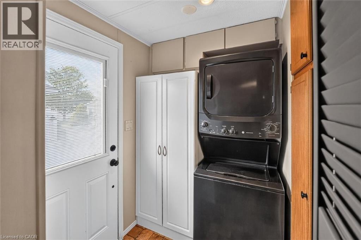
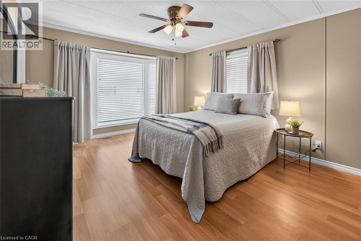
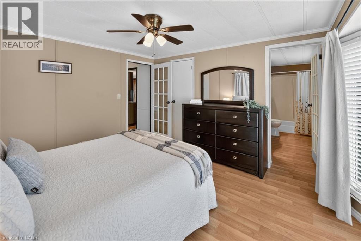
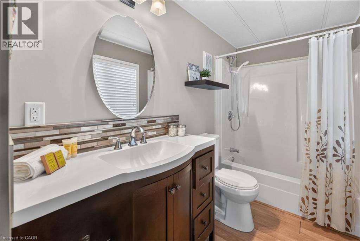
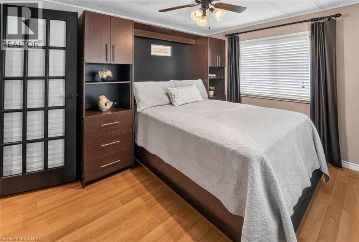
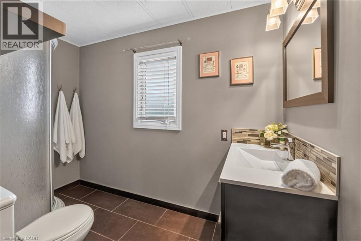
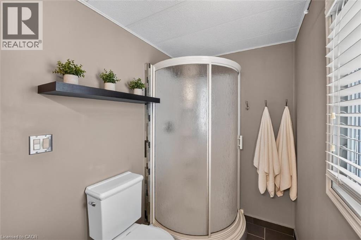
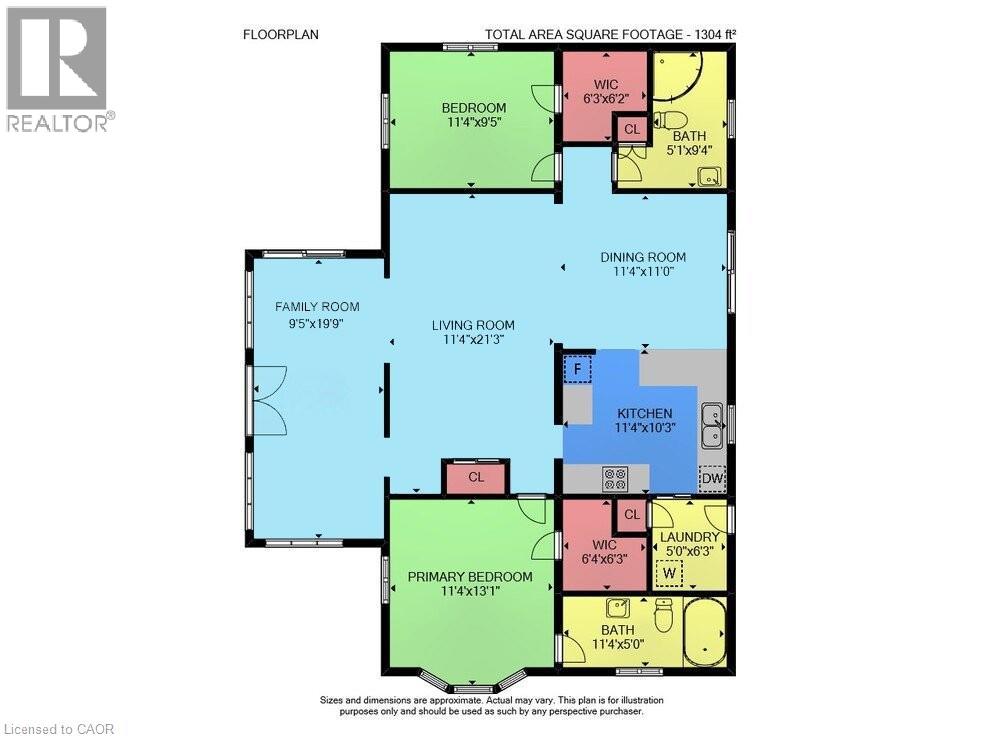
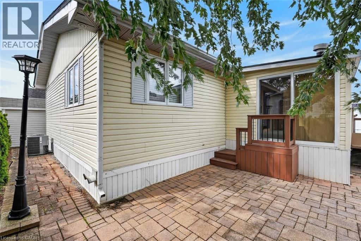
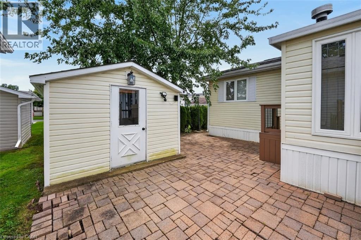
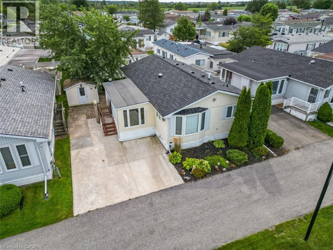
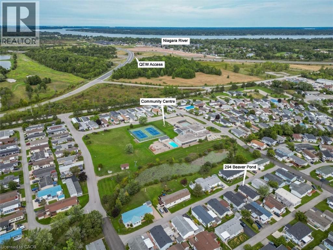
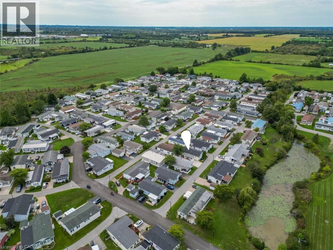
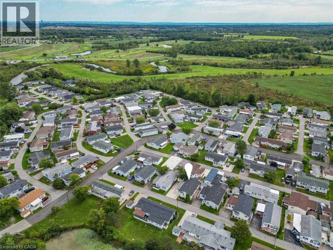
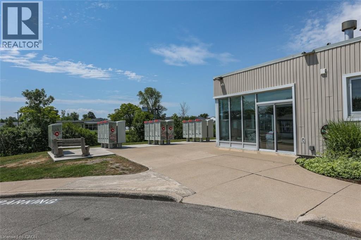
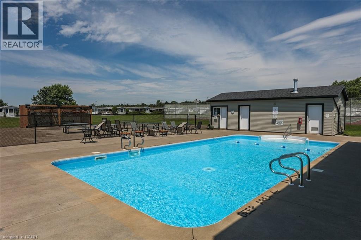
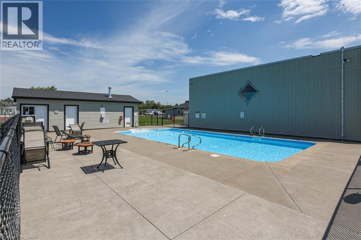
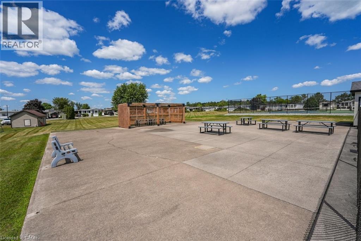
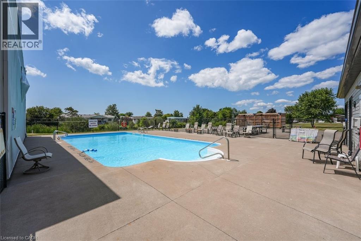
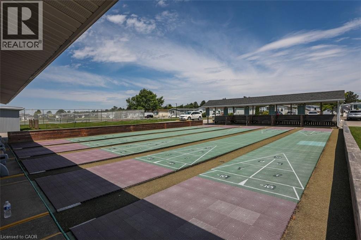
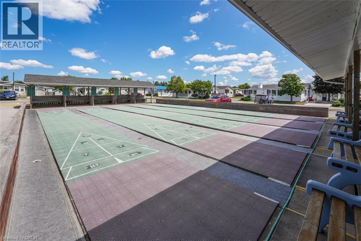
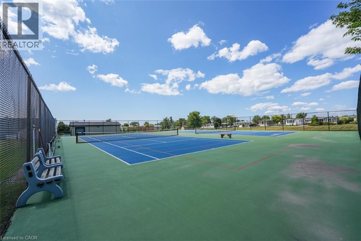
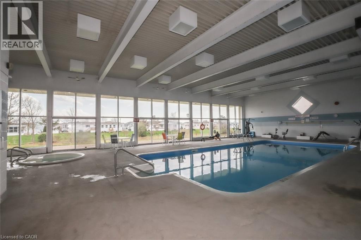
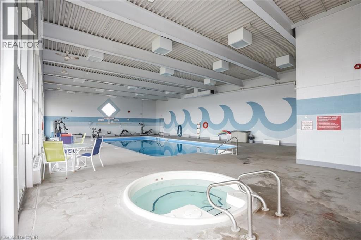
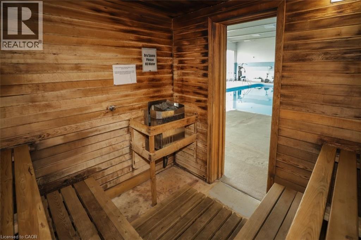
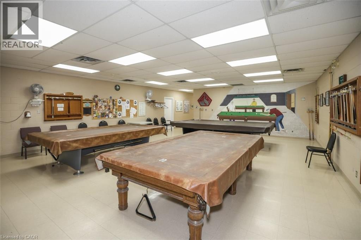
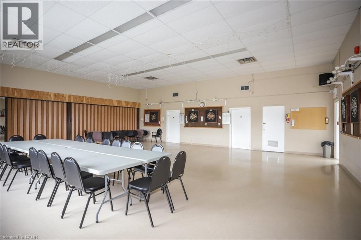
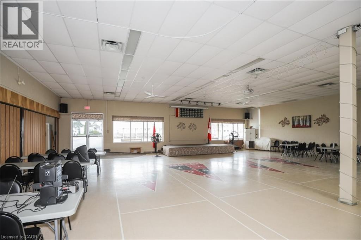
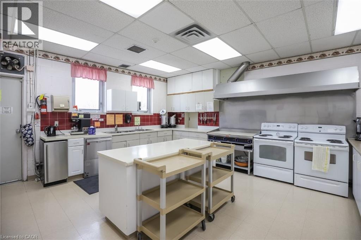
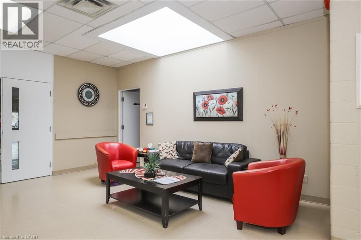
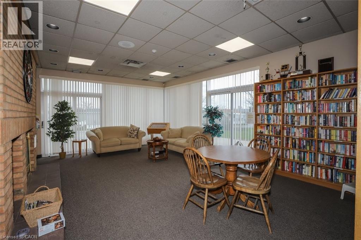
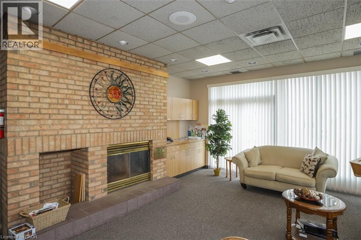
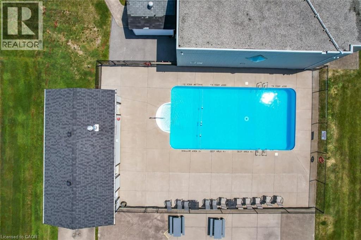
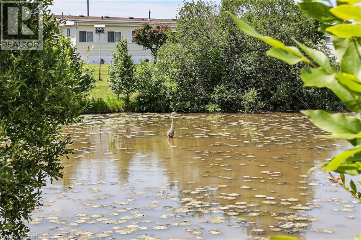
EASY LIVING … Spend less time worrying about upkeep and more time enjoying the lifestyle you’ve been looking for at 294-3033 Townline Rd (Beaver Pond Drive), Stevensville. Step into the inviting family room, where a CORNER GAS FIREPLACE sets the stage for cozy evenings, with a small deck leading to the back patio. Step up to the formal living room, brightened by a SONO TUBE LIGHT, while the open dining area provides outdoor access. The kitchen makes everyday living easy with QUARTZ COUNTERS, plenty of workspace, gas stove, fridge, built-in dishwasher and microwave, plus a nearby laundry area with stackable washer & dryer. The primary bedroom features a WALK-IN CLOSET and private 4-PC ENSUITE with linen closet. A second bedroom with walk-in closet and INCLUDED MURPHY BED adds flexibility, complemented by a 3-pc bath with corner shower. Outside, enjoy a DOUBLE CONCRETE DRIVE, exterior lift, back patio, shed with hydro and additional side concrete space ideal for a golf cart. Best of all, community living brings indoor/outdoor pools, sauna, clubhouse, shuffleboard, tennis/pickleball, fitness classes and social activities right to your doorstep. Monthly fees $1,073.67 ($875 land lease + $198.67 estimated taxes). Some images virtually staged. CLICK ON MULTIMEDIA for virtual tour, drone photos & more. (id:43681)
房源概要
| MLS® Number | 40864513 |
| 房源类型 | 民宅 |
| 附近的便利设施 | 近高尔夫球场, 医院, 礼拜场所, 购物 |
| 社区特征 | 安静的区域, 社区活动中心 |
| 总车位 | 2 |
| 泳池类型 | 地下游泳池 |
| 结构 | 棚, Tennis Court |
详 情
| 浴室 | 2 |
| 地上卧房 | 2 |
| 总卧房 | 2 |
| 家电类 | 洗碗机, 烘干机, Water Meter, 洗衣机, 嵌入式微波炉, Gas 炉子(s) |
| 建筑风格 | 平房 |
| 地下室类型 | 没有 |
| 施工日期 | 1990 |
| 施工种类 | 独立屋 |
| 空调 | 中央空调 |
| 外墙 | 乙烯基壁板 |
| 供暖方式 | 天然气 |
| 供暖类型 | 压力热风 |
| 储存空间 | 1 |
| 内部尺寸 | 1304 Sqft |
| 类型 | Modular |
| 设备间 | 市政供水 |
土地
| 入口类型 | Highway Access |
| 英亩数 | 无 |
| 土地便利设施 | 近高尔夫球场, 医院, 宗教场所, 购物 |
| 污水道 | 城市污水处理系统 |
| 规划描述 | C5-20 |
房 间
| 楼 层 | 类 型 | 长 度 | 宽 度 | 面 积 |
|---|---|---|---|---|
| 一楼 | 三件套卫生间 | 5'1'' x 9'4'' | ||
| 一楼 | 卧室 | 11'4'' x 9'5'' | ||
| 一楼 | 四件套主卧浴室 | 11'4'' x 5'0'' | ||
| 一楼 | 洗衣房 | 5'0'' x 6'3'' | ||
| 一楼 | 主卧 | 11'4'' x 13'1'' | ||
| 一楼 | 厨房 | 11'4'' x 10'3'' | ||
| 一楼 | 餐厅 | 11'4'' x 11'0'' | ||
| 一楼 | 客厅 | 11'4'' x 21'3'' | ||
| 一楼 | 家庭房 | 9'5'' x 19'9'' |
https://www.realtor.ca/real-estate/30300645/3033-townline-road-unit-294-stevensville

The trademarks REALTOR®, REALTORS®, and the REALTOR® logo are controlled by The Canadian Real Estate Association (CREA) and identify real estate professionals who are members of CREA. The trademarks MLS®, Multiple Listing Service® and the associated logos are owned by The Canadian Real Estate Association (CREA) and identify the quality of services provided by real estate professionals who are members of CREA. The trademark DDF® is owned by The Canadian Real Estate Association (CREA) and identifies CREA's Data Distribution Facility (DDF®)
REALTORS® Association of Hamilton-Burlington
RE/MAX Escarpment Realty Inc.
September 18 2026 07:59:08
