
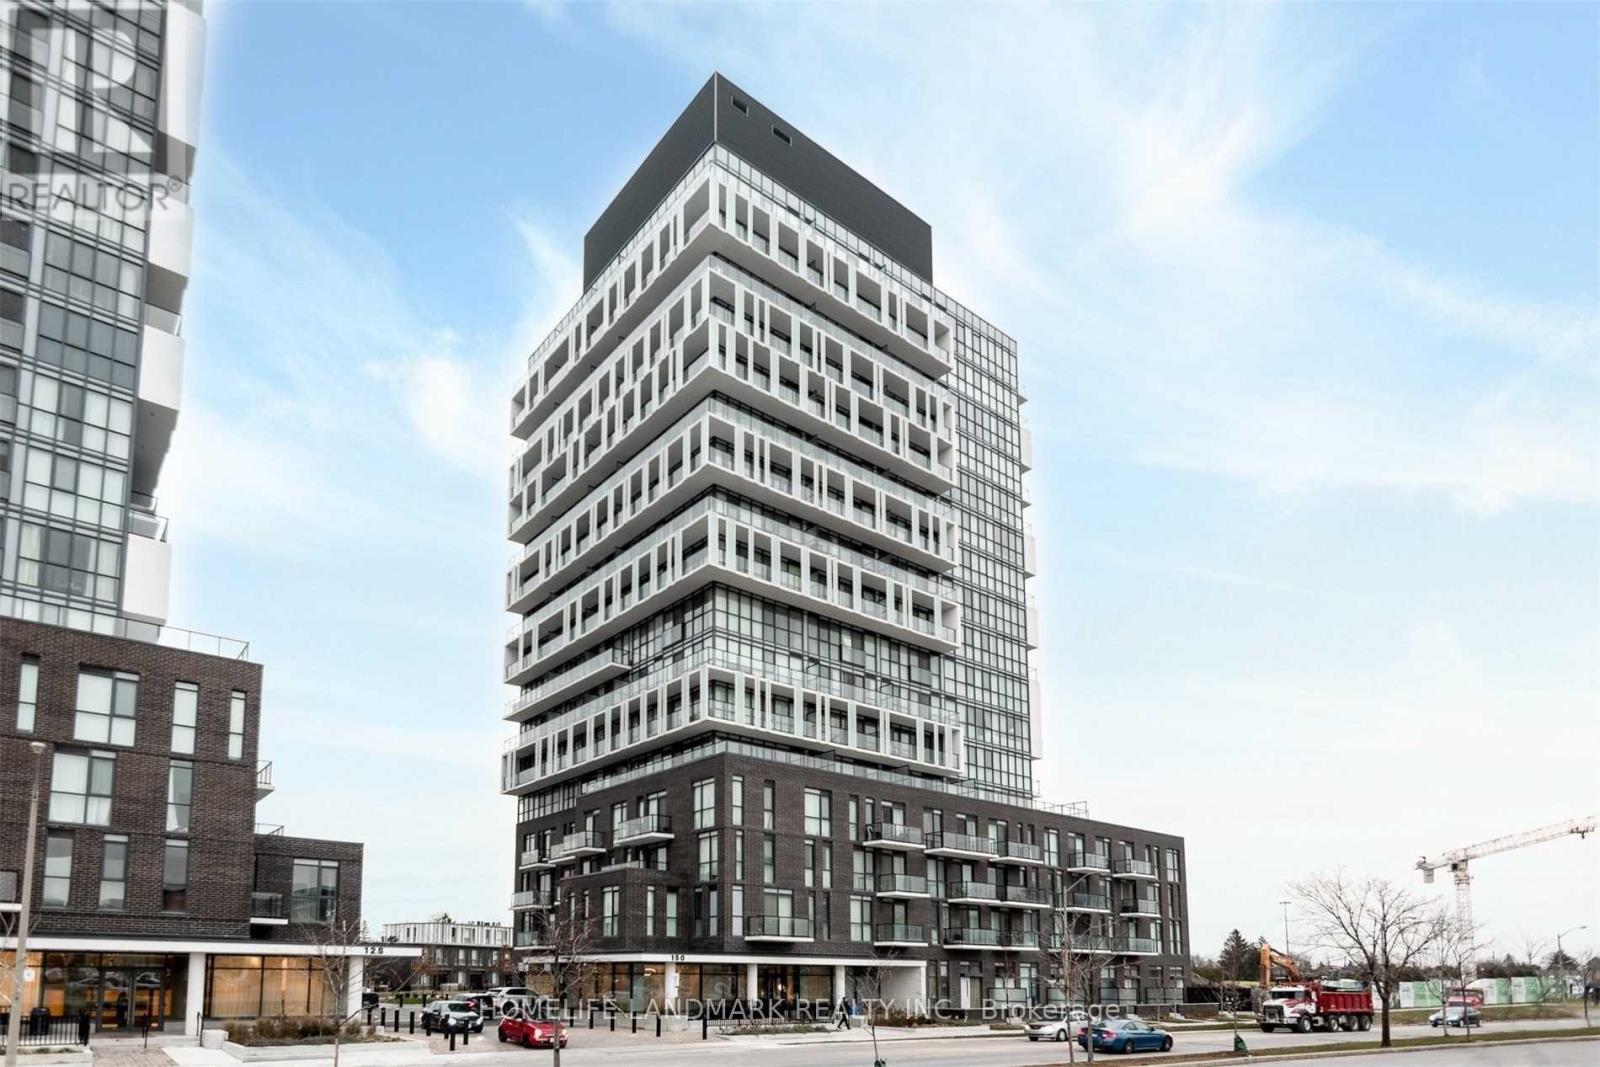
1702 - 150 Fairview Mall Drive Toronto (Don Valley Village), Ontario M2J 0E7


$2,900 Monthly
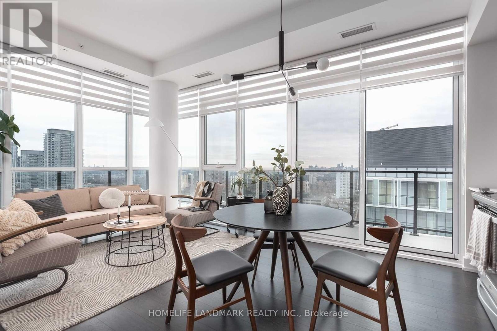
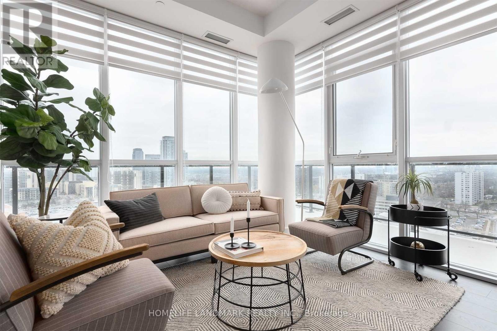
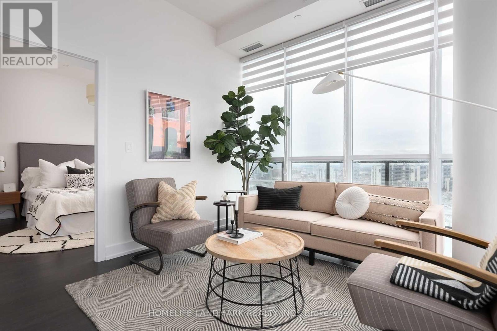
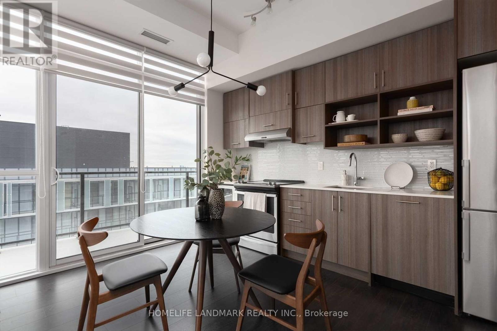
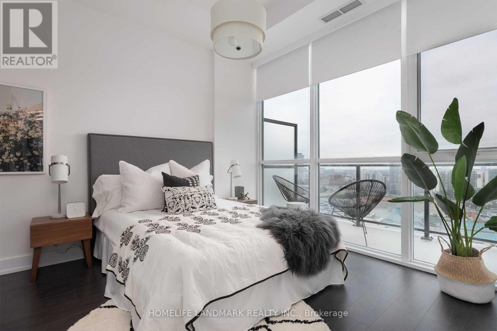
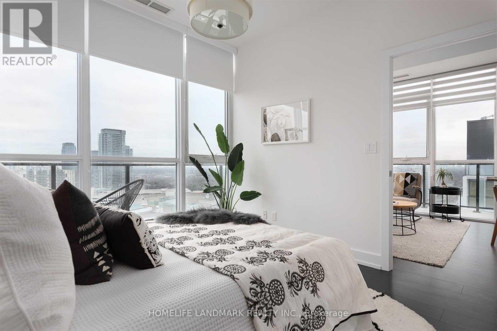
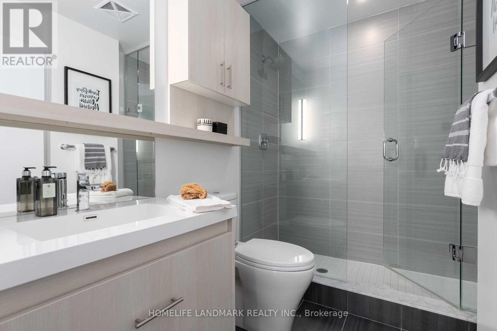
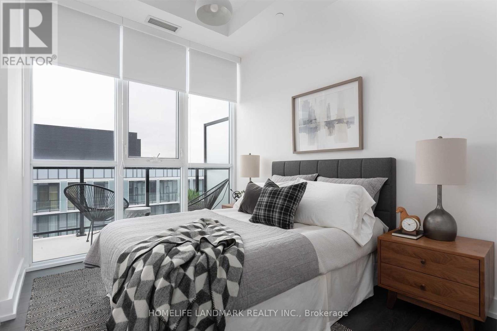
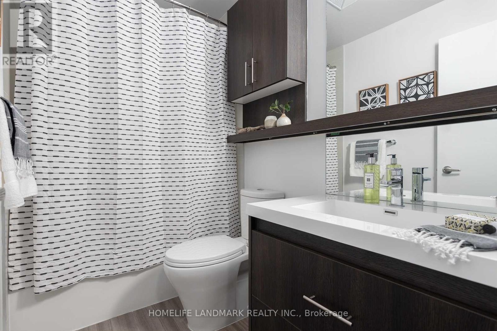
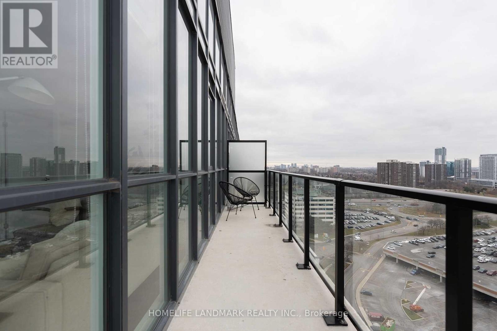
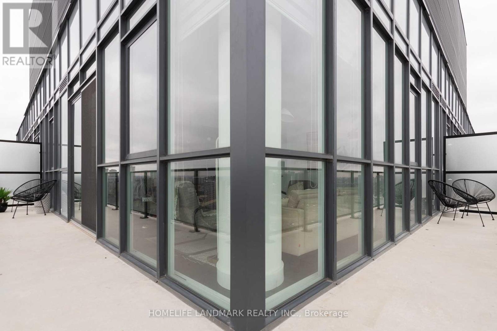
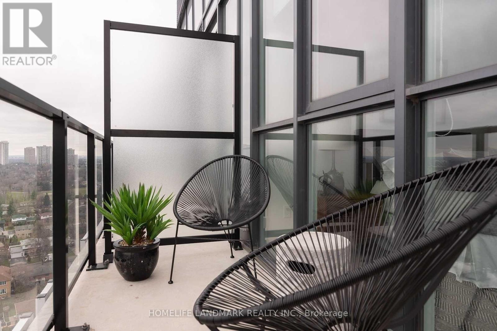
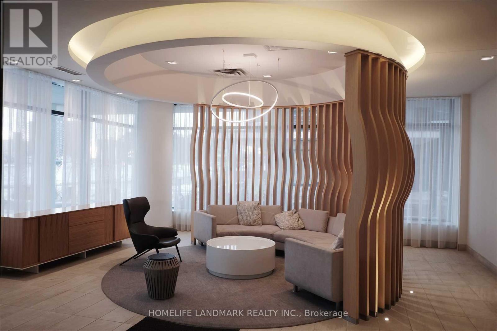
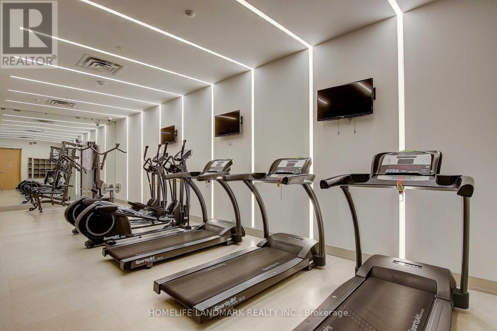
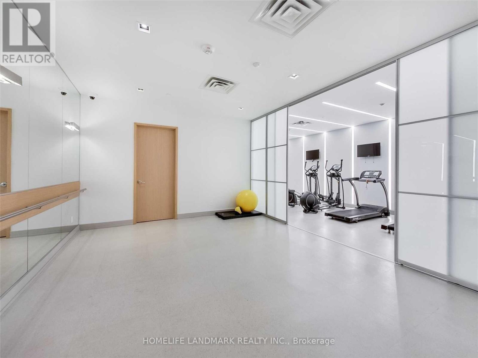
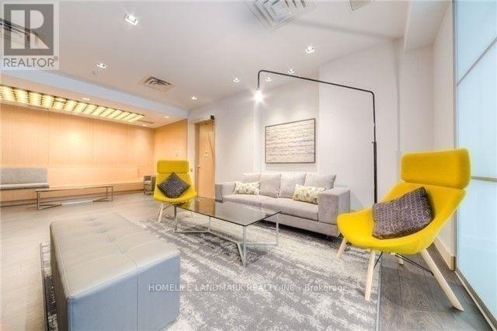
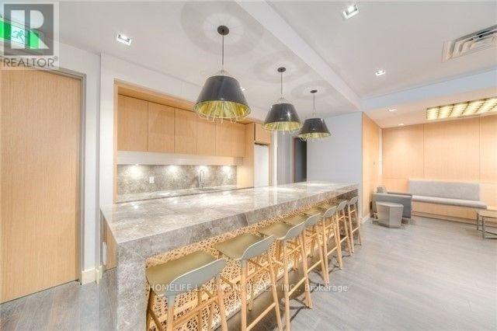
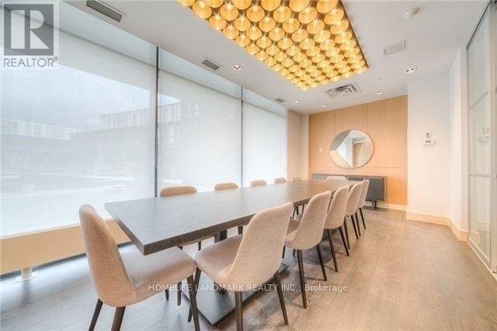
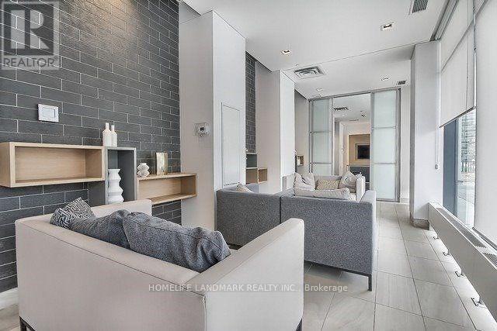
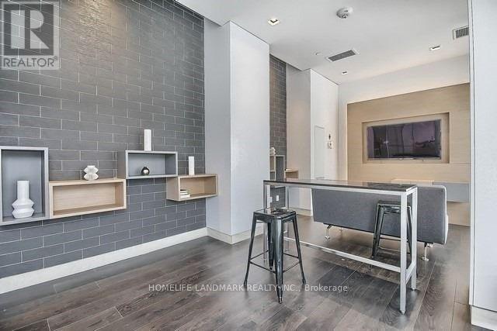
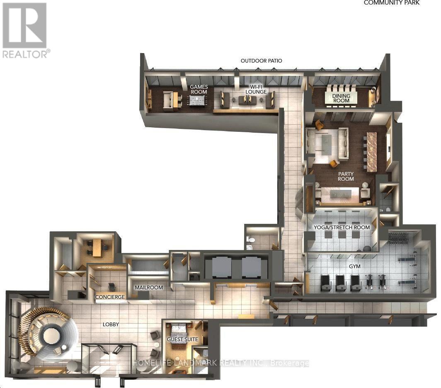
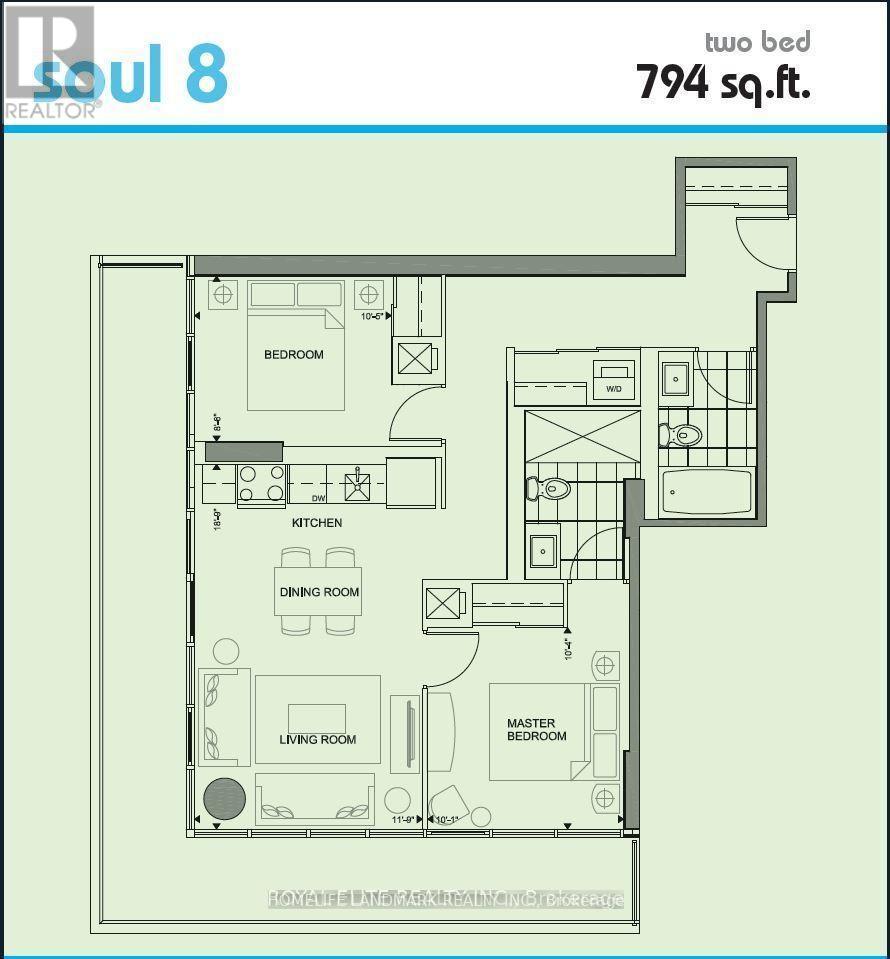
Welcome to this exceptional top-floor corner suite offering 2 bedrooms, 2 bathrooms and an impressive 1,065 sq. ft. of combined indoor and outdoor living space. Featuring 794 sq. ft. of bright interior living space plus a spacious 271 sq. ft. wraparound balcony, this southwest-facing suite enjoys abundant natural light, panoramic south and west views, and stunning sunsets. The functional split-bedroom layout provides excellent privacy, while soaring 10-foot ceilings and floor-to-ceiling windows create a bright and airy atmosphere throughout. Enjoy the expansive balcony for morning coffee, outdoor dining, or simply relaxing with spectacular views. The suite includes 1 parking space and a storage locker, along with access to high-end building amenities. Located steps from Fairview Mall, TTC subway access, parks, library, schools, and everyday conveniences, with easy access to Highways 404, DVP, and 401. A fantastic opportunity to lease a spacious, sun-filled top-floor corner suite in a highly connected North York location. (id:43681)
房源概要
| MLS® Number | C13803410 |
| 房源类型 | 民宅 |
| 社区名字 | Don Valley Village |
| 社区特征 | Pets Not Allowed |
| 特征 | 阳台, 无地毯 |
| 总车位 | 1 |
详 情
| 浴室 | 2 |
| 地上卧房 | 2 |
| 总卧房 | 2 |
| 公寓设施 | Storage - Locker |
| 家电类 | 洗碗机, 烘干机, 微波炉, Range, 炉子, 洗衣机, 冰箱 |
| 地下室类型 | 没有 |
| 空调 | 中央空调 |
| 外墙 | 砖 |
| Flooring Type | Laminate |
| 供暖方式 | 天然气 |
| 供暖类型 | Coil 电扇 |
| 内部尺寸 | 700 - 799 Sqft |
| 类型 | 公寓 |
车 位
| 地下 | |
| Garage |
土地
| 英亩数 | 无 |
房 间
| 楼 层 | 类 型 | 长 度 | 宽 度 | 面 积 |
|---|---|---|---|---|
| 一楼 | 客厅 | 5.72 m | 3.58 m | 5.72 m x 3.58 m |
| 一楼 | 餐厅 | 5.72 m | 3.58 m | 5.72 m x 3.58 m |
| 一楼 | 厨房 | 5.72 m | 3.58 m | 5.72 m x 3.58 m |
| 一楼 | 主卧 | 3.12 m | 3.17 m | 3.12 m x 3.17 m |
| 一楼 | 第二卧房 | 3.12 m | 2.59 m | 3.12 m x 2.59 m |

The trademarks REALTOR®, REALTORS®, and the REALTOR® logo are controlled by The Canadian Real Estate Association (CREA) and identify real estate professionals who are members of CREA. The trademarks MLS®, Multiple Listing Service® and the associated logos are owned by The Canadian Real Estate Association (CREA) and identify the quality of services provided by real estate professionals who are members of CREA. The trademark DDF® is owned by The Canadian Real Estate Association (CREA) and identifies CREA's Data Distribution Facility (DDF®)
Toronto Real Estate Board
Homelife Landmark Realty Inc.
September 18 2026 07:28:29
