
399 Devonshire Road Saugeen Shores, Ontario N0H 2C6




$829,000
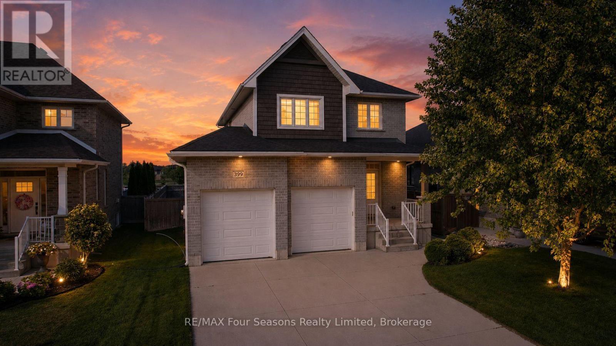
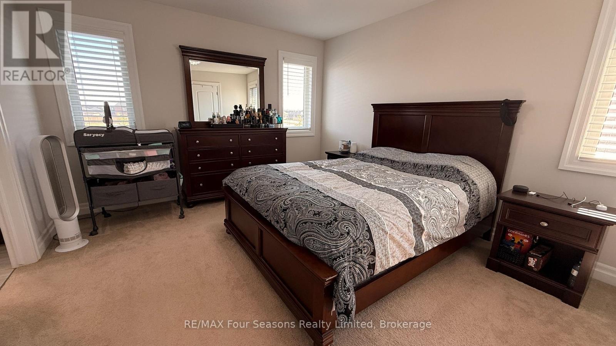
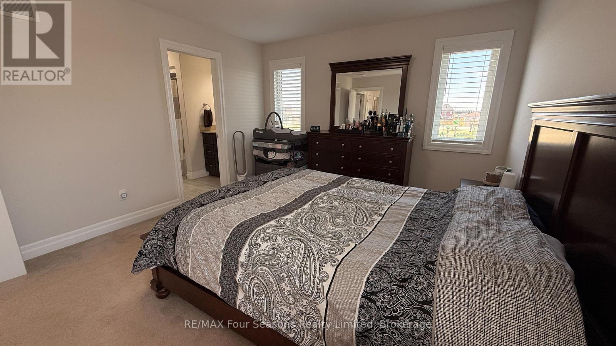
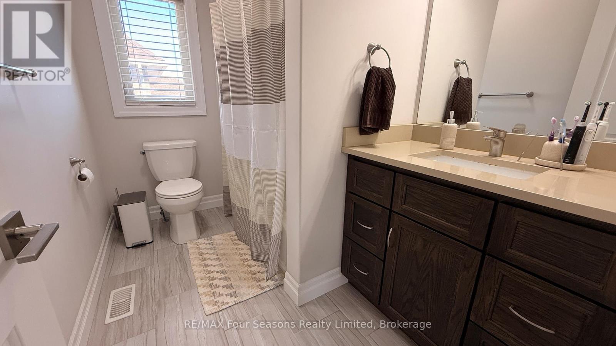
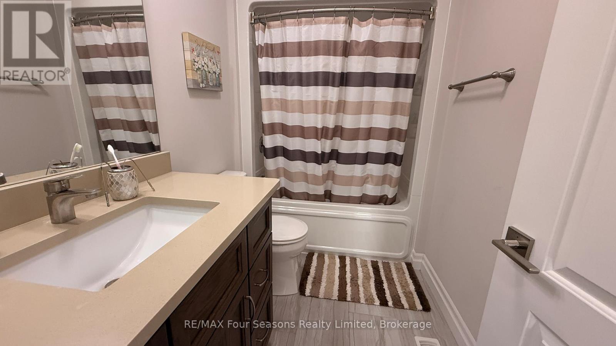
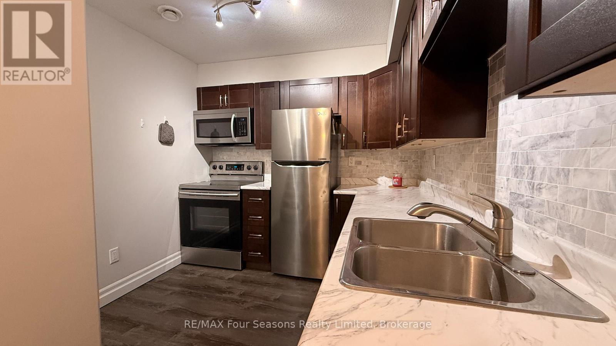
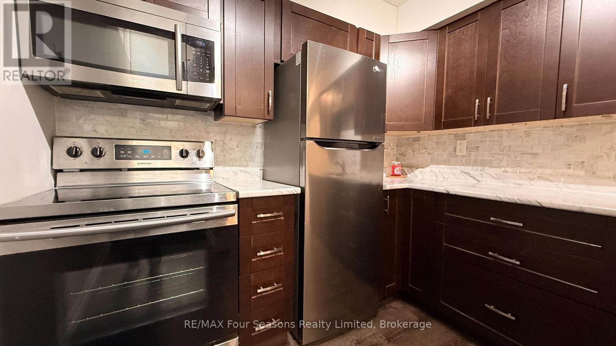
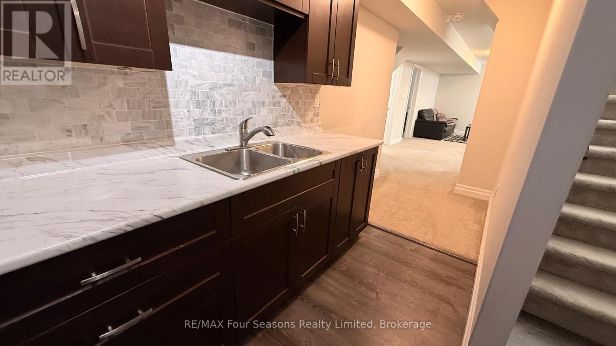
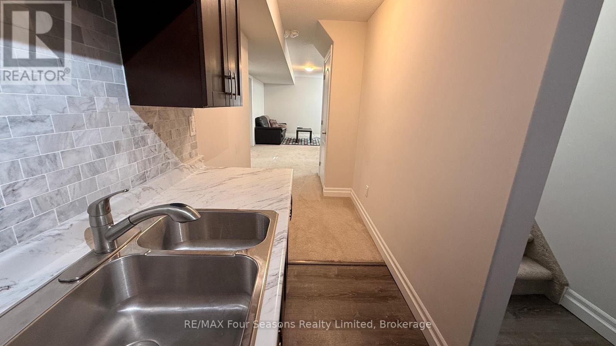
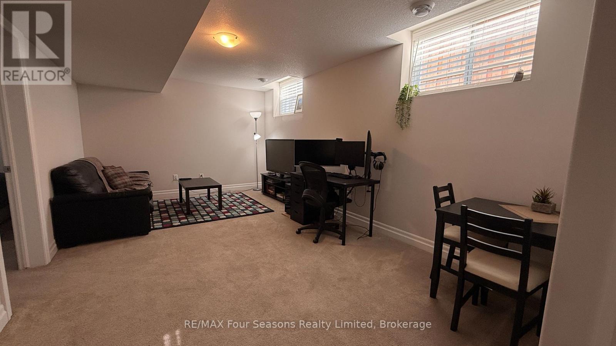
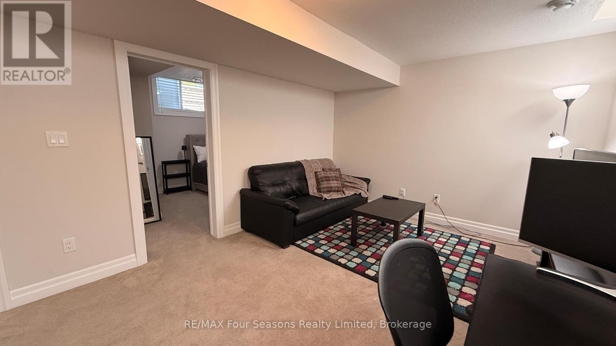
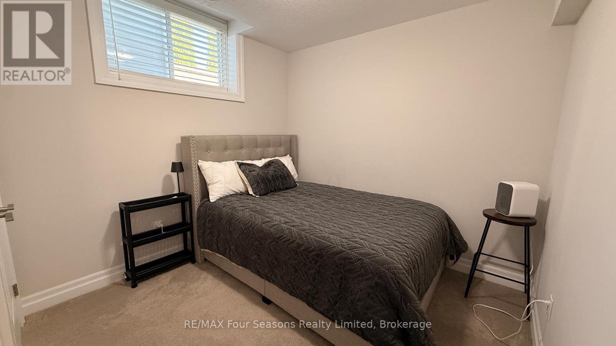
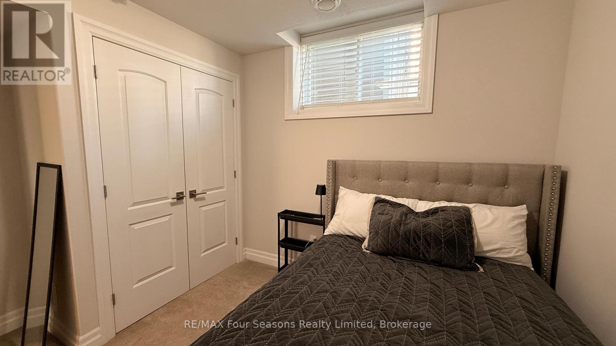
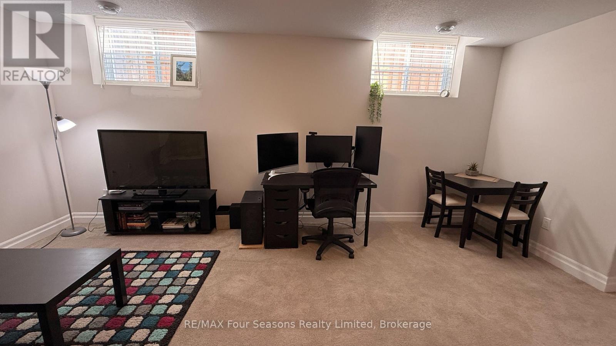
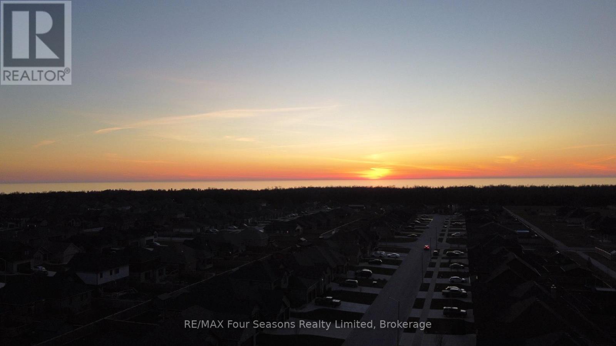
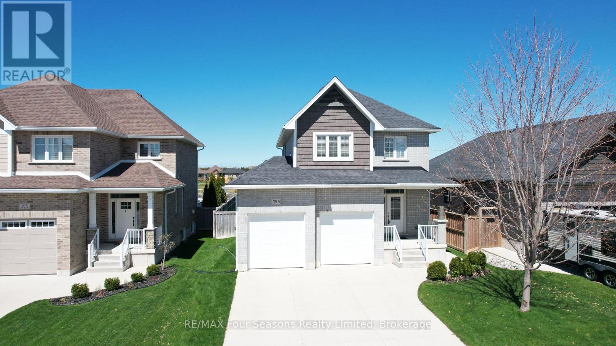
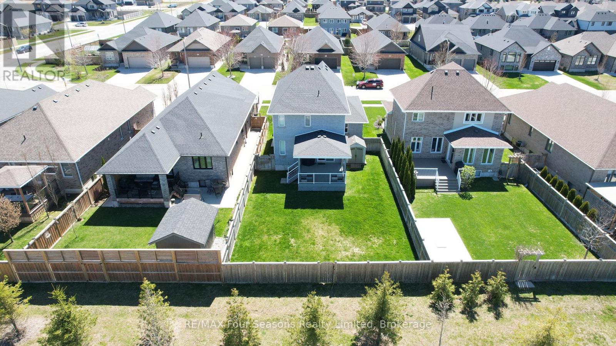
THE WALKER HOMES ANNA MODEL, YOU DON'T HAVE TO WAIT FOR, OR FINISH and this one backs onto the trail and park.399 Devonshire Road was built by Walker Homes in 2018 and has everything a new build still needs. Finished basement. Fenced yard. Covered LOW MAINTENANCE deck. Landscaping. Appliances. All done. The main floor is bright and open, with the kitchen, dining and living room flowing together and a gas fireplace for winter nights. Upstairs are 4 bedrooms, including a primary suite with a walk in closet and its own ensuite. 3.5 baths in total. Downstairs, the builder finished lower level has its own side entrance, a 5th bedroom, a full bathroom, a living area. Parents moving closer, adult kids saving up, grandkids staying the weekend: everyone gets their own space and their own door. Out back is the part you can't order from a builder. No neighbours behind you, just parkland and a walking trail through your back gate. Only one other home backing onto this stretch has sold since these were built. Double garage, 4 car driveway, main floor laundry, central air, and walking distance to schools, parks and the beach. Resale means no HST or paperwork assigning it to the Builder. The price you see is the price you pay. Watch the FULL walkthrough video, then book your showing ASAP! (id:43681)
Open House
现在这个房屋大家可以去Open House参观了!
2:00 pm
结束于:3:30 pm
房源概要
| MLS® Number | X13039166 |
| 房源类型 | 民宅 |
| 社区名字 | Saugeen Shores |
| 附近的便利设施 | Beach, 公园, 学校 |
| 设备类型 | 热水器 |
| 总车位 | 6 |
| 租赁设备类型 | 热水器 |
| 结构 | Deck, Porch |
详 情
| 浴室 | 4 |
| 地上卧房 | 4 |
| 地下卧室 | 1 |
| 总卧房 | 5 |
| 公寓设施 | Fireplace(s) |
| 家电类 | Water Meter, 洗碗机, 烘干机, Garage Door Opener, 炉子, 洗衣机, 冰箱 |
| 地下室进展 | 已装修 |
| 地下室功能 | Apartment In Basement |
| 地下室类型 | N/a, N/a (finished) |
| 施工种类 | 独立屋 |
| 空调 | 中央空调 |
| 外墙 | 砖 |
| 壁炉 | 有 |
| Flooring Type | Tile |
| 地基类型 | 混凝土 |
| 客人卫生间(不包含洗浴) | 1 |
| 供暖方式 | 天然气 |
| 供暖类型 | 压力热风 |
| 储存空间 | 2 |
| 内部尺寸 | 1500 - 2000 Sqft |
| 类型 | 独立屋 |
| 设备间 | 市政供水 |
车 位
| 附加车库 | |
| Garage |
土地
| 英亩数 | 无 |
| 围栏类型 | Fenced Yard |
| 土地便利设施 | Beach, 公园, 学校 |
| Landscape Features | Landscaped |
| 污水道 | Sanitary Sewer |
| 土地深度 | 131 Ft ,2 In |
| 土地宽度 | 45 Ft ,10 In |
| 不规则大小 | 45.9 X 131.2 Ft |
房 间
| 楼 层 | 类 型 | 长 度 | 宽 度 | 面 积 |
|---|---|---|---|---|
| 二楼 | 浴室 | 2.762 m | 1.869 m | 2.762 m x 1.869 m |
| 二楼 | 浴室 | 2.715 m | 1.59 m | 2.715 m x 1.59 m |
| 二楼 | 卧室 | 3.021 m | 2.871 m | 3.021 m x 2.871 m |
| 二楼 | 第二卧房 | 3.557 m | 3.416 m | 3.557 m x 3.416 m |
| 二楼 | 第三卧房 | 2.76 m | 3.418 m | 2.76 m x 3.418 m |
| 二楼 | 主卧 | 3.679 m | 4.126 m | 3.679 m x 4.126 m |
| 地下室 | 厨房 | 2.629 m | 3.086 m | 2.629 m x 3.086 m |
| 地下室 | Bedroom 5 | 2.706 m | 3.14 m | 2.706 m x 3.14 m |
| 地下室 | 客厅 | 3.422 m | 5.51 m | 3.422 m x 5.51 m |
| 地下室 | 浴室 | 1.532 m | 2.706 m | 1.532 m x 2.706 m |
| 地下室 | Furnace | 5.374 m | 1.88 m | 5.374 m x 1.88 m |
| 一楼 | 门厅 | 2.903 m | 2.657 m | 2.903 m x 2.657 m |
| 一楼 | 浴室 | 1.499 m | 1.531 m | 1.499 m x 1.531 m |
| 一楼 | 客厅 | 5.599 m | 3.48 m | 5.599 m x 3.48 m |
| 一楼 | 厨房 | 3.077 m | 7.213 m | 3.077 m x 7.213 m |
| 一楼 | 洗衣房 | 2.486 m | 1.808 m | 2.486 m x 1.808 m |
https://www.realtor.ca/real-estate/29651316/399-devonshire-road-saugeen-shores-saugeen-shores

The trademarks REALTOR®, REALTORS®, and the REALTOR® logo are controlled by The Canadian Real Estate Association (CREA) and identify real estate professionals who are members of CREA. The trademarks MLS®, Multiple Listing Service® and the associated logos are owned by The Canadian Real Estate Association (CREA) and identify the quality of services provided by real estate professionals who are members of CREA. The trademark DDF® is owned by The Canadian Real Estate Association (CREA) and identifies CREA's Data Distribution Facility (DDF®)
Muskoka Haliburton Orillia – The Lakelands Association of REALTORS®
RE/MAX Four Seasons Realty Limited
November 04 2026 01:27:51
