
18 Herne Hill Toronto (Edenbridge-Humber Valley), Ontario M9A 2X1


$6,250,000
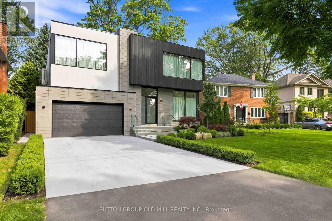
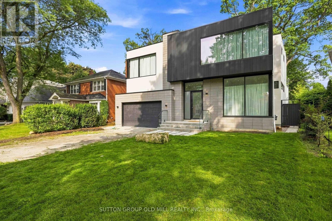
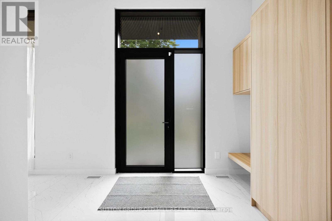
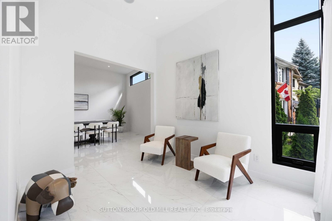
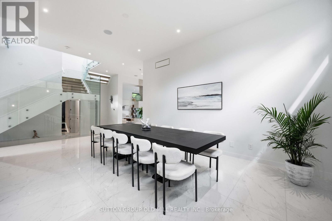
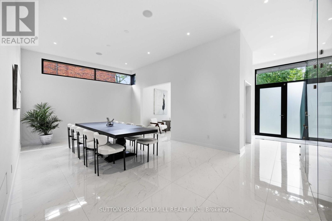
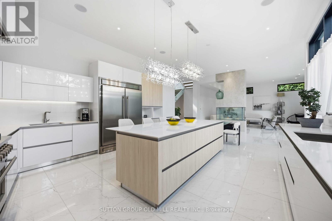
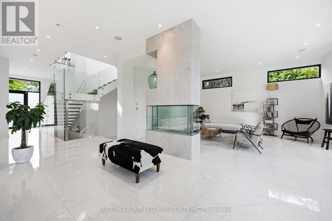
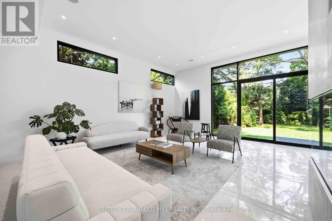
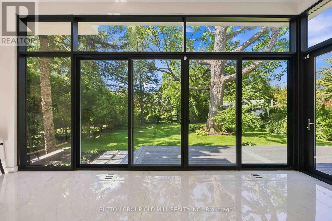
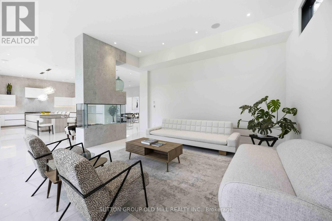
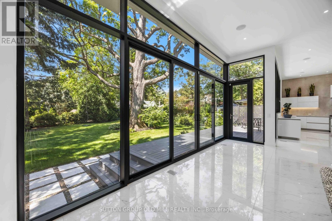
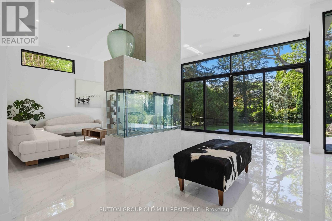
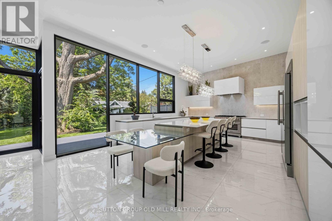
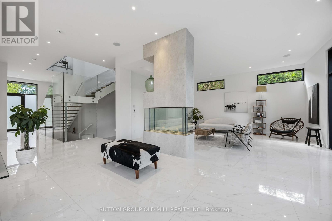
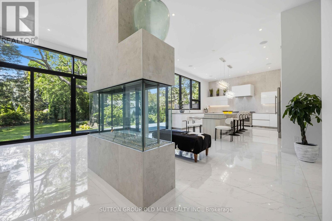
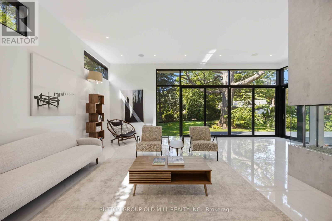
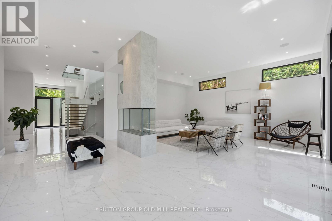
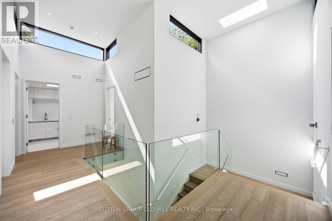
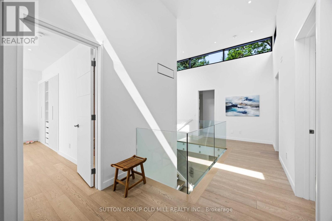
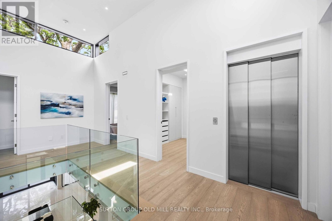
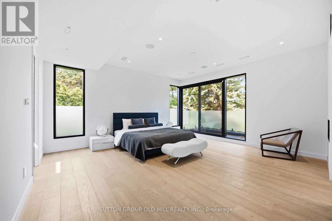
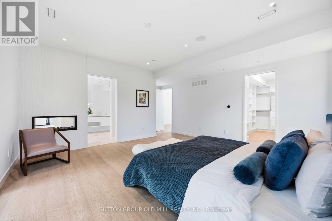
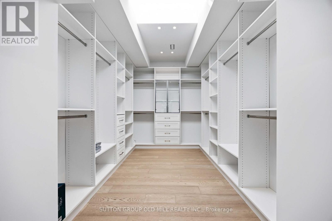
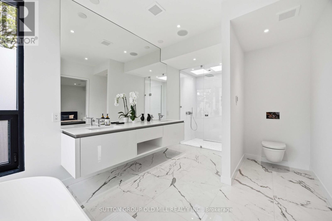
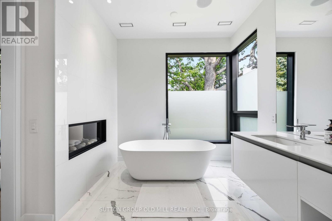
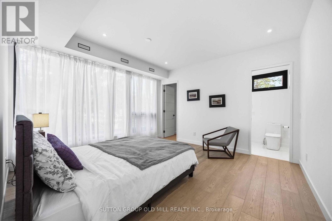
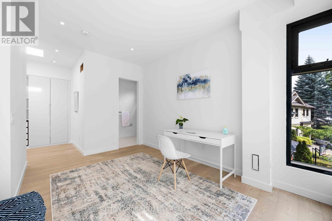
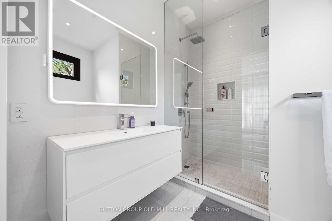
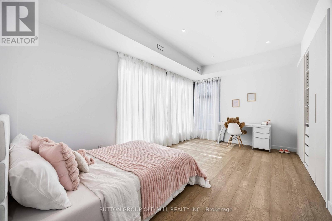
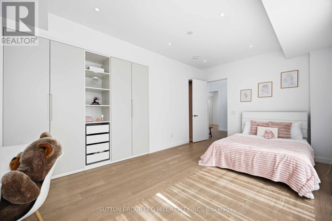
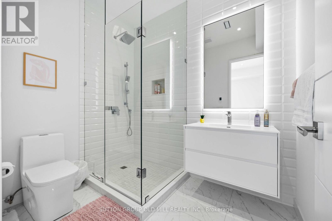
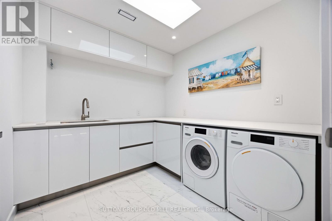
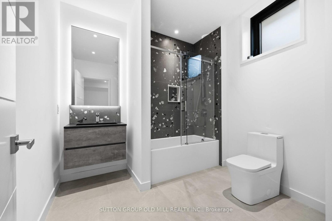
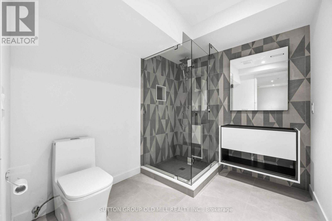
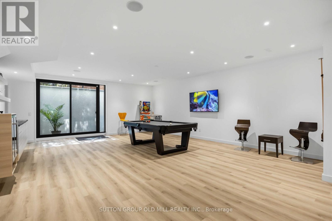
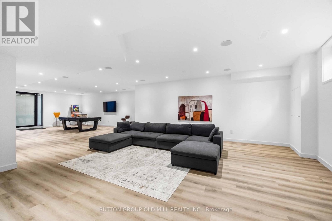
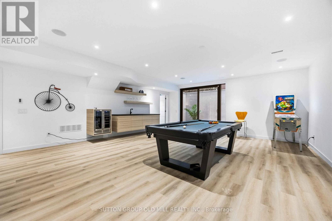
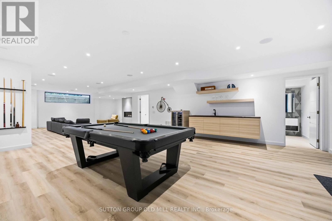
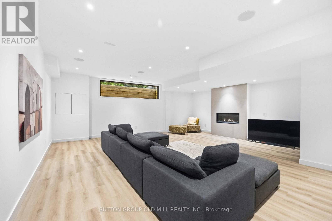
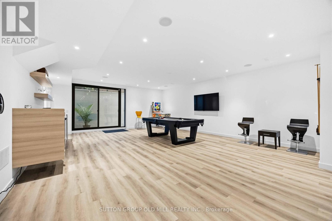
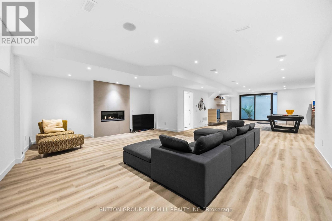
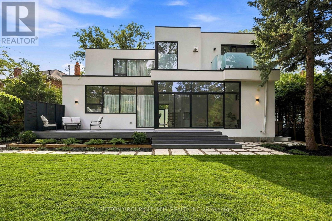
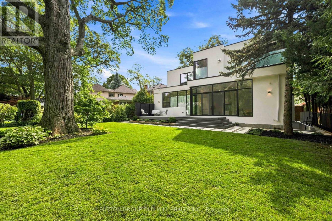
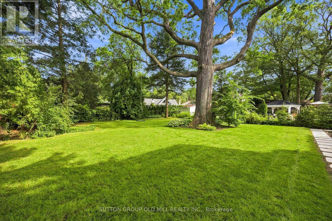
Exceptional living space that is designed for family life, and also provides incredible spaces for entertaining guests. A Vibrant, Positive energy home! Indirect light from the clerestory windows bathe the home in natural light. Three fireplaces with the main floor featuring a DaVinci island fireplace. Heated tile floors throughout and a luxurious heated floor in lower level with cork underlay. Very bright basement with abundance of natural light and has a large walkout to backyard. Concrete driveway to be completed with snow melt system. Control 4 lighting automation. In ceiling speakers. Power opening skylights for excellent ventilation. Exceptional large lot. (id:43681)
房源概要
| MLS® Number | W13803222 |
| 房源类型 | 民宅 |
| 社区名字 | Edenbridge-Humber Valley |
| 总车位 | 6 |
| 结构 | Deck |
详 情
| 浴室 | 7 |
| 地上卧房 | 4 |
| 地下卧室 | 1 |
| 总卧房 | 5 |
| Age | New Building |
| 公寓设施 | Fireplace(s) |
| 家电类 | Garage Door Opener Remote(s), Water Heater, 洗碗机, 烘干机, Range, 洗衣机, Wine Fridge, 冰箱 |
| 地下室进展 | 已装修 |
| 地下室功能 | Walk Out |
| 地下室类型 | N/a (finished) |
| 施工种类 | 独立屋 |
| 空调 | Central Air Conditioning, 换气机 |
| 外墙 | 石, 灰泥 |
| 壁炉 | 有 |
| Fireplace Total | 3 |
| 壁炉类型 | Free Standing Metal |
| 地基类型 | 混凝土 |
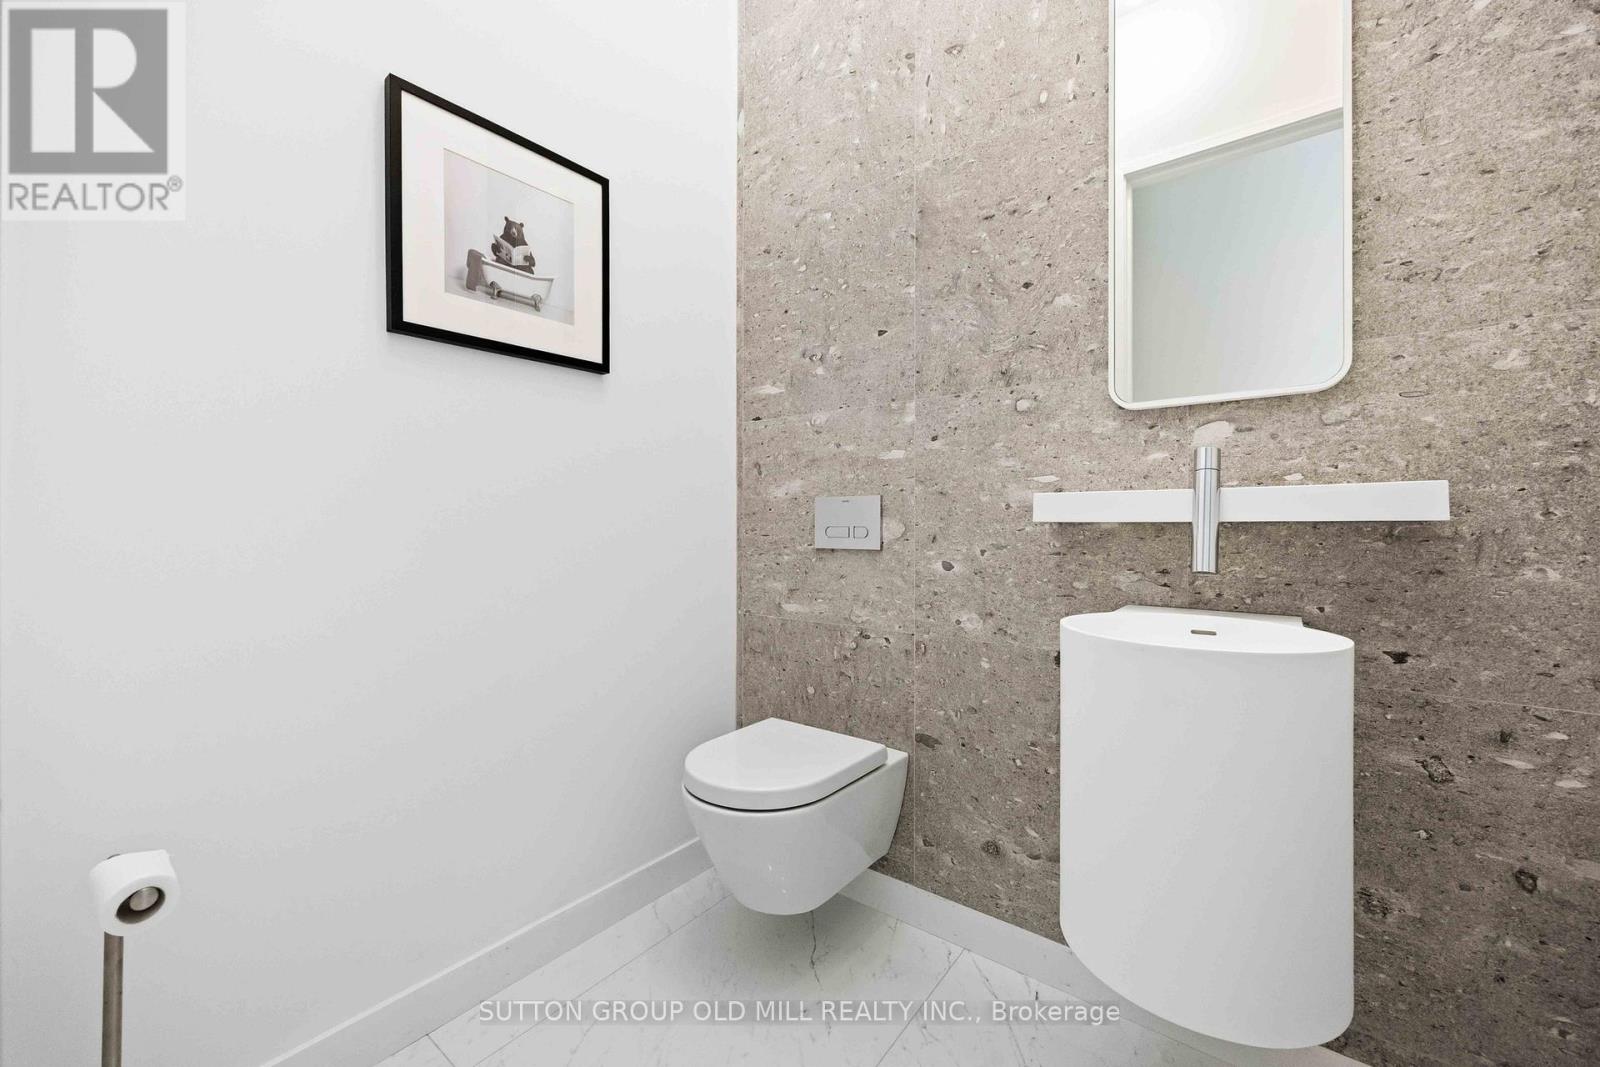
| 客人卫生间(不包含洗浴) | 1 |
| 供暖方式 | 电, Natural Gas |
| 供暖类型 | Forced Air, Heat Pump, 地暖 |
| 储存空间 | 2 |
| 内部尺寸 | 3500 - 5000 Sqft |
| 类型 | 独立屋 |
| 设备间 | 市政供水 |
车 位
| 附加车库 | |
| Garage |
土地
| 英亩数 | 无 |
| Landscape Features | Lawn Sprinkler |
| 污水道 | Sanitary Sewer |
| 土地深度 | 166 Ft ,8 In |
| 土地宽度 | 50 Ft |
| 不规则大小 | 50 X 166.7 Ft ; South 156.7ft, Approx. 73 Ft Across Back |
房 间
| 楼 层 | 类 型 | 长 度 | 宽 度 | 面 积 |
|---|---|---|---|---|
| 二楼 | 主卧 | 5.3 m | 5.3 m | 5.3 m x 5.3 m |
| 二楼 | 第二卧房 | 4.25 m | 4.2 m | 4.25 m x 4.2 m |
| 二楼 | 第三卧房 | 4.6 m | 3.4 m | 4.6 m x 3.4 m |
| 二楼 | Bedroom 4 | 5.4 m | 3.3 m | 5.4 m x 3.3 m |
| 地下室 | 其它 | 2.5 m | 2.5 m | 2.5 m x 2.5 m |
| 地下室 | 娱乐,游戏房 | 14.2 m | 6.3 m | 14.2 m x 6.3 m |
| 地下室 | 卧室 | 3.5 m | 3.35 m | 3.5 m x 3.35 m |
| 一楼 | 客厅 | 4 m | 3.4 m | 4 m x 3.4 m |
| 一楼 | 餐厅 | 5.7 m | 4.2 m | 5.7 m x 4.2 m |
| 一楼 | 大型活动室 | 7.9 m | 6.45 m | 7.9 m x 6.45 m |
| 一楼 | 厨房 | 5.5 m | 5.9 m | 5.5 m x 5.9 m |

The trademarks REALTOR®, REALTORS®, and the REALTOR® logo are controlled by The Canadian Real Estate Association (CREA) and identify real estate professionals who are members of CREA. The trademarks MLS®, Multiple Listing Service® and the associated logos are owned by The Canadian Real Estate Association (CREA) and identify the quality of services provided by real estate professionals who are members of CREA. The trademark DDF® is owned by The Canadian Real Estate Association (CREA) and identifies CREA's Data Distribution Facility (DDF®)
Toronto Real Estate Board
Sutton Group Old Mill Realty Inc.
September 18 2026 06:34:41
