
330 Angus Street Centre Wellington (Fergus), Ontario N1M 2M1


$899,900
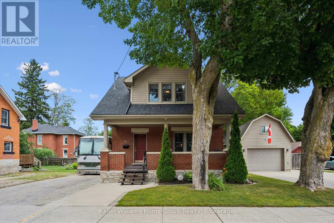
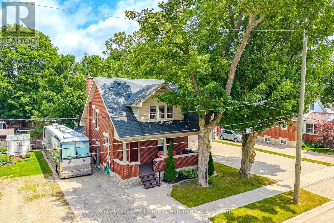
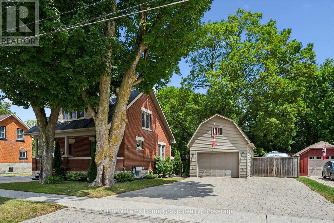
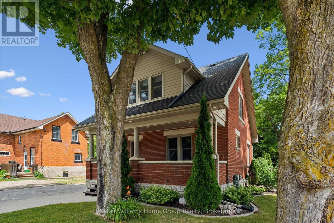
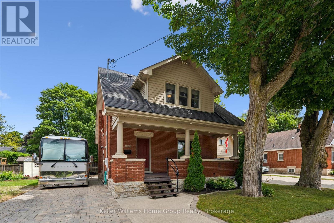
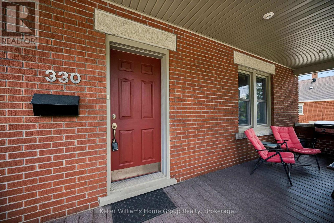
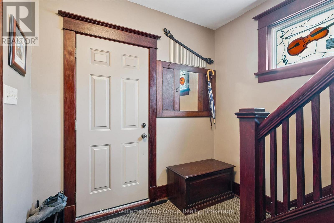
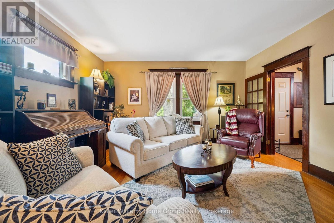
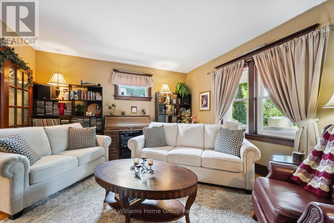
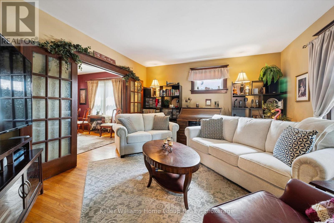
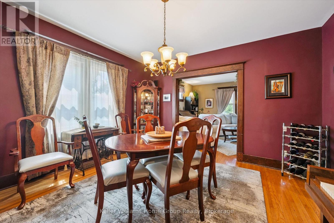
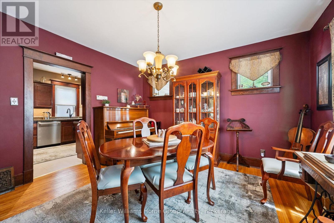
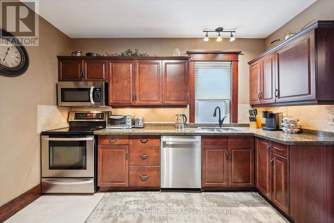
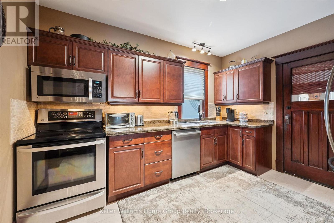
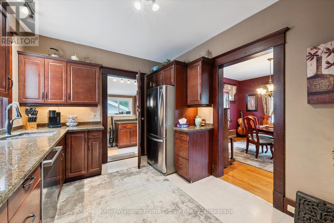
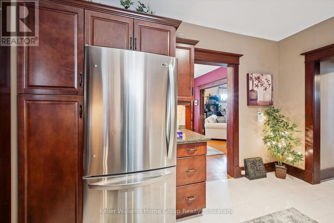
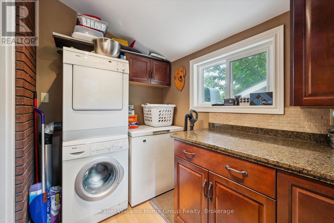
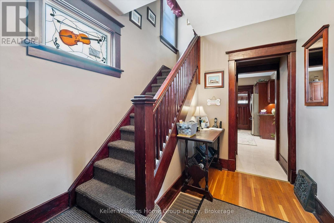
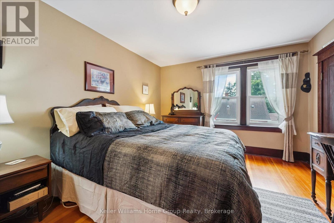
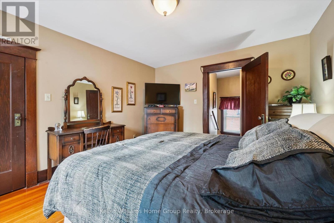
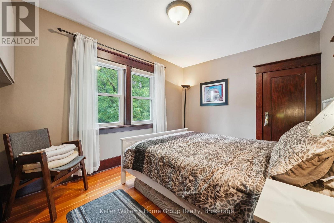
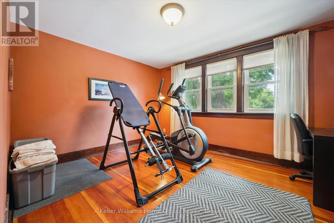
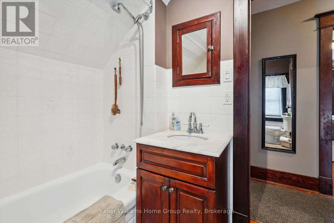
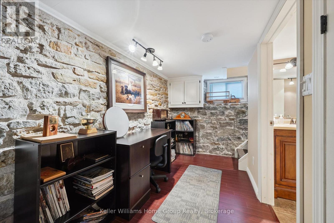
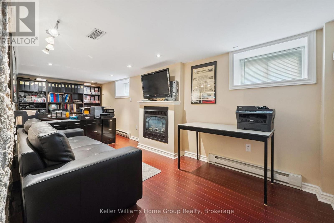
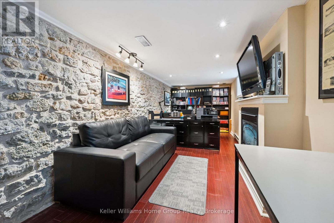
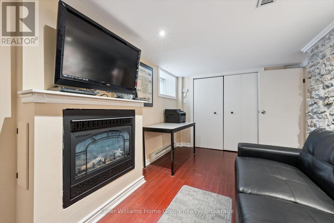
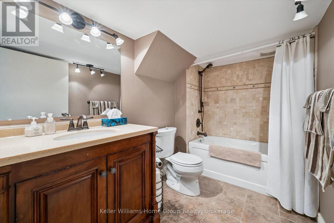
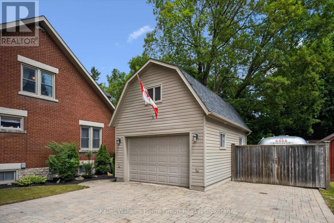
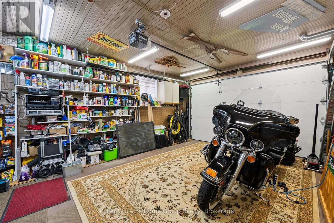
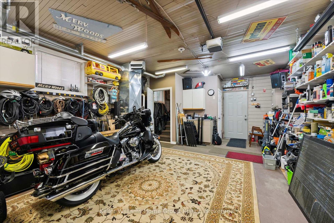
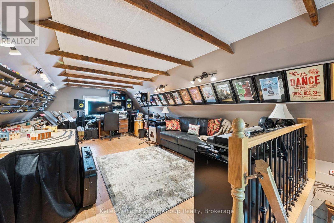
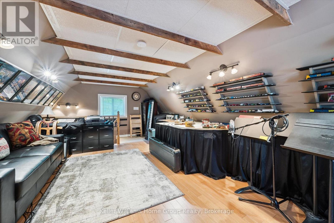
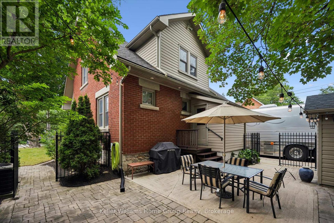
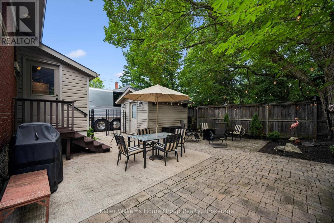
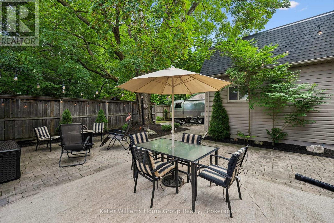
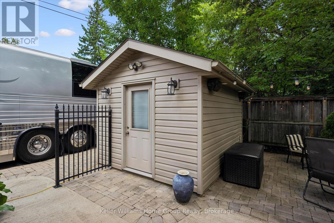
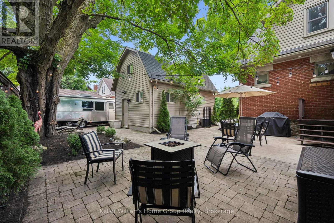
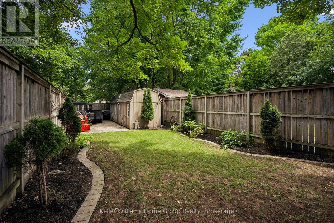
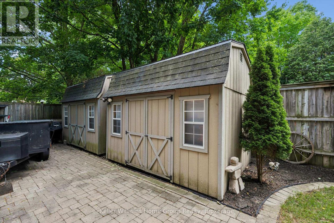
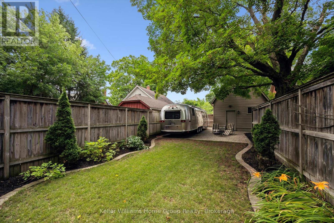
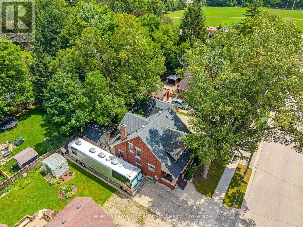
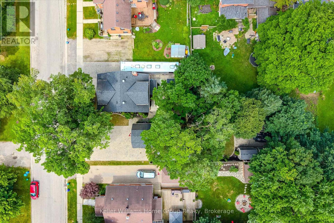
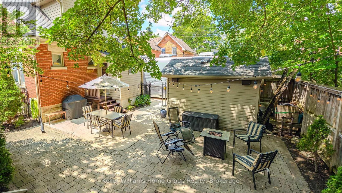
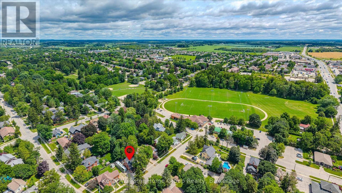
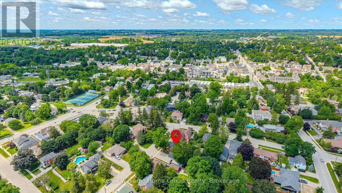
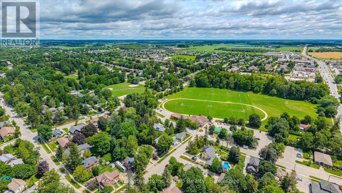
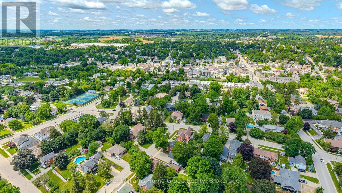
Exceptional century home on one of Fergus' most picturesque streets, offering timeless character, modern updates and one of the area's most impressive detached garage and workshop spaces. Beautiful original wood trim, hardwood floors, French doors and classic architectural details are complemented by thoughtful renovations throughout. The bright main floor features a welcoming foyer, spacious living room, formal dining room, updated kitchen with granite countertops and stainless steel appliances, plus convenient main floor laundry. Upstairs offers three generous bedrooms, including a primary bedroom with walk-in closet, and a beautifully updated 4-piece bathroom. The finished lower level expands the living space with exposed stone walls, a cozy recreation room with fireplace, full bathroom and flexible office or hobby space. Outside is where this property truly shines. Towering mature trees create a private backyard retreat featuring extensive interlocking stone patios, multiple entertaining areas, landscape lighting, fire pit and beautifully maintained gardens. A standout feature is the heated detached garage/workshop, professionally finished with exceptional lighting and storage, making it ideal for automotive enthusiasts, hobbyists, tradespeople or anyone needing premium workspace. Above the garage, the finished loft provides outstanding flexibility as a home office, studio, gym, games room or creative retreat. The oversized interlocking stone driveway accommodates numerous vehicles while also providing rare space for an RV, trailer, boat or recreational equipment. Located just a short walk from historic downtown Fergus, schools, parks, the Grand River and local amenities, this beautifully maintained property offers the perfect balance of historic charm, modern convenience and exceptional lifestyle features. (id:43681)
房源概要
| MLS® Number | X13803622 |
| 房源类型 | 民宅 |
| 社区名字 | Fergus |
| 附近的便利设施 | 医院, 公园, 礼拜场所 |
| 社区特征 | 社区活动中心 |
| 设备类型 | 没有 |
| 特征 | Irregular Lot Size |
| 总车位 | 10 |
| 租赁设备类型 | 没有 |
| 结构 | Patio(s), Porch, 棚, Workshop |
详 情
| 浴室 | 2 |
| 地上卧房 | 3 |
| 总卧房 | 3 |
| Age | 51 To 99 Years |
| 公寓设施 | Fireplace(s) |
| 家电类 | Garage Door Opener Remote(s), Water Heater, Water Softener |
| 地下室进展 | 已装修 |
| 地下室类型 | 全完工 |
| 施工种类 | 独立屋 |
| 空调 | 中央空调 |
| 外墙 | 砖, 乙烯基壁板 |
| 壁炉 | 有 |
| Fireplace Total | 1 |
| 地基类型 | 石 |
| 供暖方式 | 天然气 |
| 供暖类型 | 压力热风 |
| 储存空间 | 2 |
| 内部尺寸 | 1500 - 2000 Sqft |
| 类型 | 独立屋 |
| 设备间 | 市政供水 |
车 位
| Detached Garage | |
| Garage |
土地
| 英亩数 | 无 |
| 围栏类型 | Fully Fenced, Fenced Yard |
| 土地便利设施 | 医院, 公园, 宗教场所 |
| Landscape Features | Landscaped |
| 污水道 | Sanitary Sewer |
| 土地深度 | 145 Ft |
| 土地宽度 | 79 Ft |
| 不规则大小 | 79 X 145 Ft |
| 规划描述 | R1b |
房 间
| 楼 层 | 类 型 | 长 度 | 宽 度 | 面 积 |
|---|---|---|---|---|
| 二楼 | 浴室 | 1.74 m | 2.34 m | 1.74 m x 2.34 m |
| 二楼 | 卧室 | 4.02 m | 3.25 m | 4.02 m x 3.25 m |
| 二楼 | 卧室 | 3.7 m | 2.8 m | 3.7 m x 2.8 m |
| 二楼 | 主卧 | 4.08 m | 3.39 m | 4.08 m x 3.39 m |
| 地下室 | 娱乐,游戏房 | 2.71 m | 6.83 m | 2.71 m x 6.83 m |
| 地下室 | 浴室 | 1.75 m | 2.83 m | 1.75 m x 2.83 m |
| 一楼 | 餐厅 | 4.01 m | 3.78 m | 4.01 m x 3.78 m |
| 一楼 | 门厅 | 2.47 m | 3.09 m | 2.47 m x 3.09 m |
| 一楼 | 厨房 | 2.97 m | 3.75 m | 2.97 m x 3.75 m |
| 一楼 | 洗衣房 | 2.55 m | 1.73 m | 2.55 m x 1.73 m |
| 一楼 | 客厅 | 4.5 m | 4.14 m | 4.5 m x 4.14 m |
https://www.realtor.ca/real-estate/30300259/330-angus-street-centre-wellington-fergus-fergus

The trademarks REALTOR®, REALTORS®, and the REALTOR® logo are controlled by The Canadian Real Estate Association (CREA) and identify real estate professionals who are members of CREA. The trademarks MLS®, Multiple Listing Service® and the associated logos are owned by The Canadian Real Estate Association (CREA) and identify the quality of services provided by real estate professionals who are members of CREA. The trademark DDF® is owned by The Canadian Real Estate Association (CREA) and identifies CREA's Data Distribution Facility (DDF®)
Muskoka Haliburton Orillia – The Lakelands Association of REALTORS®
Keller Williams Home Group Realty
September 18 2026 06:59:37
