
41 Roman Crescent London East (East I), Ontario N5V 4W4


$499,000
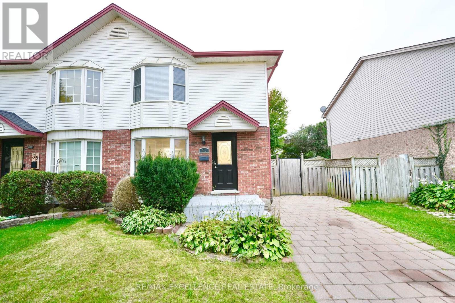
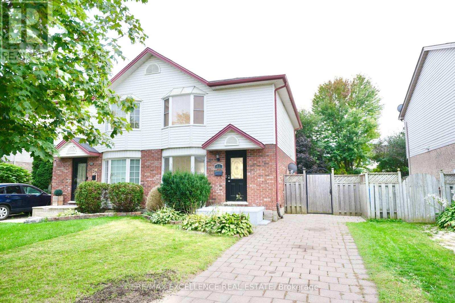
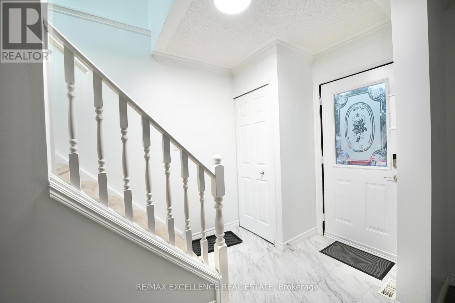
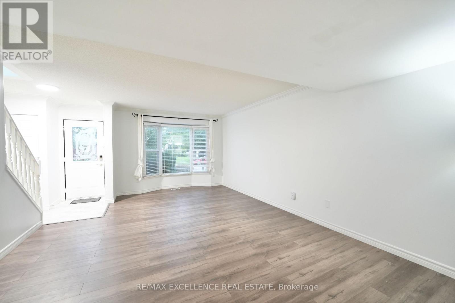
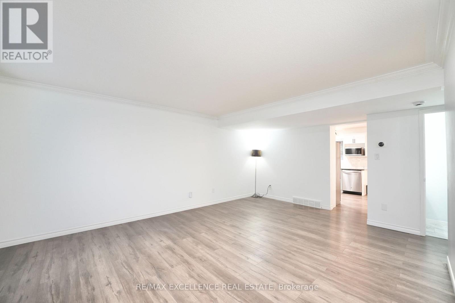
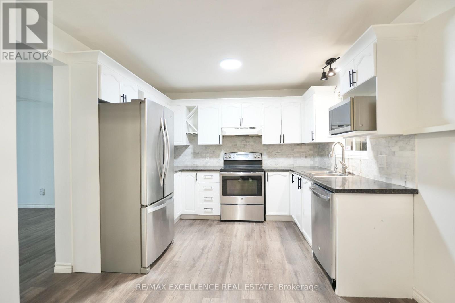
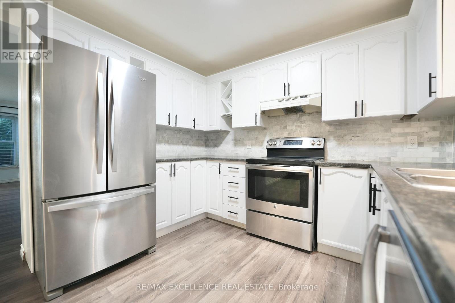
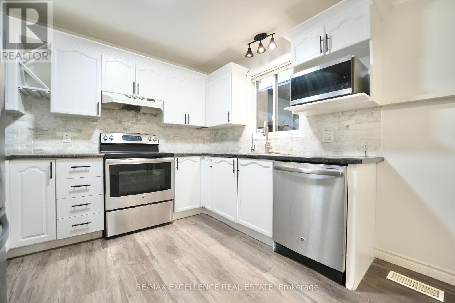
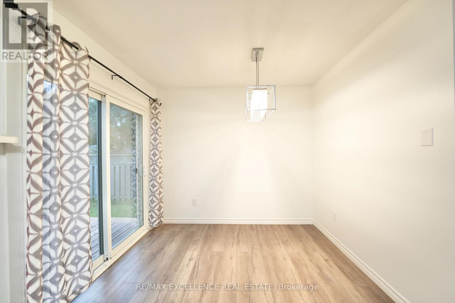
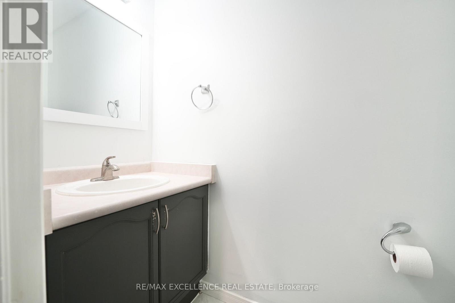
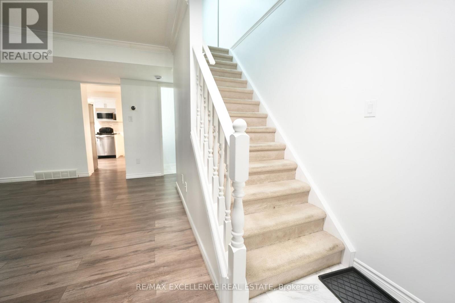
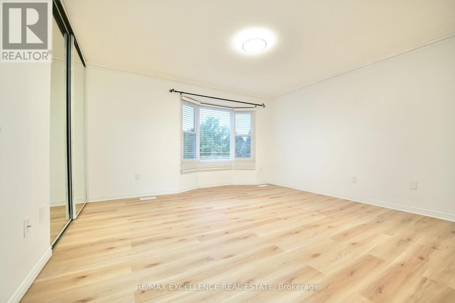
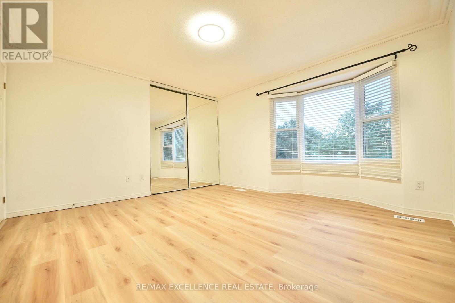
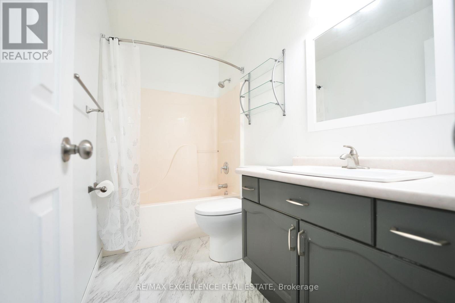
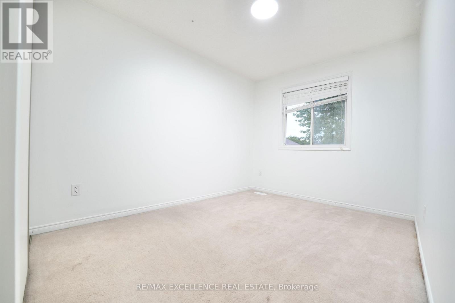
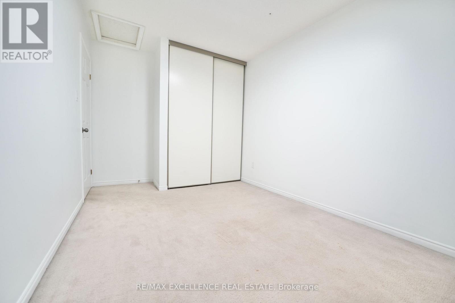
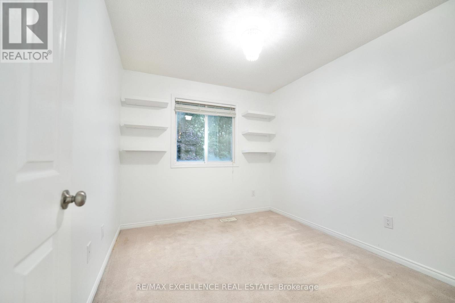
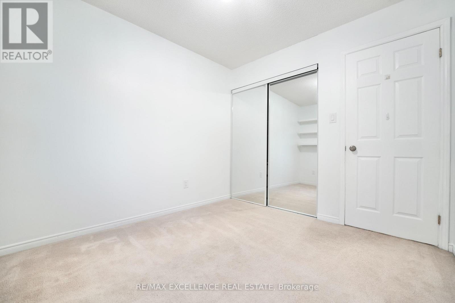
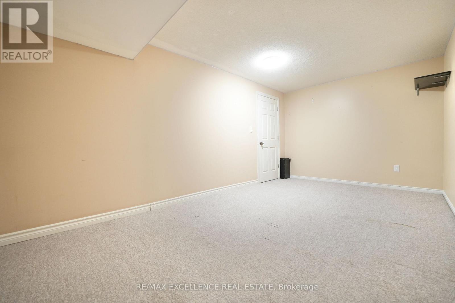
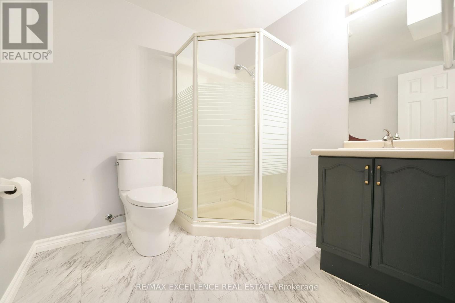
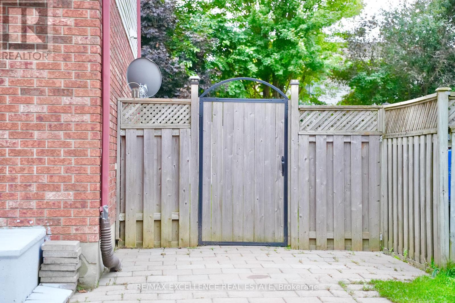
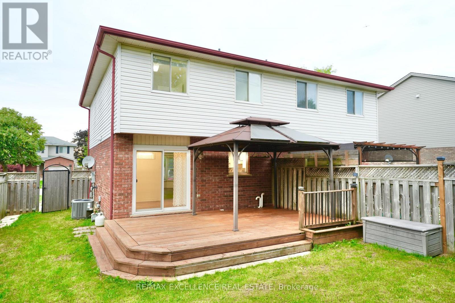
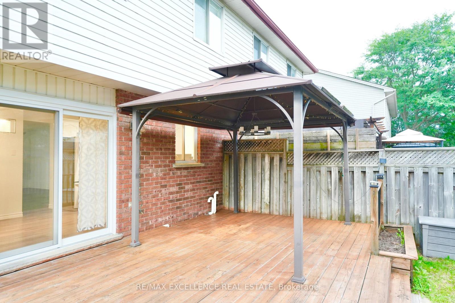
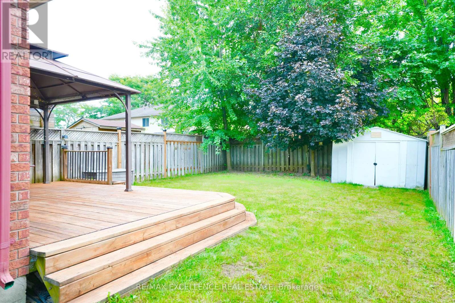
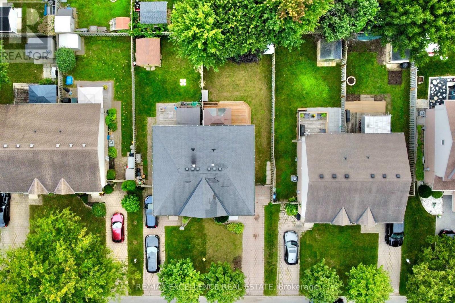
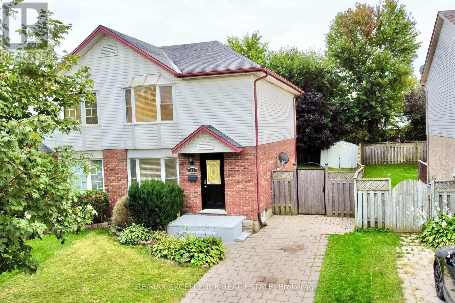
Welcome to this well-maintained 3+1bedroom, 3-bathroom semi-detached home which features a bright, open layout with laminate flooring, upgraded tile, and fresh paint throughout. The kitchen offers crisp white cabinetry, stainless-steel appliances, a stylish tiled backsplash, and ample counter space. The adjacent dining area features sliding doors leading to the fully fenced backyard. Upstairs, the spacious primary bedroom offers plenty of natural light, along with two additional bedrooms and a 4-piece bathroom with upgraded tile. The basement offers an additional bedroom, 3-piece bathroom, laundry, and storage space. Outside you can enjoy the deck with a covered seating area, perfect for entertaining or relaxing. The extended driveway provides parking for four cars. Conveniently located near Veterans Memorial Parkway, Hwy 401, London Airport, Fanshawe College, Argyle Mall, restaurants, and other amenities. (id:43681)
房源概要
| MLS® Number | X13803584 |
| 房源类型 | 民宅 |
| 社区名字 | East I |
| 特征 | Flat Site, Dry |
| 总车位 | 4 |
详 情
| 浴室 | 3 |
| 地上卧房 | 3 |
| 地下卧室 | 1 |
| 总卧房 | 4 |
| Age | 16 To 30 Years |
| 家电类 | 洗碗机, 烘干机, 炉子, 洗衣机, 冰箱 |
| 地下室进展 | 已装修 |
| 地下室类型 | N/a (finished) |
| 施工种类 | Semi-detached |
| 空调 | 中央空调 |
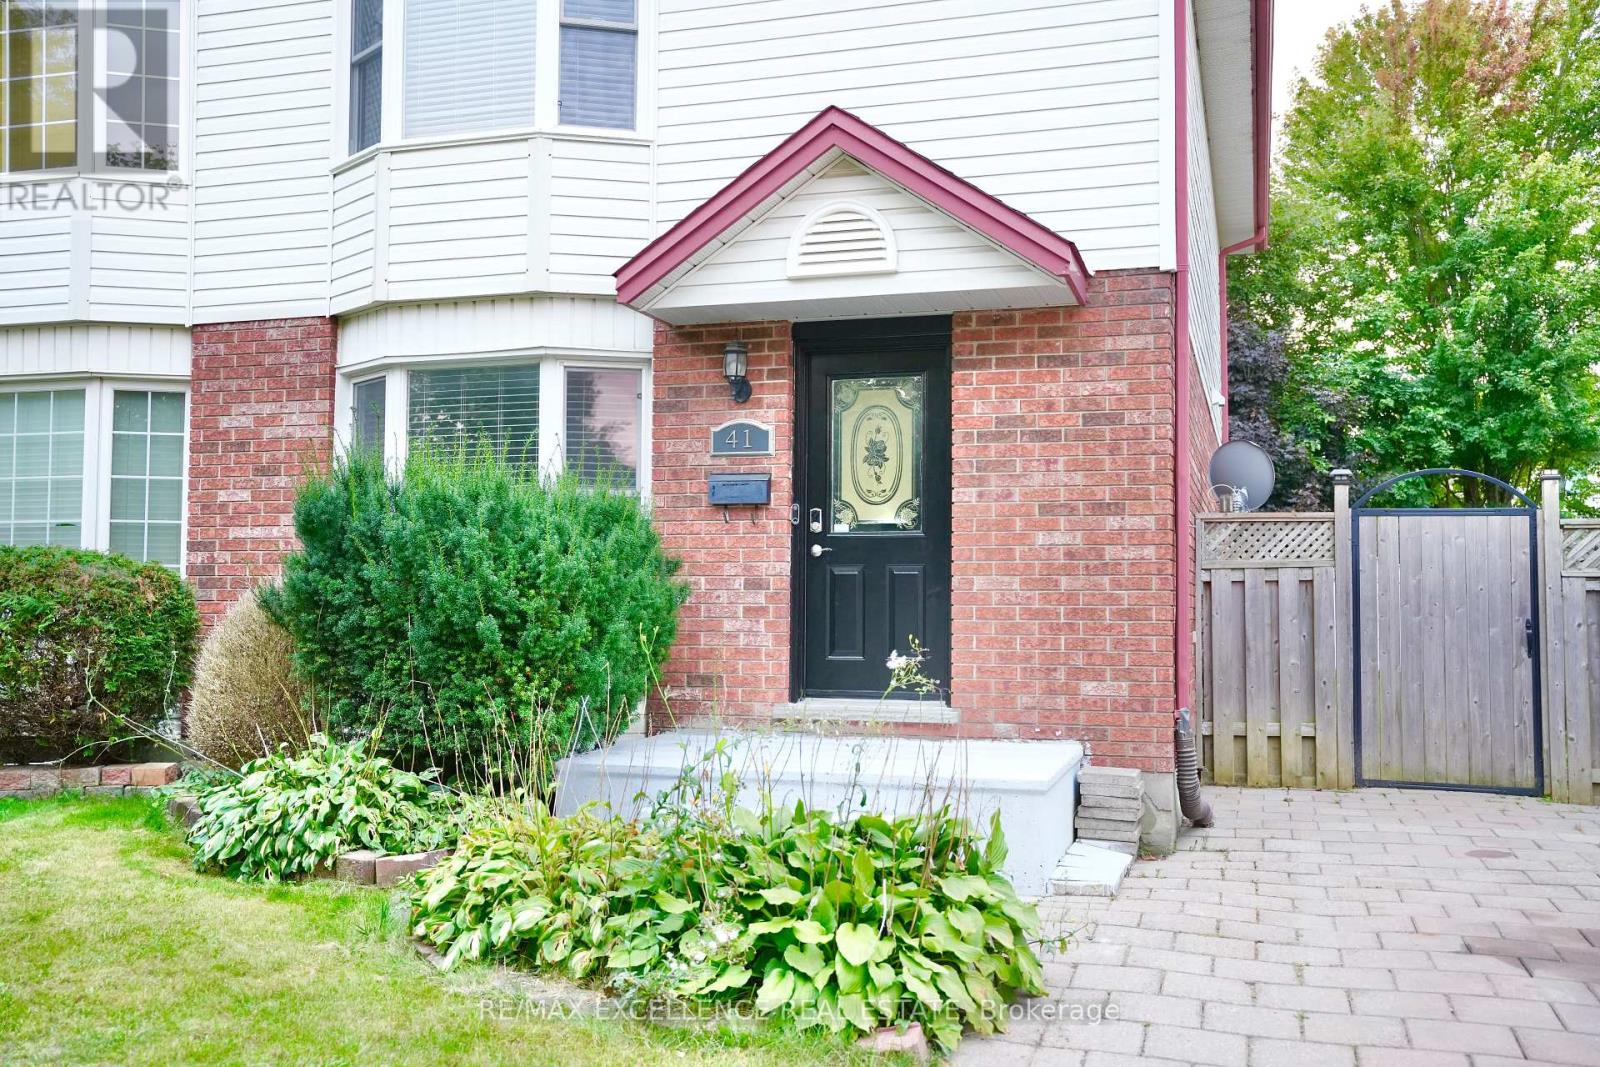
| 外墙 | 砖, 乙烯基壁板 |
| 地基类型 | 混凝土浇筑 |
| 客人卫生间(不包含洗浴) | 1 |
| 供暖方式 | 天然气 |
| 供暖类型 | 压力热风 |
| 储存空间 | 2 |
| 内部尺寸 | 1500 - 2000 Sqft |
| 类型 | 独立屋 |
| 设备间 | 市政供水 |
车 位
| 没有车库 |
土地
| 英亩数 | 无 |
| 污水道 | Sanitary Sewer |
| 土地深度 | 98 Ft ,8 In |
| 土地宽度 | 30 Ft ,3 In |
| 不规则大小 | 30.3 X 98.7 Ft |
| 规划描述 | R2-1(2) |
房 间
| 楼 层 | 类 型 | 长 度 | 宽 度 | 面 积 |
|---|---|---|---|---|
| 二楼 | 主卧 | 4.31 m | 4.31 m | 4.31 m x 4.31 m |
| 二楼 | 卧室 | 2.65 m | 4.14 m | 2.65 m x 4.14 m |
| 二楼 | 卧室 | 2.73 m | 3 m | 2.73 m x 3 m |
| 地下室 | 卧室 | 5.11 m | 2.87 m | 5.11 m x 2.87 m |
| 一楼 | 客厅 | 5.48 m | 6.17 m | 5.48 m x 6.17 m |
| 一楼 | 厨房 | 2.42 m | 3.25 m | 2.42 m x 3.25 m |
| 一楼 | 餐厅 | 3.05 m | 3.35 m | 3.05 m x 3.35 m |
https://www.realtor.ca/real-estate/30300294/41-roman-crescent-london-east-east-i-east-i

The trademarks REALTOR®, REALTORS®, and the REALTOR® logo are controlled by The Canadian Real Estate Association (CREA) and identify real estate professionals who are members of CREA. The trademarks MLS®, Multiple Listing Service® and the associated logos are owned by The Canadian Real Estate Association (CREA) and identify the quality of services provided by real estate professionals who are members of CREA. The trademark DDF® is owned by The Canadian Real Estate Association (CREA) and identifies CREA's Data Distribution Facility (DDF®)
Toronto Real Estate Board
RE/MAX Excellence Real Estate
September 18 2026 07:03:59
