
1006 - 328 Dupont Street Toronto (Annex), Ontario M5R 1V9


$1,286,650管理费,Common Area Maintenance, Insurance
$871.98 每月
管理费,Common Area Maintenance, Insurance
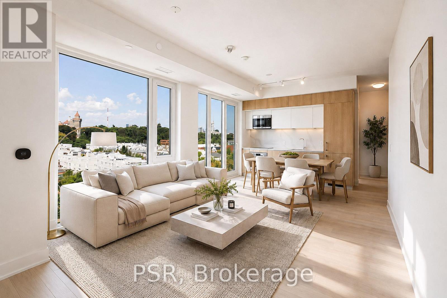
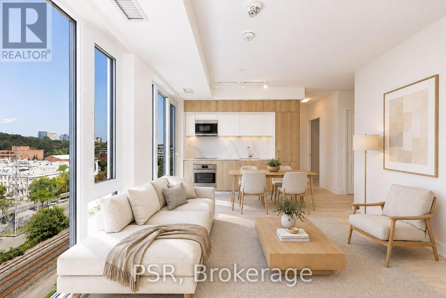
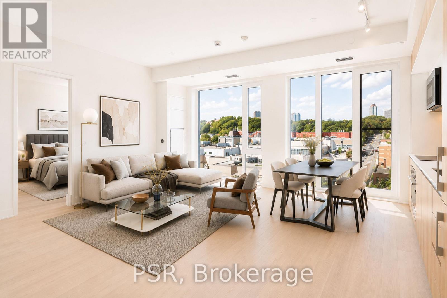
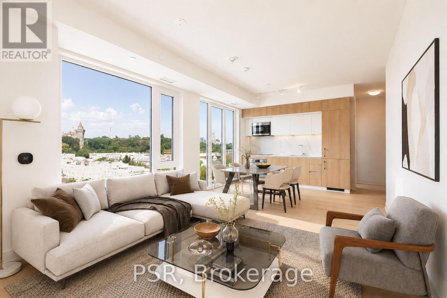
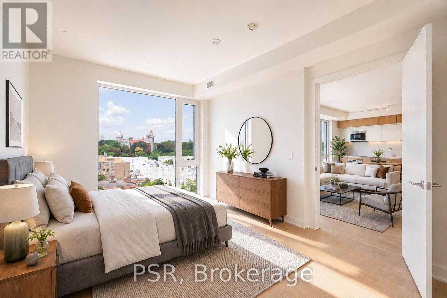
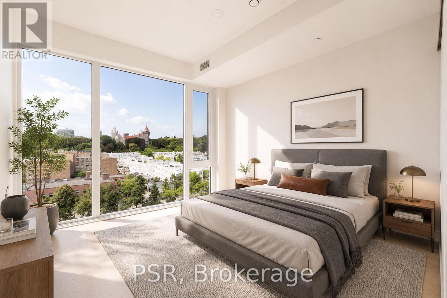
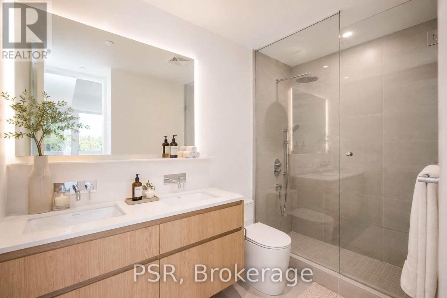
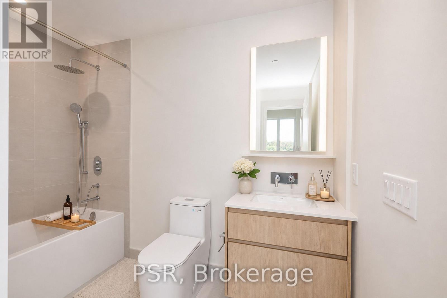
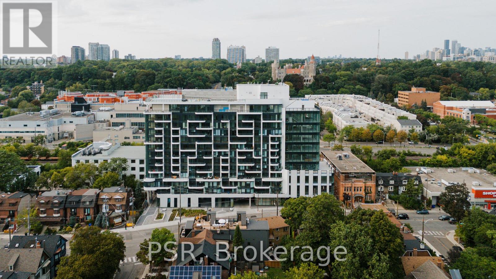
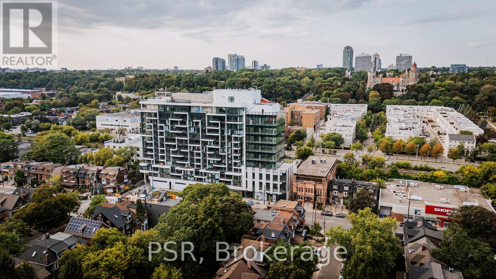
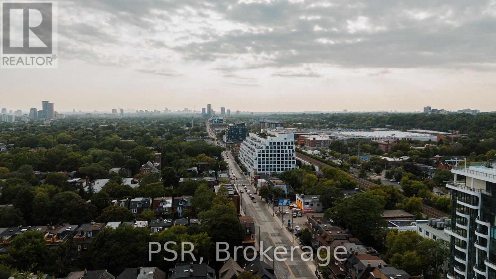
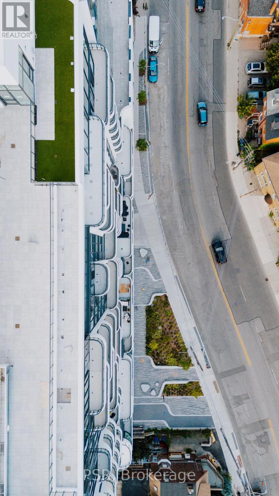
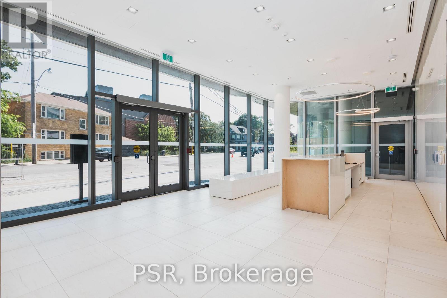
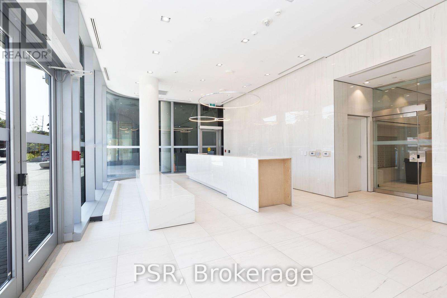
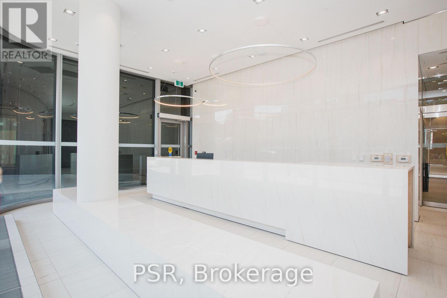
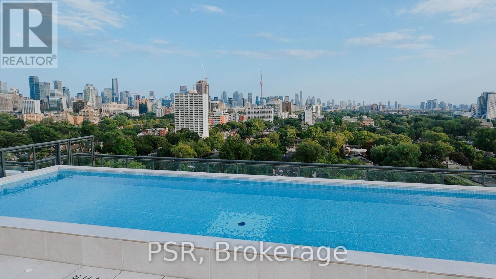
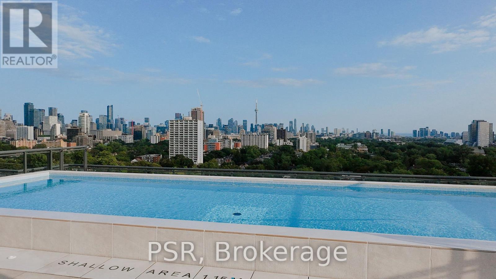
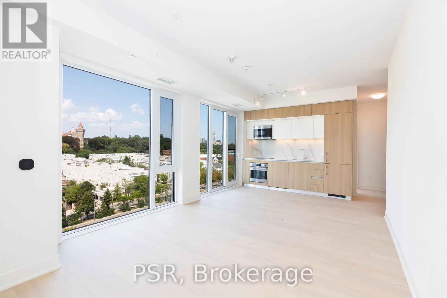
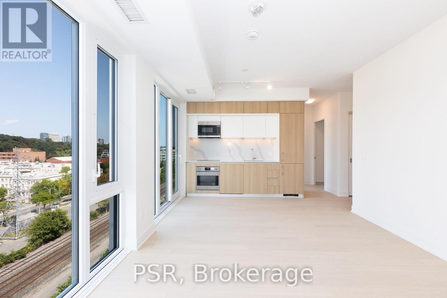
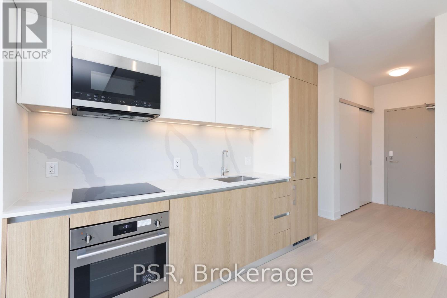
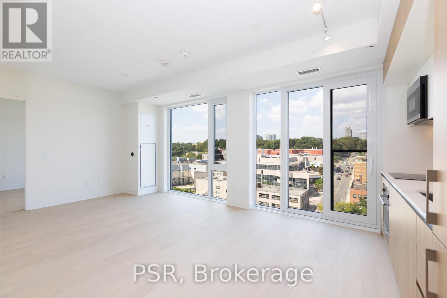
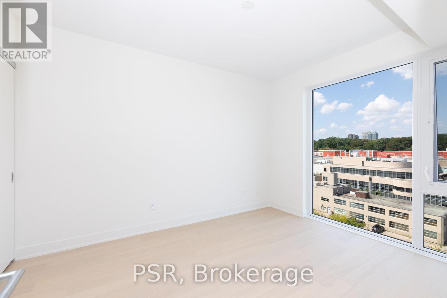
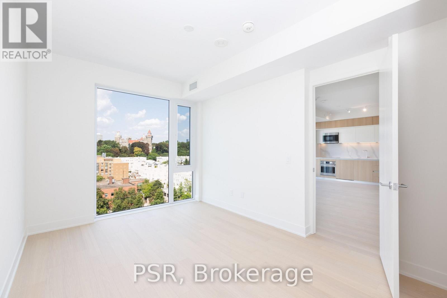
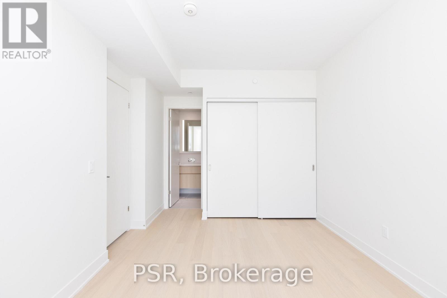
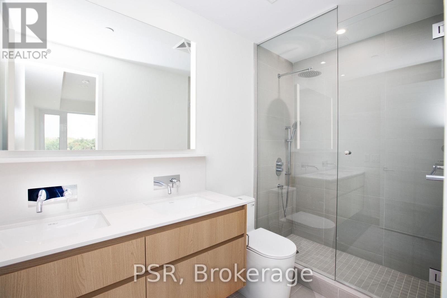
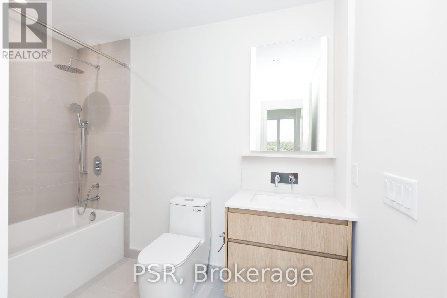
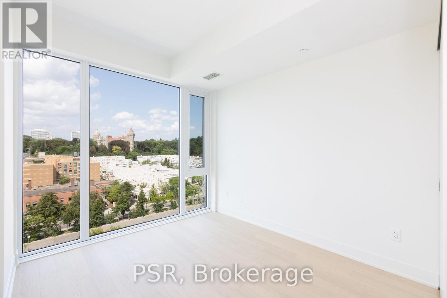
$871.98 每月Welcome to ANX by Freed Developments, designed by award winning Teeple Architects, a boutique residence in the heart of Toronto's coveted Annex neighbourhood. Suite 1006 offers approximately 831 sq ft of beautifully considered living space with 2 bedrooms, 2 bathrooms and a thoughtfully designed split bedroom layout. Expansive floor to ceiling windows fill the residence with natural light while framing picturesque views of Casa Loma and the surrounding neighbourhood. The open concept living and dining space is complemented by a sophisticated integrated kitchen with contemporary cabinetry, premium finishes and a clean architectural aesthetic. The primary suite offers a private ensuite, while the generously sized second bedroom provides flexibility for guests or a refined home office. Residents enjoy an impressive collection of amenities including an outdoor infinity pool overlooking the Toronto skyline, fitness facility and concierge service. Internet and smart home technology are conveniently included in the maintenance fees. Steps from exceptional restaurants, cafes, shops, TTC, Yorkville, Casa Loma and the University of Toronto. A sophisticated contemporary residence combining architecture, design and an exceptional location in one of Toronto's most distinguished neighbourhoods. (id:43681)
房源概要
| MLS® Number | C13803056 |
| 房源类型 | 民宅 |
| 社区名字 | Annex |
| 附近的便利设施 | 公园, 礼拜场所, 公共交通, 学校 |
| 社区特征 | Pets Allowed With Restrictions |
| 特征 | 阳台, 无地毯 |
| 总车位 | 1 |
| 泳池类型 | Outdoor Pool |
详 情
| 浴室 | 2 |
| 地上卧房 | 2 |
| 总卧房 | 2 |
| Age | New Building |
| 公寓设施 | 健身房, Security/concierge, Separate 电ity Meters |
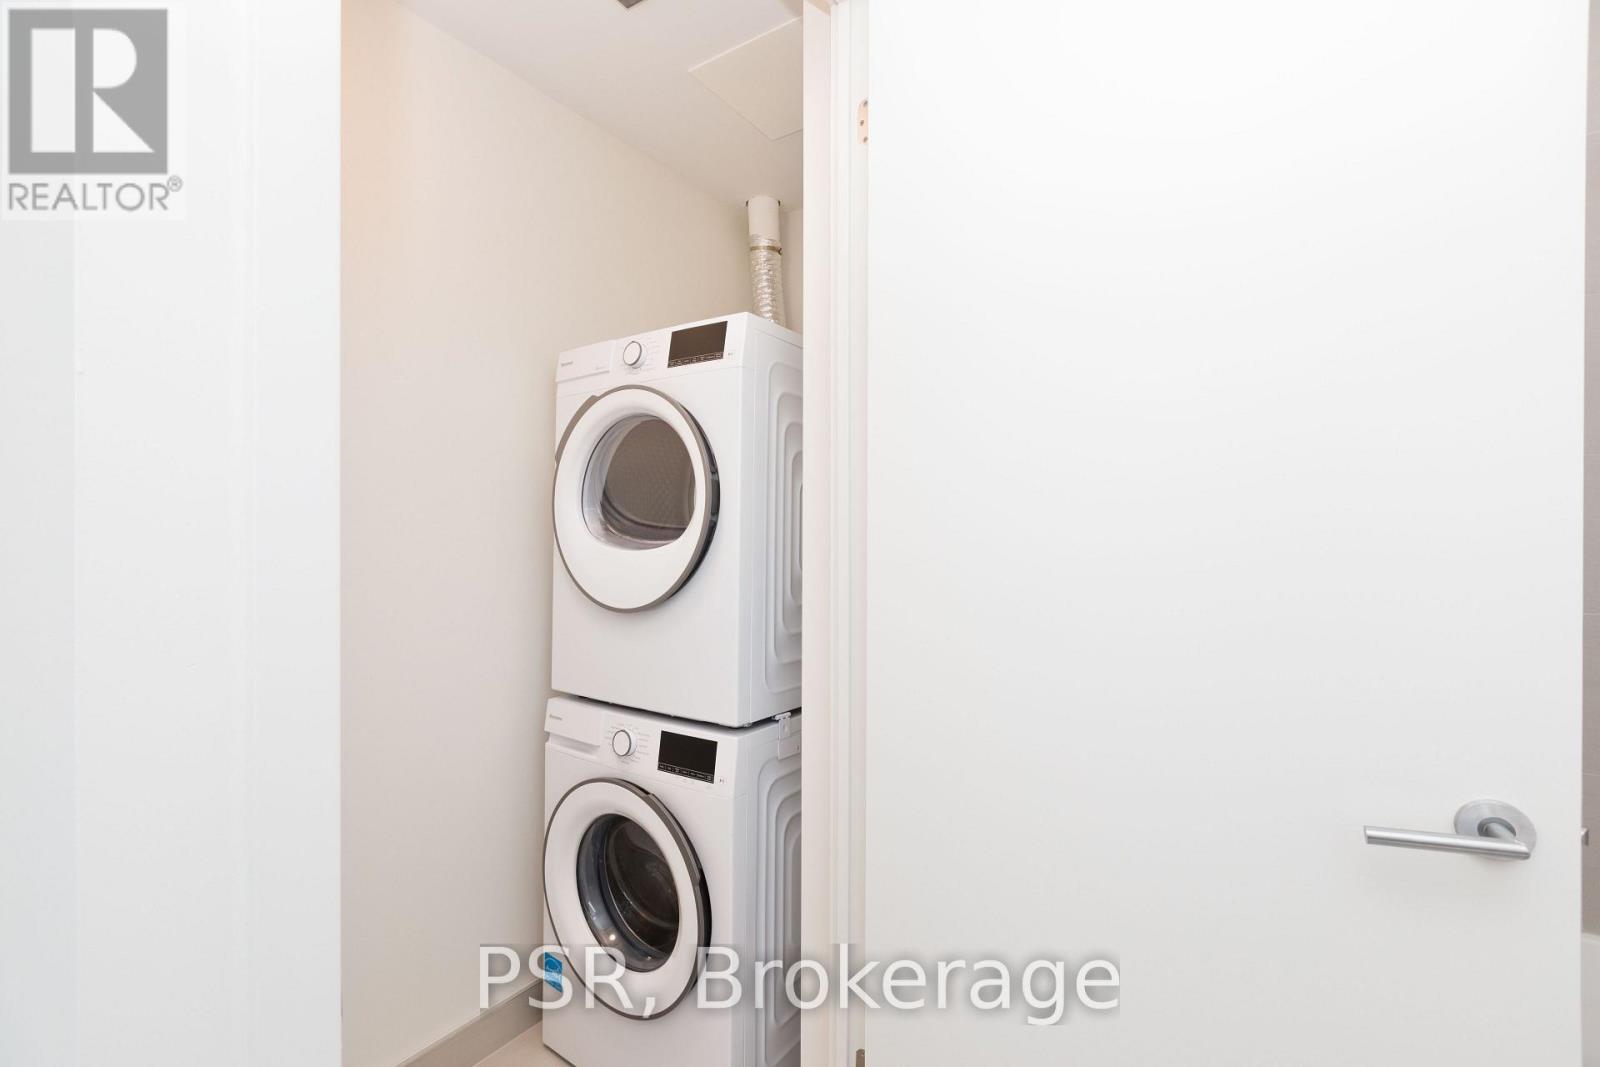
| 家电类 | Water Meter, 烘干机, 洗衣机 |
| 地下室类型 | 没有 |
| 空调 | 中央空调 |
| 外墙 | 混凝土 |
| Fire Protection | Alarm System |
| Flooring Type | Hardwood |
| 供暖方式 | 天然气 |
| 供暖类型 | 压力热风 |
| 内部尺寸 | 800 - 899 Sqft |
| 类型 | 公寓 |
车 位
| 地下 | |
| Garage |
土地
| 英亩数 | 无 |
| 土地便利设施 | 公园, 宗教场所, 公共交通, 学校 |
房 间
| 楼 层 | 类 型 | 长 度 | 宽 度 | 面 积 |
|---|---|---|---|---|
| Flat | 主卧 | 3.1 m | 3.15 m | 3.1 m x 3.15 m |
| Flat | 第二卧房 | 4.09 m | 3 m | 4.09 m x 3 m |
| Flat | 客厅 | 5.66 m | 3.76 m | 5.66 m x 3.76 m |
| Flat | 餐厅 | 5.66 m | 3.76 m | 5.66 m x 3.76 m |
| Flat | 厨房 | 5.66 m | 3.76 m | 5.66 m x 3.76 m |
https://www.realtor.ca/real-estate/30299375/1006-328-dupont-street-toronto-annex-annex

The trademarks REALTOR®, REALTORS®, and the REALTOR® logo are controlled by The Canadian Real Estate Association (CREA) and identify real estate professionals who are members of CREA. The trademarks MLS®, Multiple Listing Service® and the associated logos are owned by The Canadian Real Estate Association (CREA) and identify the quality of services provided by real estate professionals who are members of CREA. The trademark DDF® is owned by The Canadian Real Estate Association (CREA) and identifies CREA's Data Distribution Facility (DDF®)
Toronto Real Estate Board
Psr
September 18 2026 07:54:11
