
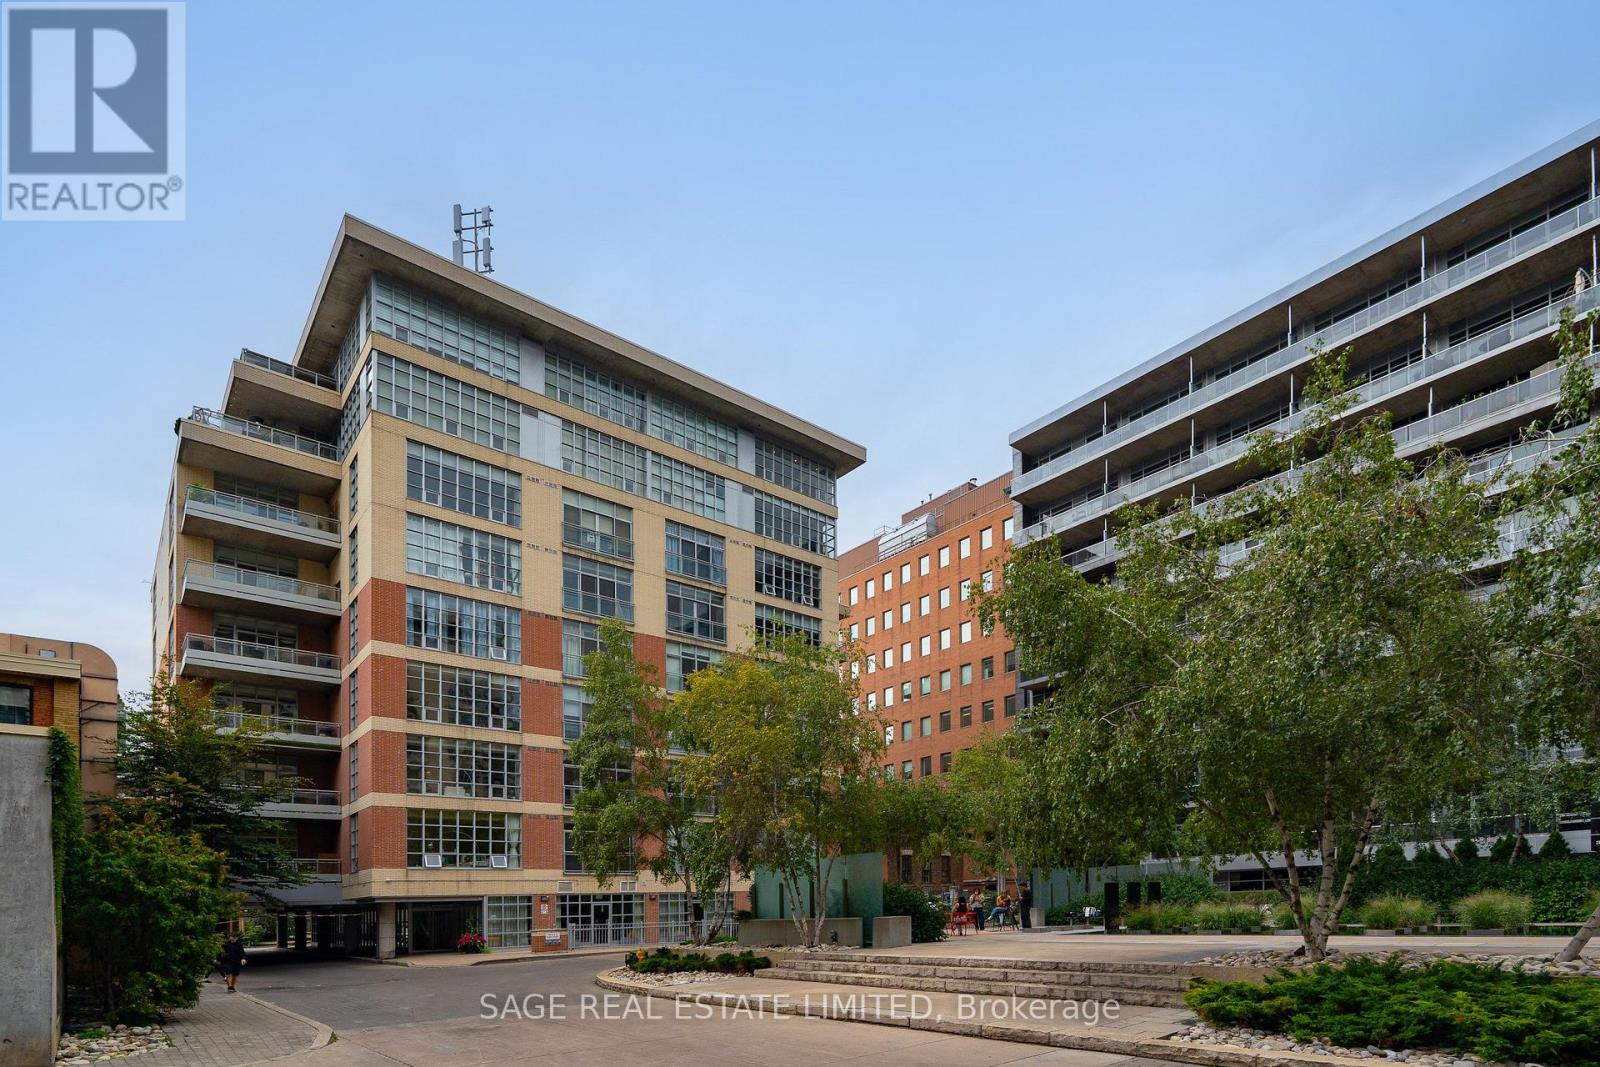
903 - 19 Brant Street Toronto (Waterfront Communities), Ontario M5V 2L2


$1,799,900管理费,Water, Heat, Common Area Maintenance, Parking, Insurance
$934.24 每月
管理费,Water, Heat, Common Area Maintenance, Parking, Insurance
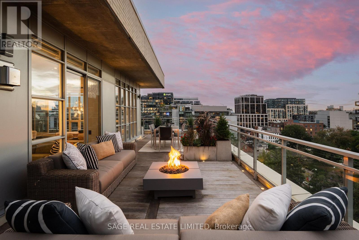
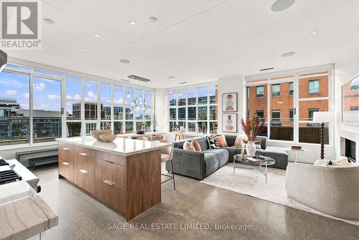
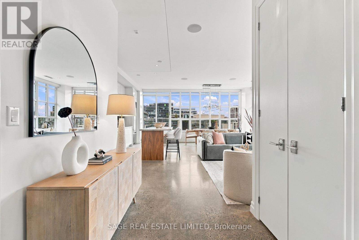
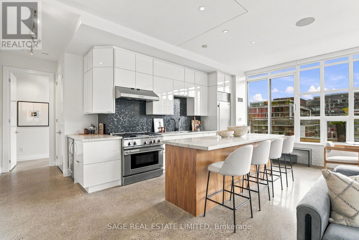
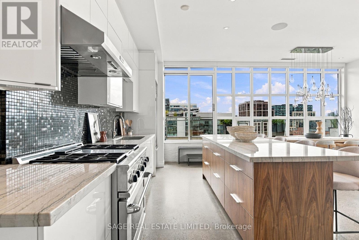
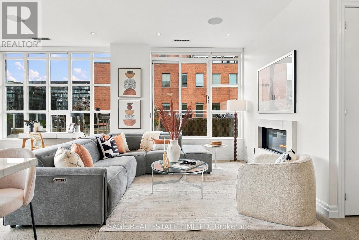
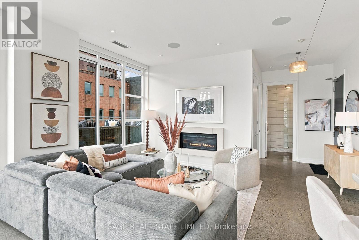
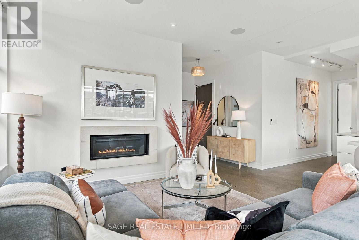
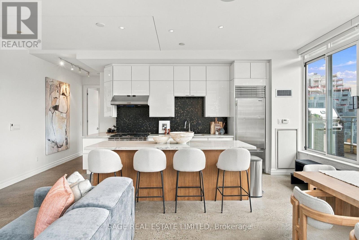
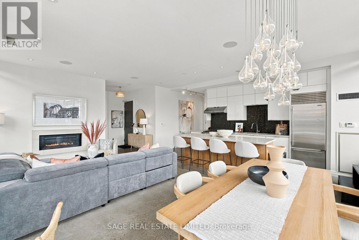
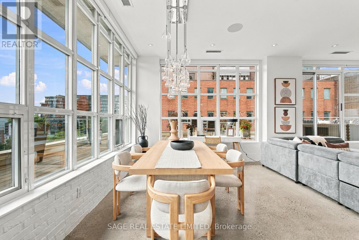
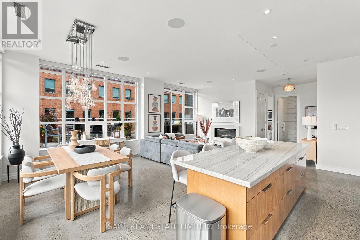
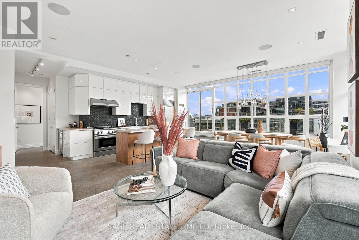
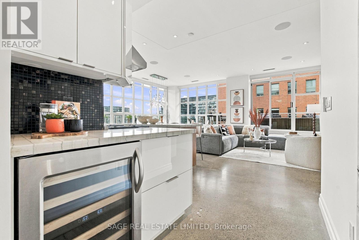
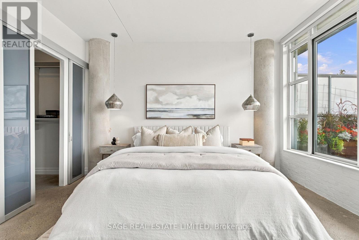
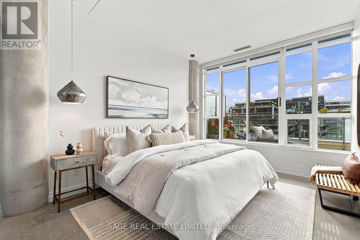
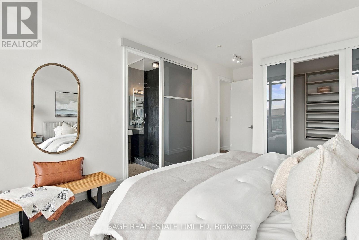
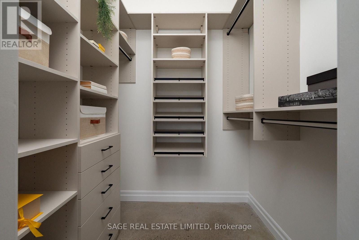
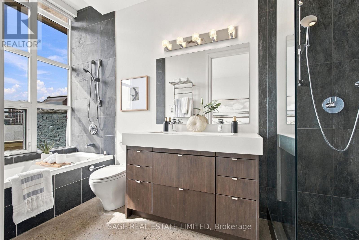
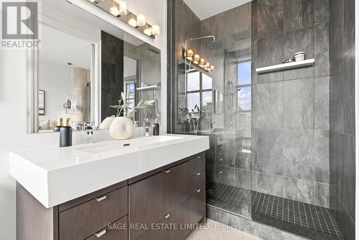
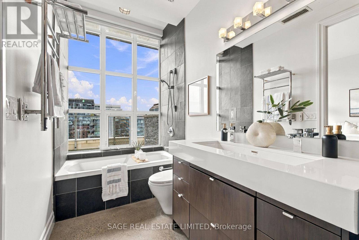
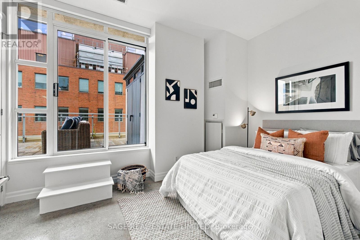
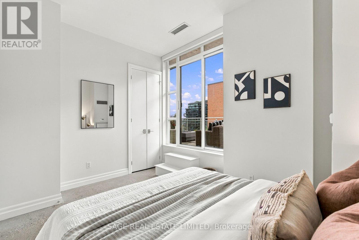
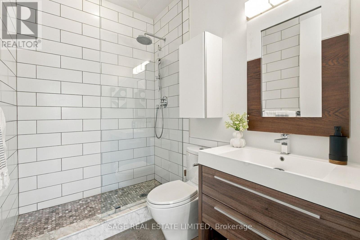
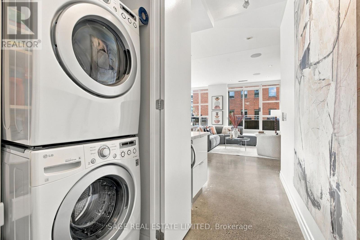
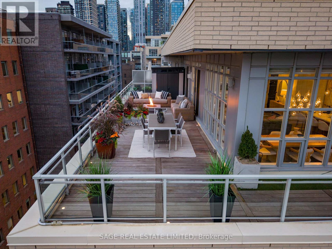
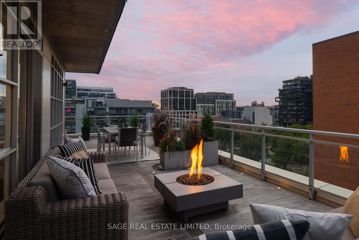
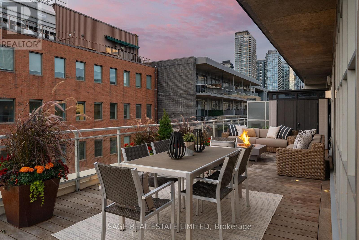
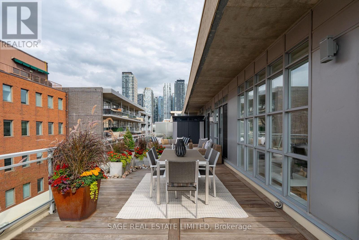
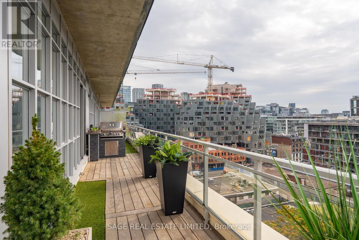
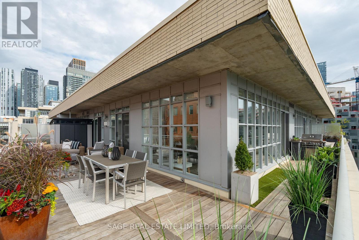
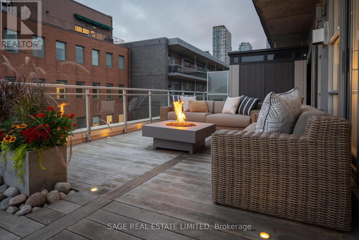
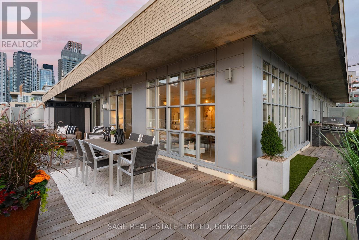
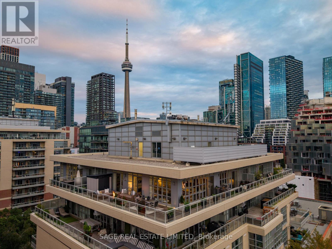
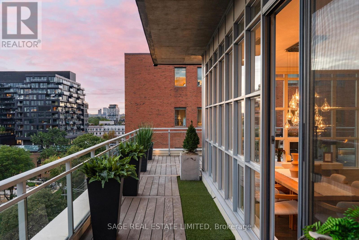
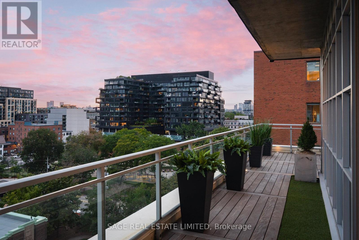
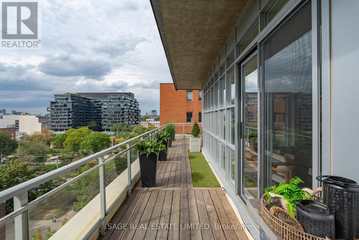
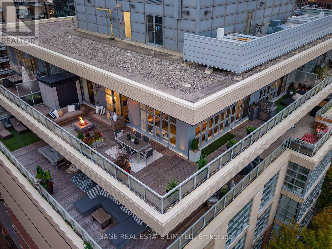
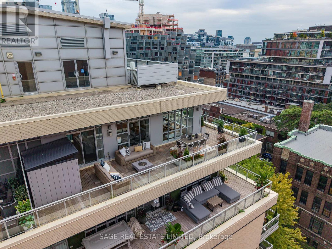
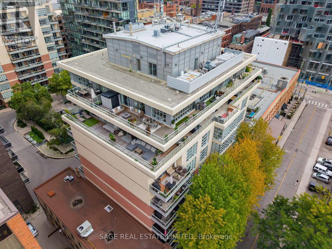
$934.24 每月A truly rare King West penthouse loft with an extraordinary 800 sqft. wraparound terrace & sweeping city views. Only a handful of suites offer outdoor space like this, creating a one-of-a-kind opportunity in the heart of the Fashion District. This stunning corner suite offers 1,261 sqft. of beautifully designed interior living space, w/ soaring 10.5-foot ceilings, expansive windows & incredible natural light thru-out. Polished concrete floors, a gas fireplace & a spacious open-concept layout give the home an authentic loft feel while still offering the comfort & functionality of a house. At the heart of the suite is a showstopping custom gourmet kitchen, feat. a gas range, stone countertops, wine fridge, tile backsplash & an oversized island designed for entertaining. The kitchen flows seamlessly into the generous dining & living areas, where the gas fireplace creates a warm & inviting atmosphere against the backdrop of the city. Both bedrooms enjoy direct access to the terrace, complemented by 2 beautifully appointed, spa-inspired bathrooms. A welcoming foyer, California custom closets, B/I JBL speakers & remote-controlled blinds thru-out add convenience & thoughtful functionality. The spectacular 800 sqft. wraparound terrace is truly an extension of the living space & larger than many condos. With 4 separate access points, a built-in gas BBQ, water access, high-end IPE wood decking with in-ground lighting, integrated planters & a large storage shed, it has been designed for effortless outdoor entertaining & everyday living. Set in the heart of King West, the location is second to none. Some of the city's best rest., bars, cafés, shops & parks are just outside your door, with transit only steps away. Penthouse lofts like this rarely come to market. With over 2,000 sqft. of combined indoor & outdoor living space, exceptional natural light & one of the most impressive private terraces in the neighbourhood, this is a home that truly needs to be experienced in person. (id:43681)
房源概要
| MLS® Number | C13803026 |
| 房源类型 | 民宅 |
| 社区名字 | Waterfront Communities C1 |
| 社区特征 | Pets Allowed With Restrictions |
| 特征 | 无地毯 |
| 总车位 | 2 |
详 情
| 浴室 | 2 |
| 地上卧房 | 2 |
| 总卧房 | 2 |
| 公寓设施 | Security/concierge, Recreation Centre, 健身房, 宴会厅, Sauna, Fireplace(s), Storage - Locker |
| 家电类 | 烤箱 - Built-in, 洗碗机, 烘干机, Hood 电扇, Gas 炉子(s), 洗衣机, 窗帘, Wine Fridge, 冰箱 |
| 地下室类型 | 没有 |
| 空调 | 中央空调 |
| 外墙 | 混凝土 |
| 壁炉 | 有 |
| Fireplace Total | 1 |
| Flooring Type | 混凝土, Hardwood |
| 供暖方式 | 天然气 |
| 供暖类型 | Heat Pump |
| 内部尺寸 | 1200 - 1399 Sqft |
| 类型 | 公寓 |
车 位
| 地下 | |
| Garage |
土地
| 英亩数 | 无 |
| 规划描述 | 住宅 |
房 间
| 楼 层 | 类 型 | 长 度 | 宽 度 | 面 积 |
|---|---|---|---|---|
| Flat | 客厅 | 5.31 m | 3.77 m | 5.31 m x 3.77 m |
| Flat | 餐厅 | 3.77 m | 2.43 m | 3.77 m x 2.43 m |
| Flat | 厨房 | 7.08 m | 2.99 m | 7.08 m x 2.99 m |
| Flat | 主卧 | 6.39 m | 3.22 m | 6.39 m x 3.22 m |
| Flat | 第二卧房 | 4.1 m | 3.02 m | 4.1 m x 3.02 m |
| Flat | 门厅 | 2.29 m | 1.89 m | 2.29 m x 1.89 m |
| Flat | 其它 | 14.15 m | 16.35 m | 14.15 m x 16.35 m |

The trademarks REALTOR®, REALTORS®, and the REALTOR® logo are controlled by The Canadian Real Estate Association (CREA) and identify real estate professionals who are members of CREA. The trademarks MLS®, Multiple Listing Service® and the associated logos are owned by The Canadian Real Estate Association (CREA) and identify the quality of services provided by real estate professionals who are members of CREA. The trademark DDF® is owned by The Canadian Real Estate Association (CREA) and identifies CREA's Data Distribution Facility (DDF®)
Toronto Real Estate Board
Sage Real Estate Limited
September 18 2026 06:28:46
