
Bsmt - 51 Sloley Road Toronto (Cliffcrest), Ontario M1M 1C7

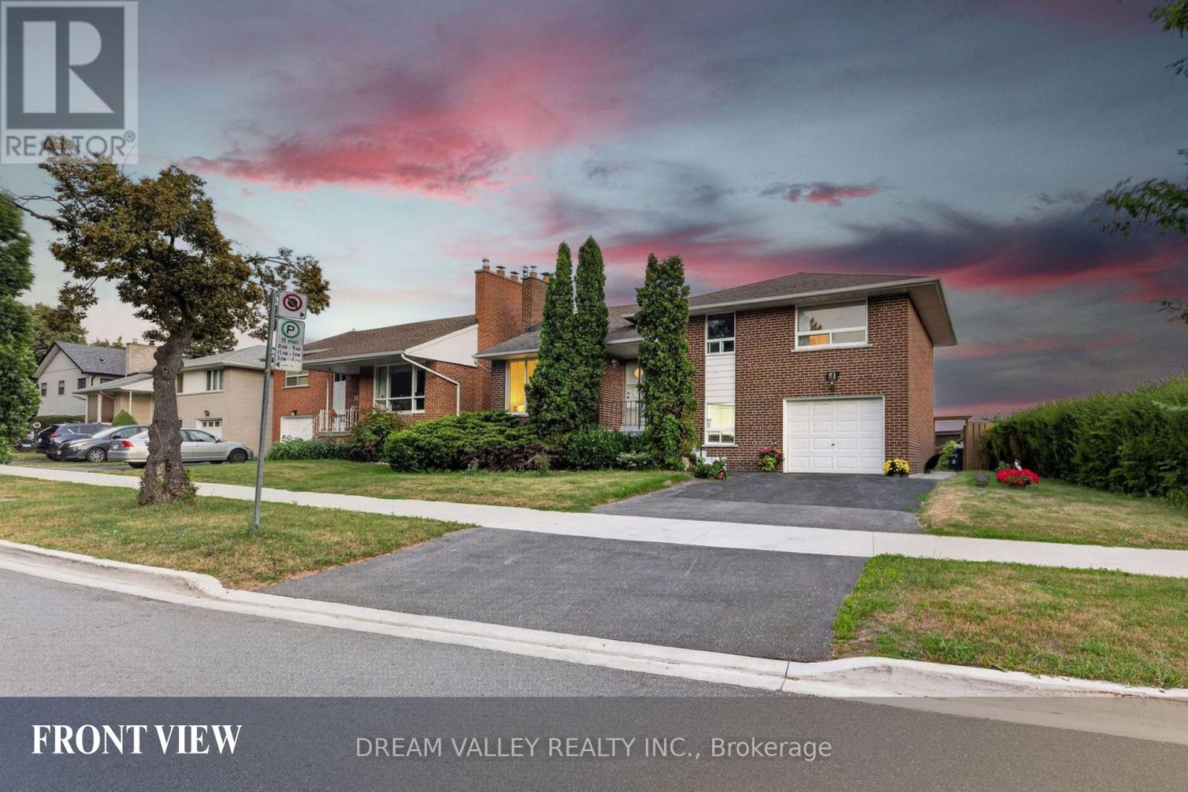
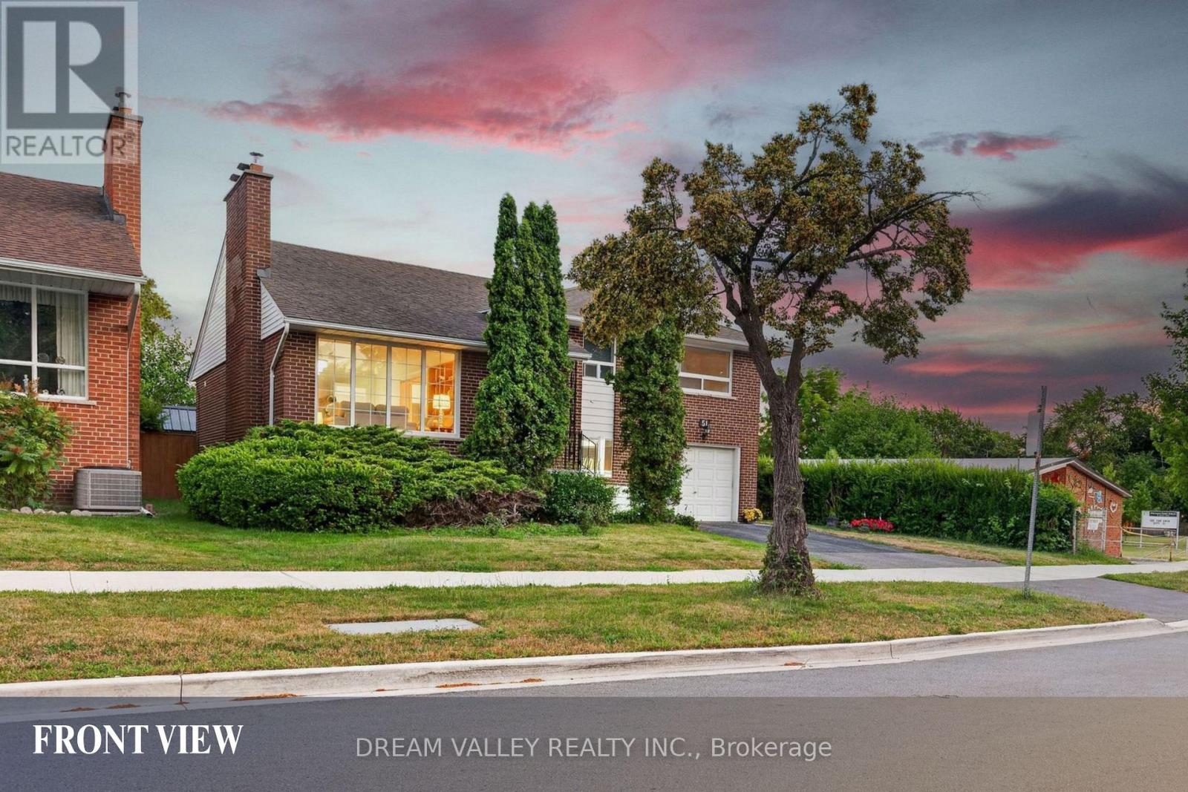
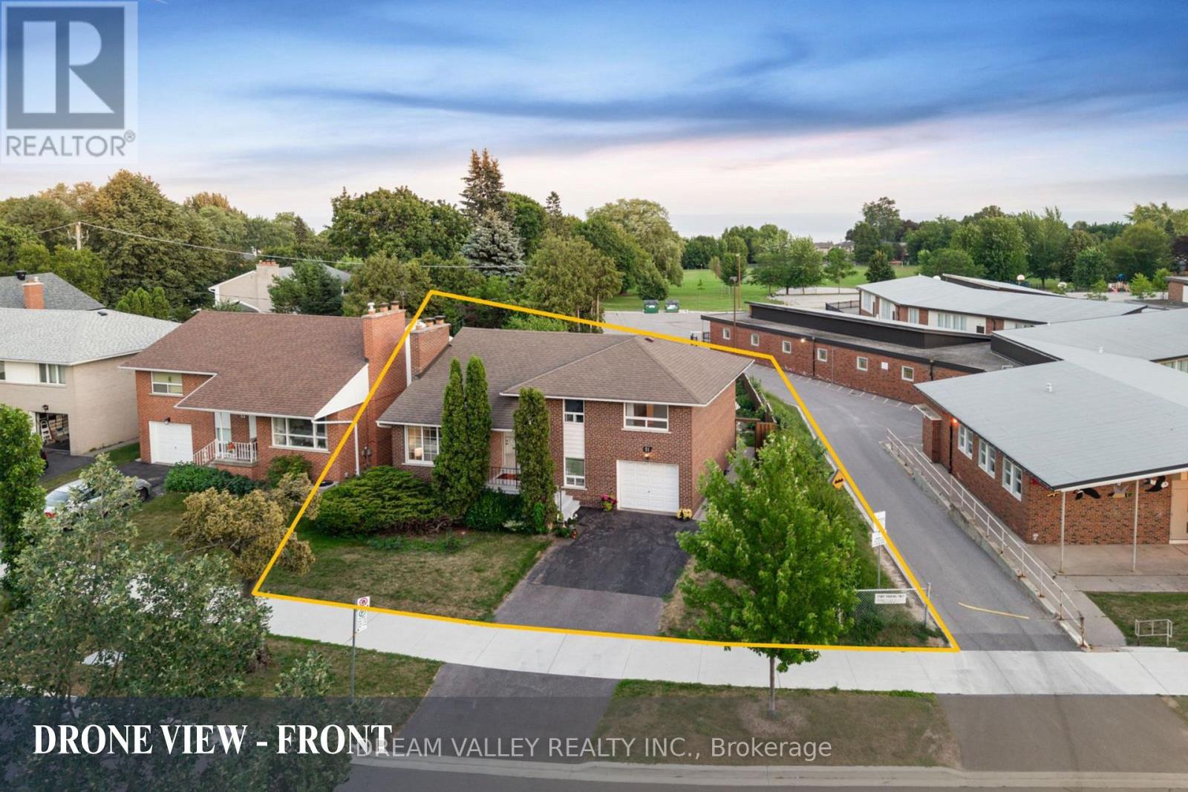
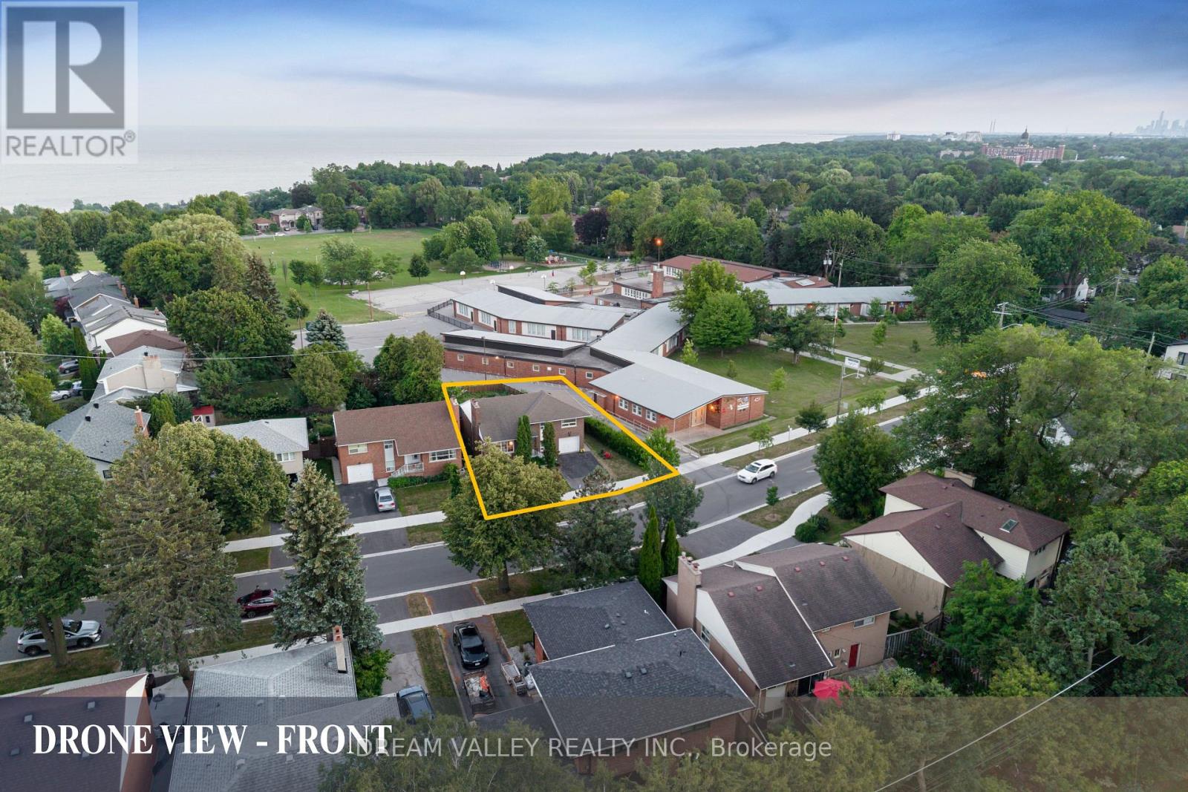

$2,000 Monthly
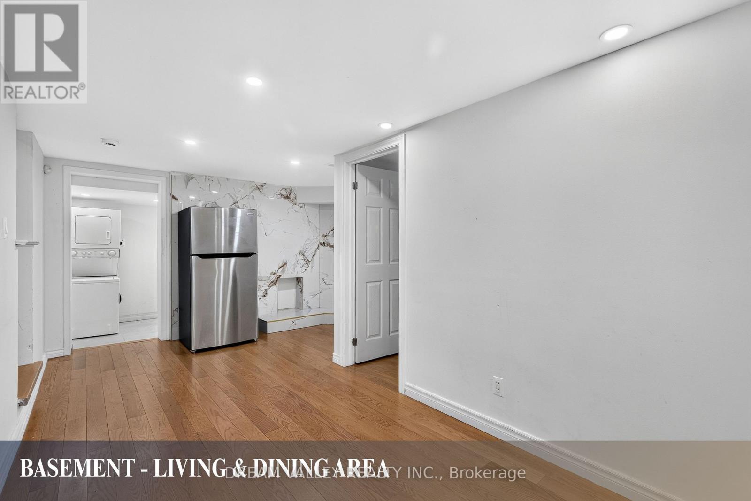
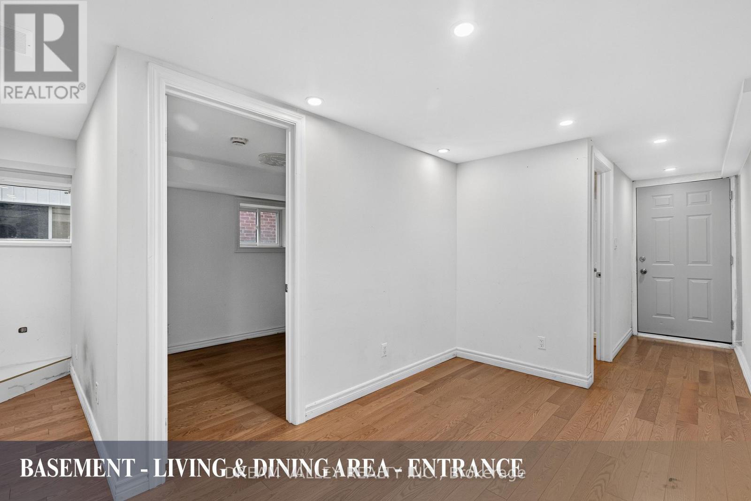
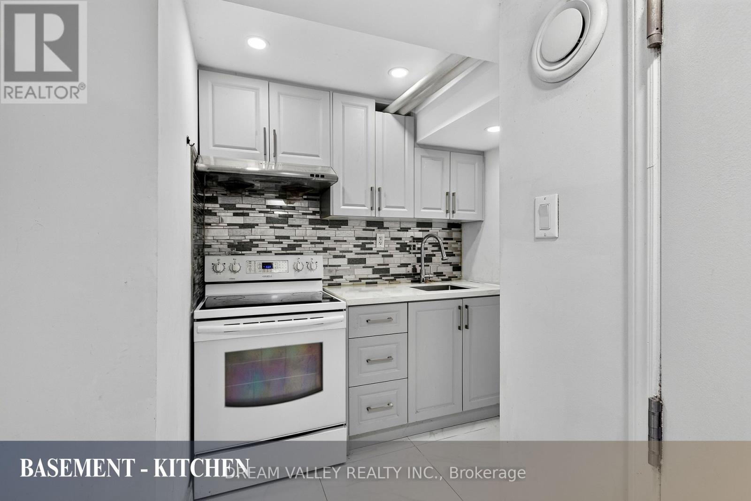
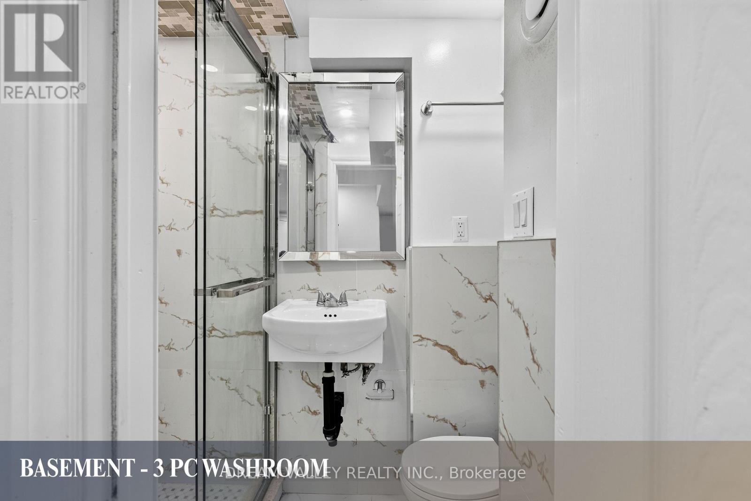
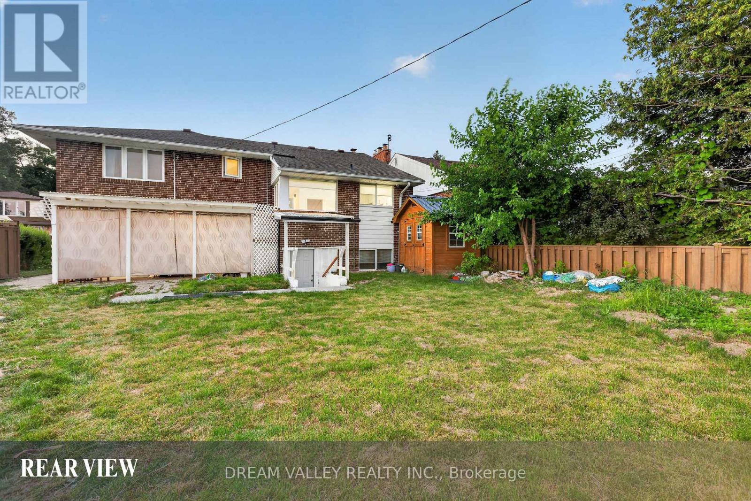
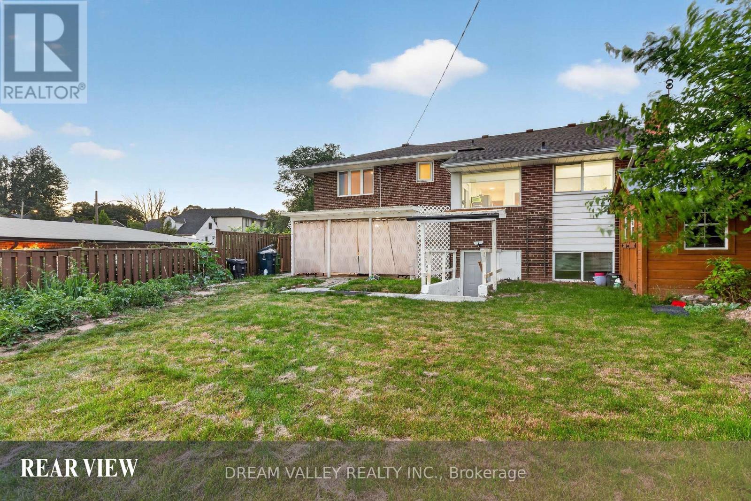
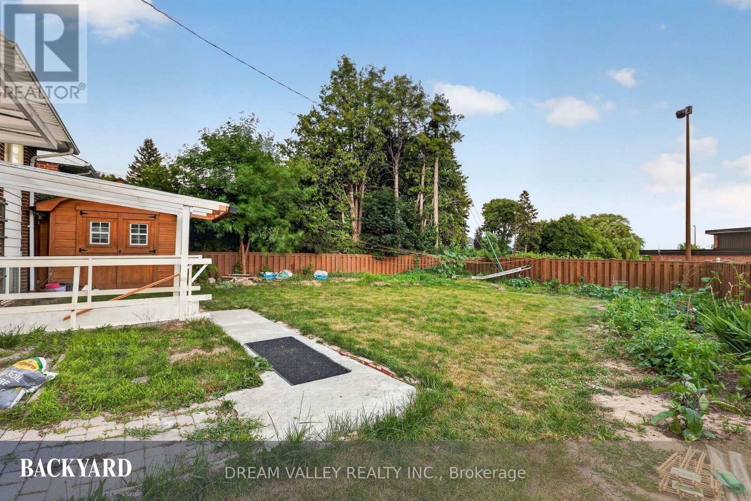
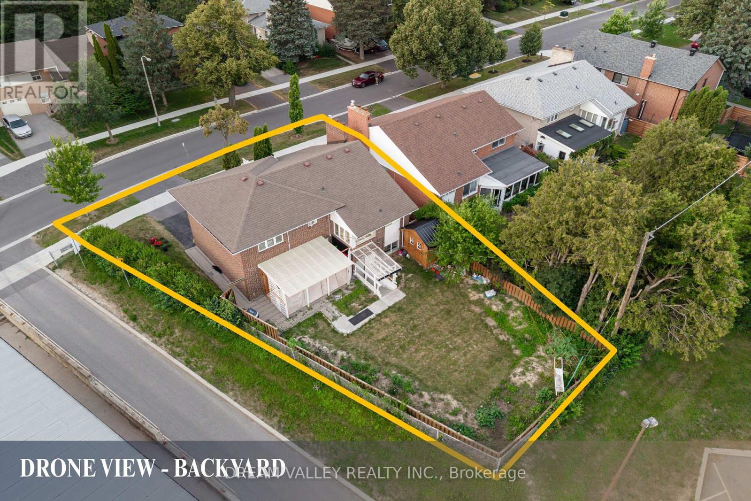
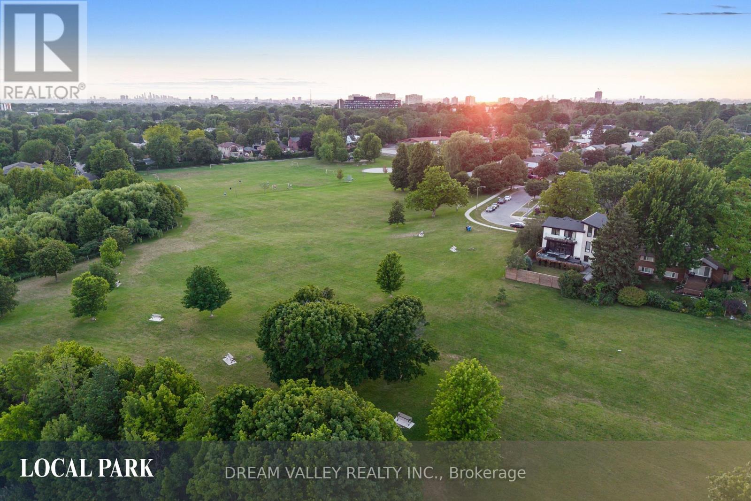
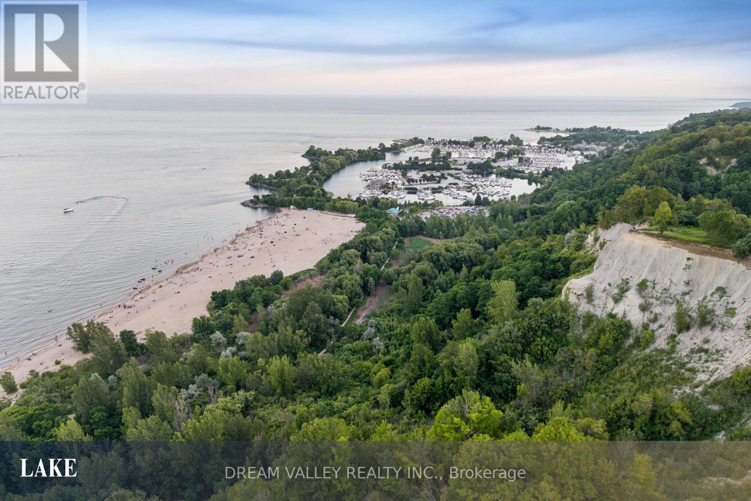
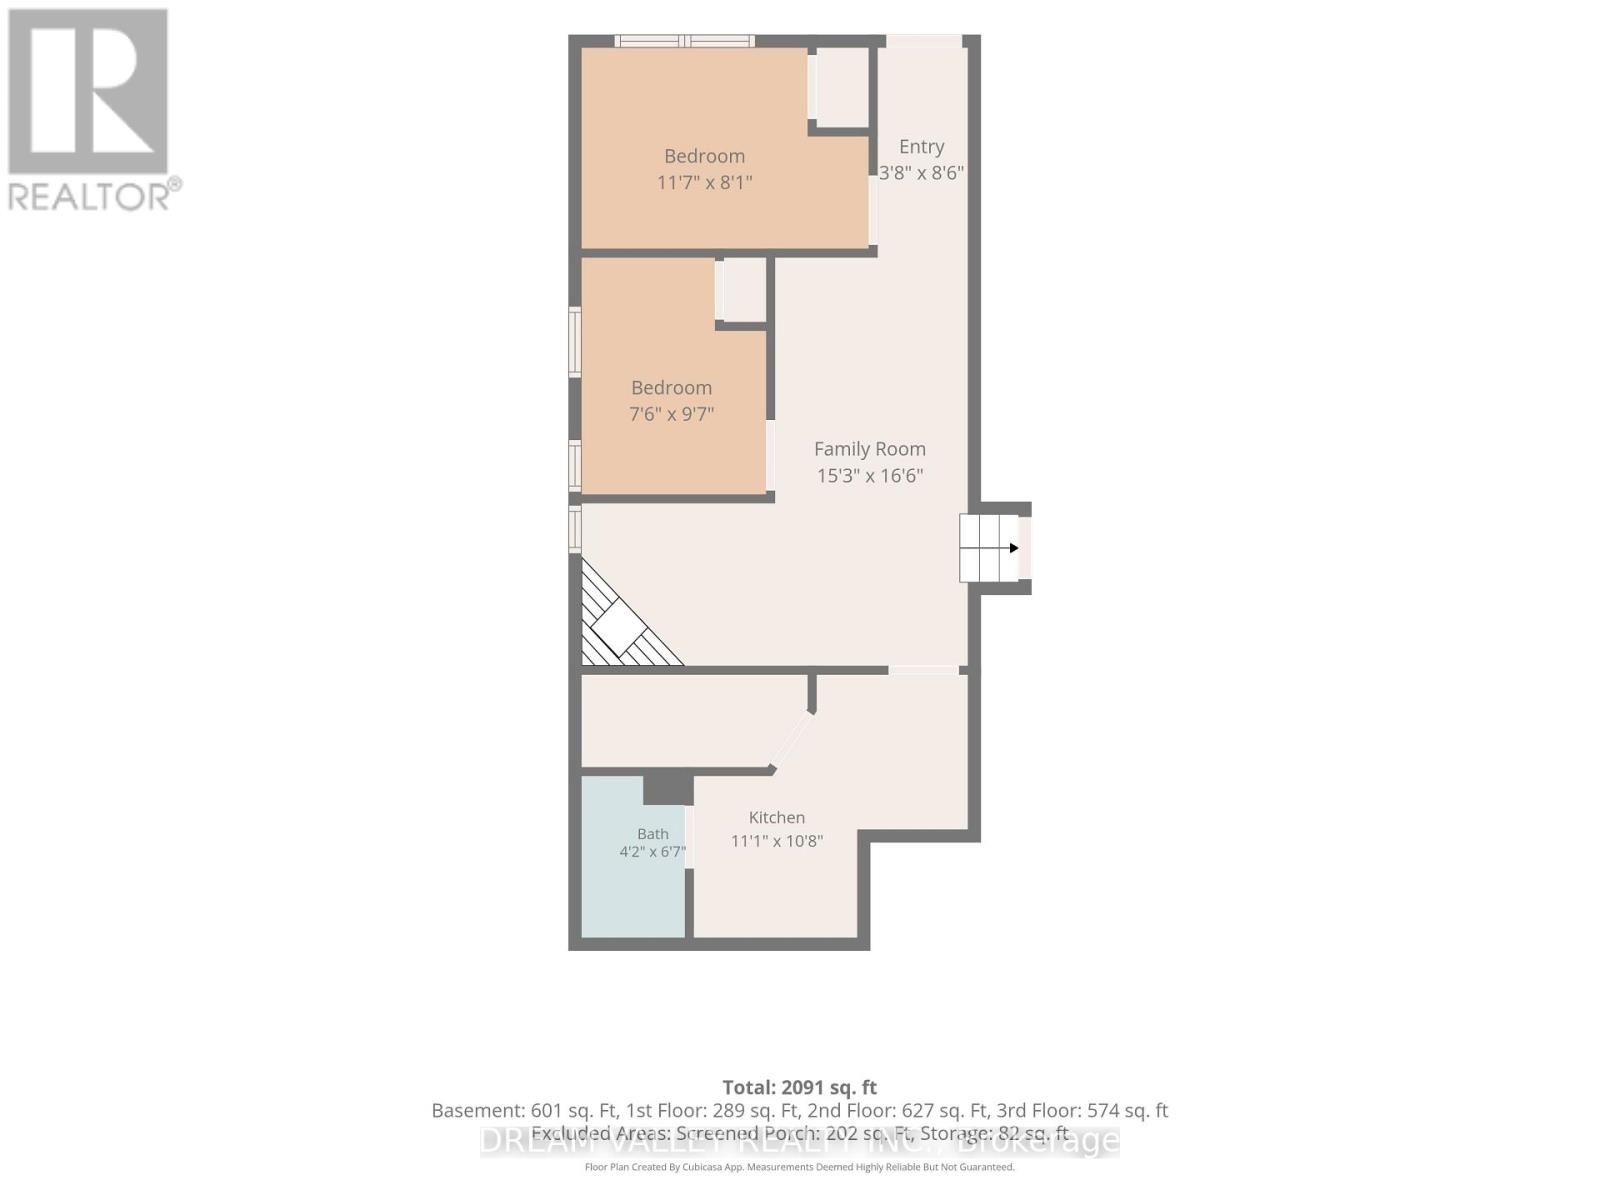
Well-maintained 2-bedroom basement unit in the desirable Cliffcrest community, featuring 1 bathroom, 1 kitchen, and a private entrance. Located within the R.H. King Academy and Fairmount Public School catchment areas and close to Cathedral Bluffs Park, Cudia Park, and Bluffer's Park and Beach, offering waterfront trails, beaches, playgrounds, splash pads, boating, and scenic lake views. Conveniently located near shopping, restaurants, public transit, GO Transit, and major highways. Tenant is responsible for 30% of total utility costs. (id:43681)
房源概要
| MLS® Number | E13803048 |
| 房源类型 | 民宅 |
| 社区名字 | Cliffcrest |
| 附近的便利设施 | 公园, 公共交通, 学校, 礼拜场所 |
| 设备类型 | 热水器 |
| 特征 | Irregular Lot Size, 无地毯 |
| 总车位 | 3 |
| 租赁设备类型 | 热水器 |
| 结构 | Patio(s), 棚 |
详 情
| 浴室 | 1 |
| 地上卧房 | 2 |
| 总卧房 | 2 |
| Age | 51 To 99 Years |
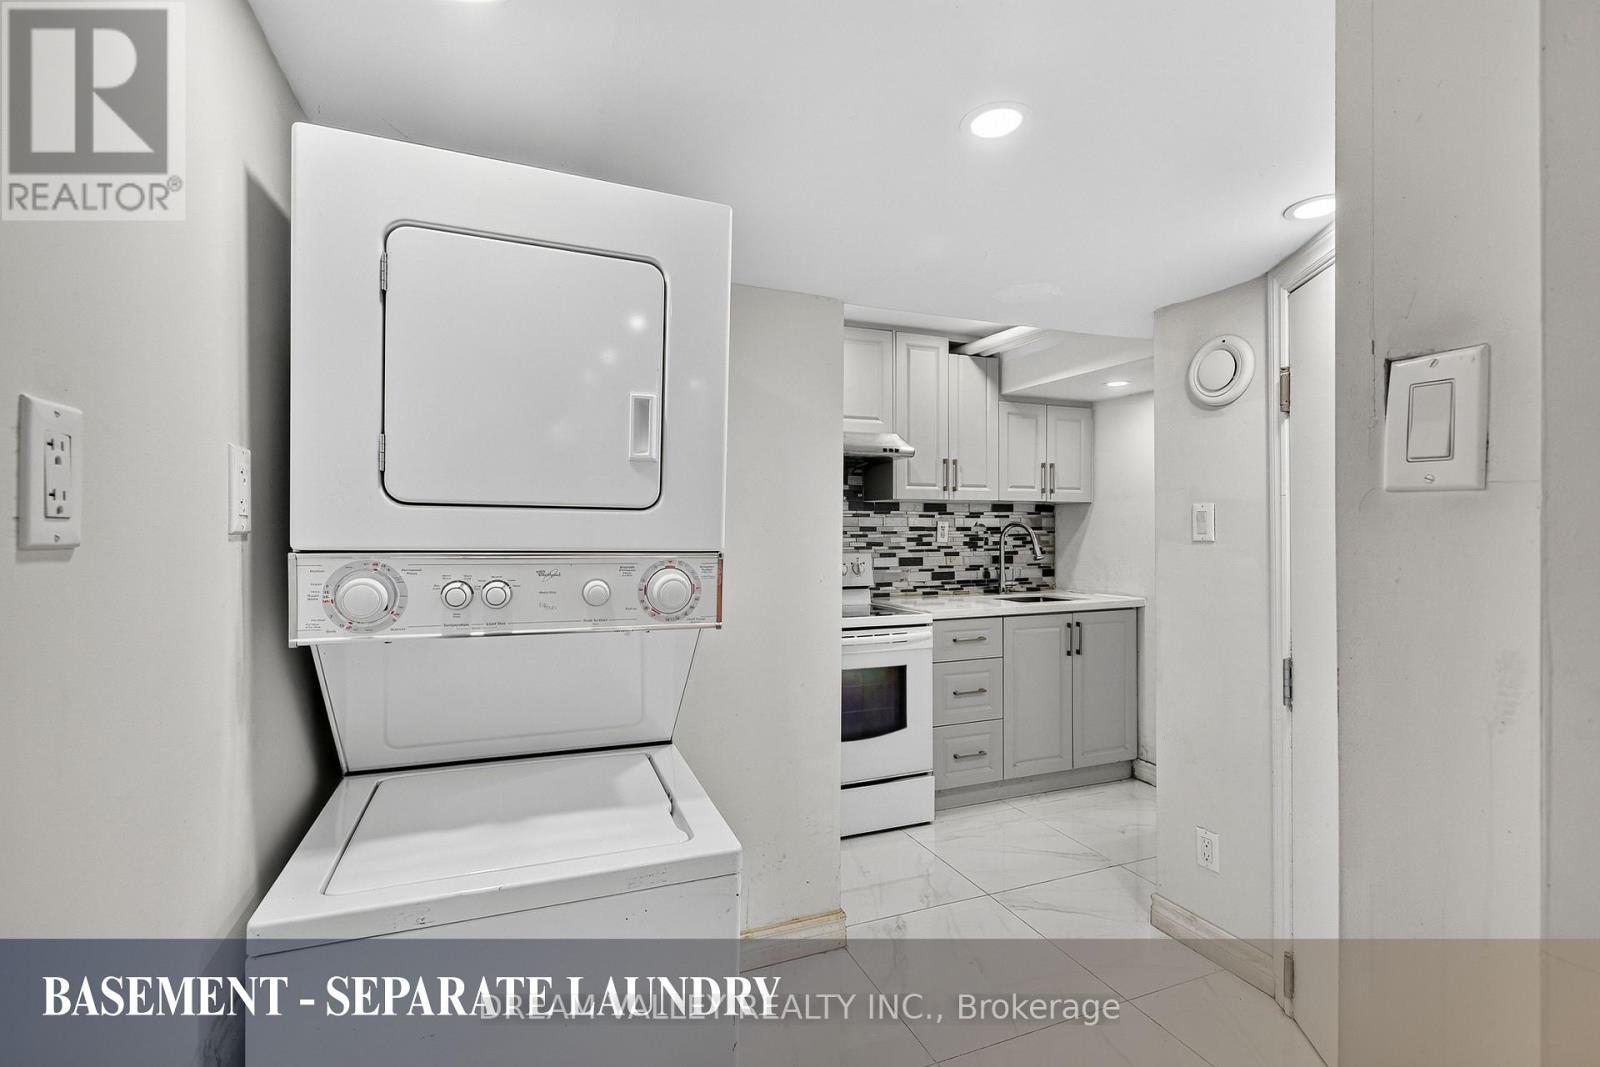
| 家电类 | 烘干机, 炉子, 洗衣机, 冰箱 |
| 地下室功能 | Apartment In Basement, Separate Entrance, Walk-up |
| 地下室类型 | N/a, N/a, N/a |
| 施工种类 | 独立屋 |
| Construction Style Split Level | Sidesplit |
| 空调 | 中央空调 |
| 外墙 | 砖 |
| 壁炉 | 有 |
| Flooring Type | Tile, Laminate |
| 地基类型 | Unknown |
| 供暖方式 | 天然气 |
| 供暖类型 | 压力热风 |
| 内部尺寸 | 700 - 1100 Sqft |
| 类型 | 独立屋 |
| 设备间 | 市政供水 |
车 位
| 附加车库 | |
| Garage |
土地
| 英亩数 | 无 |
| 围栏类型 | Fenced Yard |
| 土地便利设施 | 公园, 公共交通, 学校, 宗教场所 |
| 污水道 | Sanitary Sewer |
| 土地深度 | 114 Ft ,4 In |
| 土地宽度 | 63 Ft ,9 In |
| 不规则大小 | 63.8 X 114.4 Ft |
| 地表水 | 湖泊/池塘 |
房 间
| 楼 层 | 类 型 | 长 度 | 宽 度 | 面 积 |
|---|---|---|---|---|
| 地下室 | 厨房 | 3.38 m | 3.24 m | 3.38 m x 3.24 m |
| 地下室 | 卧室 | 3.54 m | 2.47 m | 3.54 m x 2.47 m |
| 地下室 | 第二卧房 | 2.92 m | 2.28 m | 2.92 m x 2.28 m |
| 地下室 | 家庭房 | 5.03 m | 4.65 m | 5.03 m x 4.65 m |
https://www.realtor.ca/real-estate/30299400/bsmt-51-sloley-road-toronto-cliffcrest-cliffcrest

The trademarks REALTOR®, REALTORS®, and the REALTOR® logo are controlled by The Canadian Real Estate Association (CREA) and identify real estate professionals who are members of CREA. The trademarks MLS®, Multiple Listing Service® and the associated logos are owned by The Canadian Real Estate Association (CREA) and identify the quality of services provided by real estate professionals who are members of CREA. The trademark DDF® is owned by The Canadian Real Estate Association (CREA) and identifies CREA's Data Distribution Facility (DDF®)
Toronto Real Estate Board
Dream Valley Realty Inc.
September 18 2026 05:32:23
