
35 Edenborough Drive Brampton (Southgate), Ontario L6T 2A2


$3,495 Monthly
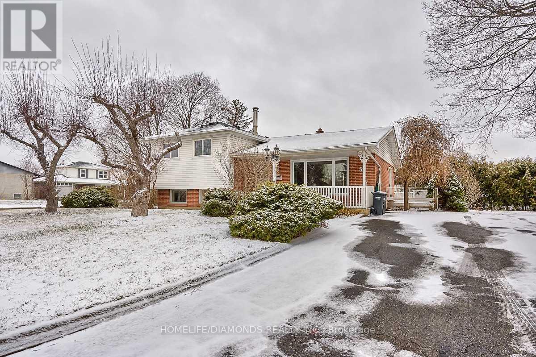
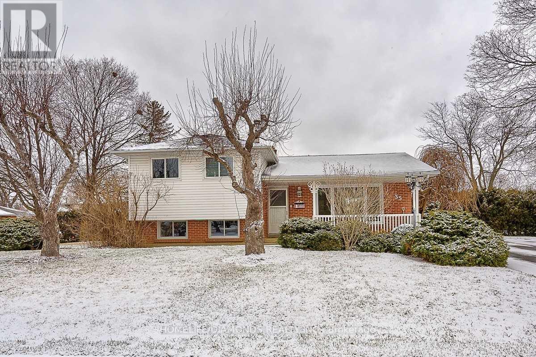
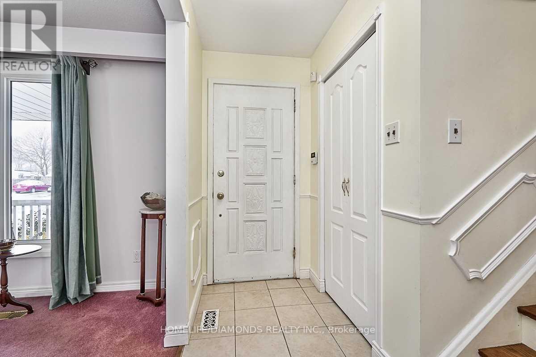
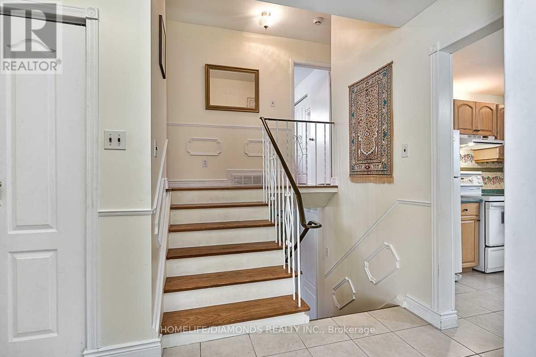
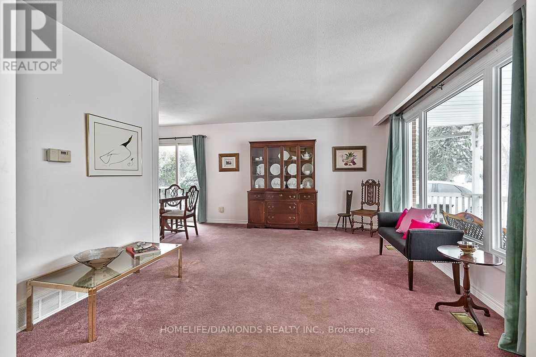
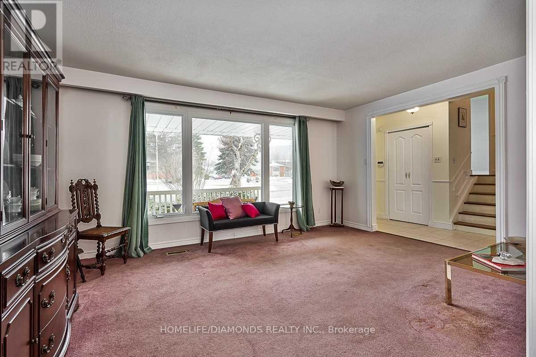
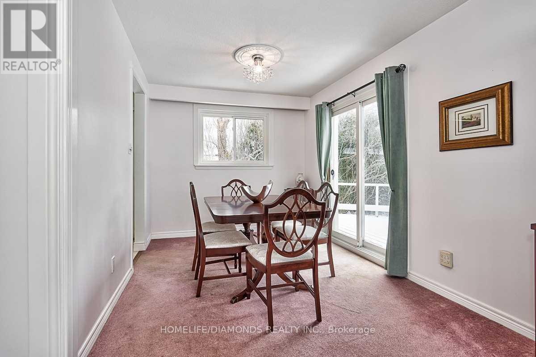
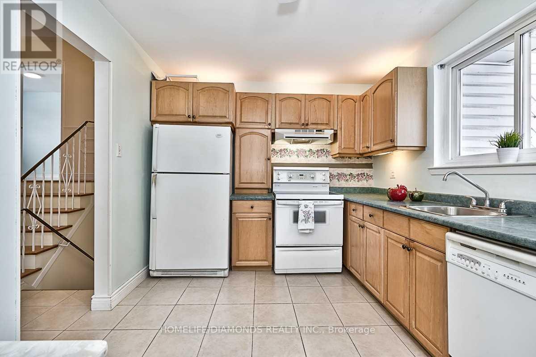
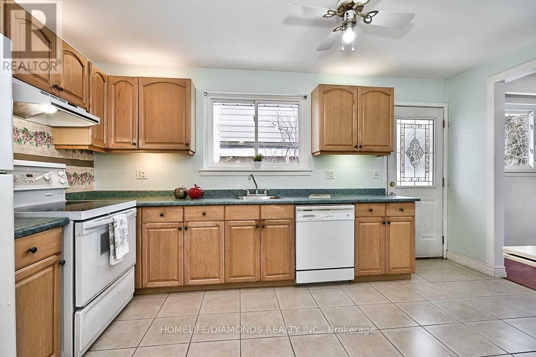
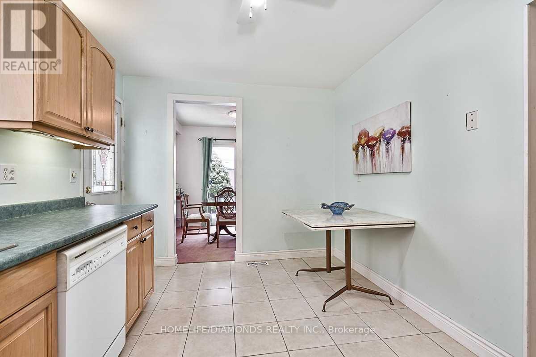
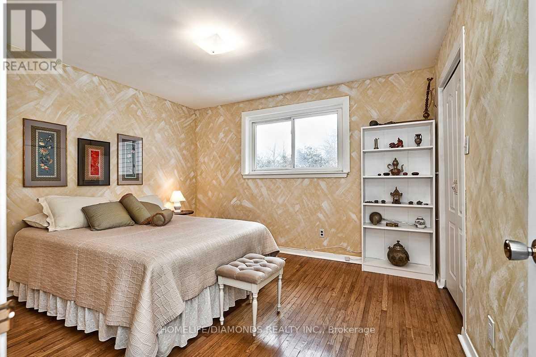
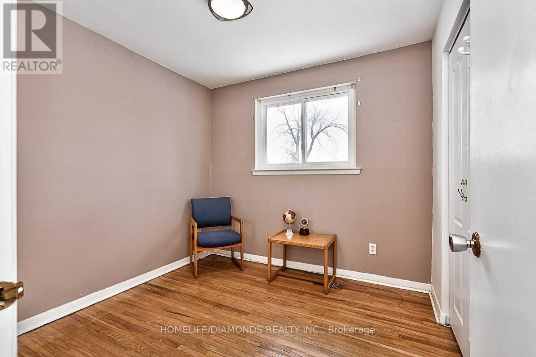
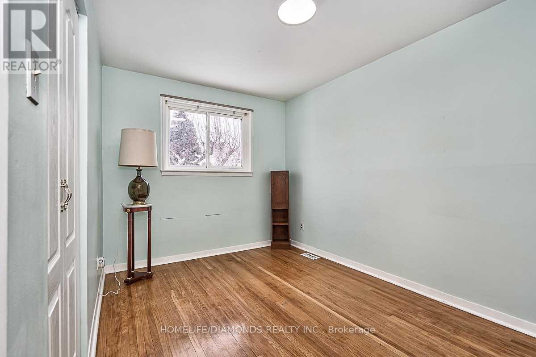
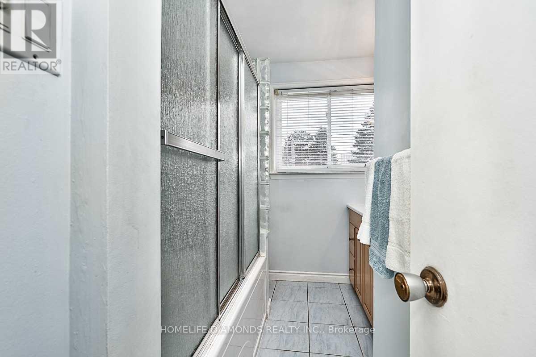
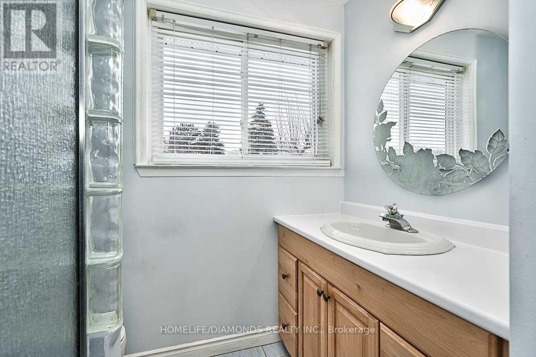
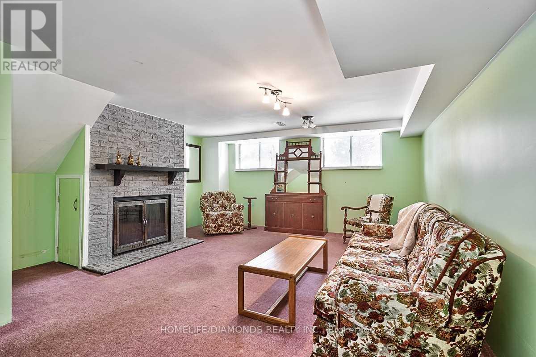
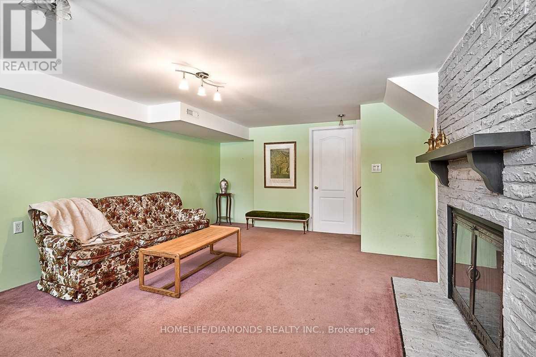
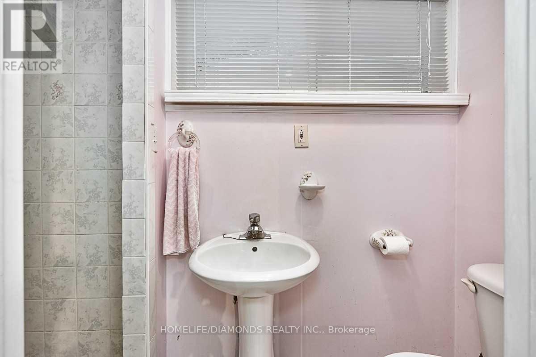
Welcome To 35 Edenborough Drive! This Well-Maintained 3-Level, 3-Bedroom Side-Split Is Available For Lease As A Whole Property And Is Ideally Situated On A Large Corner Lot Surrounded By Beautiful Mature Gardens, Perennials, Shrubs And A Large Pond. The Home Features Hardwood Flooring On Two Levels, Spacious Living And Dining Areas, And A Family-Sized Kitchen With A Convenient Walk-Out To The Yard. Generously Sized Bedrooms Offer Comfortable Living Space, While The Lower-Level Family Room Features A Large Above-Grade Window And Wood-Burning Fireplace (As Is). Additional Features Include A Dedicated Laundry Area And 3-Piece Bathroom. A Wonderful Opportunity To Enjoy A Spacious Home With Plenty Of Indoor And Outdoor Living Space In A Desirable Location. (id:43681)
房源概要
| MLS® Number | W13802948 |
| 房源类型 | 民宅 |
| 社区名字 | Southgate |
| 总车位 | 4 |
详 情
| 浴室 | 2 |
| 地上卧房 | 3 |
| 总卧房 | 3 |
| 家电类 | 洗碗机, 烘干机, 炉子, 洗衣机, 冰箱 |
| 地下室进展 | 已装修 |
| 地下室类型 | N/a (finished) |
| 施工种类 | 独立屋 |
| Construction Style Split Level | Backsplit |
| 空调 | 中央空调 |
| 外墙 | 铝壁板, 砖 |
| 壁炉 | 有 |
| Flooring Type | Carpeted, Hardwood |
| 供暖方式 | 天然气 |
| 供暖类型 | 压力热风 |
| 内部尺寸 | 1500 - 2000 Sqft |
| 类型 | 独立屋 |
| 设备间 | 市政供水 |
车 位
| 没有车库 |
土地
| 英亩数 | 无 |
| 污水道 | Sanitary Sewer |
房 间
| 楼 层 | 类 型 | 长 度 | 宽 度 | 面 积 |
|---|---|---|---|---|
| Lower Level | 家庭房 | 4.59 m | 3.66 m | 4.59 m x 3.66 m |
| Lower Level | 洗衣房 | Measurements not available | ||
| Lower Level | 浴室 | Measurements not available | ||
| 一楼 | 客厅 | 4.88 m | 3.42 m | 4.88 m x 3.42 m |
| 一楼 | 餐厅 | 3.25 m | 3.05 m | 3.25 m x 3.05 m |
| 一楼 | 厨房 | 4.52 m | 2.84 m | 4.52 m x 2.84 m |
| Upper Level | 主卧 | 3.66 m | 3.35 m | 3.66 m x 3.35 m |
| Upper Level | 卧室 | 3.81 m | 2.69 m | 3.81 m x 2.69 m |
| Upper Level | 卧室 | 2.74 m | 2.69 m | 2.74 m x 2.69 m |
https://www.realtor.ca/real-estate/30299463/35-edenborough-drive-brampton-southgate-southgate

The trademarks REALTOR®, REALTORS®, and the REALTOR® logo are controlled by The Canadian Real Estate Association (CREA) and identify real estate professionals who are members of CREA. The trademarks MLS®, Multiple Listing Service® and the associated logos are owned by The Canadian Real Estate Association (CREA) and identify the quality of services provided by real estate professionals who are members of CREA. The trademark DDF® is owned by The Canadian Real Estate Association (CREA) and identifies CREA's Data Distribution Facility (DDF®)
Toronto Real Estate Board
Homelife/diamonds Realty Inc.
September 18 2026 05:37:40
