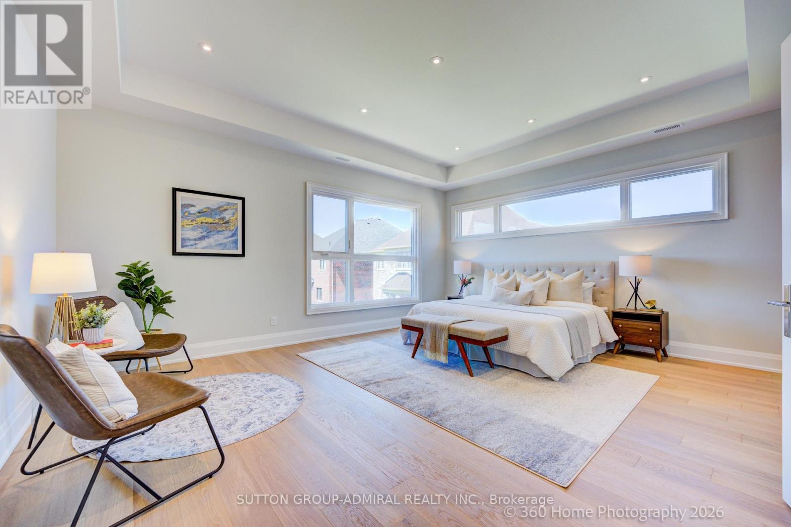
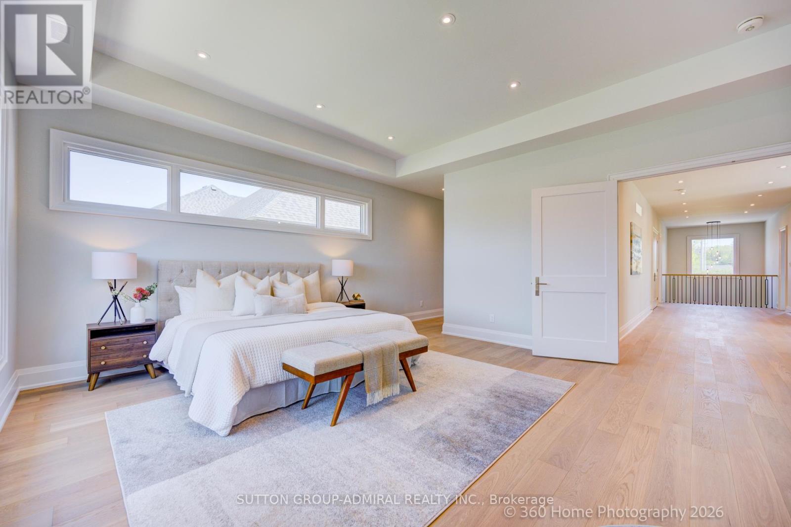
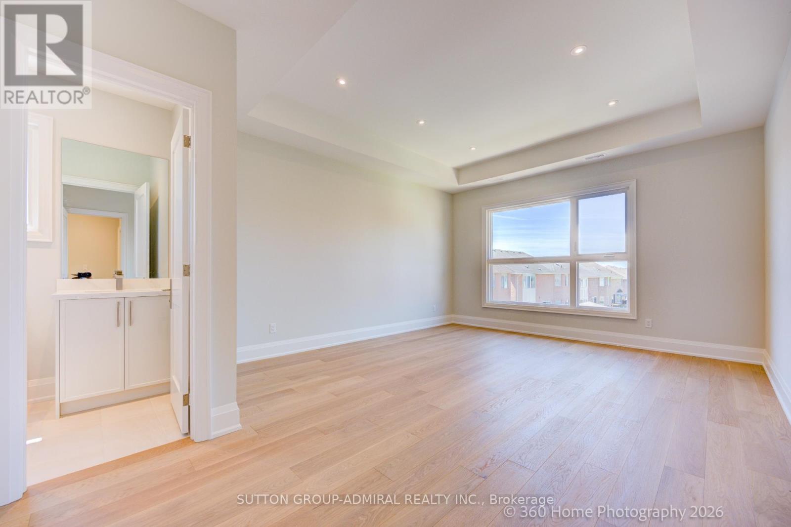
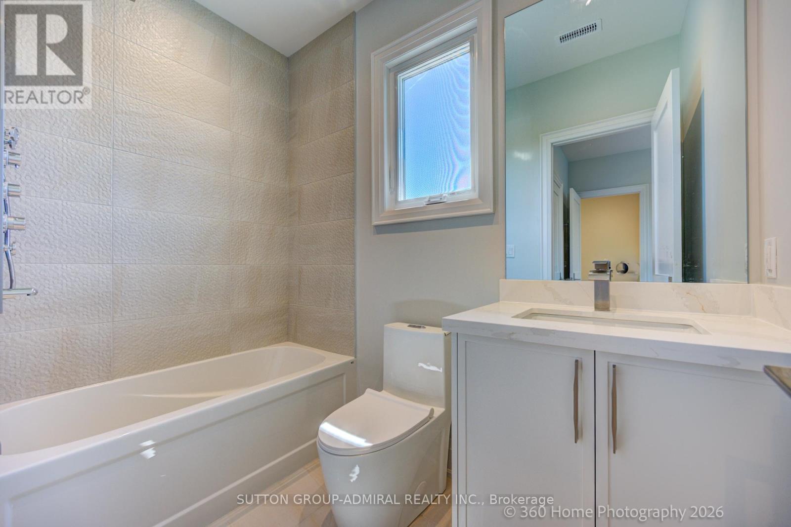
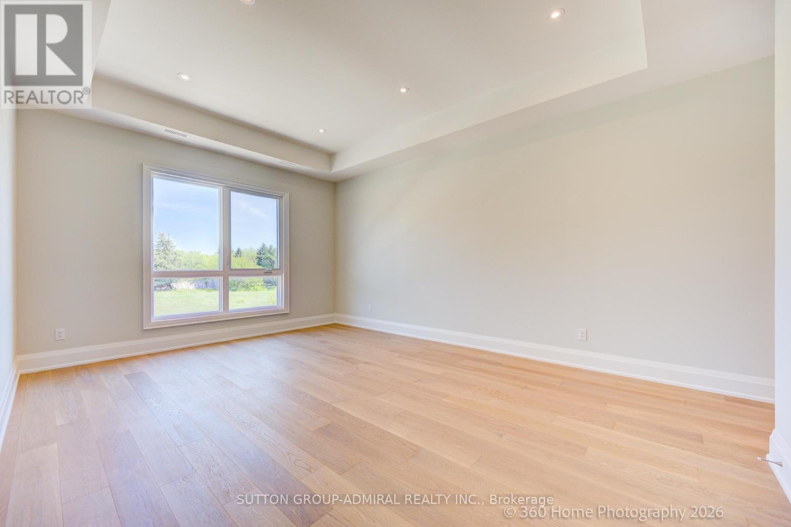
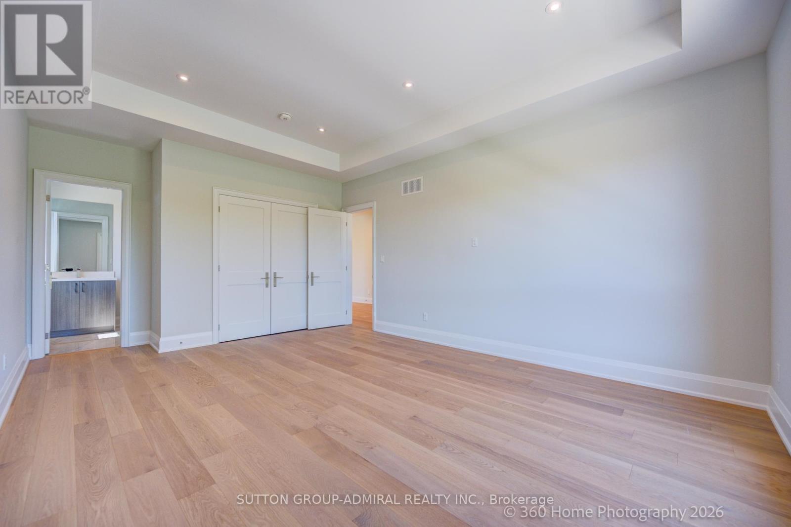
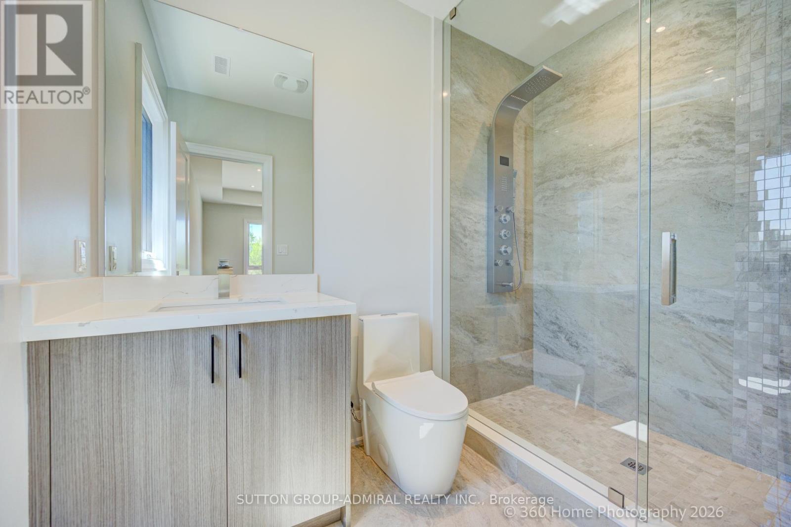
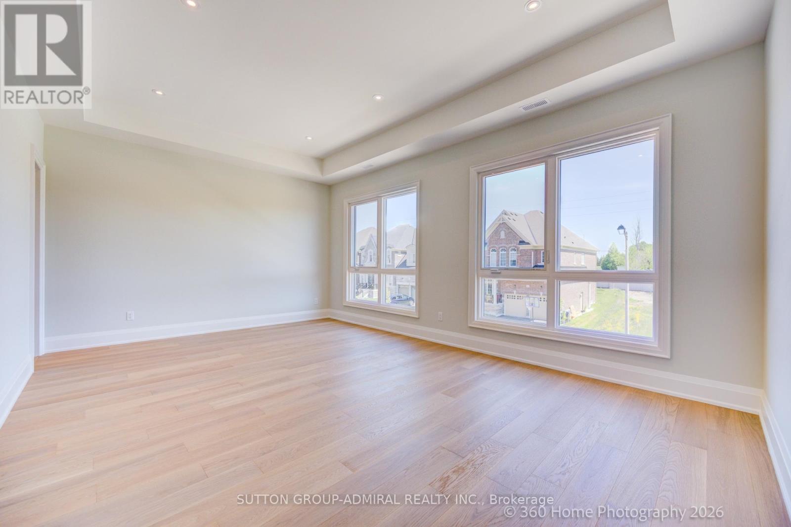
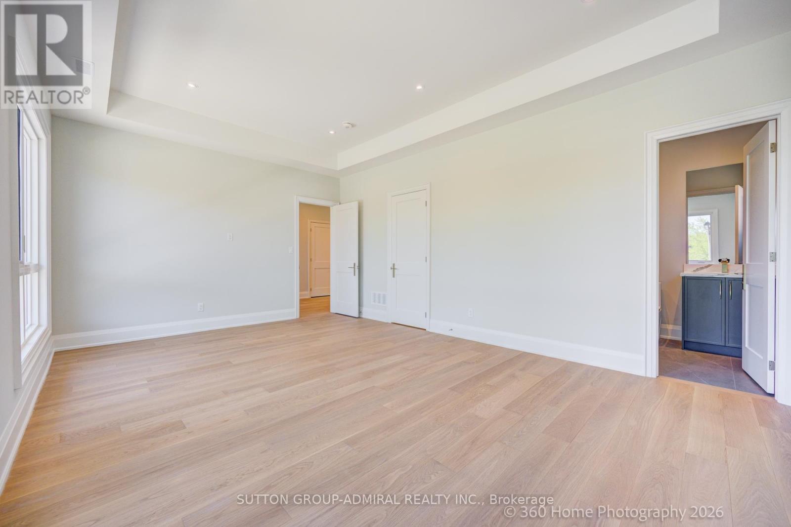
4 卧室
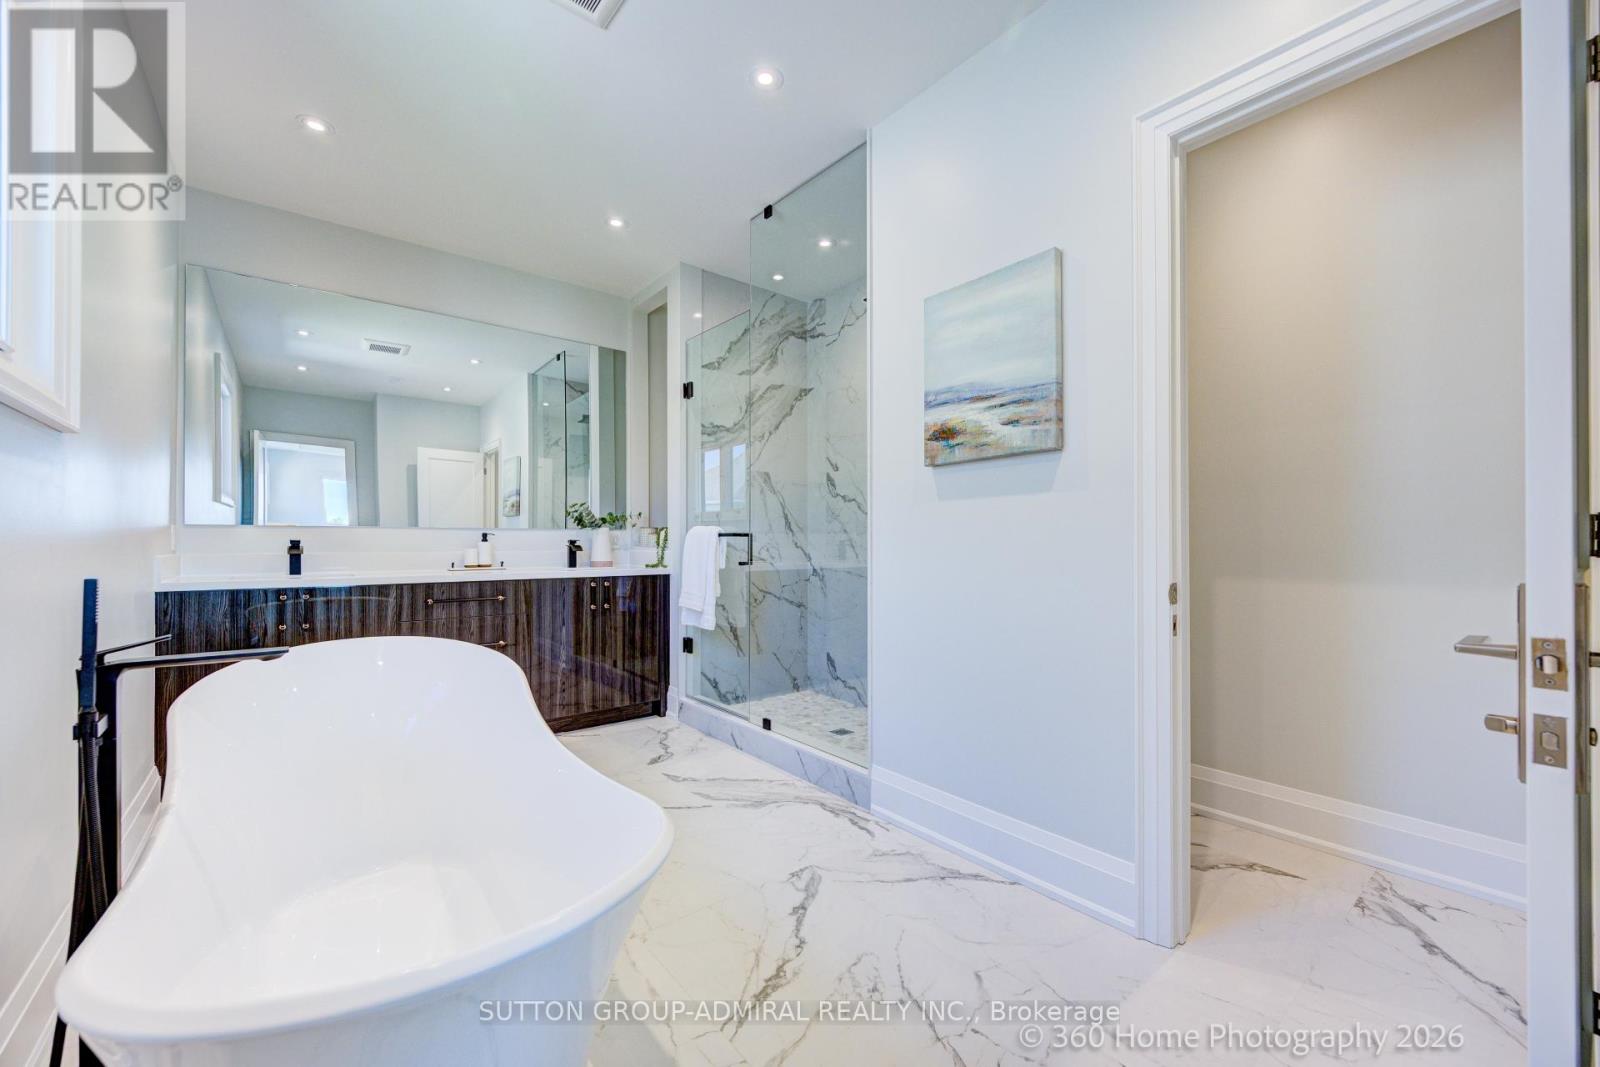
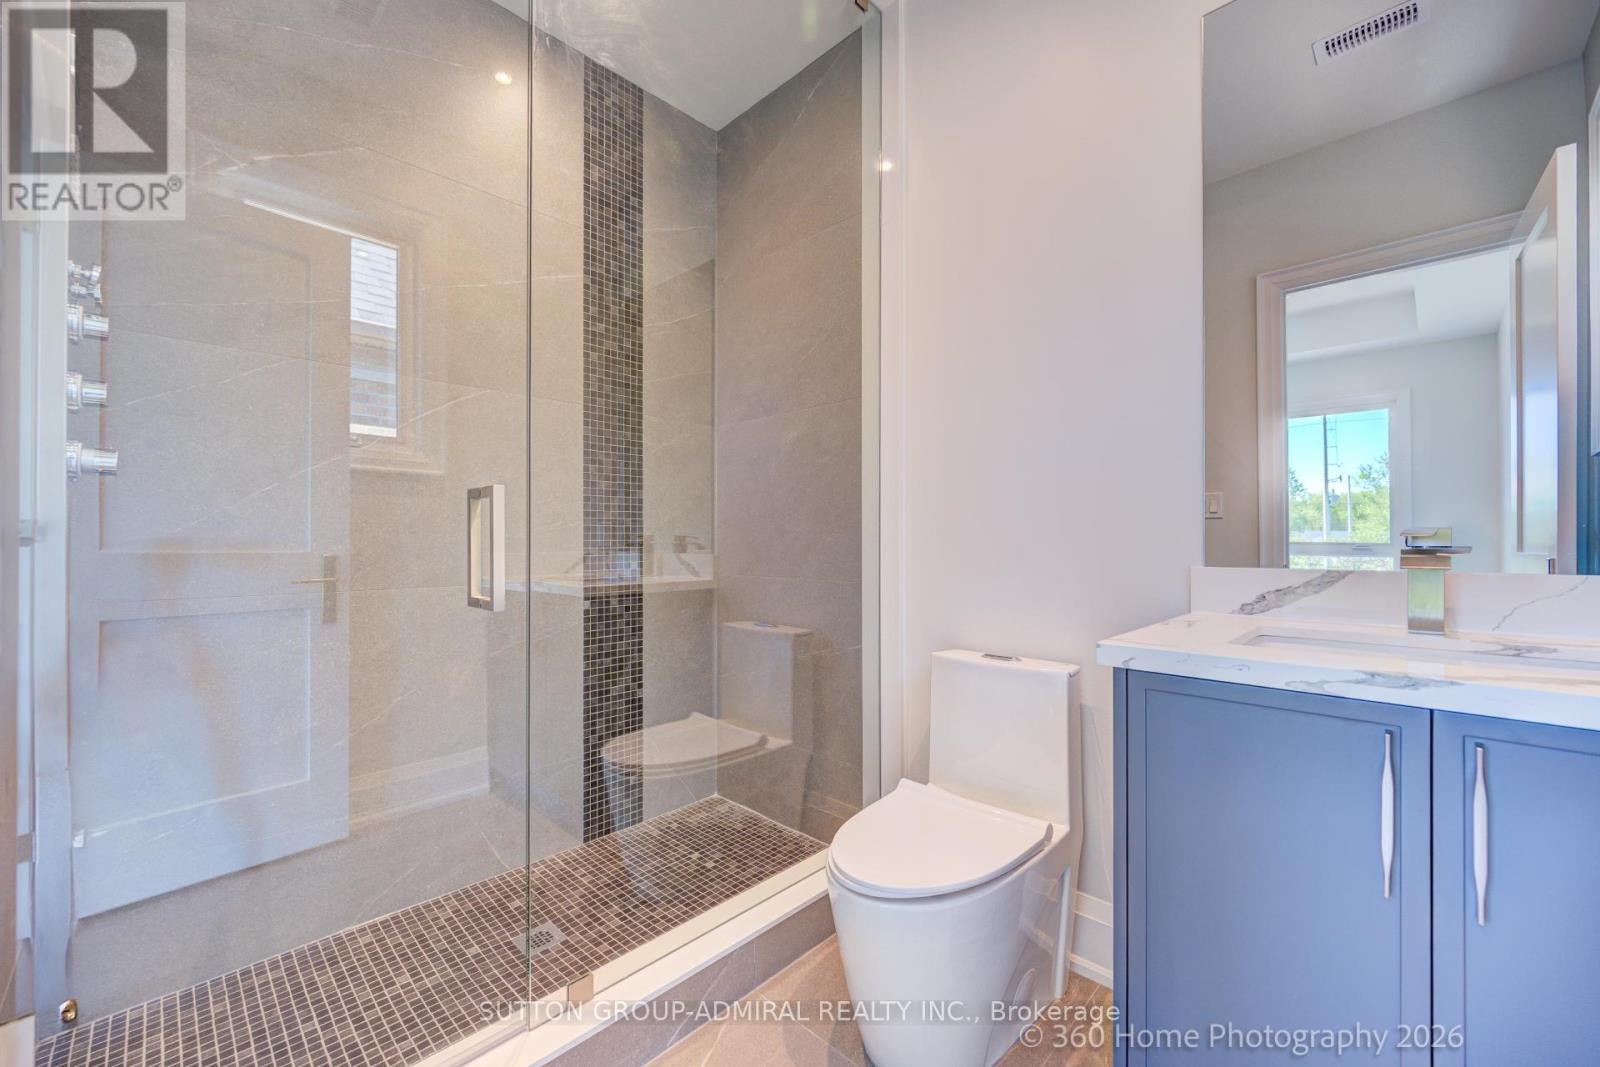
4 浴室
3500 - 5000 sqft
中央空调
风热取暖
$2,149,000
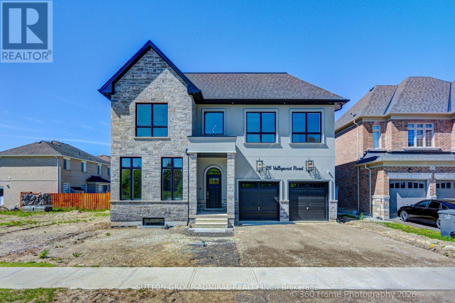
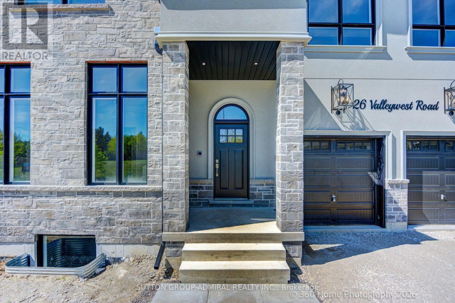
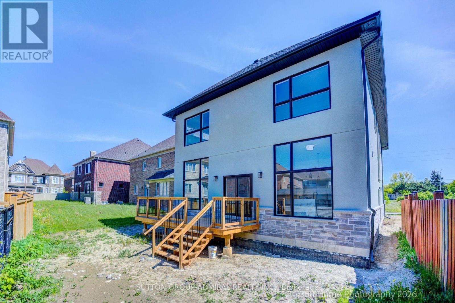
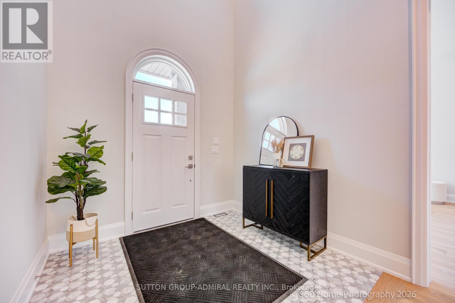
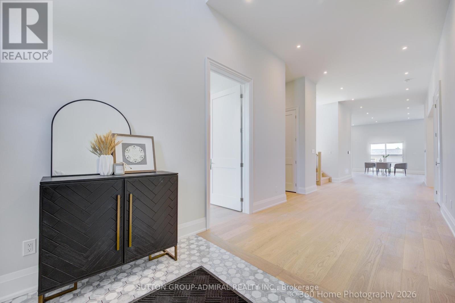
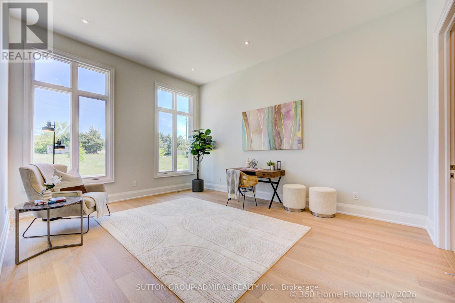
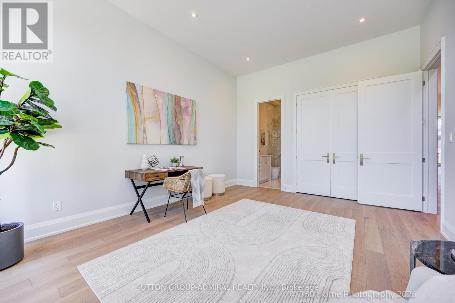
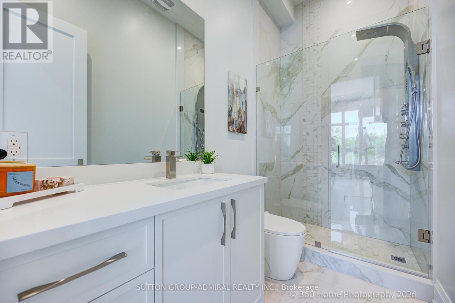
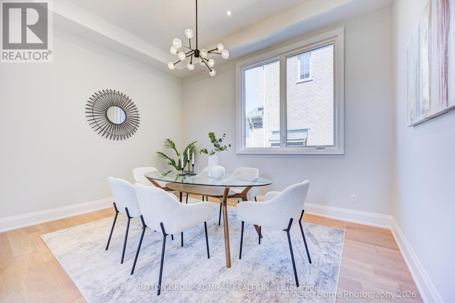
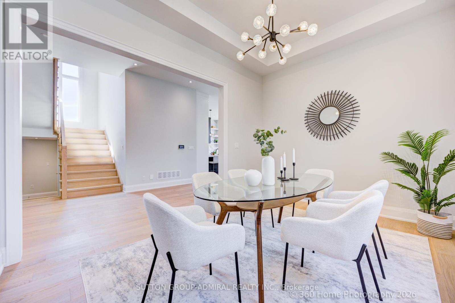
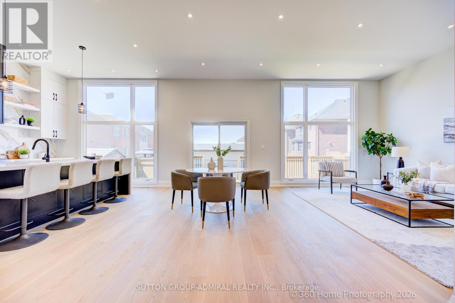
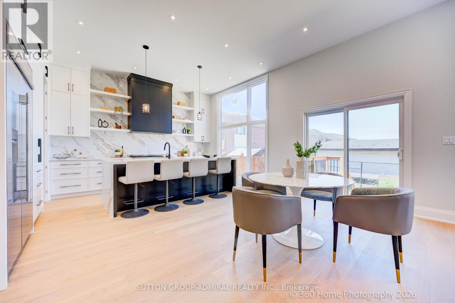
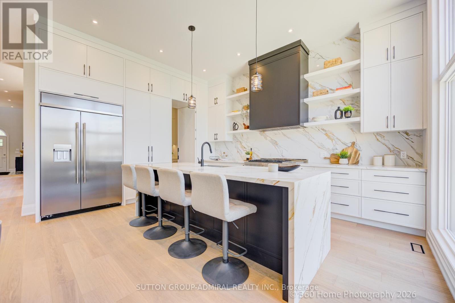
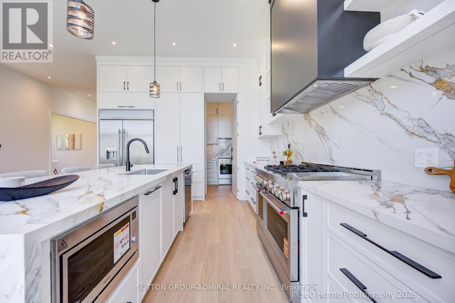
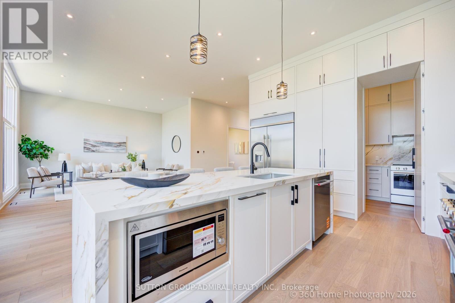
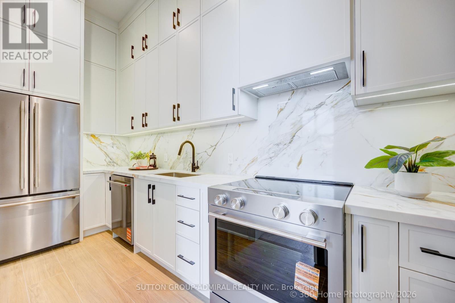
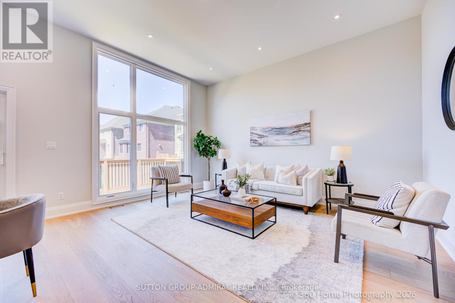
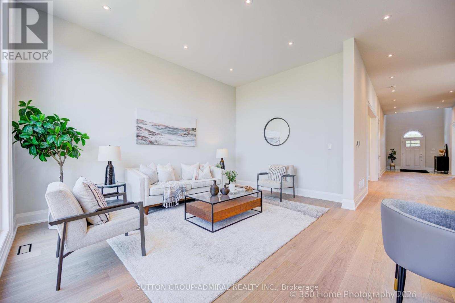
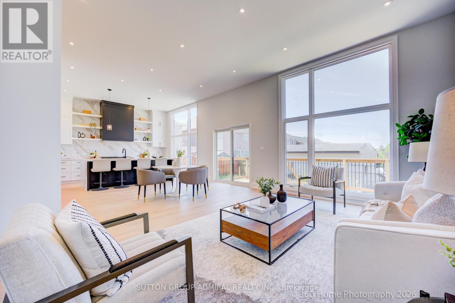
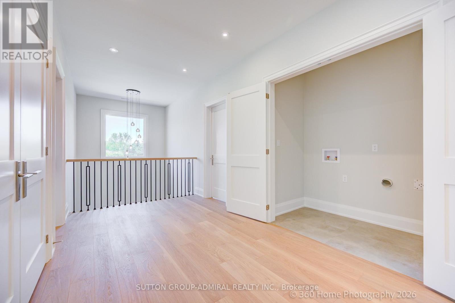
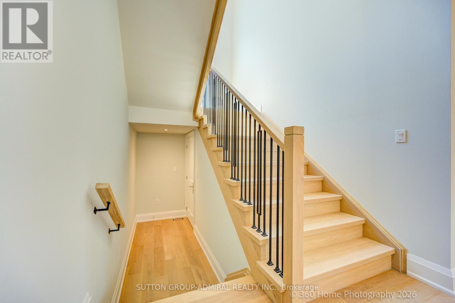
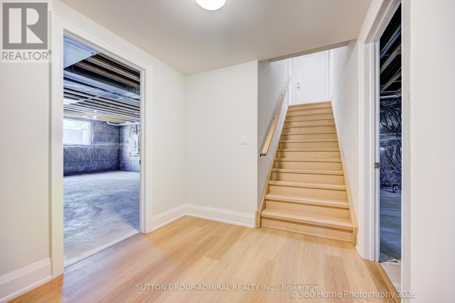
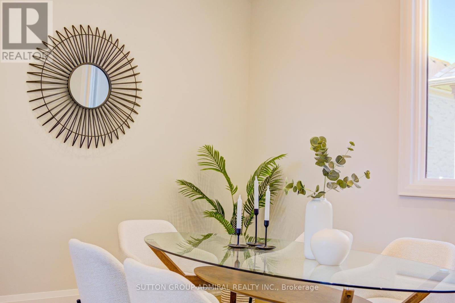
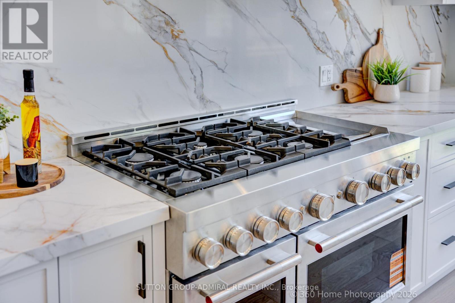
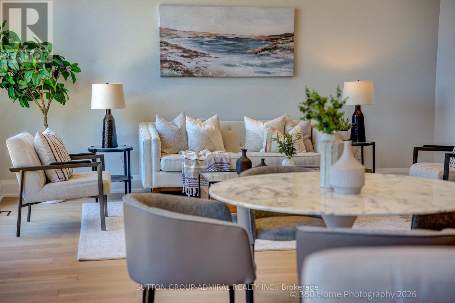
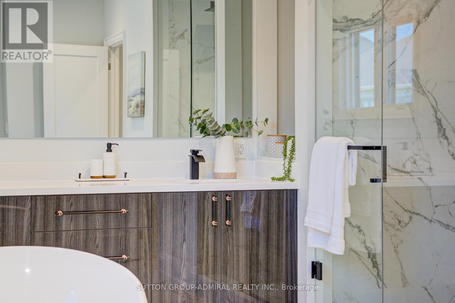
Sitting in this quiet neighbourhood, this custom builder's model home, must be seen. Fully upgraded top to bottom. 11 FT ceilings on the main floor, 10 ft on the second floor and 9 ft in the basement. Pot lights throughout, Main floor office/bedroom with a full ensuite bathroom. this forever home boasts a chef's kitchen as well as a separate spice kitchen for everyday use, both outfitted with premium appliances . Hardwood floors throughout Video doorbell with intercom. The list of upgrades is too big to enumerate. (id:43681)
房源概要
|
MLS® Number
|
W13803096 |
|
房源类型
|
民宅 |
|
社区名字
|
Vales of Castlemore |
|
特征
|
Flat Site, 无地毯, Sump Pump |
|
总车位
|
4 |
|
结构
|
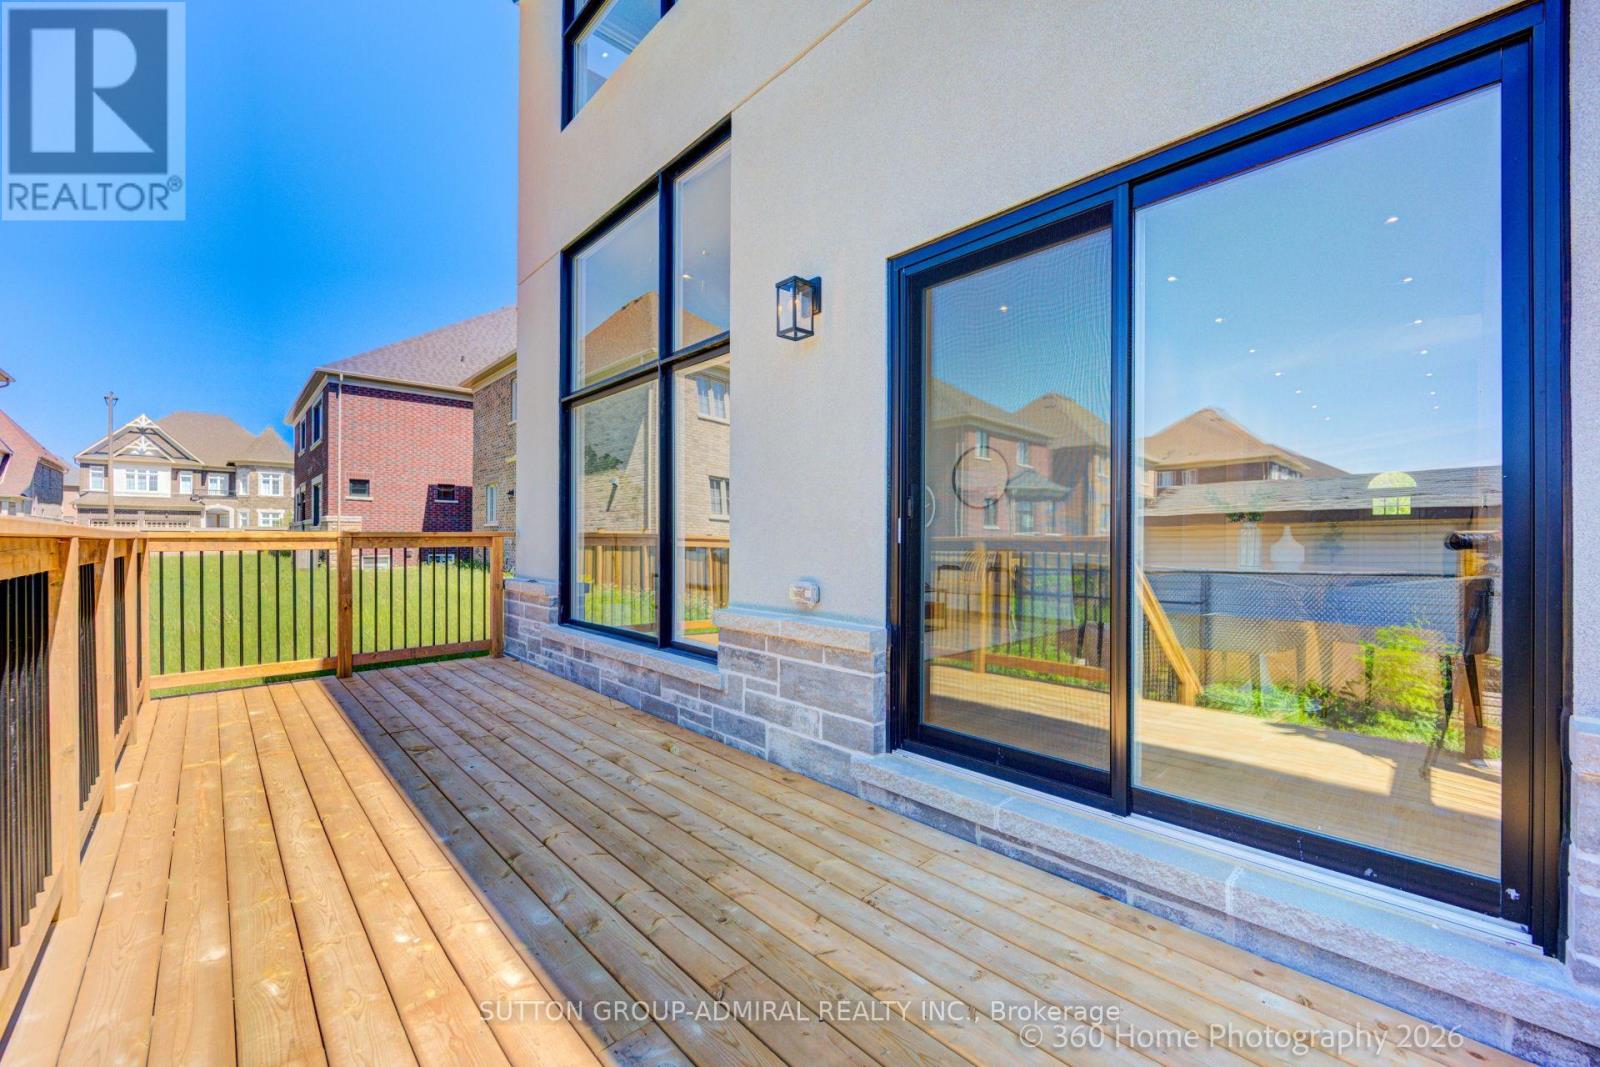
Deck, Porch |
详 情
|
浴室
|
4 |
|
地上卧房
|
4 |
|
总卧房
|
4 |
|
Age
|
New Building |
|
公寓设施
|
Separate 电ity Meters |
|
家电类
|
Intercom, Water Heater - Tankless |
|
地下室进展
|
已完成 |
|
地下室功能
|
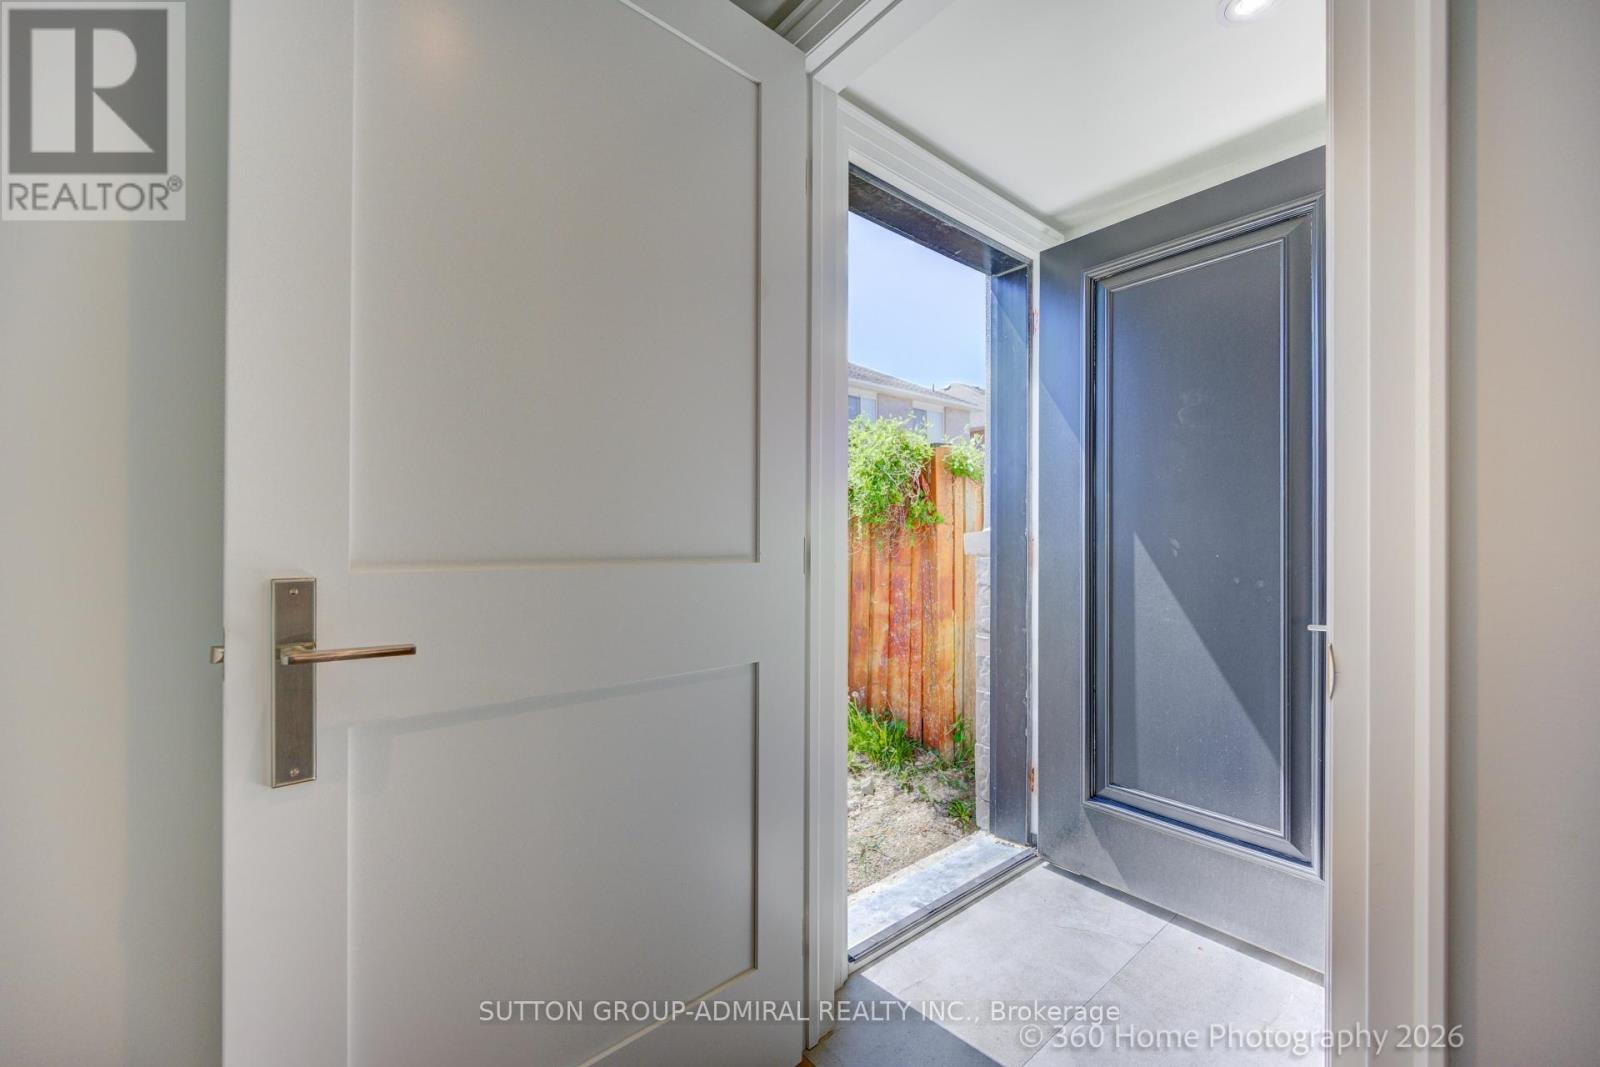
Separate Entrance |
|
地下室类型
|
N/a (unfinished), N/a |
|
施工种类
|
独立屋 |
|
空调
|
中央空调 |
|
外墙
|
砖, 灰泥 |
|
Fire Protection
|
Smoke Detectors |
|
Flooring Type
|
Hardwood |
|
地基类型
|
混凝土 |
|
客人卫生间(不包含洗浴)
|
1 |
|
供暖方式
|
天然气 |
|
供暖类型
|
压力热风 |
|
储存空间
|
2 |
|
内部尺寸
|
3500 - 5000 Sqft |
|
类型
|
独立屋 |
|
设备间
|
市政供水 |
车 位
土地
|
英亩数
|
无 |
|
污水道
|
Sanitary Sewer |
|
土地深度
|
103 Ft |
|
土地宽度
|
47 Ft |
|
不规则大小
|
47 X 103 Ft |
房 间
| 楼 层 |
类 型 |
长 度 |
宽 度 |
面 积 |
|
二楼 |
主卧 |
6 m |
3.3 m |
6 m x 3.3 m |
|
二楼 |
Bedroom 4 |
4 m |
5.4 m |
4 m x 5.4 m |
|
二楼 |
第三卧房 |
4 m |
5.4 m |
4 m x 5.4 m |
|
二楼 |
第二卧房 |
6 m |
4 m |
6 m x 4 m |
|
一楼 |
家庭房 |
3.3 m |
5 m |
3.3 m x 5 m |
|
一楼 |
厨房 |
4 m |
2 m |
4 m x 2 m |
|
一楼 |
Office |
4 m |
5.4 m |
4 m x 5.4 m |
|
一楼 |
厨房 |
11 m |
4.5 m |
11 m x 4.5 m |
设备间
https://www.realtor.ca/real-estate/30299743/26-valleywest-road-brampton-vales-of-castlemore-vales-of-castlemore