
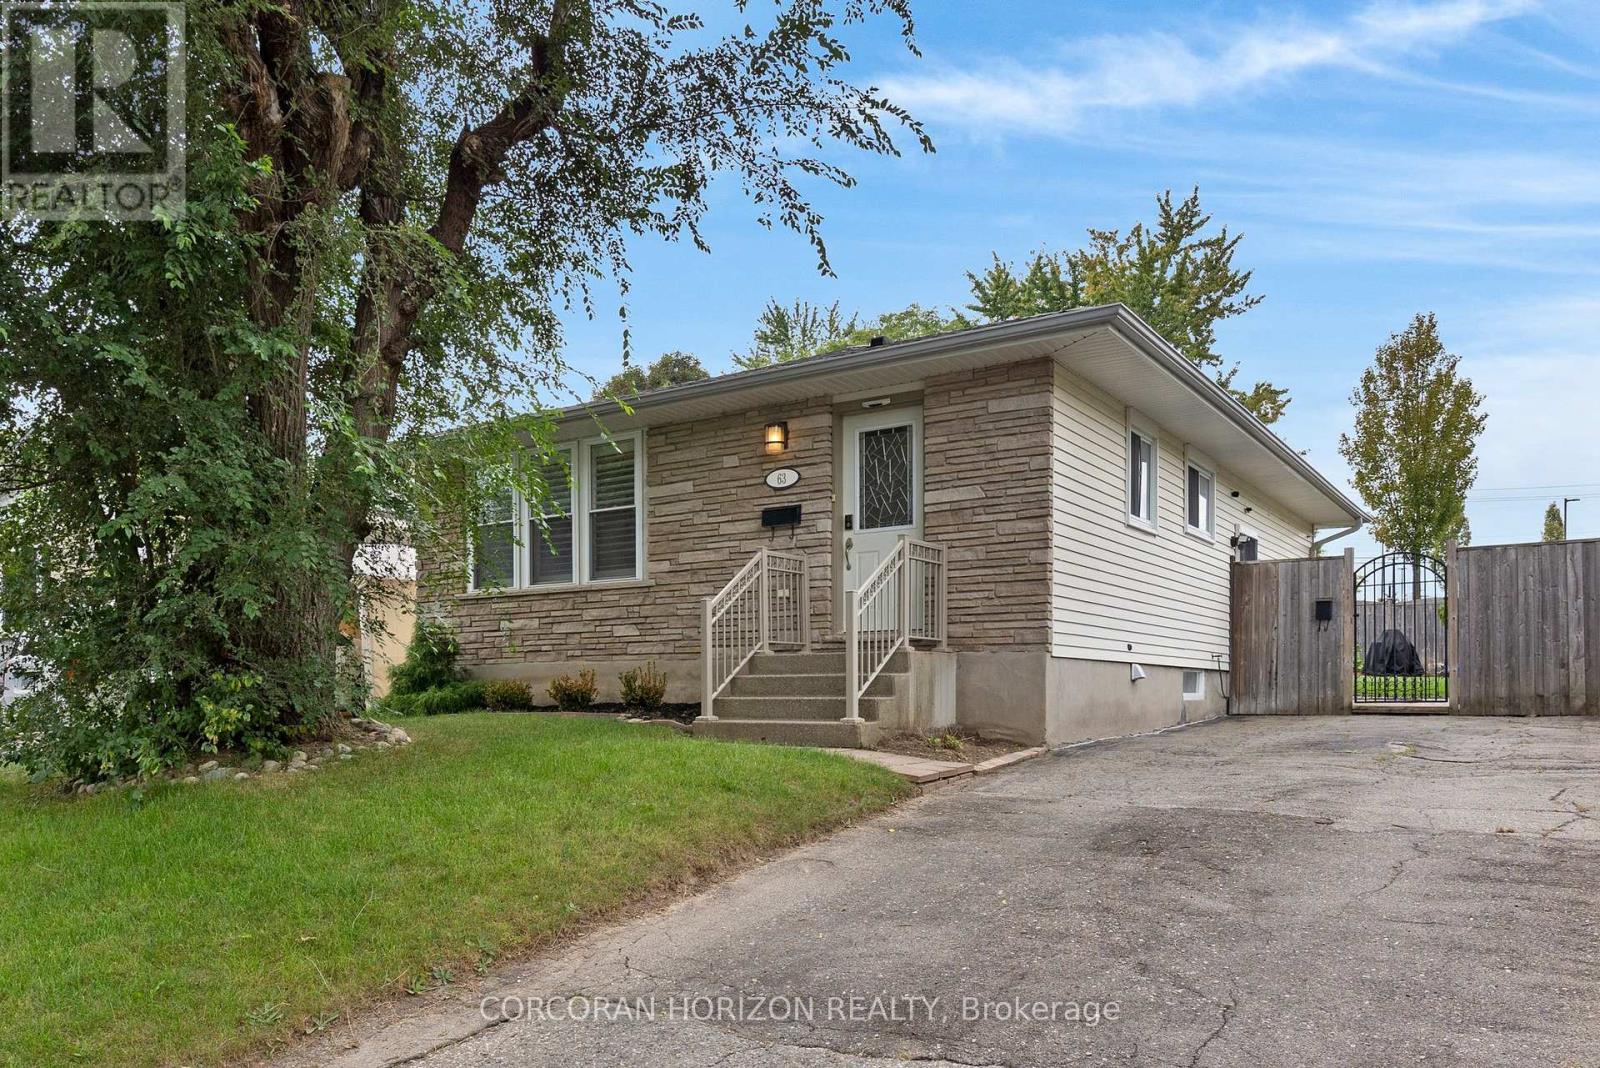
63 Cedarhill Crescent Kitchener, Ontario N2E 1R3



$624,000
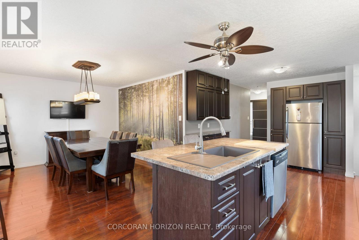
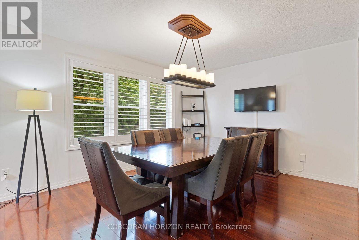
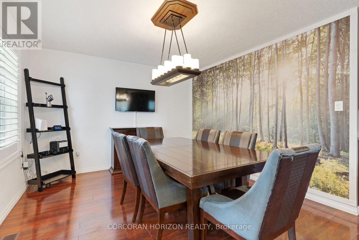
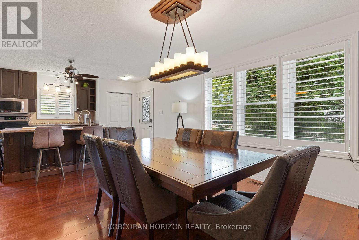
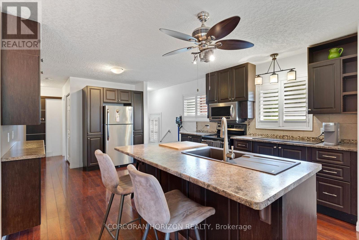
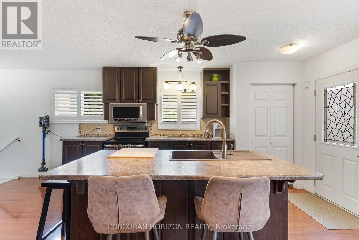
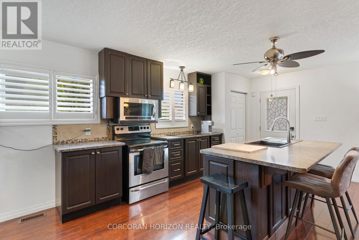
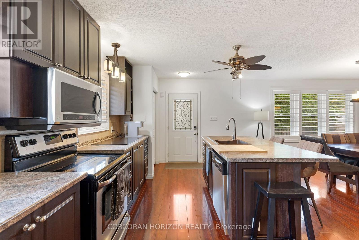
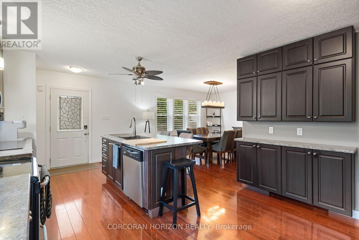
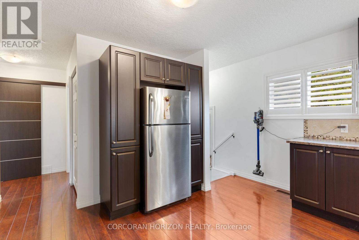
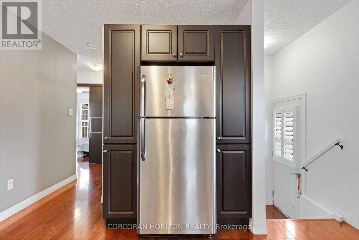
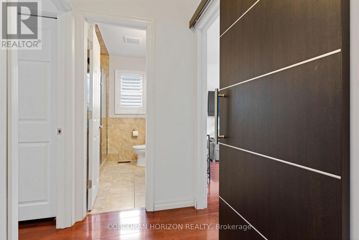
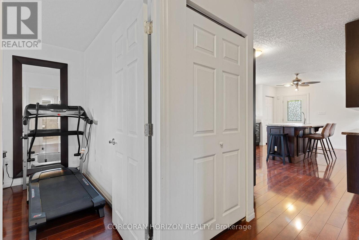
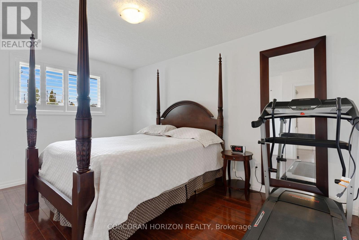
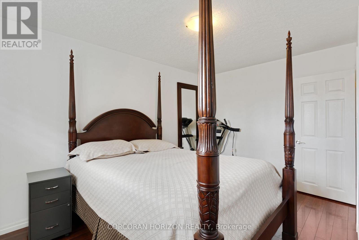
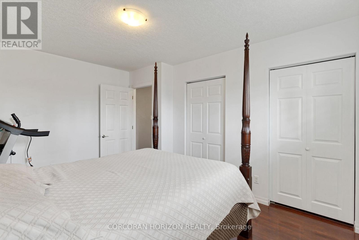
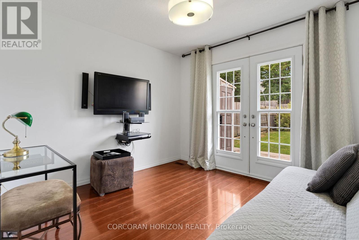
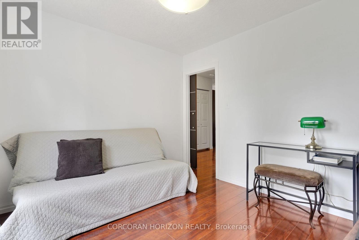
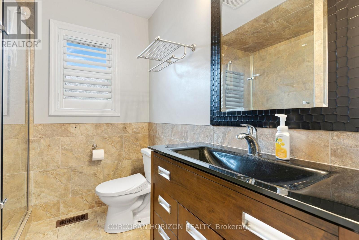
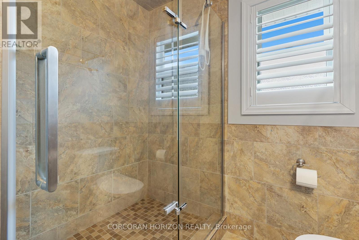
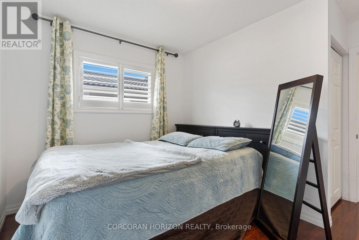
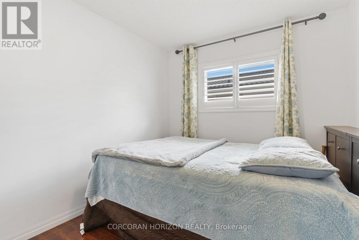
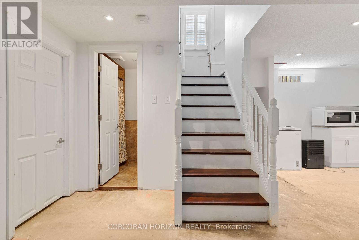
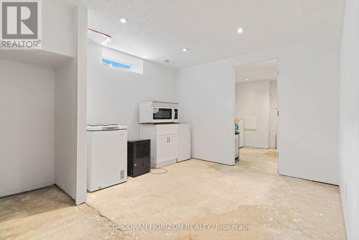
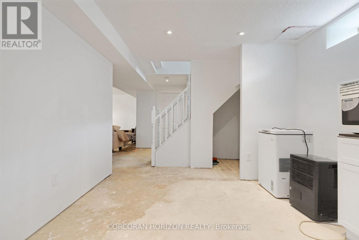
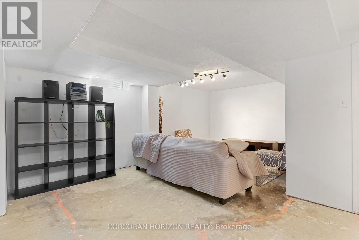
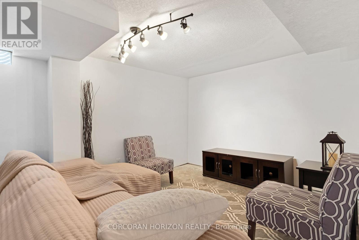
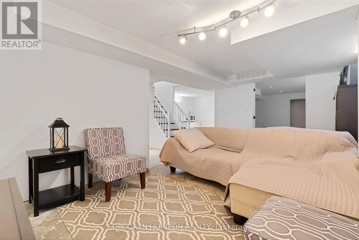
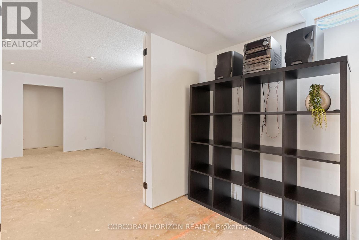
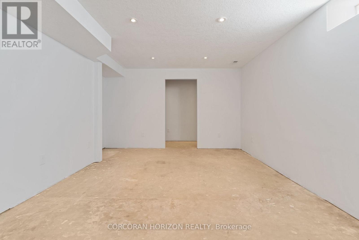
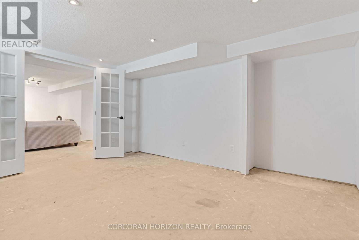
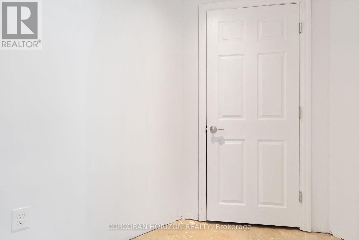
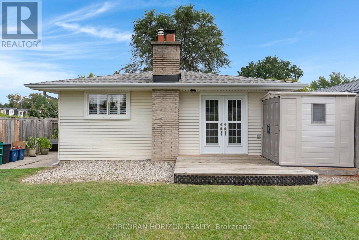
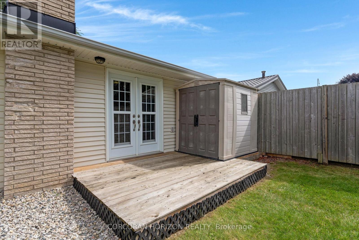
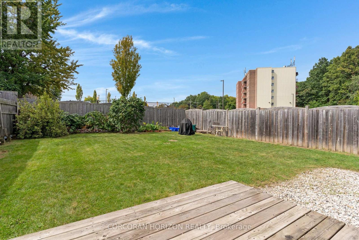
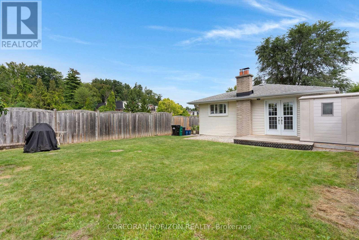
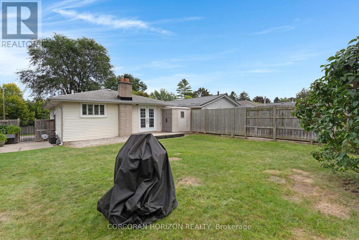
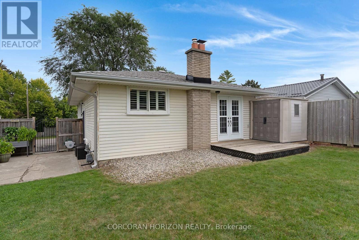
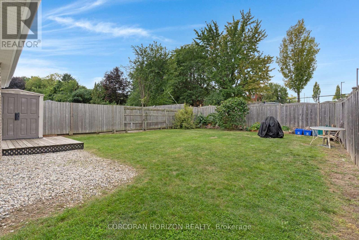
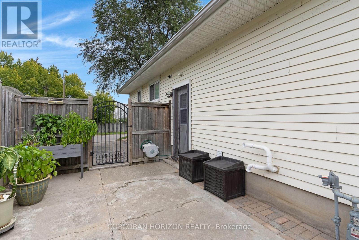
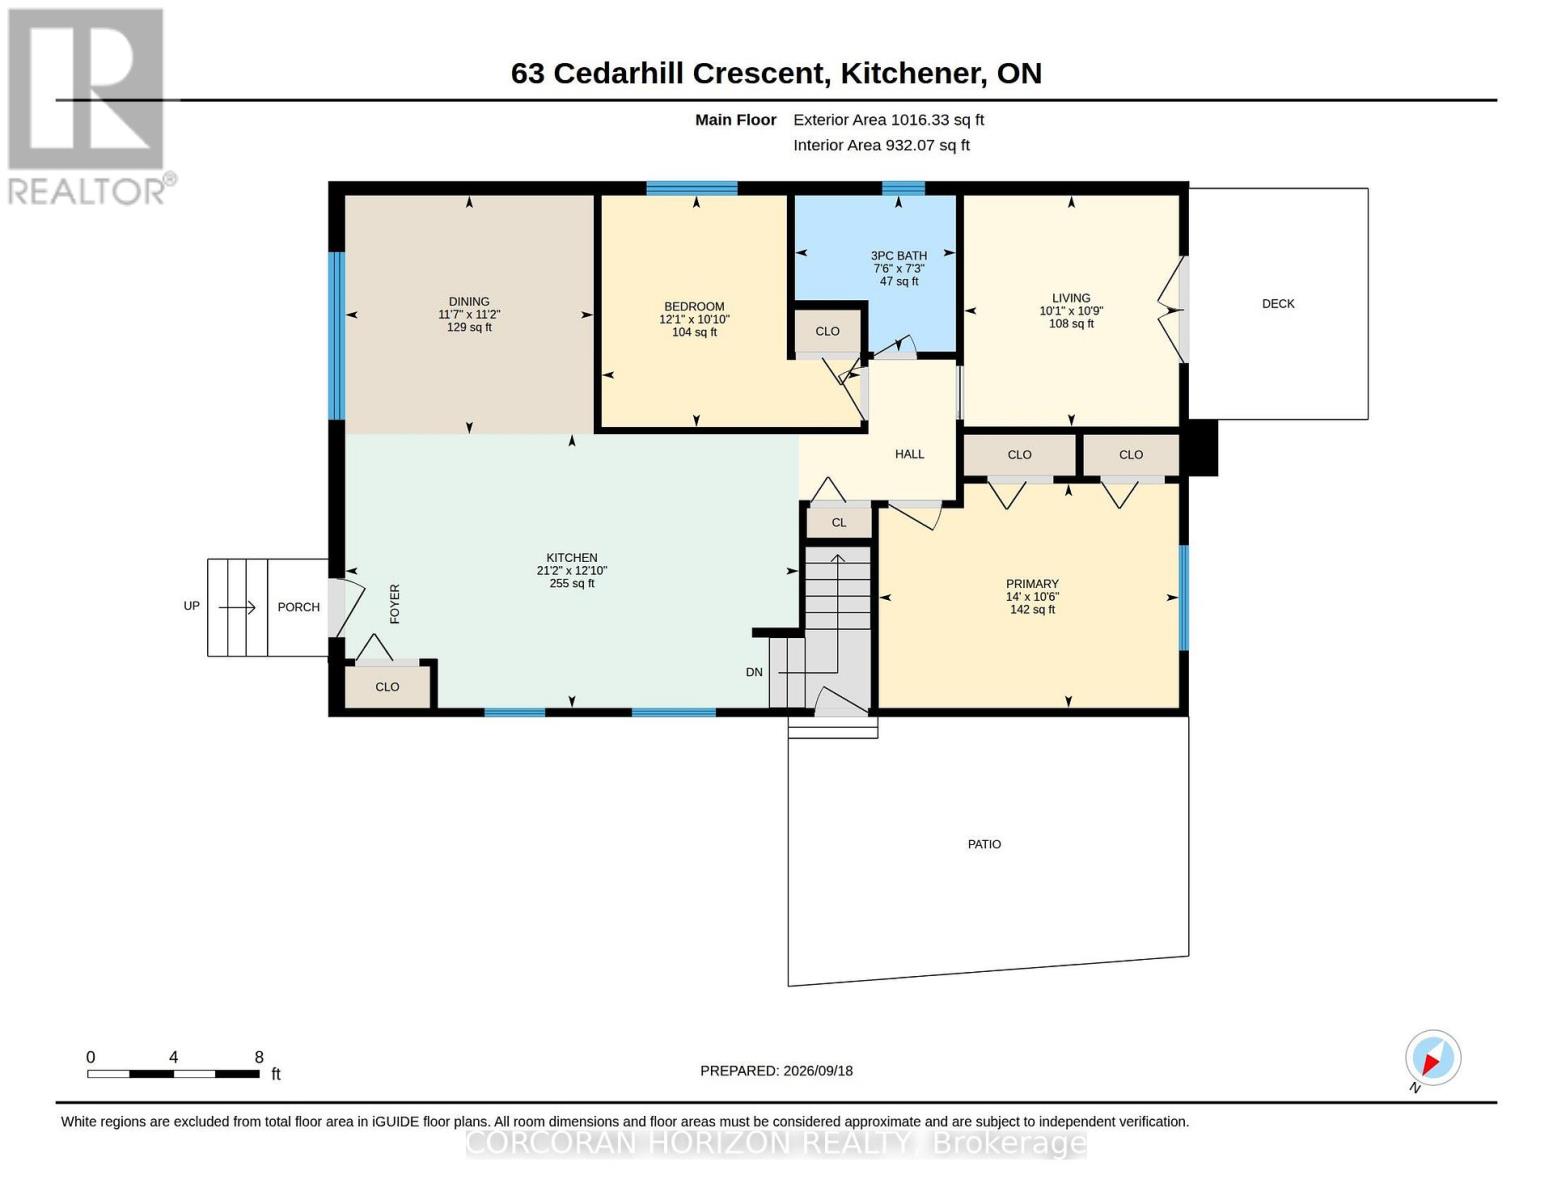
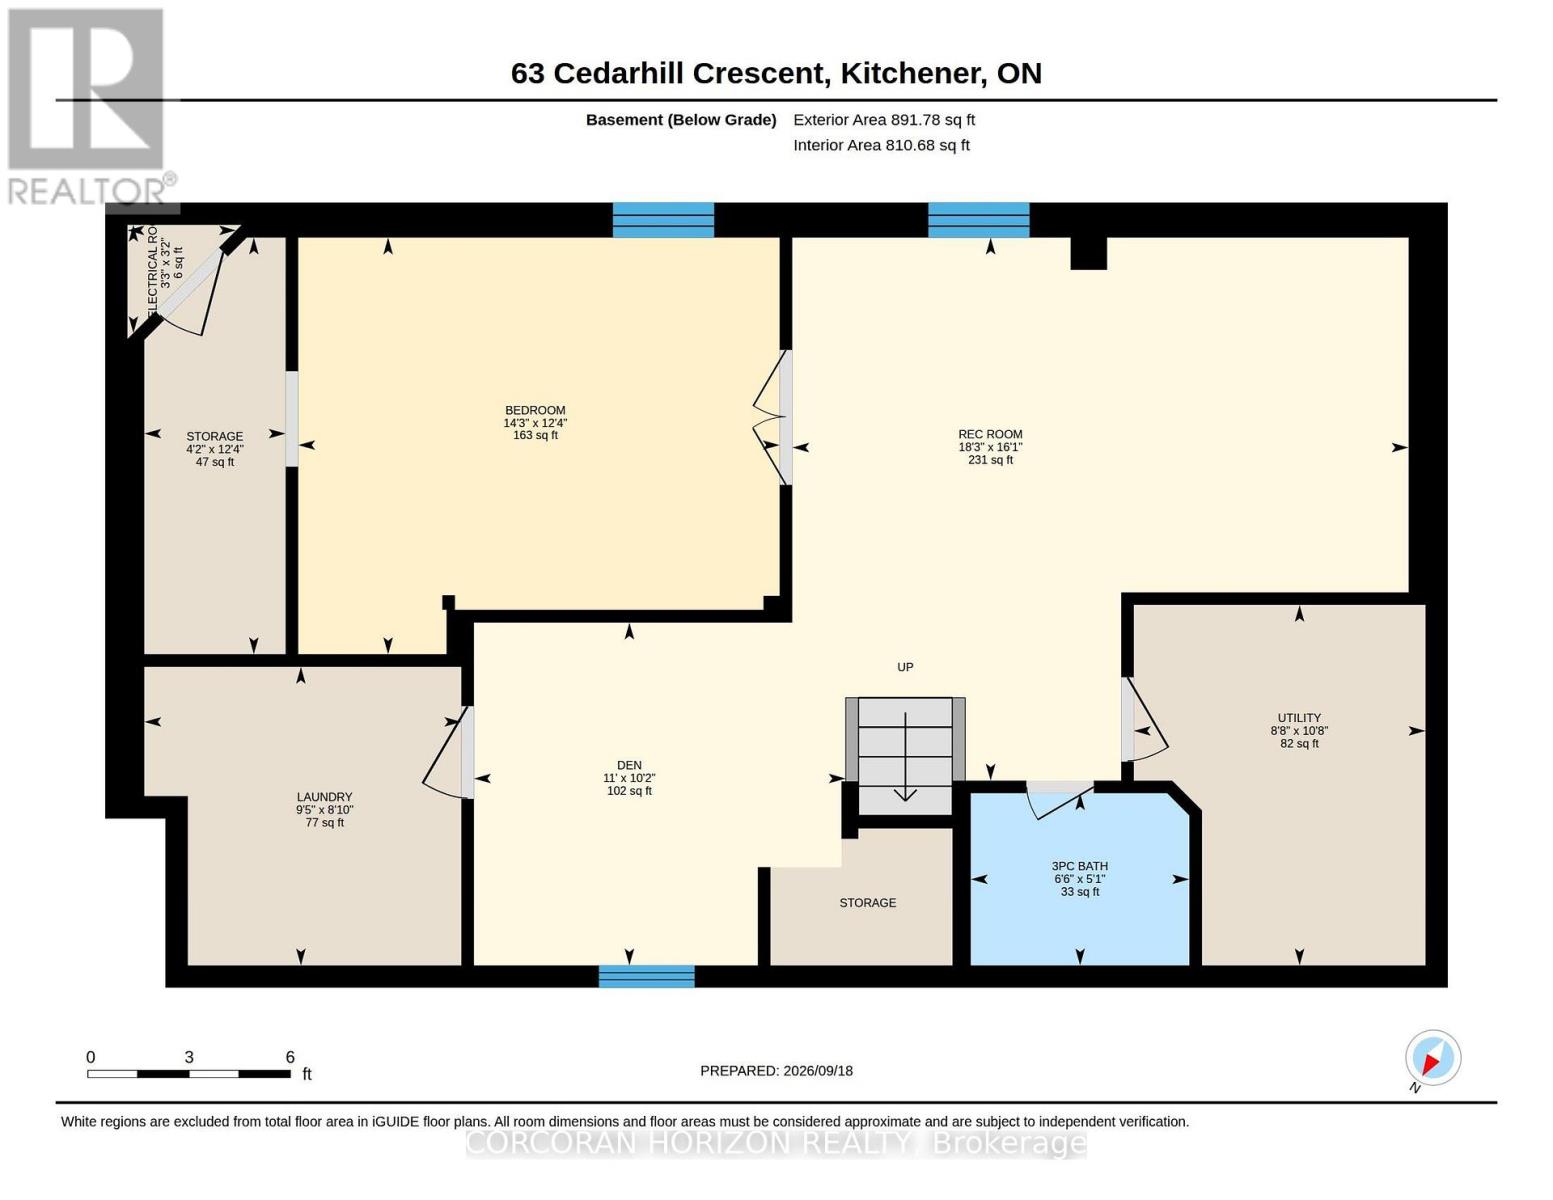
Welcome to 63 Cedarhill Crescent, Kitchener! Ideally situated in a great family-friendly location, this 3-bedroom, 2-bathroom home offers generous living space, versatility, and exciting potential. The spacious layout includes a versatile den, perfect for a home office, rec room, or quiet retreat, along with in-law suite potential for added living space. The kitchen features stainless steel appliances and the home is enhanced by timeless California shutters throughout. Outside, enjoy the large backyard and wood deck, offering plenty of room to entertain, relax, and enjoy the warmer months. With a furnace replaced in 2018 and 200-amp service, this is a fantastic opportunity to settle into a well-located Kitchener home and make it uniquely your own. (id:43681)
房源概要
| MLS® Number | X13803038 |
| 房源类型 | 民宅 |
| 附近的便利设施 | 公园, 公共交通, 学校 |
| 社区特征 | School Bus |
| 设备类型 | 热水器 - Gas |
| 特征 | Flat Site, Sump Pump |
| 总车位 | 3 |
| 租赁设备类型 | 热水器 - Gas |
| 结构 | Deck, Patio(s) |
详 情
| 浴室 | 2 |
| 地上卧房 | 3 |
| 总卧房 | 3 |
| Age | 31 To 50 Years |
| 家电类 | Water Heater, Water Softener |
| 建筑风格 | 平房 |
| 地下室进展 | 部分完成 |
| 地下室类型 | 全部完成 |
| 施工种类 | 独立屋 |
| 空调 | 中央空调 |
| 外墙 | 砖, 混凝土 |
| 地基类型 | 砖 |
| 供暖方式 | 天然气 |
| 供暖类型 | 压力热风 |
| 储存空间 | 1 |
| 内部尺寸 | 700 - 1100 Sqft |
| 类型 | 独立屋 |
| 设备间 | 市政供水 |
车 位
| 没有车库 |
土地
| 英亩数 | 无 |
| 围栏类型 | Fully Fenced, Fenced Yard |
| 土地便利设施 | 公园, 公共交通, 学校 |
| 污水道 | Sanitary Sewer |
| 土地深度 | 105 Ft |
| 土地宽度 | 43 Ft ,8 In |
| 不规则大小 | 43.7 X 10⁵ Ft ; 105.32ft X 37.16ft Z 105.13ft X 43.67ft |
| 规划描述 | R2c |
房 间
| 楼 层 | 类 型 | 长 度 | 宽 度 | 面 积 |
|---|---|---|---|---|
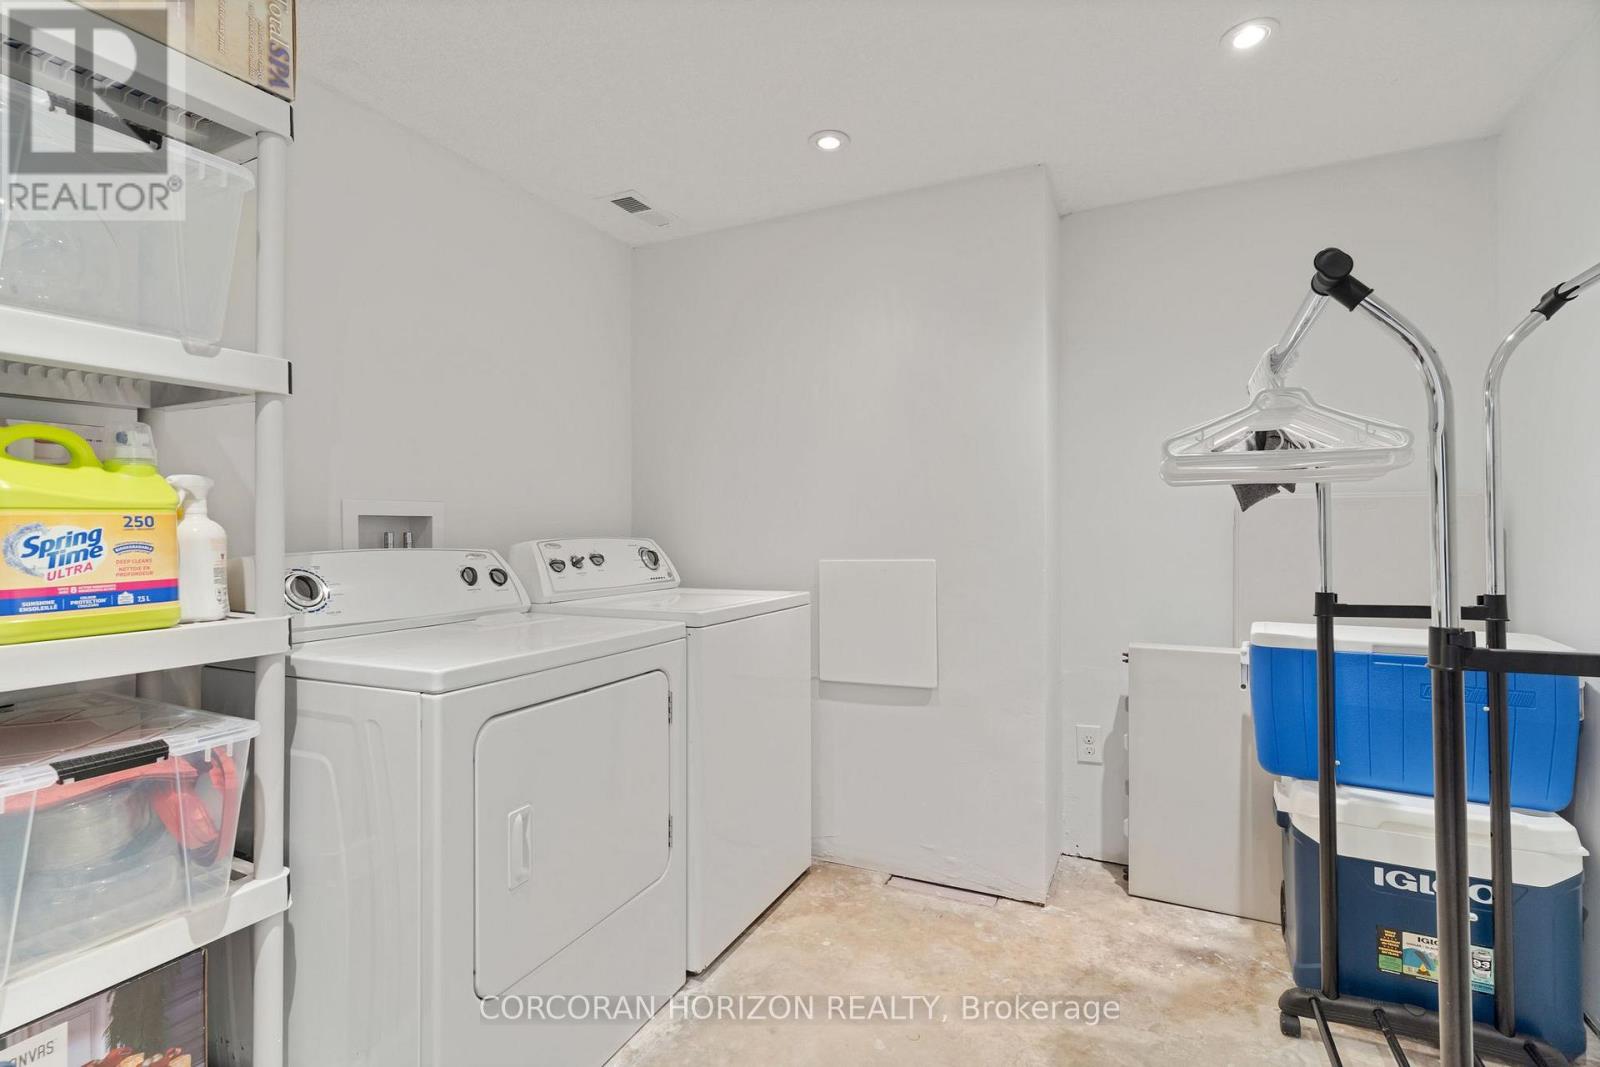
| 地下室 | 洗衣房 | 2.7 m | 2.86 m | 2.7 m x 2.86 m |
| 地下室 | 娱乐,游戏房 | 4.91 m | 5.57 m | 4.91 m x 5.57 m |
| 地下室 | 其它 | 3.77 m | 1.28 m | 3.77 m x 1.28 m |
| 地下室 | 设备间 | 3.26 m | 2.64 m | 3.26 m x 2.64 m |
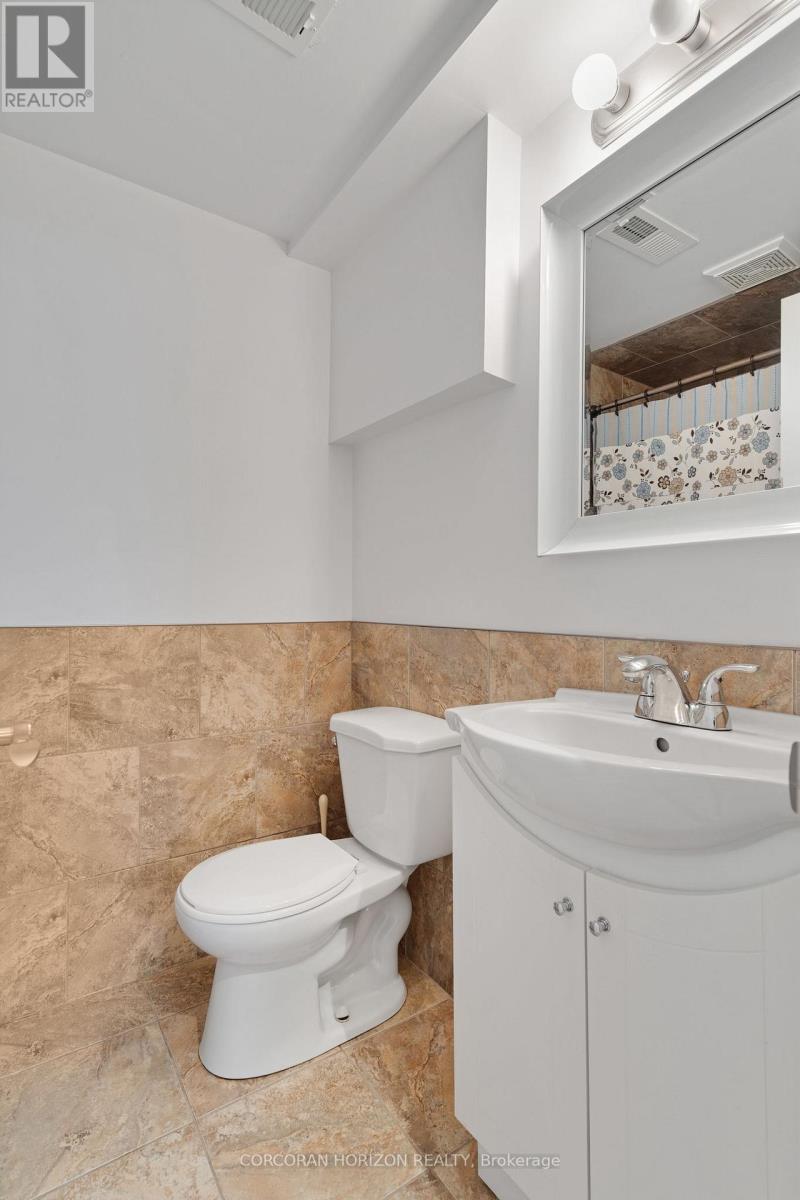
| 地下室 | 浴室 | 1.56 m | 1.98 m | 1.56 m x 1.98 m |
| 地下室 | 其它 | 3.77 m | 4.35 m | 3.77 m x 4.35 m |
| 地下室 | 衣帽间 | 3.1 m | 3.36 m | 3.1 m x 3.36 m |
| 地下室 | 其它 | 0.98 m | 0.98 m | 0.98 m x 0.98 m |
| 一楼 | 浴室 | 2.22 m | 2.29 m | 2.22 m x 2.29 m |
| 一楼 | 卧室 | 3.3 m | 3.68 m | 3.3 m x 3.68 m |
| 一楼 | 主卧 | 3.19 m | 4.27 m | 3.19 m x 4.27 m |
| 一楼 | 餐厅 | 3.4 m | 3.54 m | 3.4 m x 3.54 m |
| 一楼 | 厨房 | 3.9 m | 6.46 m | 3.9 m x 6.46 m |
| 一楼 | 卧室 | 3.28 m | 3.06 m | 3.28 m x 3.06 m |
设备间
| 有线电视 | 可用 |
| 配电箱 | 可用 |
https://www.realtor.ca/real-estate/30299501/63-cedarhill-crescent-kitchener

The trademarks REALTOR®, REALTORS®, and the REALTOR® logo are controlled by The Canadian Real Estate Association (CREA) and identify real estate professionals who are members of CREA. The trademarks MLS®, Multiple Listing Service® and the associated logos are owned by The Canadian Real Estate Association (CREA) and identify the quality of services provided by real estate professionals who are members of CREA. The trademark DDF® is owned by The Canadian Real Estate Association (CREA) and identifies CREA's Data Distribution Facility (DDF®)
Toronto Real Estate Board
Corcoran Horizon Realty
September 27 2026 04:43:23
