
212 Fairlawn Avenue Toronto (Lawrence Park North), Ontario M5M 1S8


$4,300 Monthly
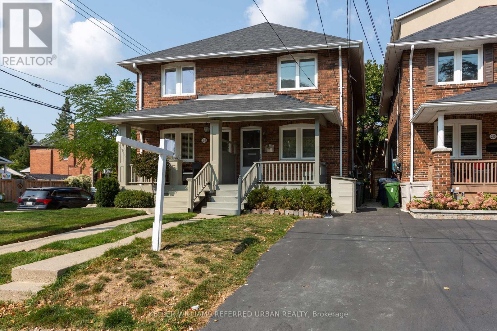
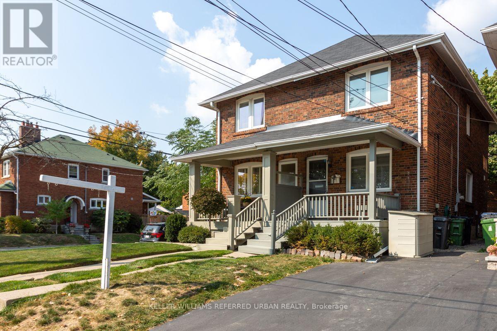
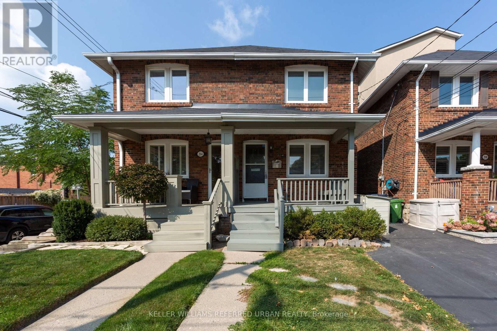
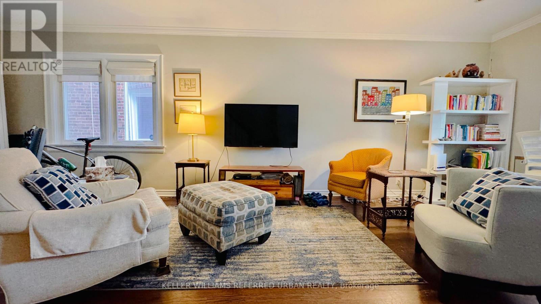
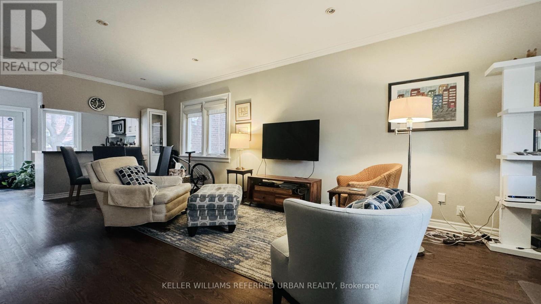
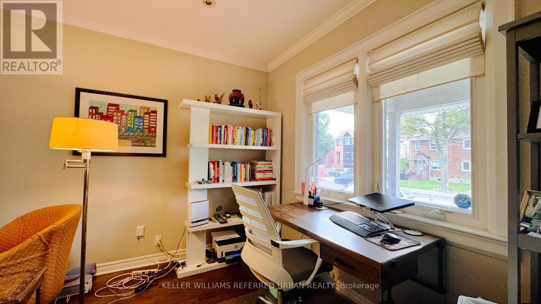
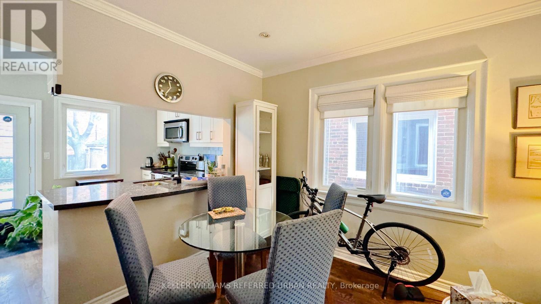
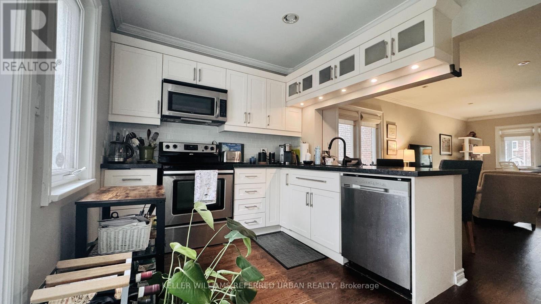
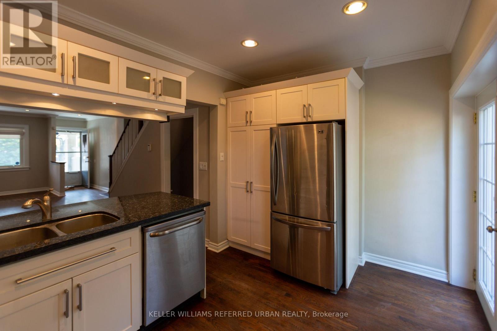
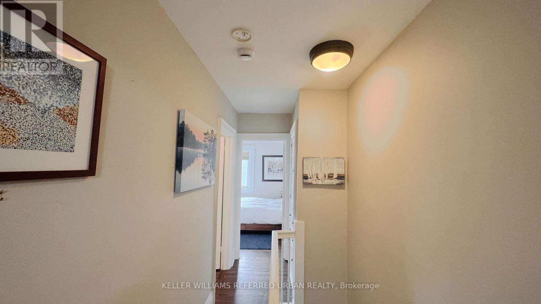
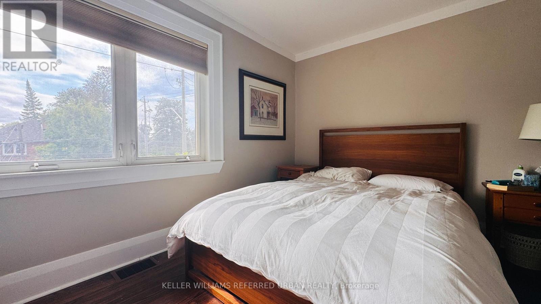
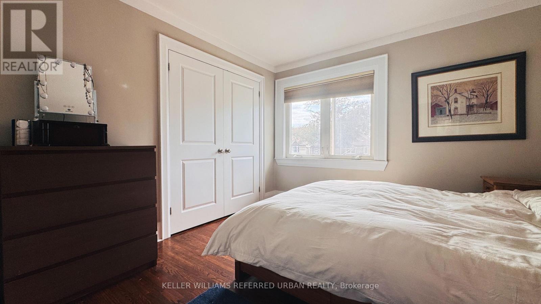
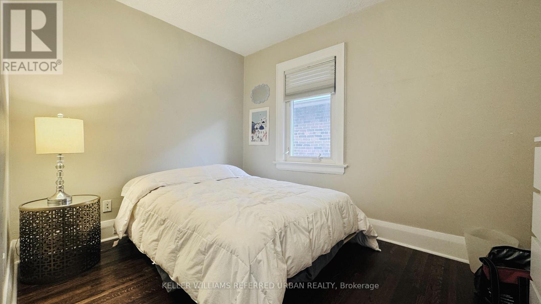
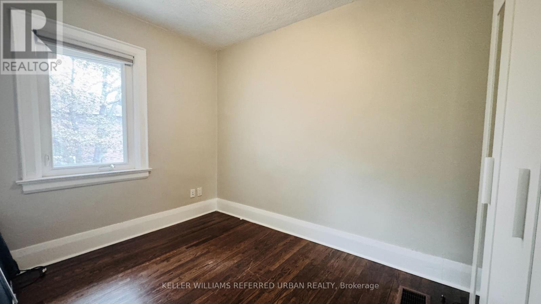
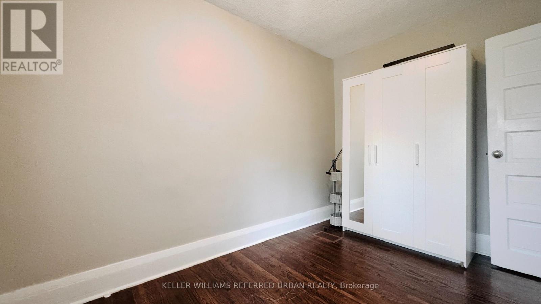
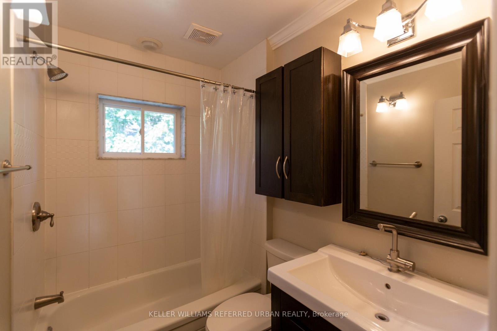
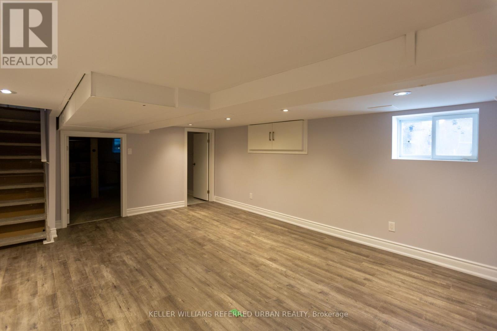
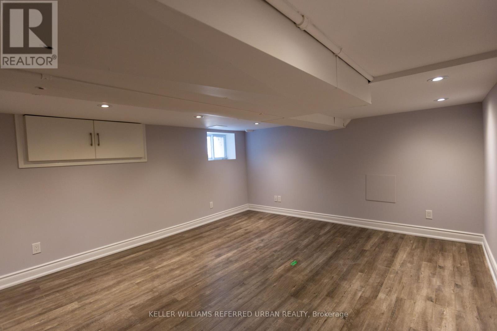
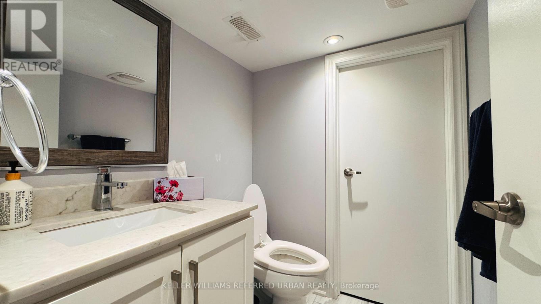
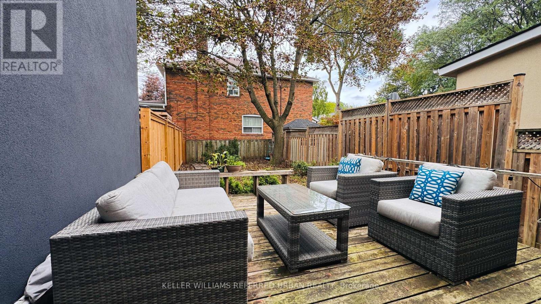
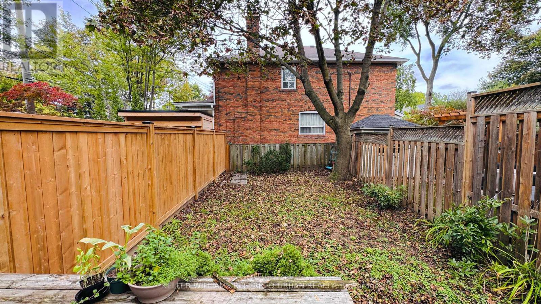
Stunningly 3-Bdrm Family Home In The Heart Of Sought-After Lawrence Park North * Just Steps To John Wanless Jr. Public School * Functional Open-Concept Main Floor With Bright & Spacious Living/Dining Area * Gourmet Kitchen Features Cabinets, Stainless Steel Appliances, Granite Counters & Large Breakfast Bar * Dark-Stained Hardwood Floors Throughout Main Floor * Walk Out From The Main Floor To A Large Deck & Fully Fenced, Mature Private Backyard, Perfect For Family Gatherings & Outdoor Enjoyment * Thoughtfully Designed Layout Ideal For A Growing Family * Beautifully and Spacial 3 Bedrooms & Updated Washroom on the Second Fl * Finished Basement and 2 Piece Upgraded Bathroom is Perfect to Use as Office or Rec Area * Prime Family-Friendly Neighbourhood Surrounded By Excellent Schools, Parks, Shops, Restaurants & Everyday Amenities * Walk To John Wanless Jr. Ps, Glenview Sr. Ps & Lawrence Park CI* Conveniently Located Near Yonge St & Avenue Rd, With Easy Access To Lawrence Subway Station, TTC, Major Roads & Downtown Toronto * Enjoy The Best Of Lawrence Park Living * Legal Pad Parking For One Car & Street Parking For 2nd Car Available (Need Purchase Permit). * A Wonderful Opportunity To Live In One Of Toronto's Most Desirable Family-Oriented Communities * MUST SEE!!! (id:43681)
房源概要
| MLS® Number | C13802336 |
| 房源类型 | 民宅 |
| 社区名字 | Lawrence Park North |
| 附近的便利设施 | 公共交通, 学校, 公园 |
| 设备类型 | 热水器 |
| 特征 | 无地毯 |
| 总车位 | 1 |
| 租赁设备类型 | 热水器 |
详 情
| 浴室 | 2 |
| 地上卧房 | 3 |
| 总卧房 | 3 |
| 家电类 | 烘干机, 炉子, 洗衣机, 窗帘, 冰箱 |
| 地下室进展 | 已装修 |
| 地下室类型 | N/a (finished) |
| 施工种类 | Semi-detached |
| 空调 | 中央空调 |
| 外墙 | 砖 |
| Flooring Type | Hardwood, Laminate |
| 地基类型 | 混凝土 |
| 客人卫生间(不包含洗浴) | 1 |
| 供暖方式 | 天然气 |
| 供暖类型 | 压力热风 |
| 储存空间 | 2 |
| 内部尺寸 | 700 - 1100 Sqft |
| 类型 | 独立屋 |
| 设备间 | 市政供水 |
车 位
| 没有车库 |
土地
| 英亩数 | 无 |
| 围栏类型 | Fenced Yard |
| 土地便利设施 | 公共交通, 学校, 公园 |
| 污水道 | Sanitary Sewer |
| 土地深度 | 106 Ft |
| 土地宽度 | 18 Ft |
| 不规则大小 | 18 X 106 Ft ; John Wanlessps/lawrence 公园 Ci |
房 间
| 楼 层 | 类 型 | 长 度 | 宽 度 | 面 积 |
|---|---|---|---|---|
| 二楼 | 主卧 | 3.36 m | 3.35 m | 3.36 m x 3.35 m |
| 二楼 | 第二卧房 | 3.48 m | 2.39 m | 3.48 m x 2.39 m |
| 二楼 | 第三卧房 | 3.39 m | 2.3 m | 3.39 m x 2.3 m |
| 地下室 | 大型活动室 | 4.94 m | 3.85 m | 4.94 m x 3.85 m |
| 一楼 | 客厅 | 4.01 m | 3.05 m | 4.01 m x 3.05 m |
| 一楼 | 餐厅 | 3.66 m | 3.12 m | 3.66 m x 3.12 m |
| 一楼 | 厨房 | 4.07 m | 2.77 m | 4.07 m x 2.77 m |

The trademarks REALTOR®, REALTORS®, and the REALTOR® logo are controlled by The Canadian Real Estate Association (CREA) and identify real estate professionals who are members of CREA. The trademarks MLS®, Multiple Listing Service® and the associated logos are owned by The Canadian Real Estate Association (CREA) and identify the quality of services provided by real estate professionals who are members of CREA. The trademark DDF® is owned by The Canadian Real Estate Association (CREA) and identifies CREA's Data Distribution Facility (DDF®)
Toronto Real Estate Board
Keller Williams Referred Urban Realty
September 18 2026 04:32:20
