
514 Oakwood Avenue Oshawa (O'neill), Ontario L1G 2R2


$775,000
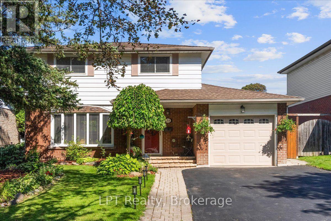
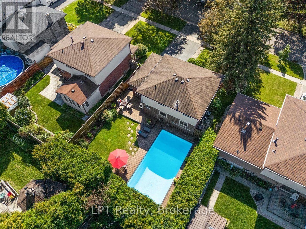
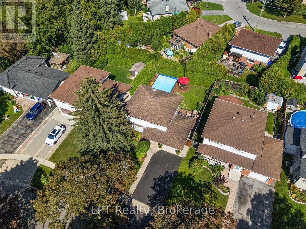
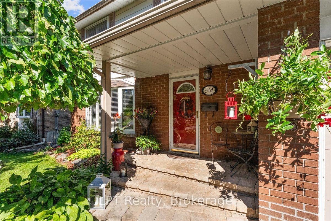
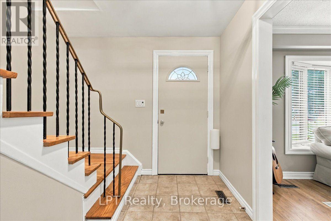
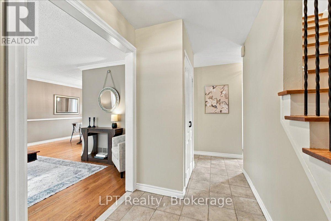
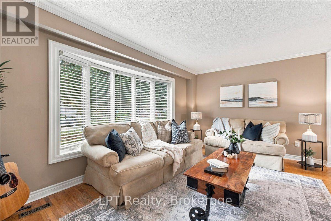
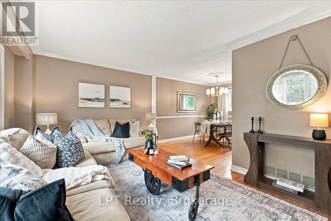
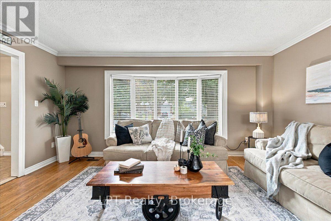
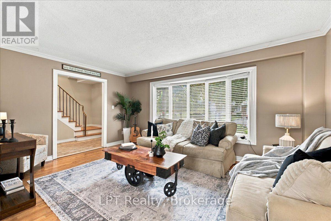
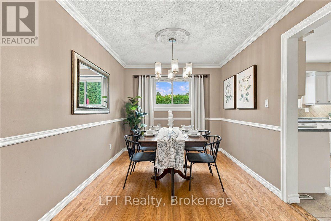
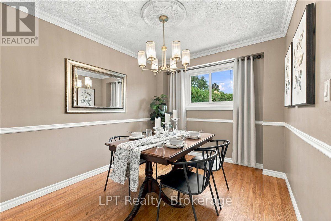
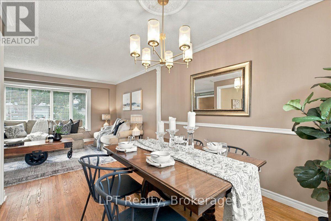
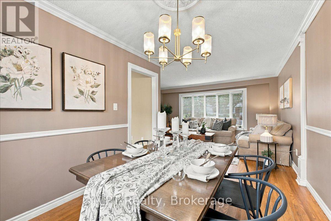
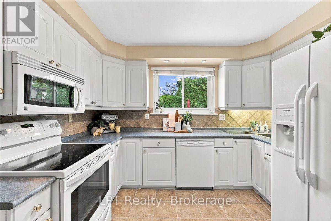
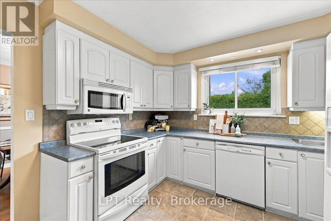
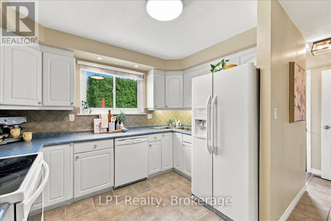
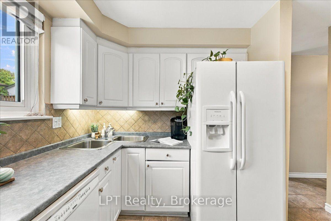
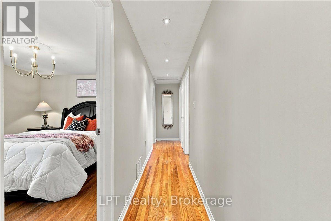
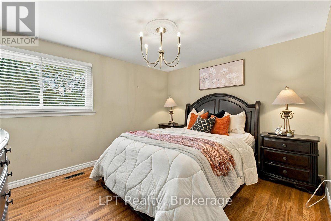
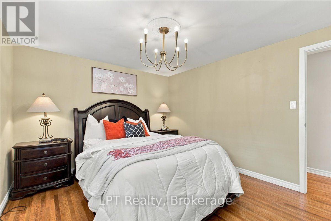
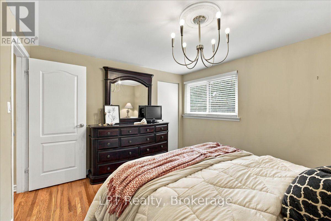
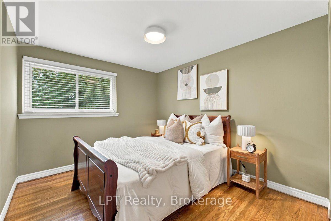
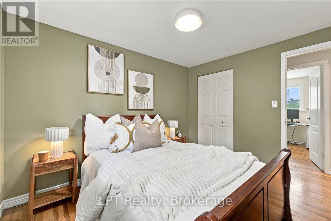
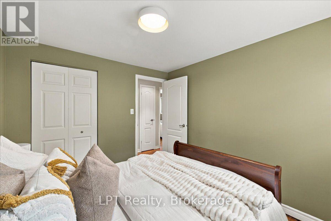
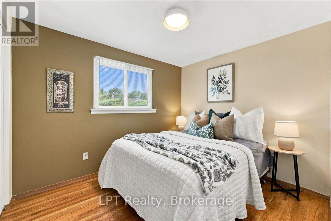
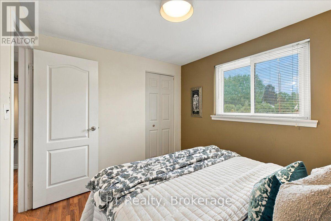
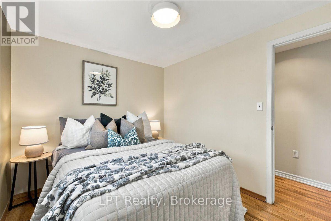
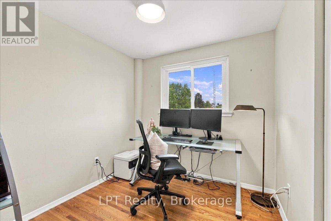
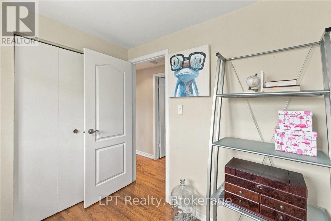
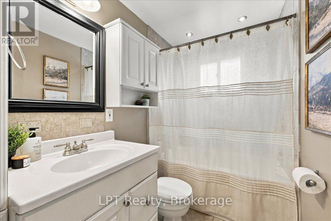
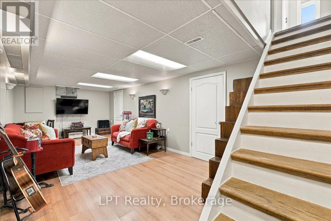
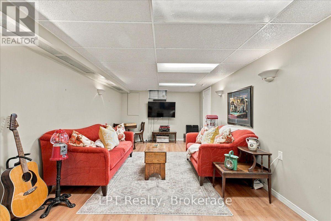
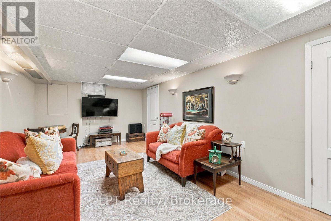
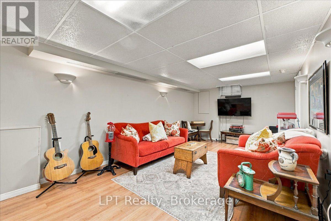
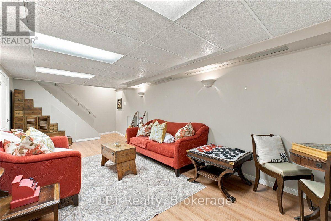
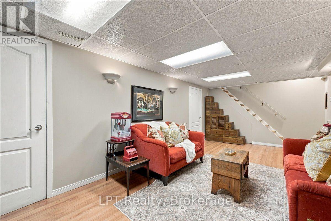
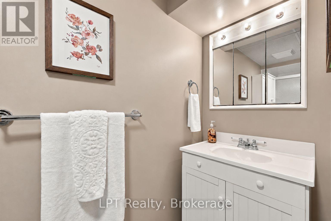
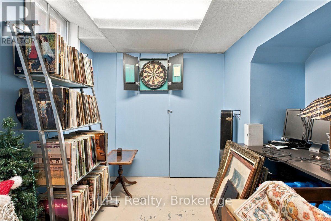
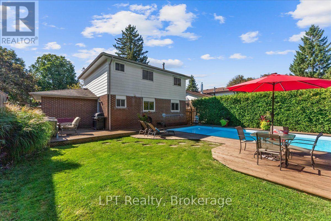
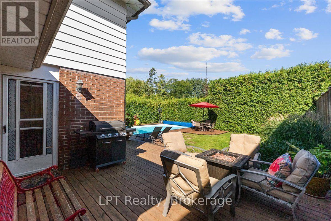
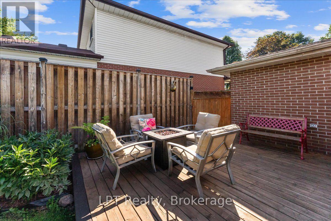
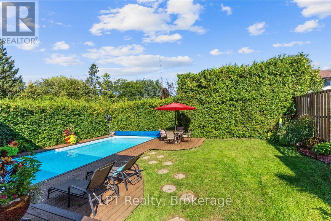
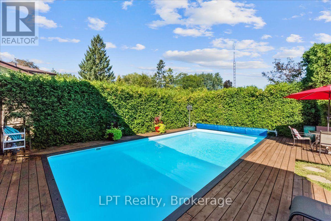
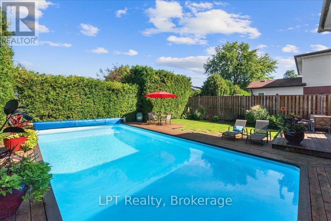
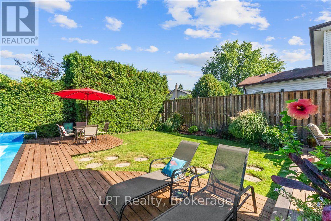
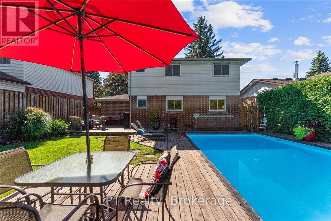
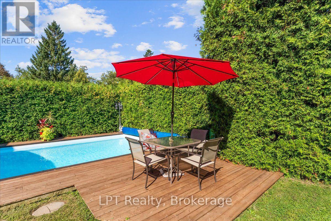
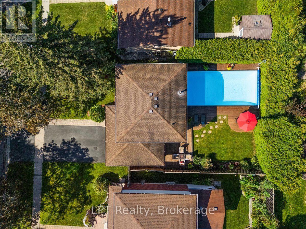
Welcome to 514 Oakwood Avenue, a beautifully maintained 4+1 bedroom, 3-bathroom detached home in Oshawa's sought-after O'Neill neighbourhood. Framed by manicured gardens, this inviting residence offers timeless character, generous living space and an exceptional backyard retreat. Inside, original hardwood floors flow through the bright living and dining rooms, where large windows fill the home with natural light. The kitchen overlooks the backyard, while four upper-level bedrooms provide comfortable space for the entire family. The finished basement extends the living area with a spacious recreation room, fifth bedroom and full bathroom. Outdoors, discover a secluded backyard oasis surrounded by mature greenery, complete with a heated inground pool, (Hayward pool heater; approx. 2019), ambient outdoor lighting for evening swims and multiple areas for relaxing or entertaining. Enjoy exceptional everyday convenience with Shoppers Drug Mart, Food Basics, local restaurants and the paved Harmony Creek recreational trail all approximately a four-minute walk away. Ideally situated close to schools, parks and public transit, with easy access to Highways 401 and 407, this distinctive home offers the space, privacy and lifestyle today's families are searching for in Oshawa's desirable O'Neill neighbourhood. (id:43681)
房源概要
| MLS® Number | E13802492 |
| 房源类型 | 民宅 |
| 社区名字 | O'Neill |
| 总车位 | 5 |
| 泳池类型 | Inground Pool |
详 情
| 浴室 | 3 |
| 地上卧房 | 4 |
| 地下卧室 | 1 |
| 总卧房 | 5 |
| 家电类 | 洗碗机, 烘干机, 微波炉, Range, 炉子, 洗衣机, Whirlpool, 冰箱 |
| 地下室进展 | 已装修 |
| 地下室类型 | N/a (finished) |
| 施工种类 | 独立屋 |
| 空调 | 中央空调 |
| 外墙 | 乙烯基壁板, 砖 |
| Flooring Type | Hardwood, Tile, Laminate |
| 地基类型 | Unknown |
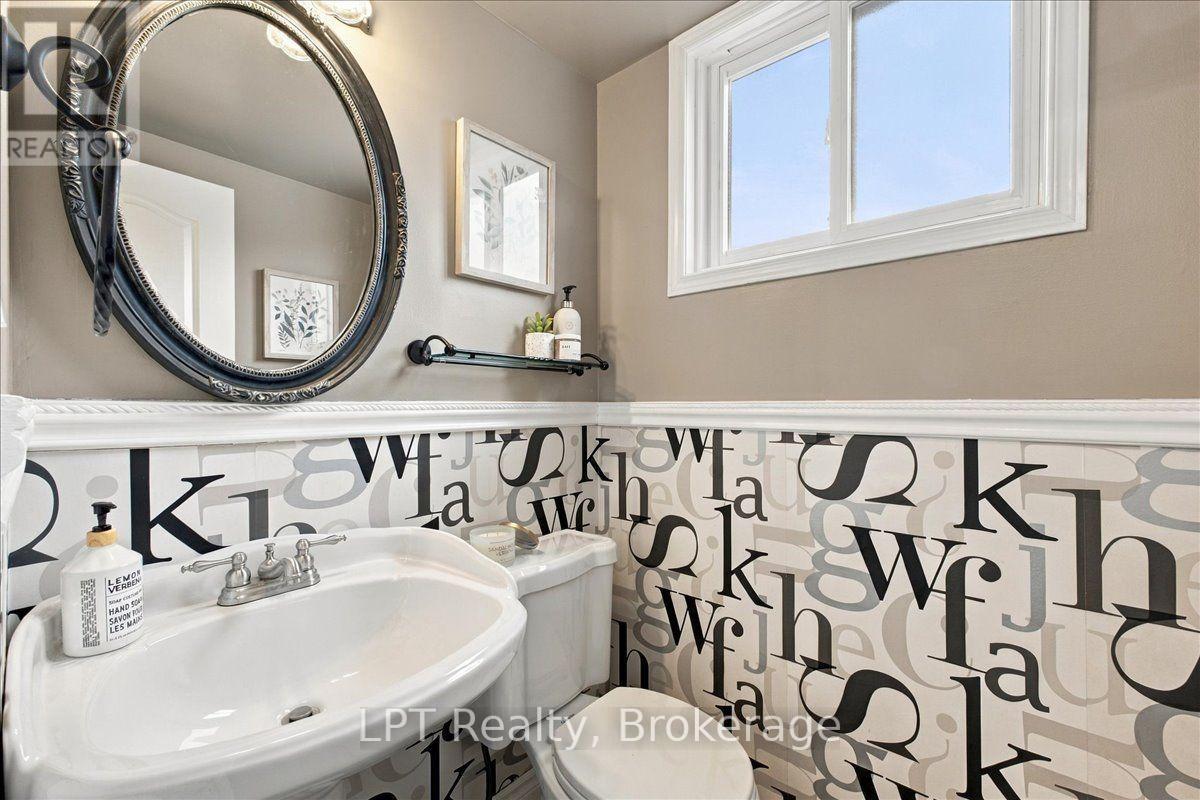
| 客人卫生间(不包含洗浴) | 1 |
| 供暖方式 | 天然气 |
| 供暖类型 | 压力热风 |
| 储存空间 | 2 |
| 内部尺寸 | 1100 - 1500 Sqft |
| 类型 | 独立屋 |
| 设备间 | 市政供水 |
车 位
| 附加车库 | |
| Garage |
土地
| 英亩数 | 无 |
| 污水道 | Sanitary Sewer |
| 土地深度 | 99 Ft ,8 In |
| 土地宽度 | 50 Ft ,3 In |
| 不规则大小 | 50.3 X 99.7 Ft |
房 间
| 楼 层 | 类 型 | 长 度 | 宽 度 | 面 积 |
|---|---|---|---|---|
| 二楼 | 主卧 | 3.88 m | 3.28 m | 3.88 m x 3.28 m |
| 二楼 | 第二卧房 | 3.3 m | 2.85 m | 3.3 m x 2.85 m |
| 二楼 | 第三卧房 | 3.12 m | 2.6 m | 3.12 m x 2.6 m |
| 二楼 | Bedroom 4 | 2.58 m | 2.44 m | 2.58 m x 2.44 m |
| Lower Level | 洗衣房 | 3.77 m | 3.36 m | 3.77 m x 3.36 m |
| Lower Level | 浴室 | 1.54 m | 3.36 m | 1.54 m x 3.36 m |
| Lower Level | 娱乐,游戏房 | 6.7 m | 2.36 m | 6.7 m x 2.36 m |
| Lower Level | Bedroom 5 | 3.22 m | 2 m | 3.22 m x 2 m |
| 一楼 | 门厅 | 1.7 m | 3.4 m | 1.7 m x 3.4 m |
| 一楼 | 客厅 | 4.92 m | 3.38 m | 4.92 m x 3.38 m |
| 一楼 | 餐厅 | 3.45 m | 2.7 m | 3.45 m x 2.7 m |
| 一楼 | 厨房 | 3.3 m | 2.75 m | 3.3 m x 2.75 m |
https://www.realtor.ca/real-estate/30298677/514-oakwood-avenue-oshawa-oneill-oneill

The trademarks REALTOR®, REALTORS®, and the REALTOR® logo are controlled by The Canadian Real Estate Association (CREA) and identify real estate professionals who are members of CREA. The trademarks MLS®, Multiple Listing Service® and the associated logos are owned by The Canadian Real Estate Association (CREA) and identify the quality of services provided by real estate professionals who are members of CREA. The trademark DDF® is owned by The Canadian Real Estate Association (CREA) and identifies CREA's Data Distribution Facility (DDF®)
Durham Region Association of REALTORS®
Lpt Realty
September 21 2026 04:19:01
