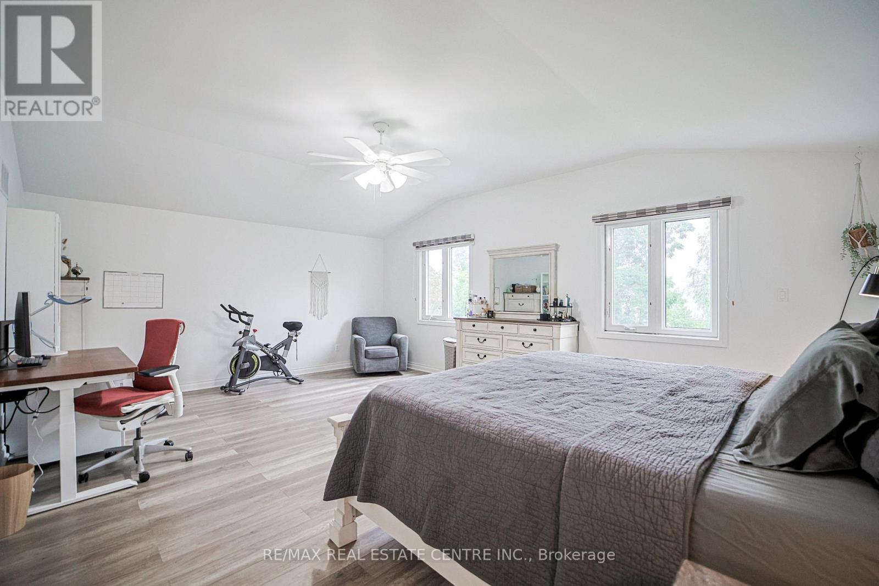
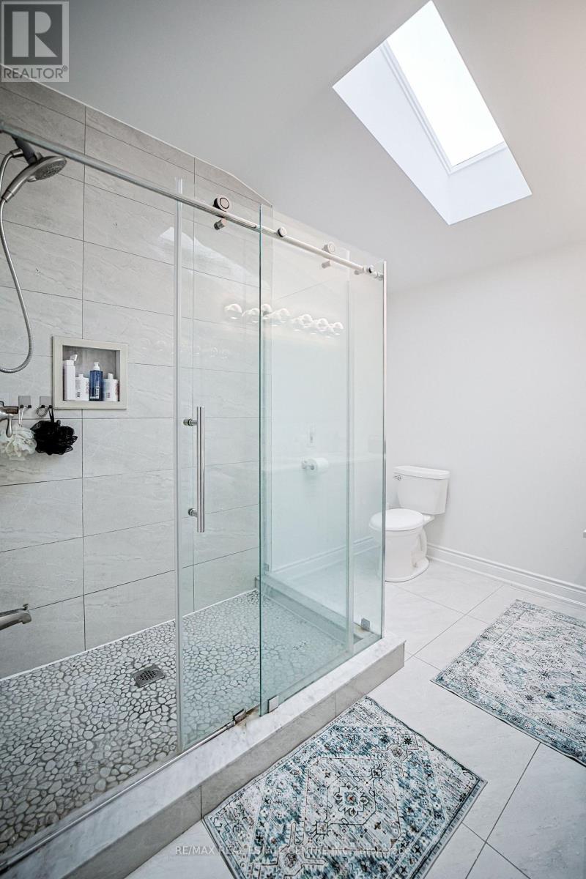
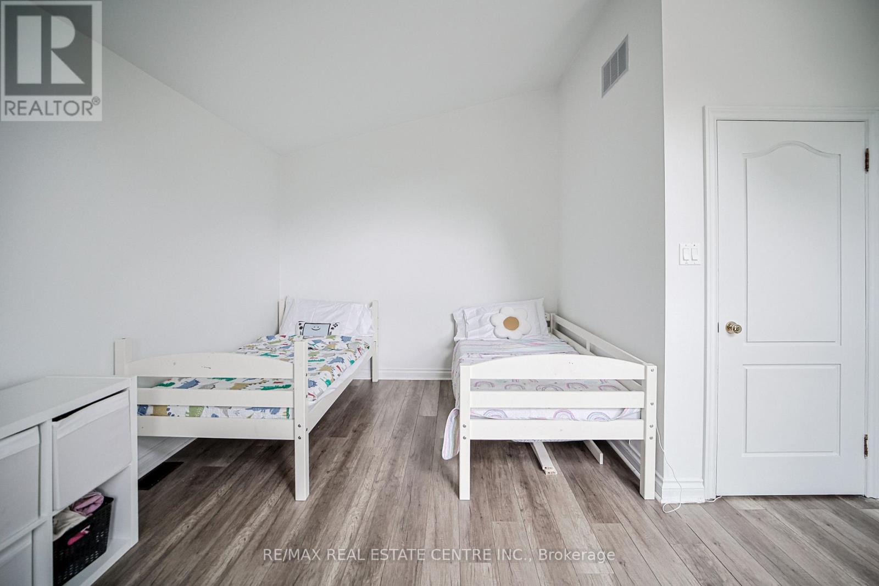
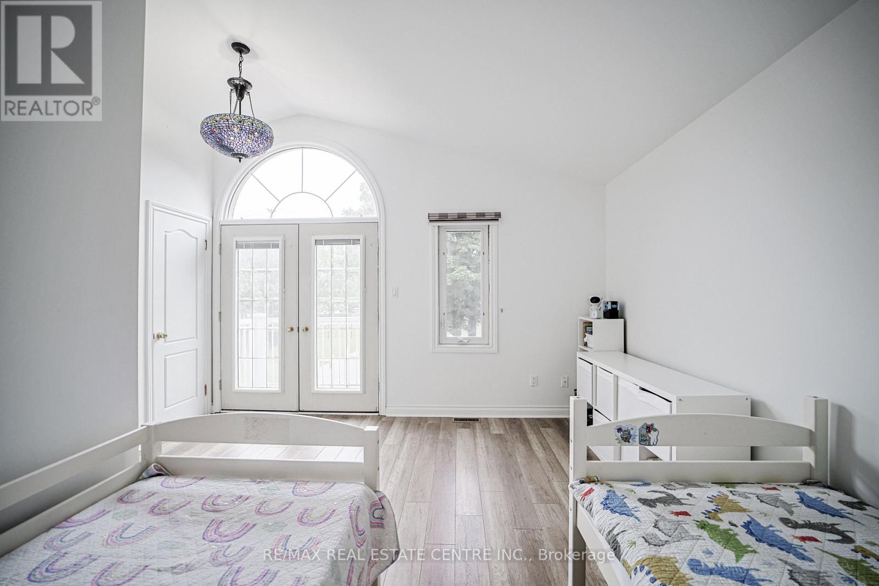
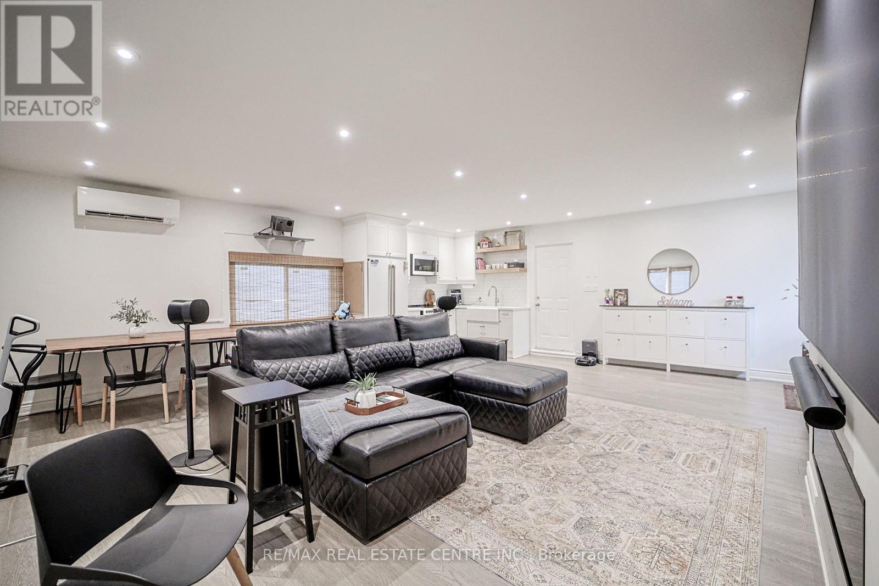
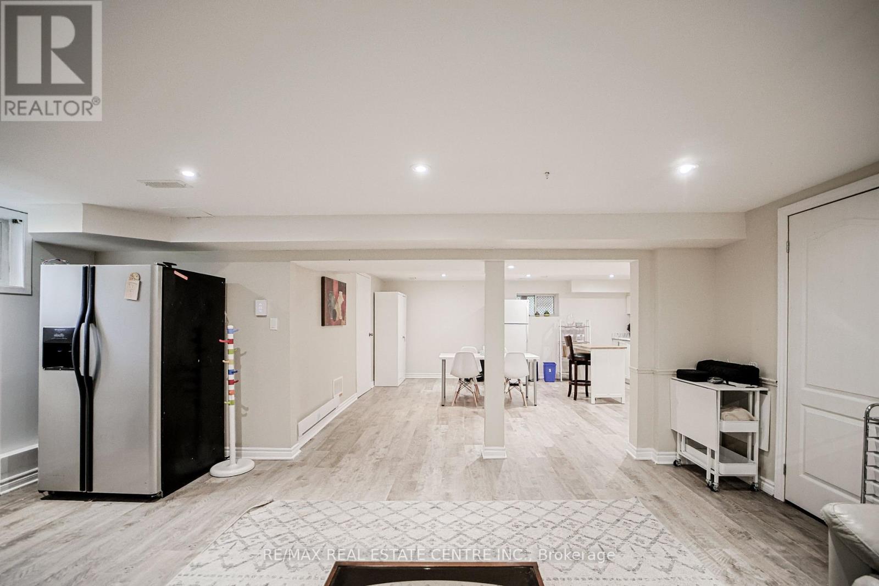
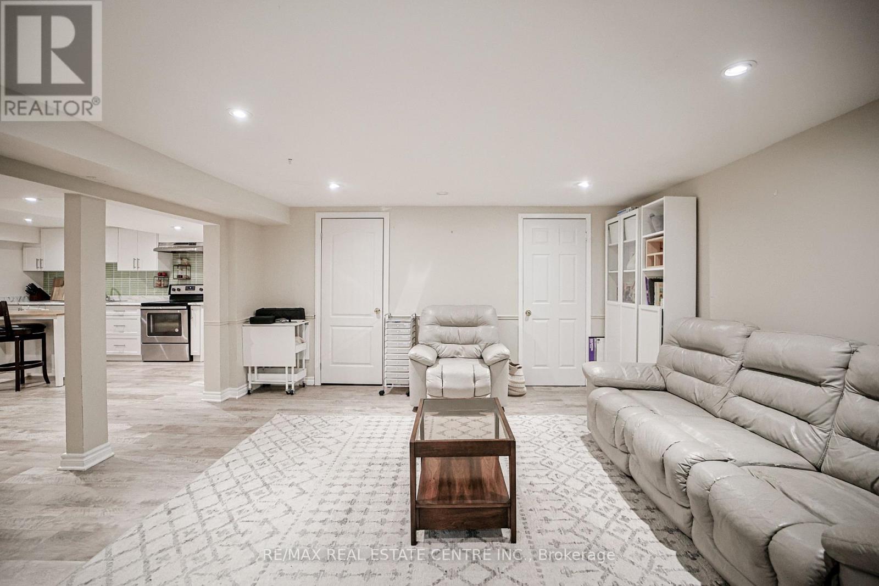
7 卧室
6 浴室
3000 - 3500 sqft
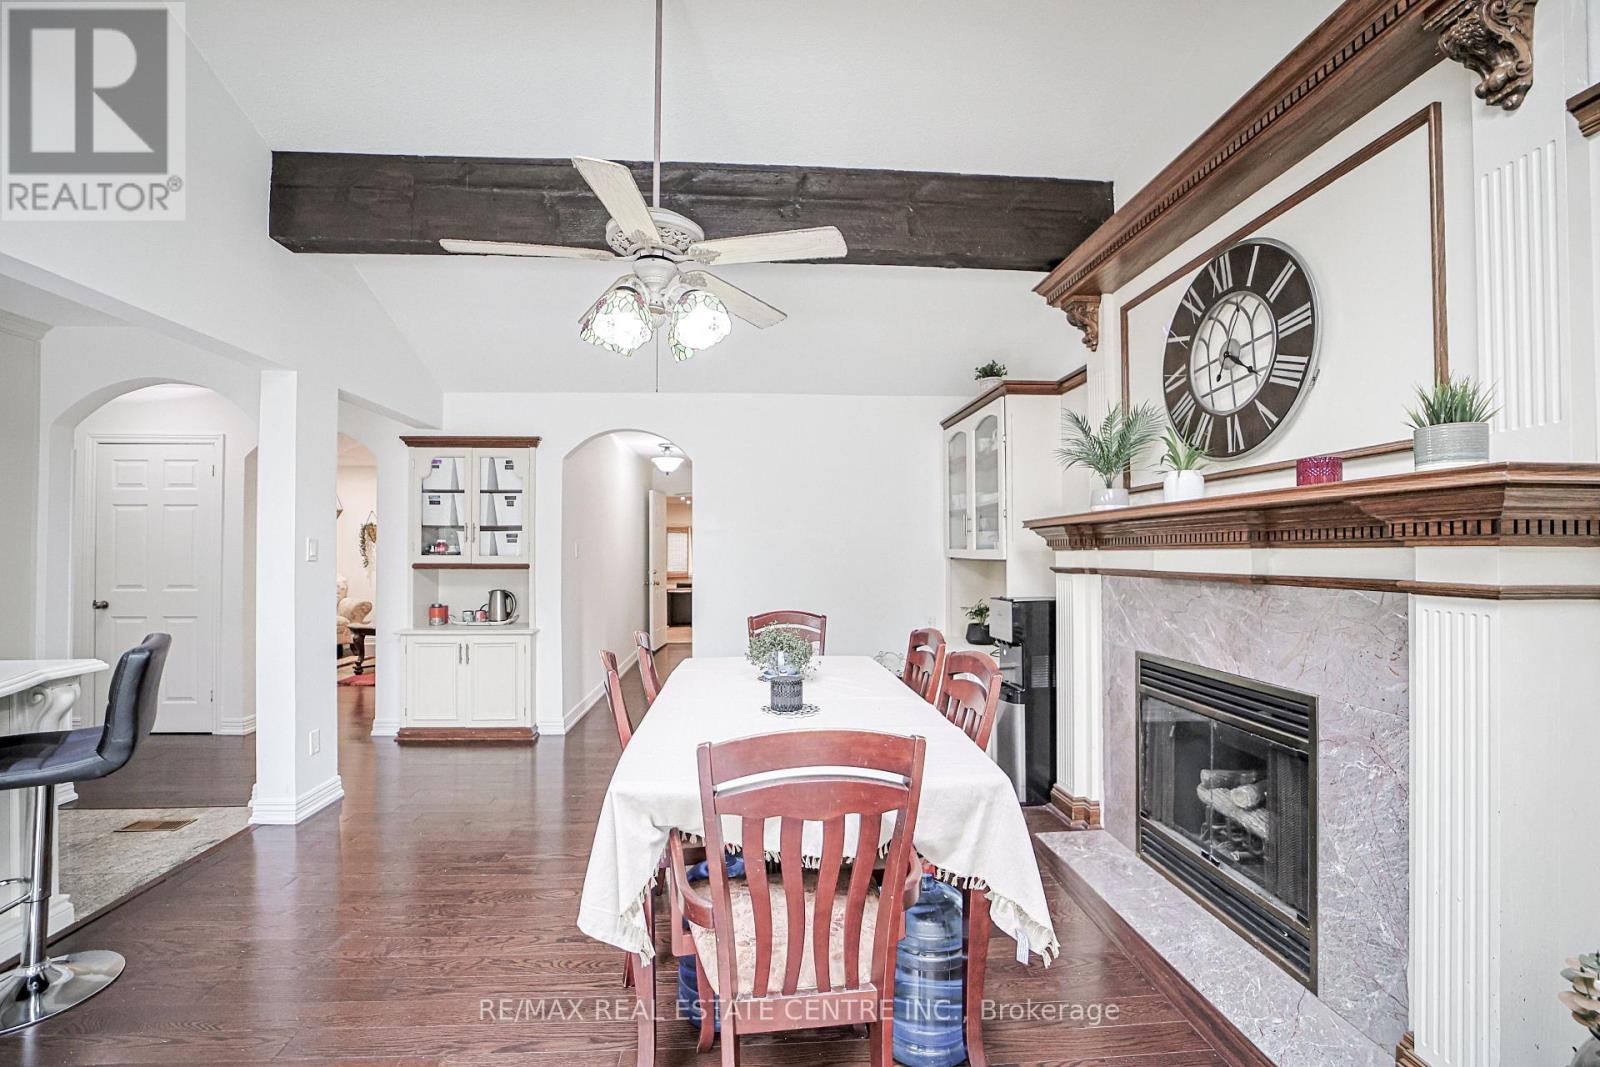
壁炉
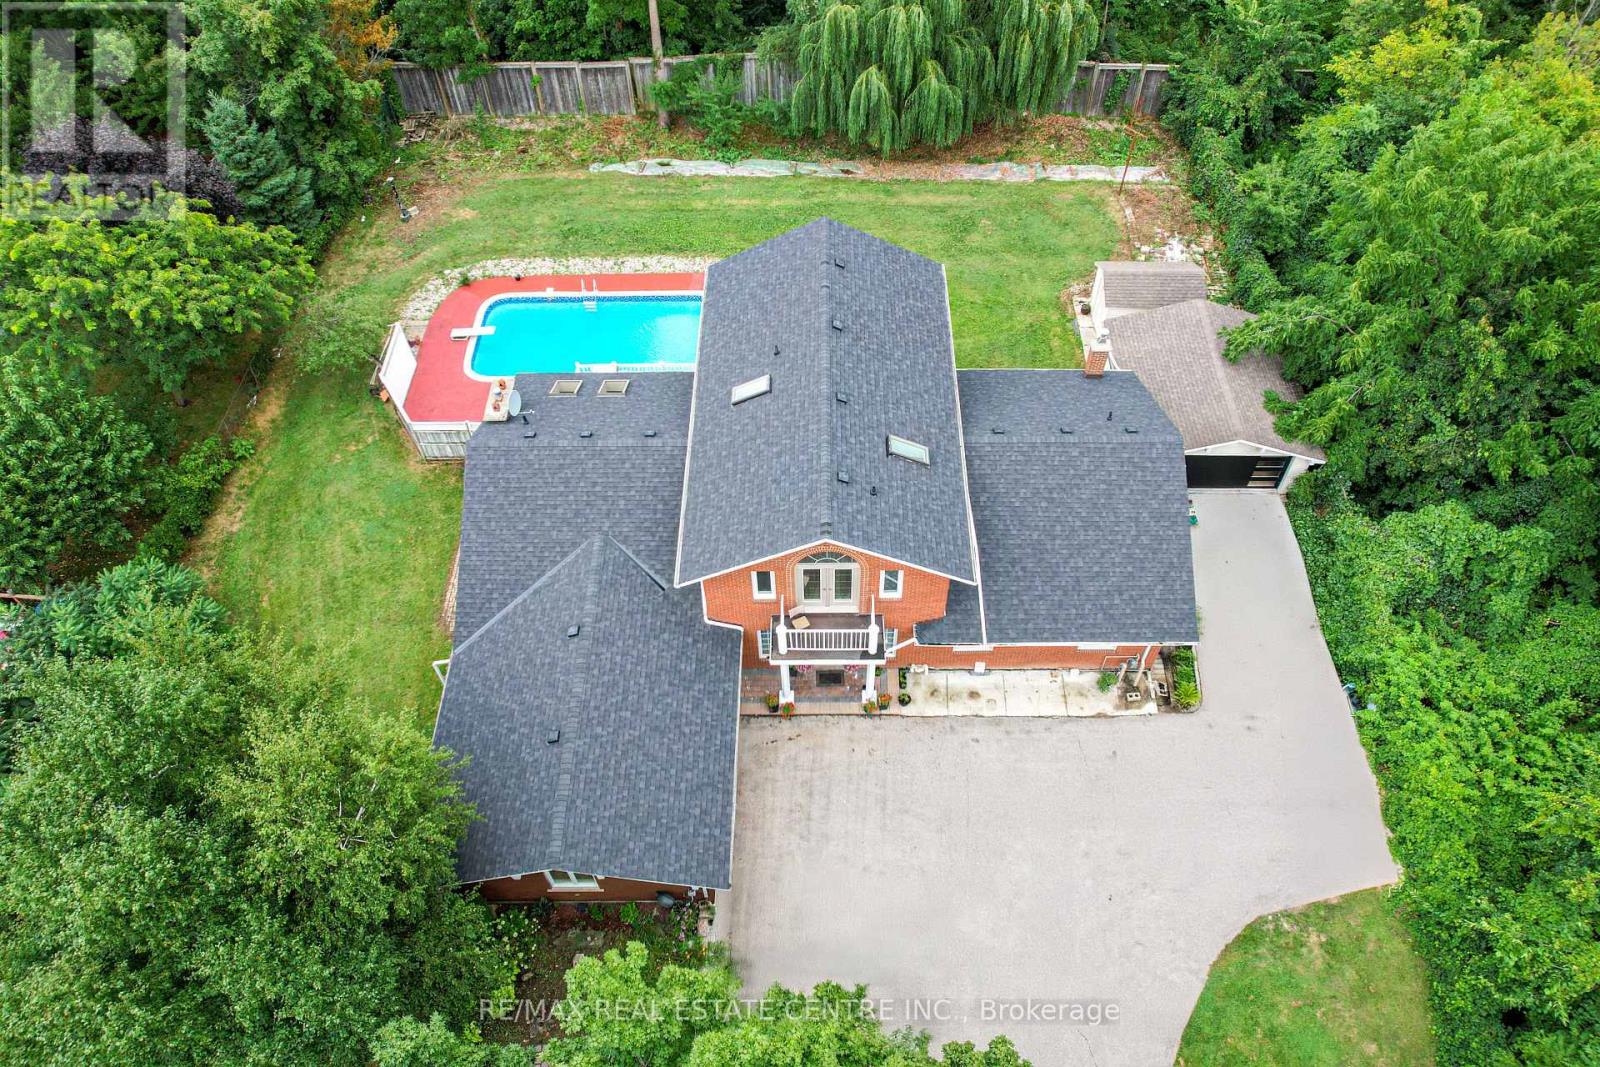
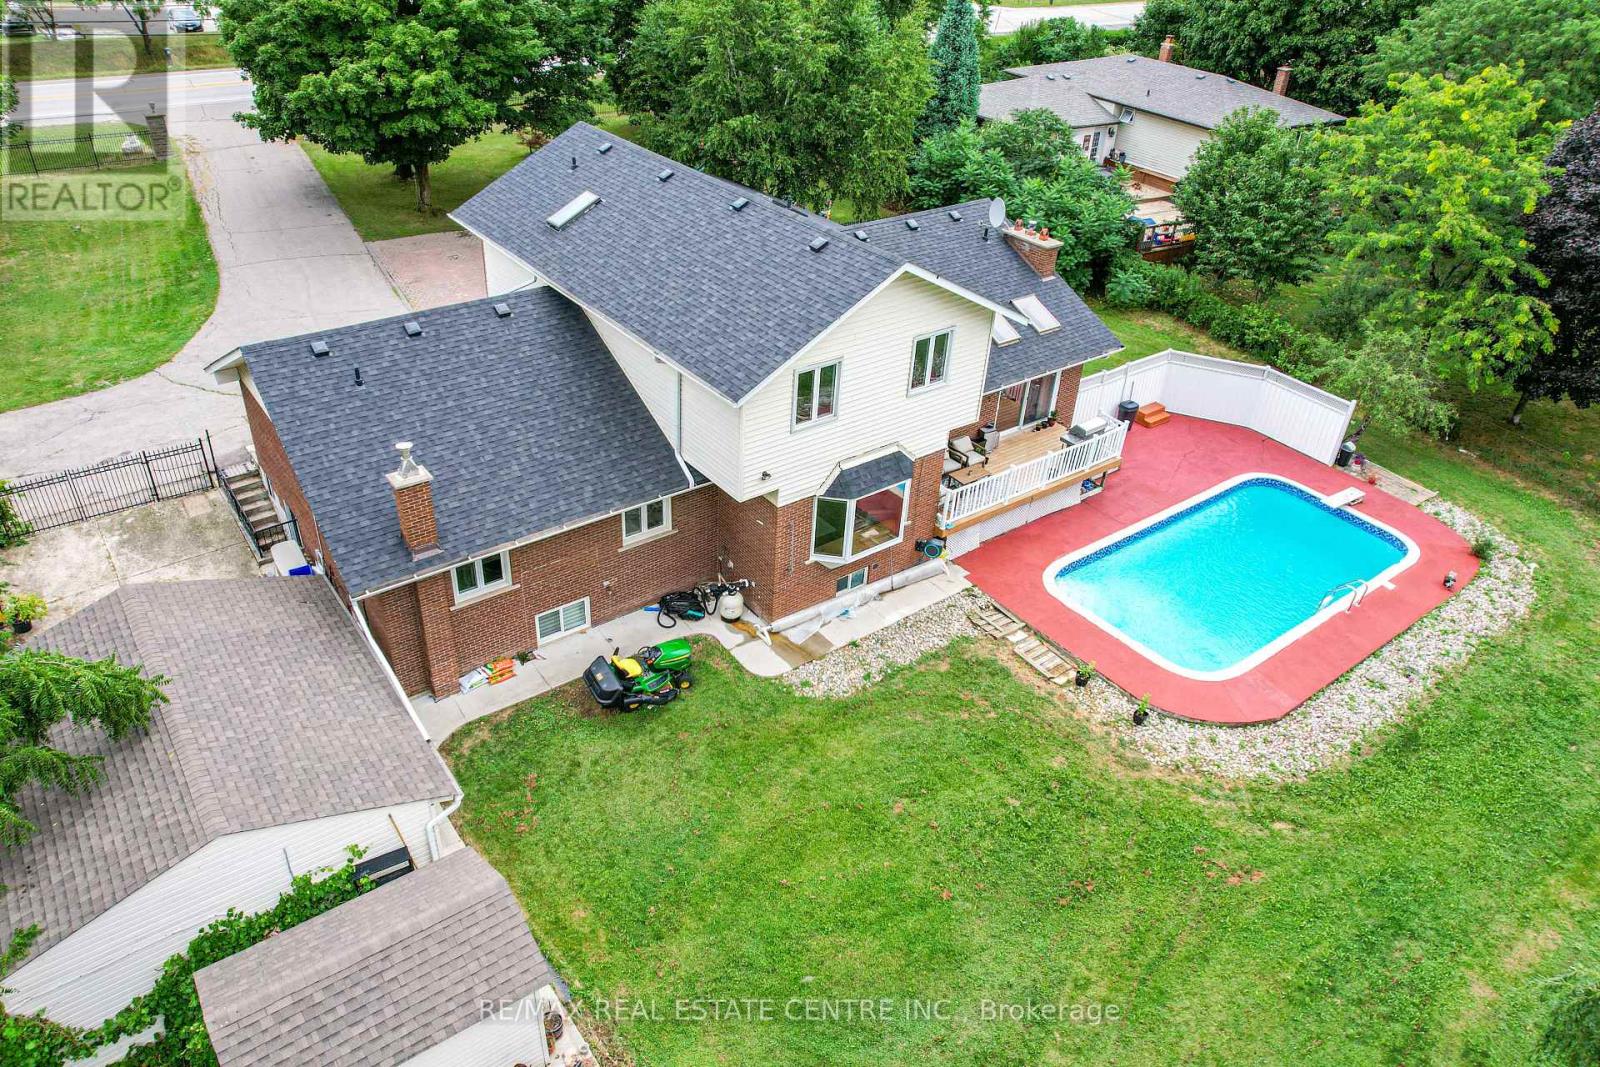
Inground Pool, Outdoor Pool
中央空调
风热取暖
$1,699,900
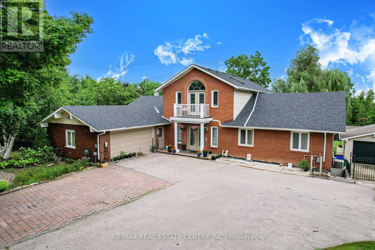
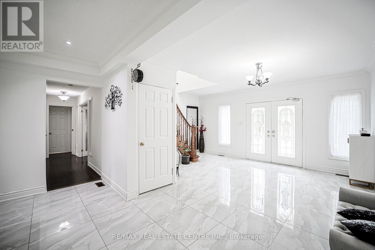
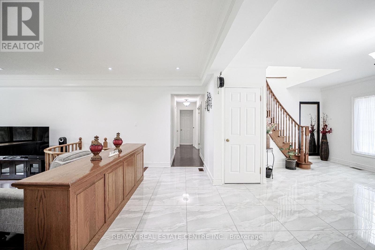
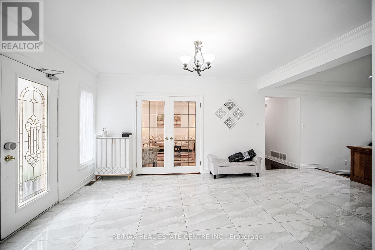
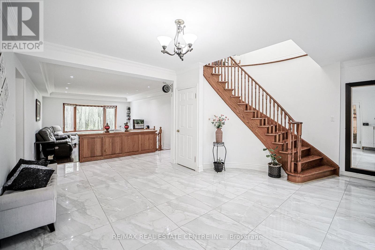
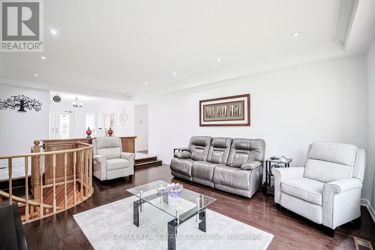
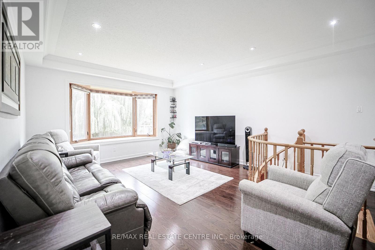
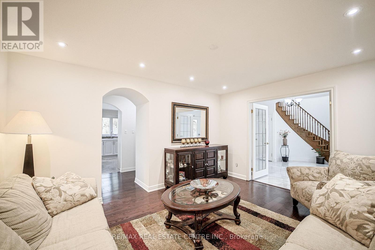
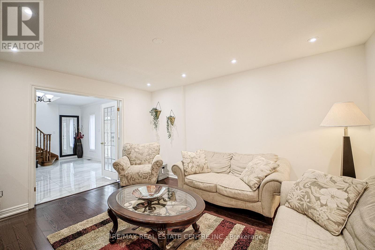
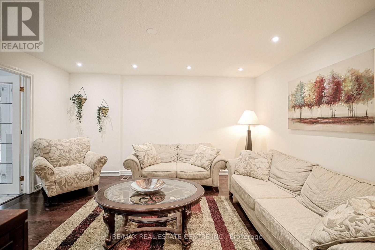
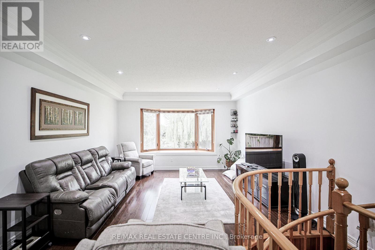
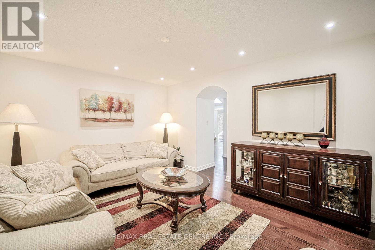
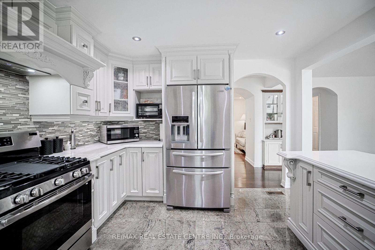
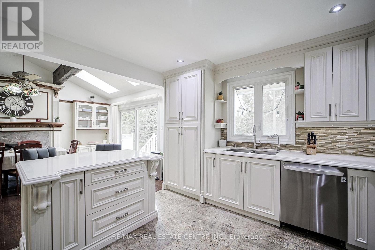
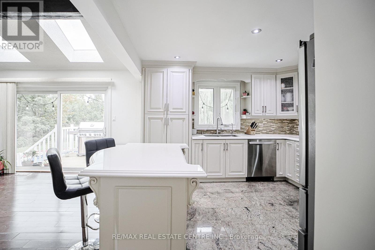
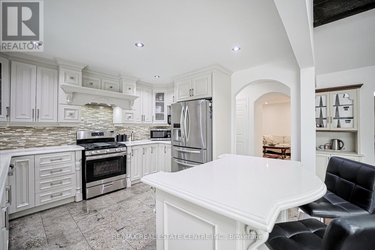
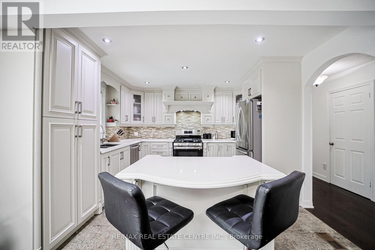
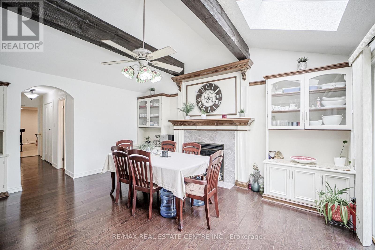
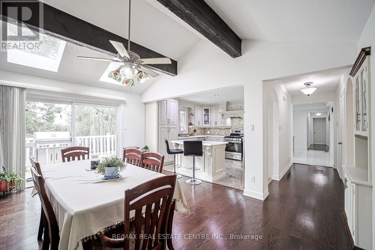
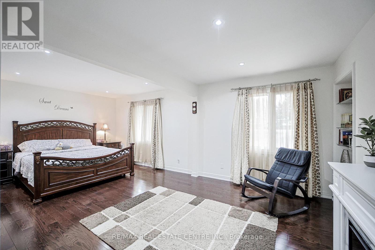
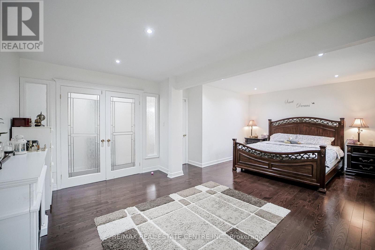
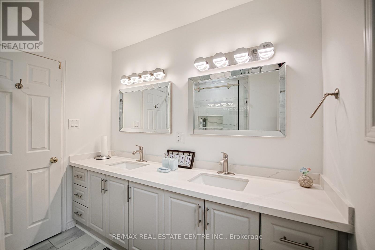
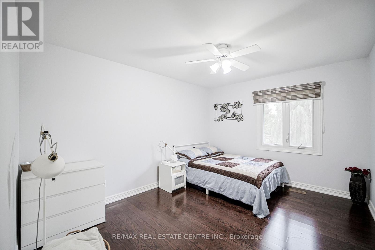
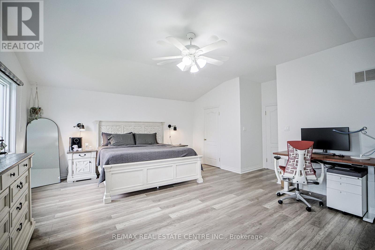
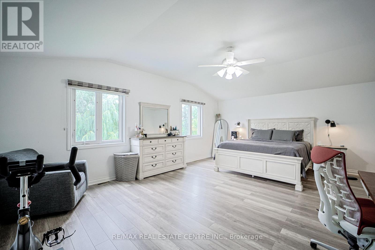
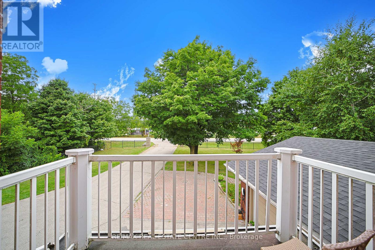
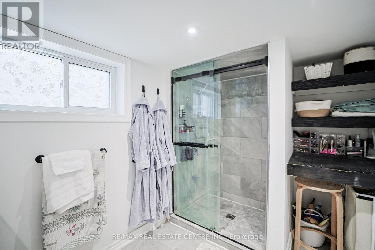
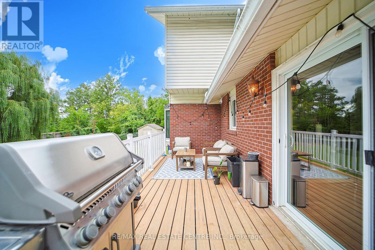
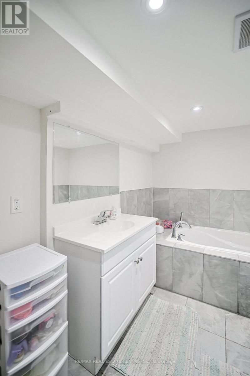
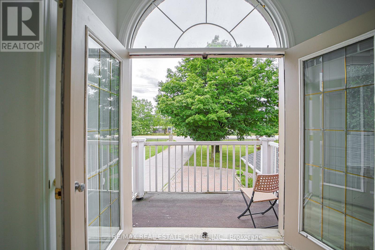
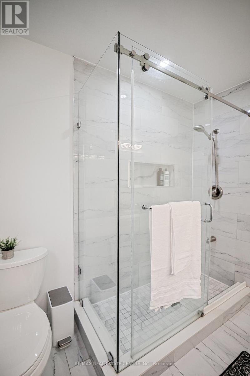
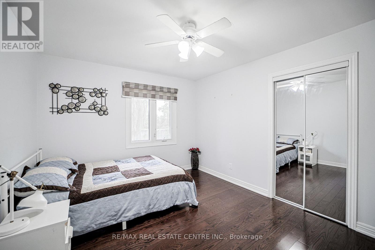
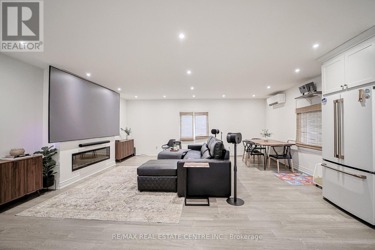
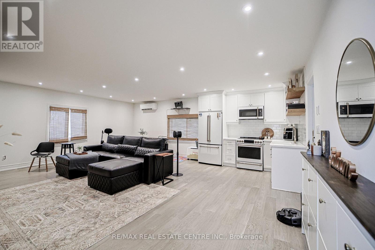
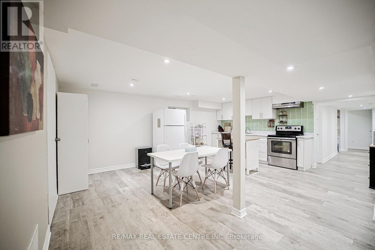
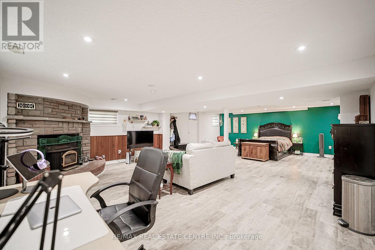
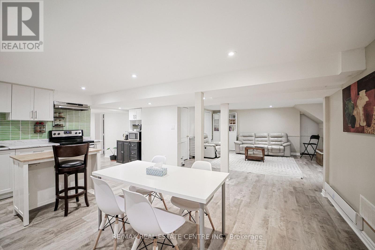
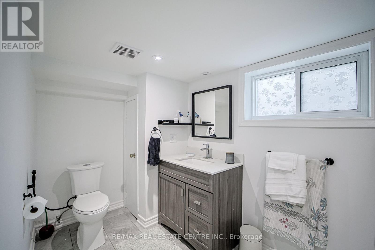
Welcome to this exceptional countryside estate within the city, set on a rare 0.63-acre lot just 5 minutes from downtown Milton and 2.5 km from Hwy 401. Offering over 6,200 sq. ft. of living space, this fully upgraded home features 6+2 bedrooms, 6 bathrooms, hardwood flooring, porcelain tiles, Quartz countertops, and over $200,000 in renovations. Designed for large or multi-generational families, the home includes 3 kitchens, 2 separate basement entrances, a dedicated home office, ample parking, and strong income potential. Enjoy a private backyard retreat with a 16' x 35' concrete pool, mature surroundings, and the rare experience of country-style living with city convenience. Properties offering this level of space, privacy, and tranquility within Milton city limits are exceptionally hard to find. With a Mcdonalds 3 Timmys and Highway 401 within 3 minutes drive, its a country home within a city which is rare to find, exceptional and something not worth to miss! New Water Filtration System(2025), New Central A/C (2023), New basement septic flushing pump (2026) New Roof (2023) Misubishi Heat pump-Attached Garage (2022), Heat pump (Detached garage) (id:43681)
房源概要
|
MLS® Number
|
W13802338 |
|
房源类型
|
民宅 |
|
社区名字
|
1034 - MN Milton North |
|
附近的便利设施
|
近高尔夫球场, 医院, 礼拜场所 |
|
特征
|
Ravine |
|
总车位
|
23 |
|
泳池类型
|
Inground Pool, Outdoor Pool |
|
View Type
|
View |
详 情
|
浴室
|
6 |
|
地上卧房
|
5 |
|
地下卧室
|
2 |
|
总卧房
|
7 |
|
公寓设施
|
Fireplace(s) |
|
家电类
|
Central Vacuum, 洗碗机, 烘干机, 微波炉, Hood 电扇, 炉子, Water Treatment, 窗帘, 冰箱 |
|
地下室功能
|
Apartment In Basement, Separate Entrance |
|
地下室类型
|
N/a, N/a |
|
施工种类
|
独立屋 |
|
空调
|
中央空调 |
|
外墙
|
砖 Facing, 砖 |
|
壁炉
|
有 |
|
Fireplace Total
|
3 |
|
Flooring Type
|
Tile, Laminate, Hardwood |
|
地基类型
|
砖 |
|
客人卫生间(不包含洗浴)
|
1 |
|
供暖方式
|
天然气 |
|
供暖类型
|
压力热风 |
|
储存空间
|
2 |
|
内部尺寸
|
3000 - 3500 Sqft |
|
类型
|
独立屋 |
车 位
土地
|
英亩数
|
无 |
|
土地便利设施
|
近高尔夫球场, 医院, 宗教场所 |
|
污水道
|
Septic System |
|
土地深度
|
204 Ft ,2 In |
|
土地宽度
|
135 Ft |
|
不规则大小
|
135 X 204.2 Ft |
房 间
| 楼 层 |
类 型 |
长 度 |
宽 度 |
面 积 |
|
二楼 |
Bedroom 5 |
4.33 m |
4.44 m |
4.33 m x 4.44 m |
|
二楼 |
主卧 |
6.57 m |
5.79 m |
6.57 m x 5.79 m |
|
地下室 |
卧室 |
6.29 m |
9.57 m |
6.29 m x 9.57 m |
|
地下室 |
卧室 |
3.44 m |
3.98 m |
3.44 m x 3.98 m |
|
地下室 |
娱乐,游戏房 |
7.04 m |
5.5 m |
7.04 m x 5.5 m |
|
地下室 |
厨房 |
2.25 m |
3.72 m |
2.25 m x 3.72 m |
|
地下室 |
Eating Area |
3.25 m |
3.71 m |
3.25 m x 3.71 m |
|
一楼 |
门厅 |
4.42 m |
3.65 m |
4.42 m x 3.65 m |
|
一楼 |
客厅 |
4.63 m |
7.21 m |
4.63 m x 7.21 m |
|
一楼 |
家庭房 |
4.42 m |
3.65 m |
4.42 m x 3.65 m |
|
一楼 |
厨房 |
3.65 m |
3.81 m |
3.65 m x 3.81 m |
|
一楼 |
餐厅 |
4.56 m |
5.8 m |
4.56 m x 5.8 m |
|
一楼 |
卧室 |
6.74 m |
4.35 m |
6.74 m x 4.35 m |
|
一楼 |
第二卧房 |
3.22 m |
3.9 m |
3.22 m x 3.9 m |
|
一楼 |
第三卧房 |
3.57 m |
3.9 m |
3.57 m x 3.9 m |
|
一楼 |
Media |
6.33 m |
7.26 m |
6.33 m x 7.26 m |
设备间
https://www.realtor.ca/real-estate/30298931/7750-5-side-road-milton-mn-milton-north-1034-mn-milton-north