
82 Merlin Street Oakville (Go Glenorchy), Ontario L6H 0Z4


$1,549,000
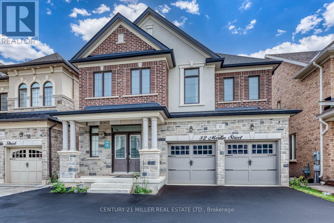
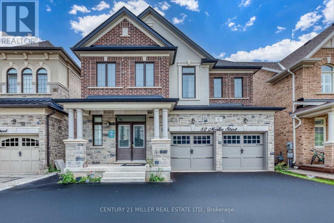
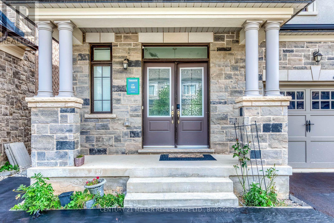
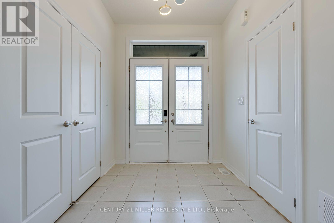
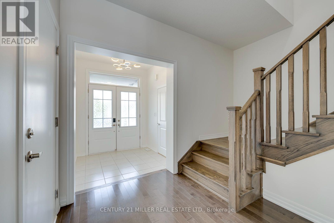
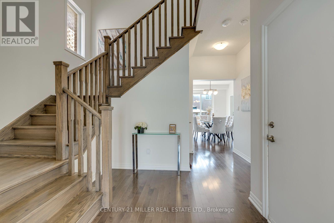
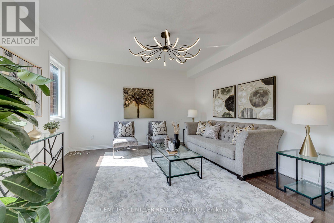
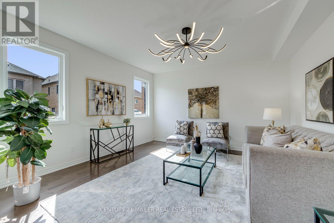
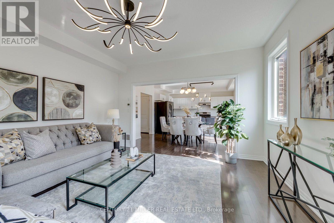
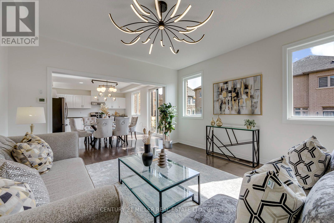
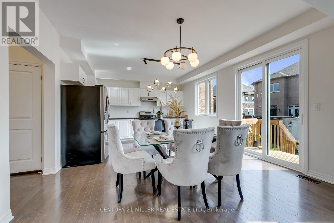
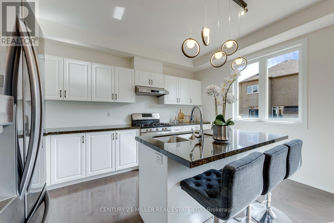
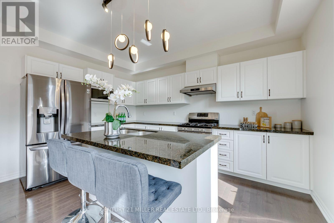
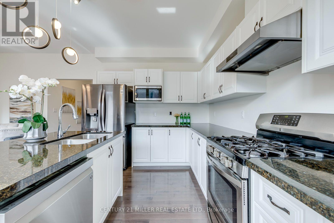
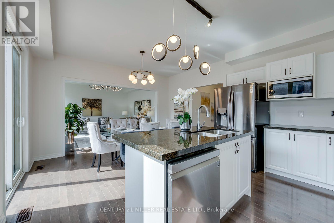
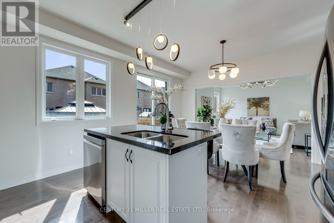
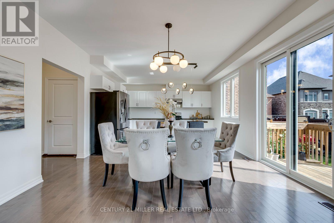
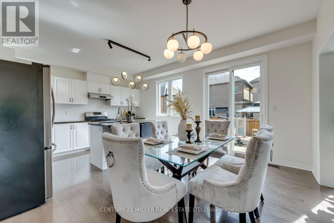
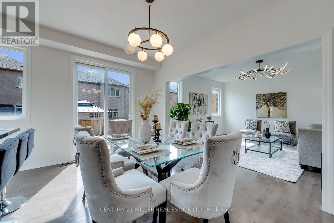
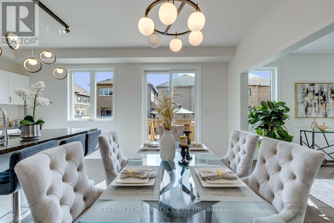
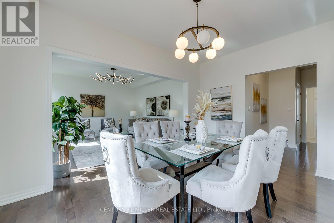
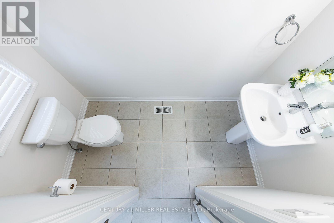
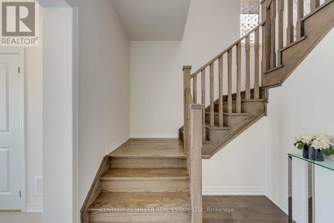
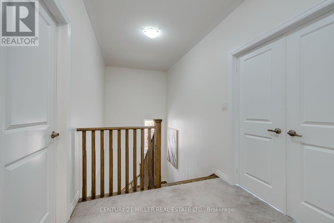
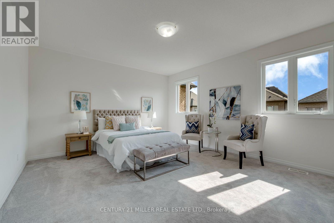
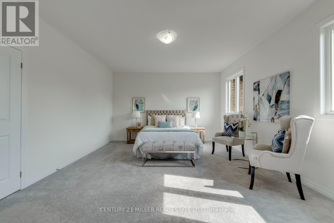
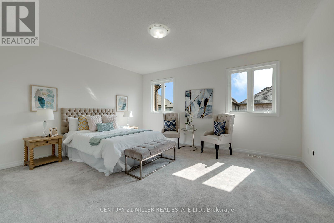
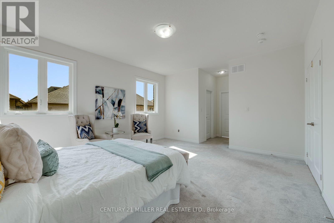
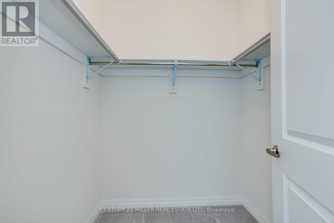
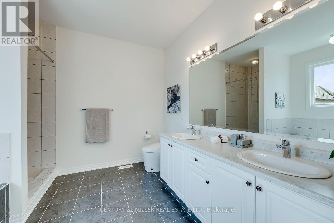
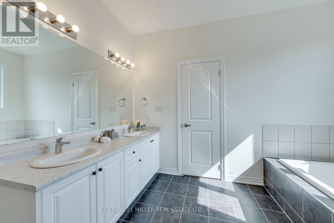
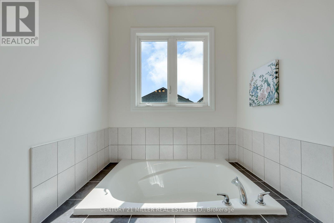
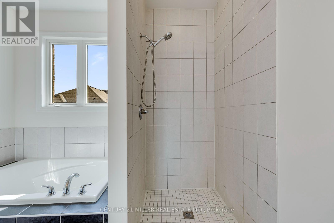
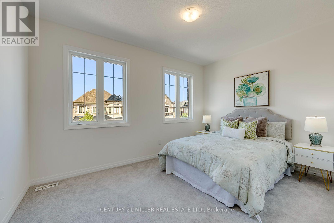
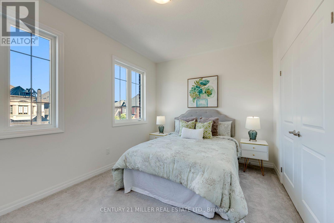
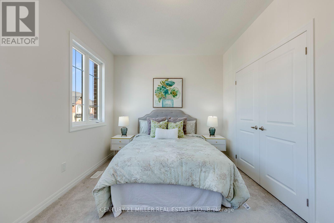
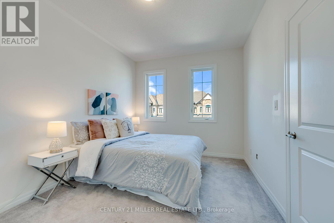
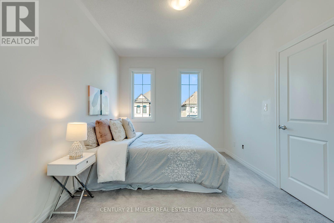
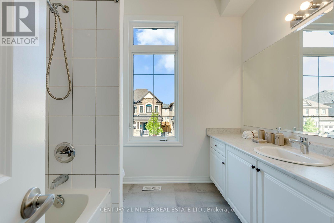
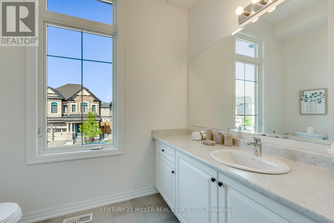
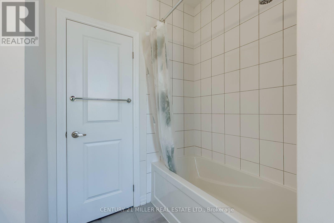
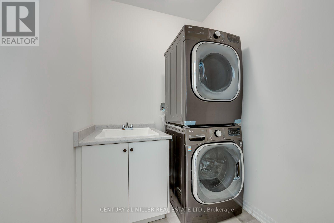
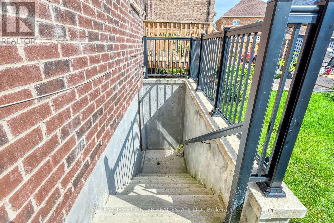
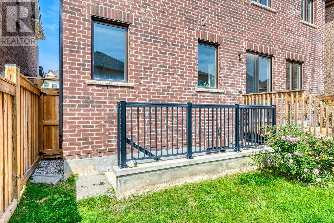
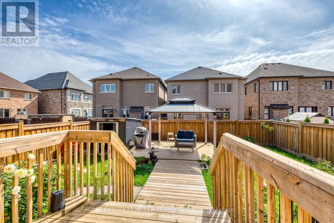
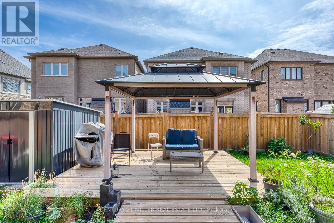
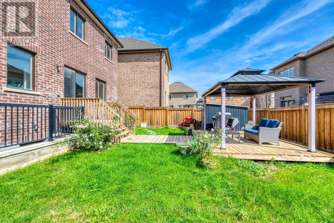
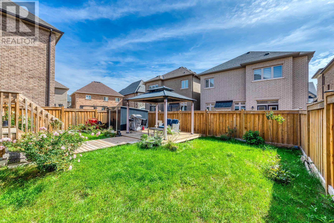
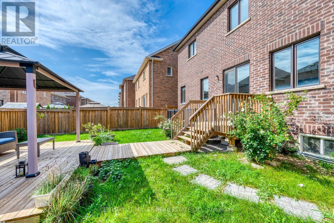
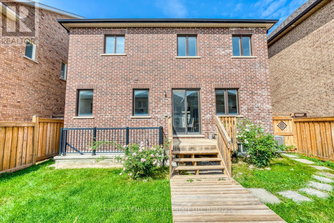
Welcome to 82 Merlin Street, a five-year-old Treasure Hill home situated on a premium 41 x 90 ft lot-wider than most in the neighbourhood. Located on a quiet, prestigious street in Glenorchy and surrounded by luxury homes, this southeast-facing property is filled with natural light throughout the day. The double-door entrance opens to a welcoming foyer with a coat closet and powder room, while high ceilings and an upgraded iron-railing staircase create an elegant first impression. The functional layout features an open-concept kitchen, dining and living area, three spacious bedrooms, four bathrooms, and convenient upper-level laundry. The finished basement with a separate walk-up entrance offers flexibility for extended family, office space, additional living space, or potential income. Enjoy the huge, professionally landscaped backyard with a deck and storage shed. Close to newer schools, parks, community centres, shopping, restaurants, and major highways, this home offers modern comfort, versatile space, and a convenient family lifestyle. (id:43681)
房源概要
| MLS® Number | W13802418 |
| 房源类型 | 民宅 |
| 社区名字 | 1008 - GO Glenorchy |
| 设备类型 | 热水器 |
| 特征 | Level |
| 总车位 | 4 |
| 租赁设备类型 | 热水器 |
详 情
| 浴室 | 4 |
| 地上卧房 | 3 |
| 总卧房 | 3 |
| Age | 0 To 5 Years |
| 家电类 | Water Meter, Garage Door Opener |
| 地下室进展 | 已装修 |
| 地下室功能 | Walk-up |
| 地下室类型 | N/a, N/a (finished) |
| 施工种类 | 独立屋 |
| 空调 | 中央空调 |
| 外墙 | 砖 |
| 地基类型 | 混凝土浇筑 |
| 客人卫生间(不包含洗浴) | 1 |
| 供暖方式 | 天然气 |
| 供暖类型 | 压力热风 |
| 储存空间 | 2 |
| 内部尺寸 | 2000 - 2500 Sqft |
| 类型 | 独立屋 |
| 设备间 | 市政供水 |
车 位
| 附加车库 | |
| Garage |
土地
| 英亩数 | 无 |
| 污水道 | Sanitary Sewer |
| 土地深度 | 89 Ft ,10 In |
| 土地宽度 | 41 Ft |
| 不规则大小 | 41 X 89.9 Ft |
| 规划描述 | Gu Sp:42 |
房 间
| 楼 层 | 类 型 | 长 度 | 宽 度 | 面 积 |
|---|---|---|---|---|
| 二楼 | 主卧 | 5 m | 4.32 m | 5 m x 4.32 m |
| 二楼 | 第二卧房 | 3.05 m | 4.27 m | 3.05 m x 4.27 m |
| 二楼 | 第三卧房 | 4.24 m | 3.05 m | 4.24 m x 3.05 m |
| 地下室 | 衣帽间 | 3 m | 3.89 m | 3 m x 3.89 m |
| 地下室 | Office | 3.76 m | 2.16 m | 3.76 m x 2.16 m |
| 一楼 | 餐厅 | 3 m | 4.27 m | 3 m x 4.27 m |
| 一楼 | 家庭房 | 4.27 m | 4.27 m | 4.27 m x 4.27 m |
| 一楼 | 厨房 | 2.59 m | 4.27 m | 2.59 m x 4.27 m |
https://www.realtor.ca/real-estate/30298938/82-merlin-street-oakville-go-glenorchy-1008-go-glenorchy

The trademarks REALTOR®, REALTORS®, and the REALTOR® logo are controlled by The Canadian Real Estate Association (CREA) and identify real estate professionals who are members of CREA. The trademarks MLS®, Multiple Listing Service® and the associated logos are owned by The Canadian Real Estate Association (CREA) and identify the quality of services provided by real estate professionals who are members of CREA. The trademark DDF® is owned by The Canadian Real Estate Association (CREA) and identifies CREA's Data Distribution Facility (DDF®)
Toronto Real Estate Board
Century 21 Miller Real Estate Ltd.
September 20 2026 06:36:27
