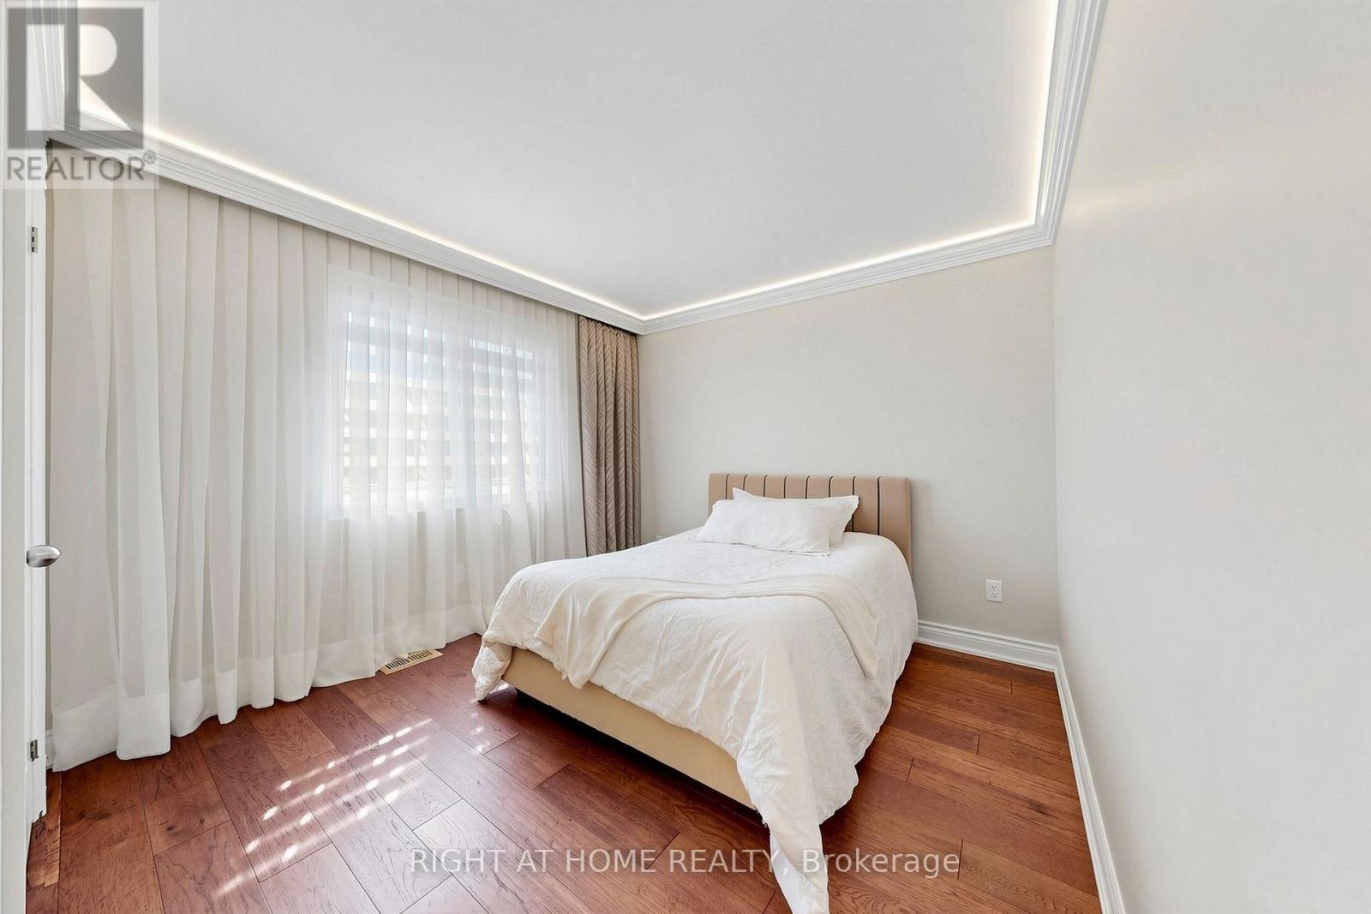
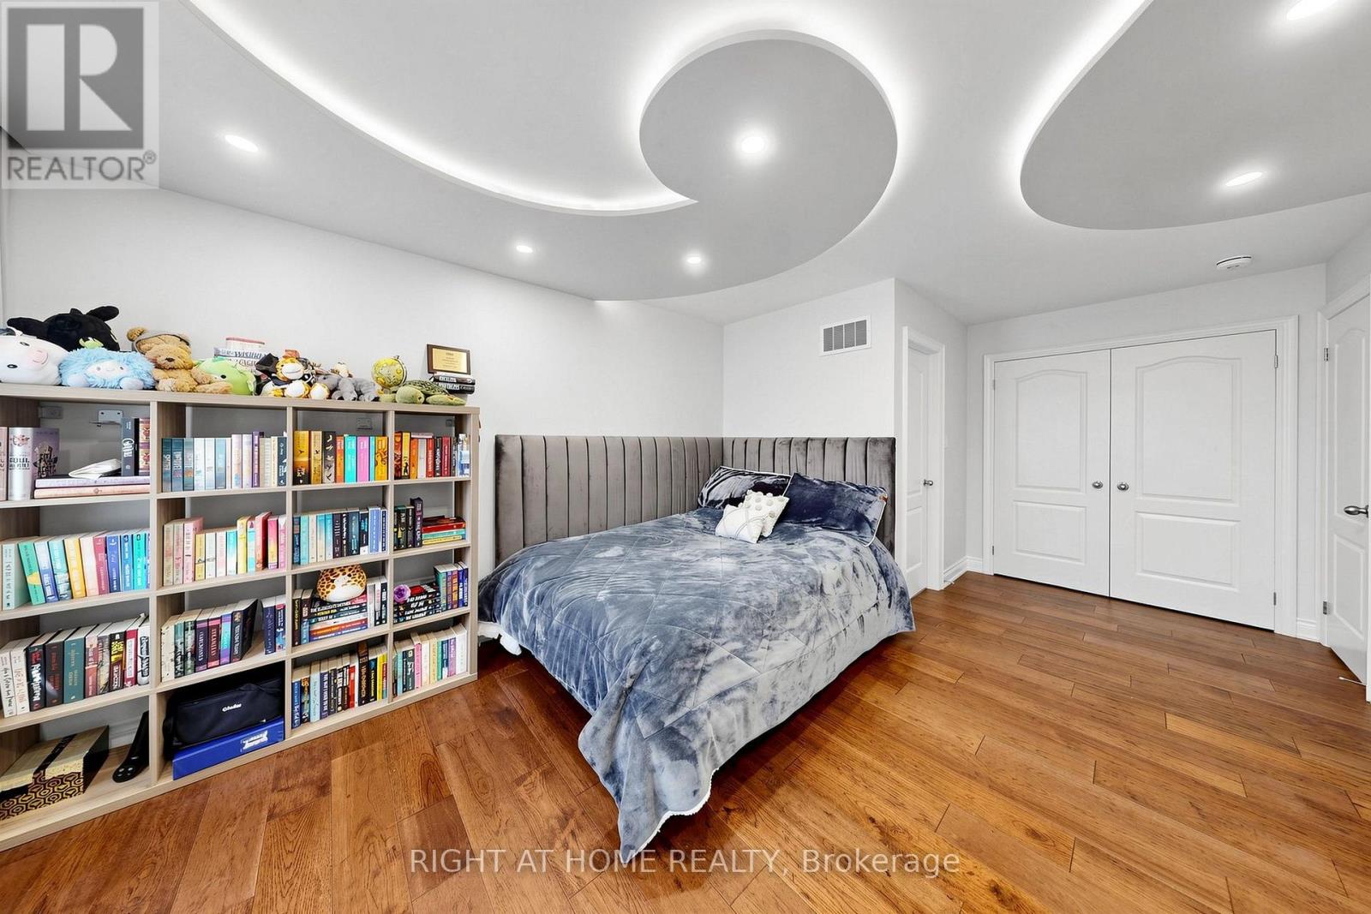
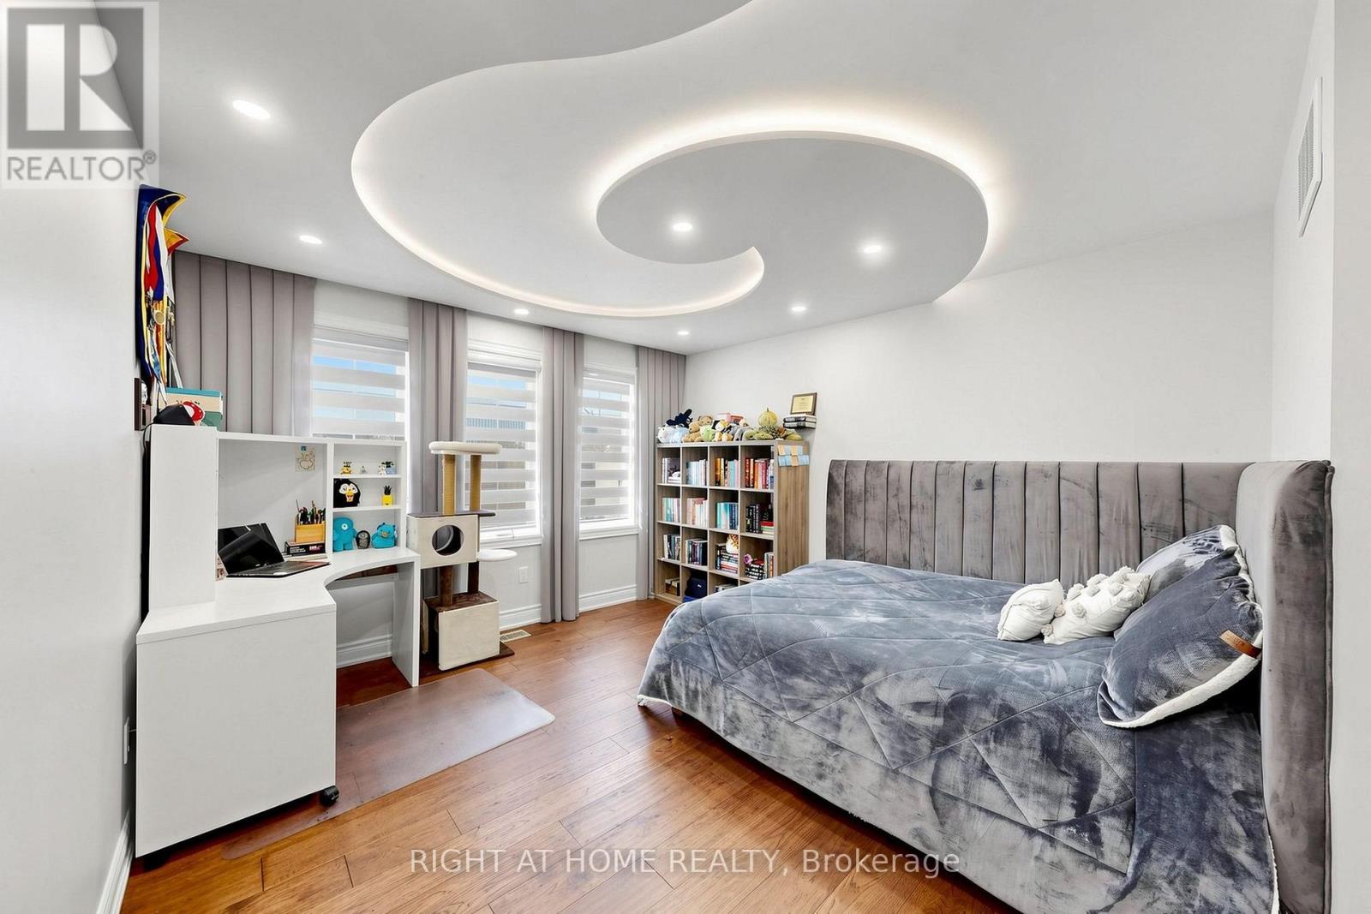
5 卧室
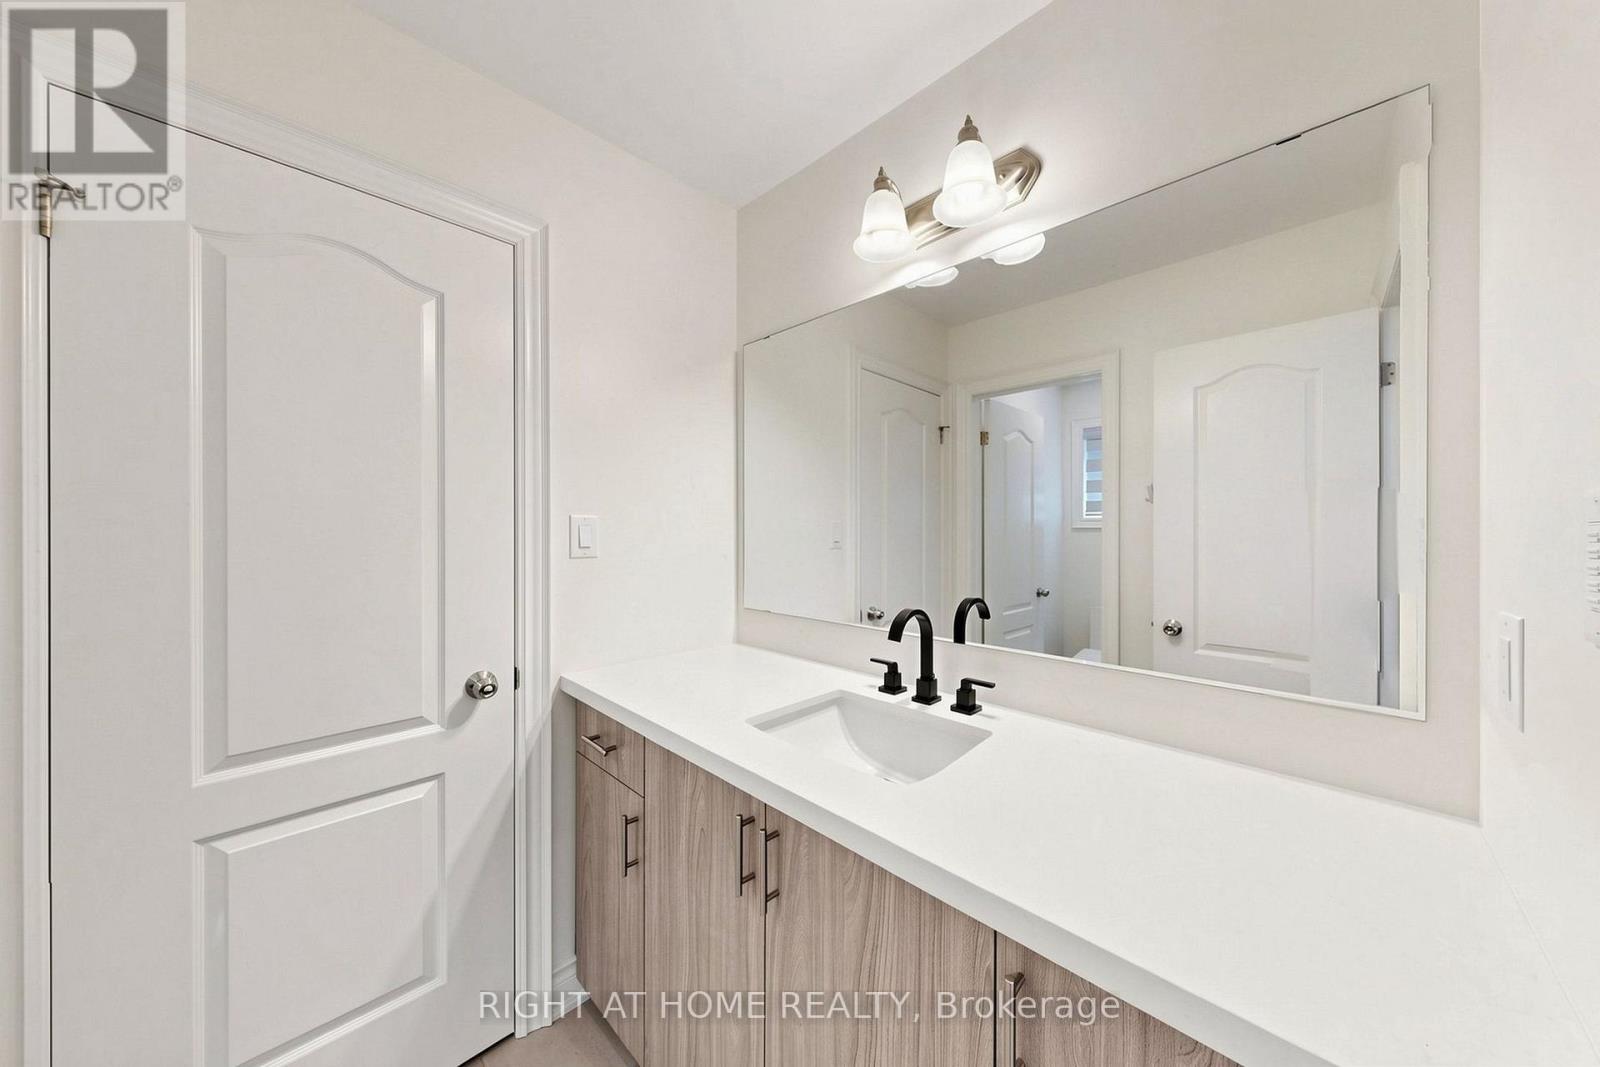
5 浴室
3000 - 3500 sqft
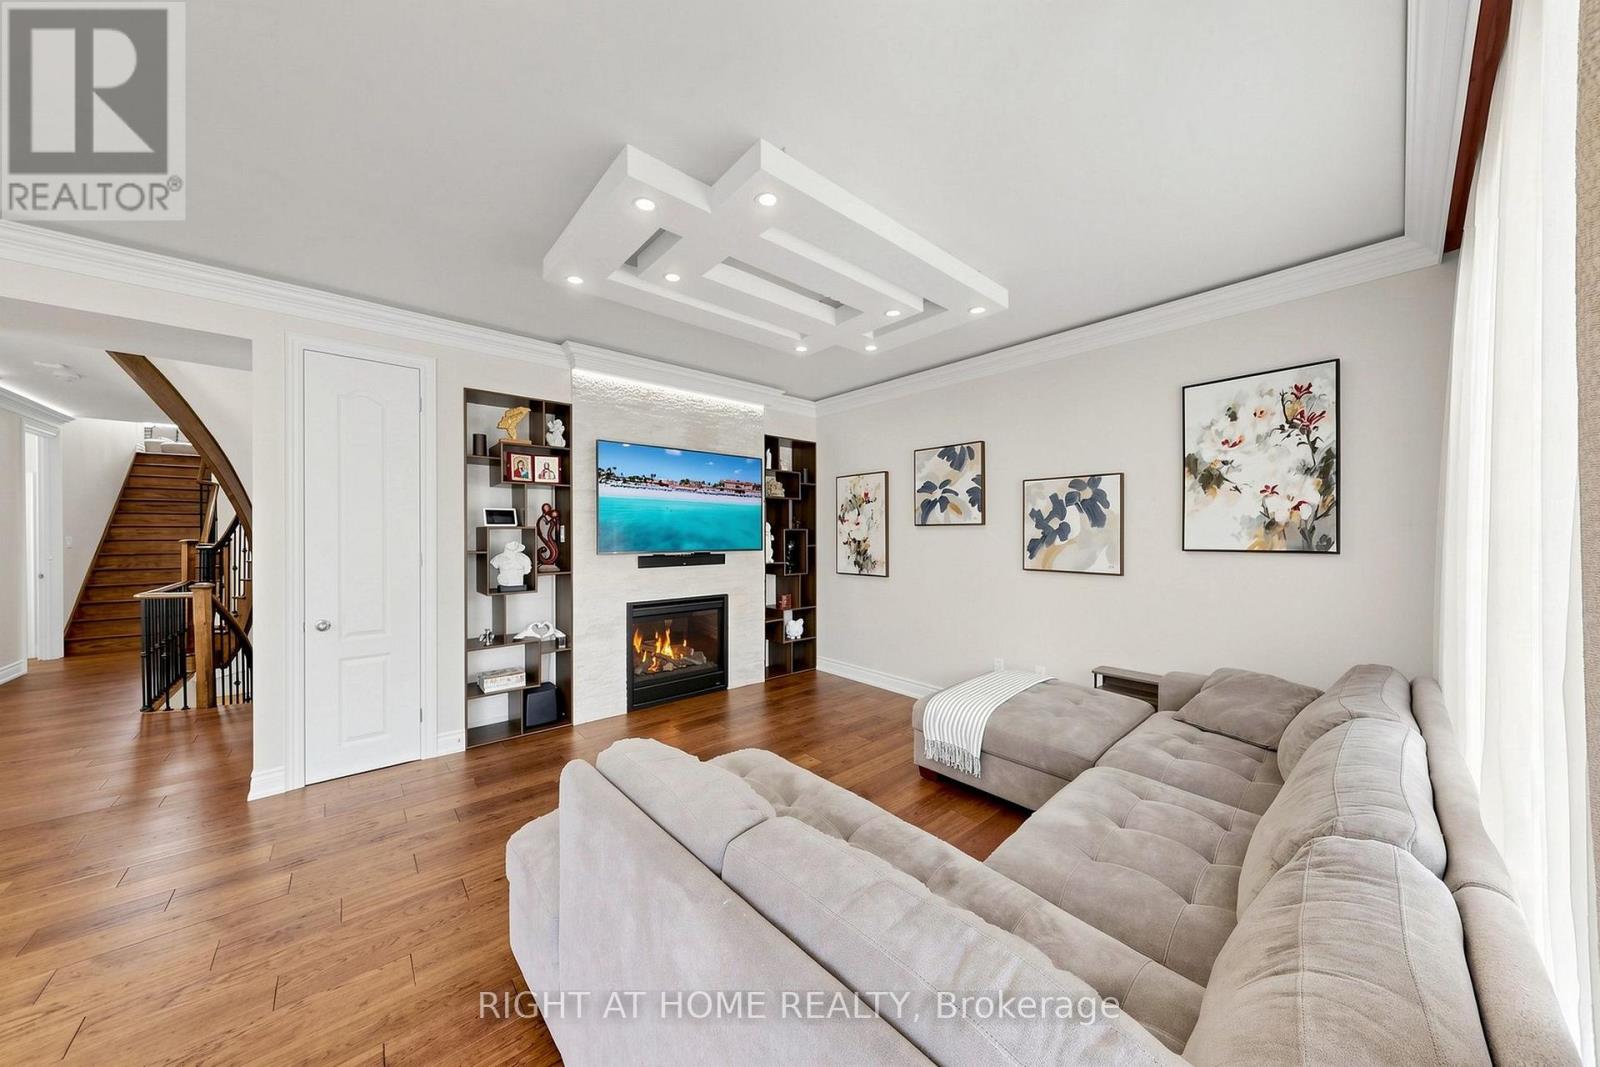
壁炉
中央空调
风热取暖
$1,498,000
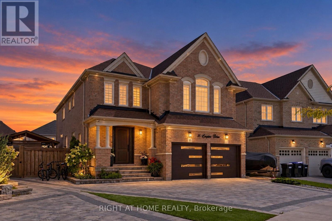
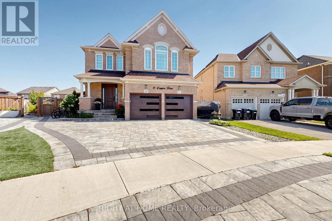
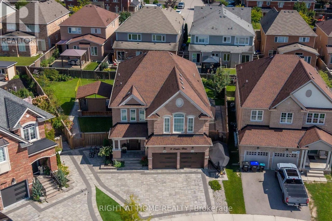
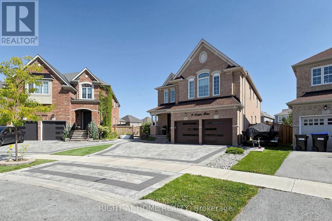
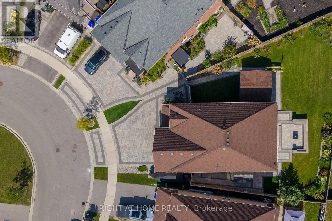
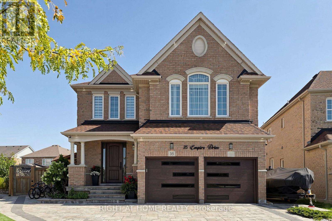
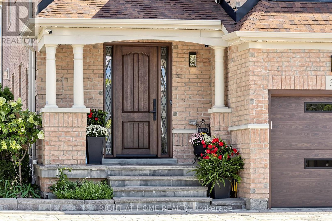
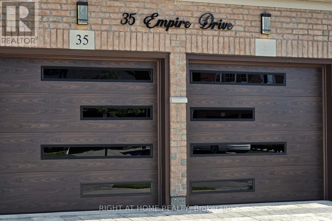
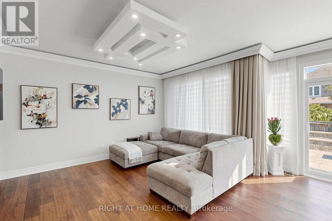
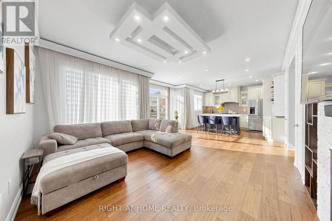
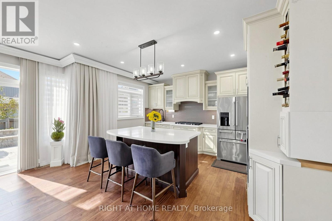
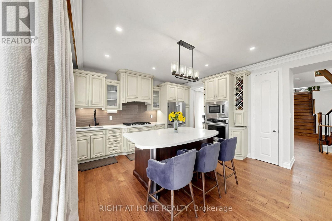
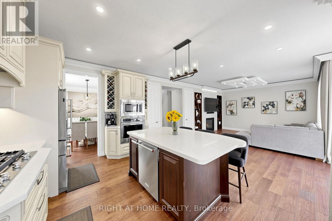
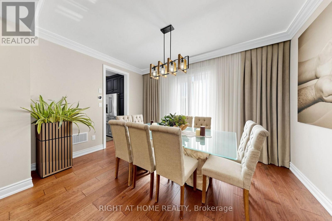
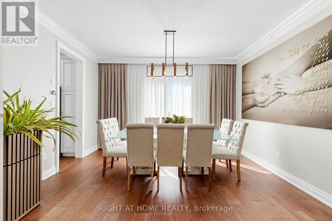
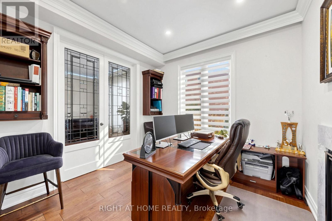
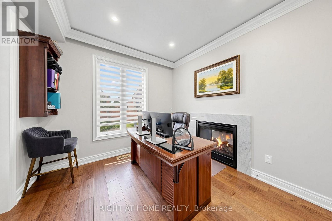
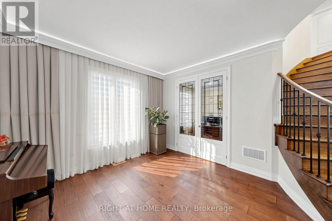
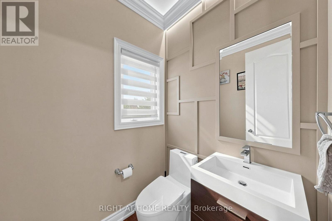
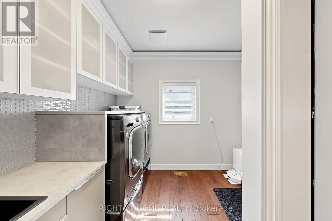
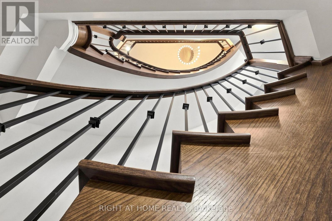
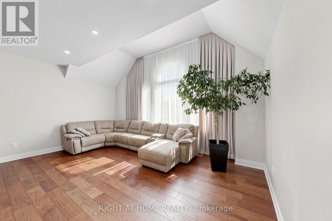
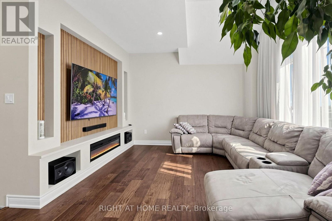
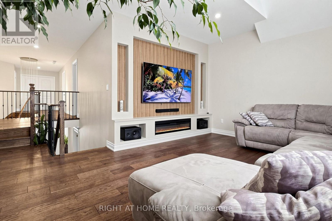
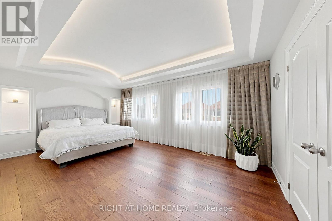
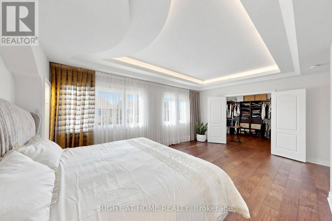
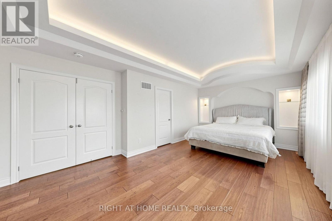
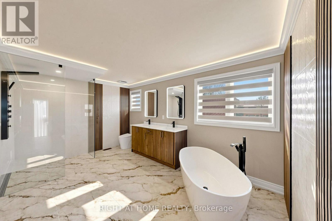
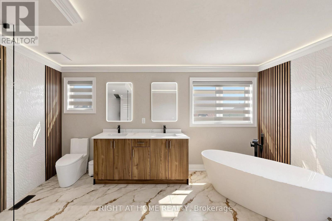
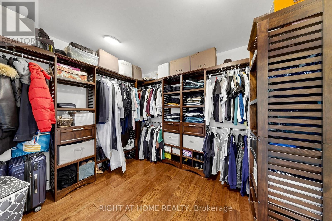
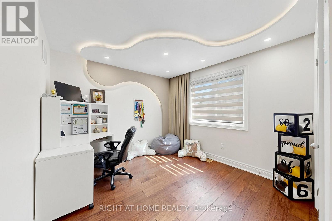
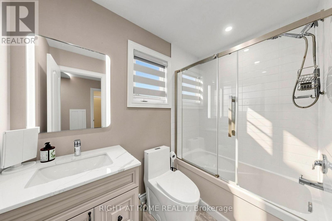
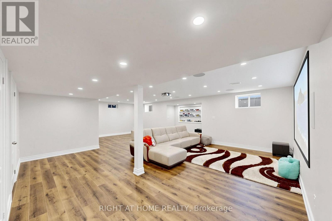
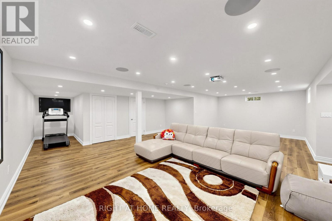
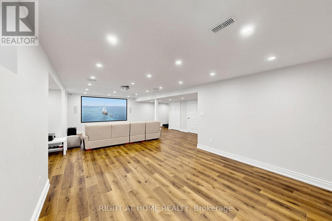
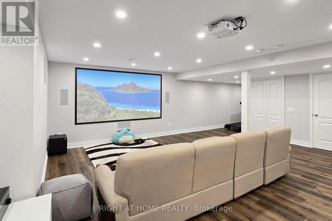
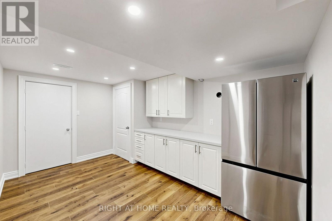
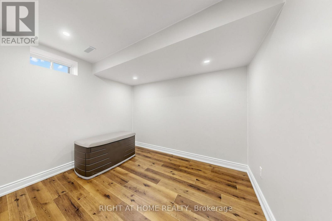
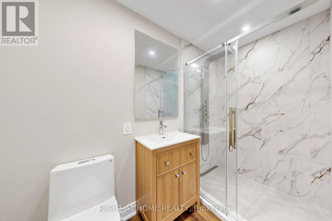
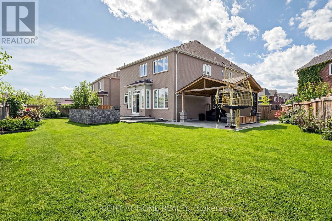
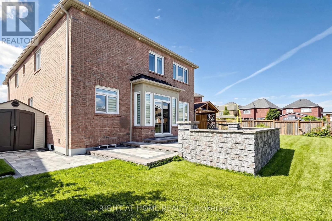
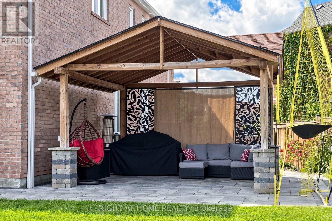
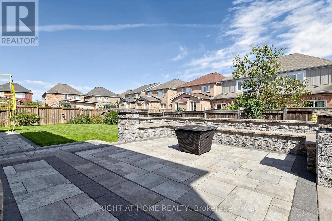
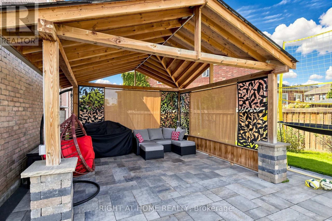
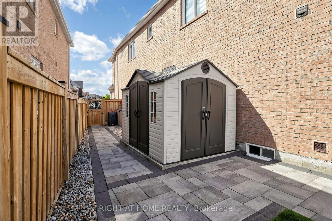
Extensively customized Great Gulf "Maple" Model with approx. 4,345 sq. ft. of living space in a sought-after Summerlyn Village. 4+1 bedrooms and 5 baths, all situated on a huge premium irregular pie-shaped lot with an exceptionally large backyard. $$$$'s spent on numerous upgrades. High ceilings. 8ft upgraded doors throughout main floor. Hardwood floors throughout, smooth ceilings, custom ceiling details with hidden lights. Beautiful living room with custom cabinetry and designer ceiling. Elegant dining room. Main-floor office with French doors and a two-sided gas fireplace shared with the family room. Kitchen with quartz counters, a large centre island, pantry and extensive cabinetry. Upstairs, enjoy a spacious loft-like family room. Impressive primary bedroom with a custom illuminated coffered ceiling, huge walk-in closet and luxurious 5-pc ensuite with freestanding tub, oversized glass shower and double vanity. All bedrooms have it's own or semi-ensuites. Finished basement adds a large recreation/home-theatre area, bedroom, bathroom, kitchen area and ample storage. Outside is just as impressive with a 4-car driveway, fully interlocked driveway and walkways extending into the backyard, large interlock patio, covered gazebo, landscaped yard. Upgraded front and garage doors and permanent roofline holiday lighting!!! Electric car charger. Electric heater in garage. Water softener. Sprinkler System. Upgraded 200 amp service. Excellent family location close to Fieldcrest ES, Bradford DHS, Summerlyn parkettes, BWG Leisure Centre, shopping, Bradford GO and Hwy 400. Parks plus numerous recreation facilities within a 20-minute walk. (id:43681)
房源概要
|
MLS® Number
|
N13802786 |
|
房源类型
|
民宅 |
|
社区名字
|
Bradford |
|
附近的便利设施
|
公园, 公共交通 |
|
社区特征
|
School Bus, 社区活动中心 |
|
设备类型
|
热水器, 热水器 - Tankless |
|
特征
|
无地毯, Gazebo, 亲戚套间 |
|
总车位
|
6 |
|
租赁设备类型
|
热水器, 热水器 - Tankless |
|
结构
|
棚 |
详 情
|
浴室
|
5 |
|
地上卧房
|
4 |
|
地下卧室
|
1 |
|
总卧房
|
5 |
|
家电类
|
Garage Door Opener Remote(s), Central Vacuum, Water Heater, Water Softener, 烤箱 - Built-in, Blinds, 洗碗机, 烘干机, Garage Door Opener, 烤箱, Gas 炉子(s), 洗衣机, 窗帘, 冰箱 |
|
地下室进展
|
已装修 |
|
地下室类型
|
N/a (finished) |
|
施工种类
|
独立屋 |
|
空调
|
中央空调 |
|
外墙
|
砖 |
|
壁炉
|
有 |
|
Fireplace Total
|
2 |
|
Flooring Type
|
Hardwood, Laminate, Ceramic |
|
客人卫生间(不包含洗浴)
|
1 |
|
供暖方式
|
天然气 |
|
供暖类型
|
压力热风 |
|
储存空间
|
2 |
|
内部尺寸
|
3000 - 3500 Sqft |
|
类型
|
独立屋 |
|
设备间
|
市政供水 |
车 位
土地
|
英亩数
|
无 |
|
围栏类型
|
Fully Fenced, Fenced Yard |
|
土地便利设施
|
公园, 公共交通 |
|
污水道
|
Sanitary Sewer |
|
土地深度
|
112 Ft ,2 In |
|
土地宽度
|
33 Ft |
|
不规则大小
|
33 X 112.2 Ft ; 105.34 X 144.21 X 33 X 112.16 Ft |
房 间
| 楼 层 |
类 型 |
长 度 |
宽 度 |
面 积 |
|
二楼 |
第三卧房 |
4.03 m |
2.92 m |
4.03 m x 2.92 m |
|
二楼 |
Bedroom 4 |
5.68 m |
3.53 m |
5.68 m x 3.53 m |
|
二楼 |
家庭房 |
5.4 m |
5.04 m |
5.4 m x 5.04 m |
|
二楼 |
主卧 |
6.01 m |
4 m |
6.01 m x 4 m |
|
二楼 |
第二卧房 |
3.93 m |
2.92 m |
3.93 m x 2.92 m |
|
地下室 |
娱乐,游戏房 |
8.69 m |
8.68 m |
8.69 m x 8.68 m |
|
地下室 |
卧室 |
3.63 m |
2.81 m |
3.63 m x 2.81 m |
|
地下室 |
厨房 |
6.73 m |
5.61 m |
6.73 m x 5.61 m |
|
一楼 |
客厅 |
5.99 m |
5.55 m |
5.99 m x 5.55 m |
|
一楼 |
厨房 |
4.23 m |
2.98 m |
4.23 m x 2.98 m |
|
一楼 |
餐厅 |
4.23 m |
2.98 m |
4.23 m x 2.98 m |
|
一楼 |
衣帽间 |
6.68 m |
5.99 m |
6.68 m x 5.99 m |
|
一楼 |
Office |
3.03 m |
2.93 m |
3.03 m x 2.93 m |
|
一楼 |
门厅 |
3.23 m |
2.76 m |
3.23 m x 2.76 m |
|
一楼 |
洗衣房 |
2.98 m |
2.93 m |
2.98 m x 2.93 m |
设备间
https://www.realtor.ca/real-estate/30299150/35-empire-drive-bradford-west-gwillimbury-bradford-bradford