
184 Dyer Drive Wasaga Beach, Ontario L9Z 1L9


$420,000
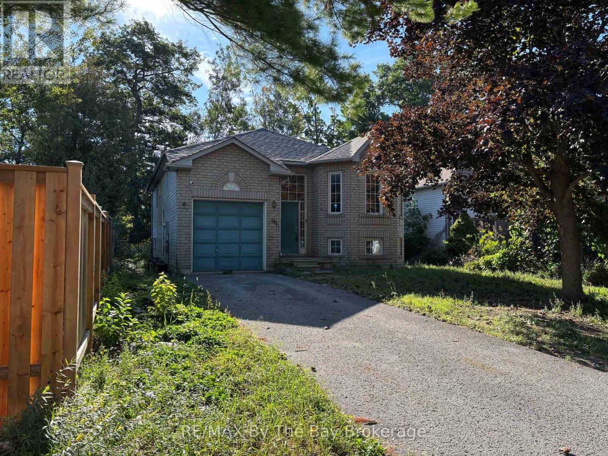
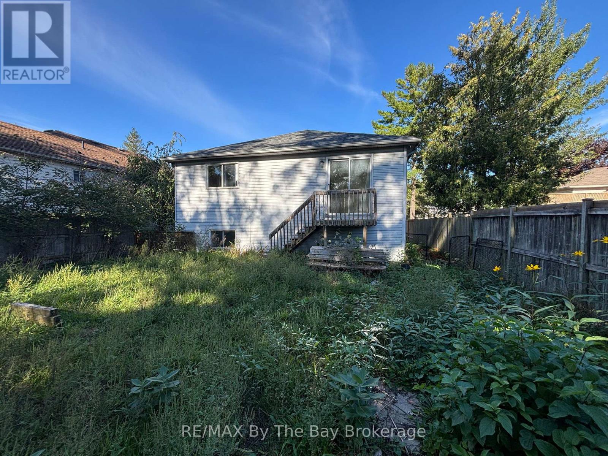
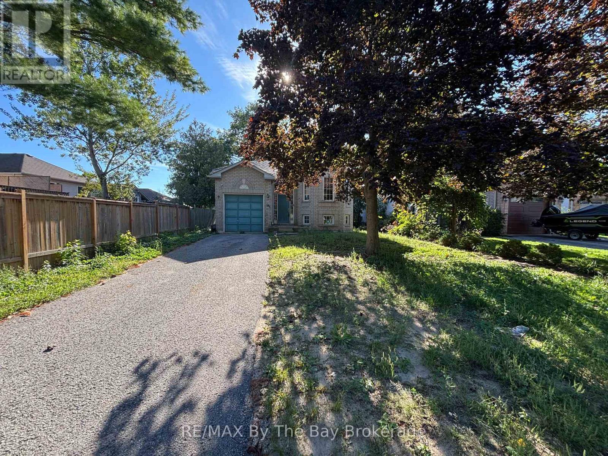
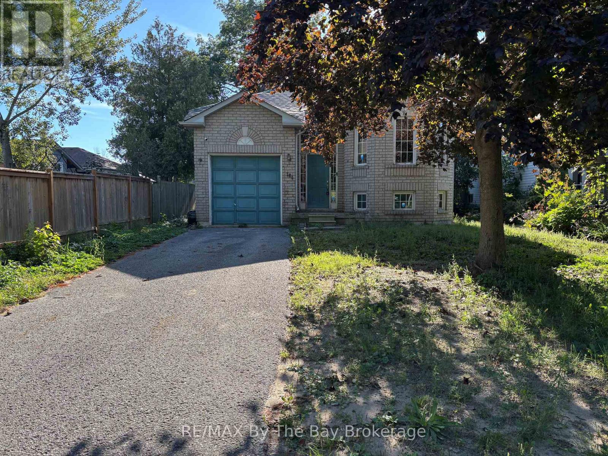
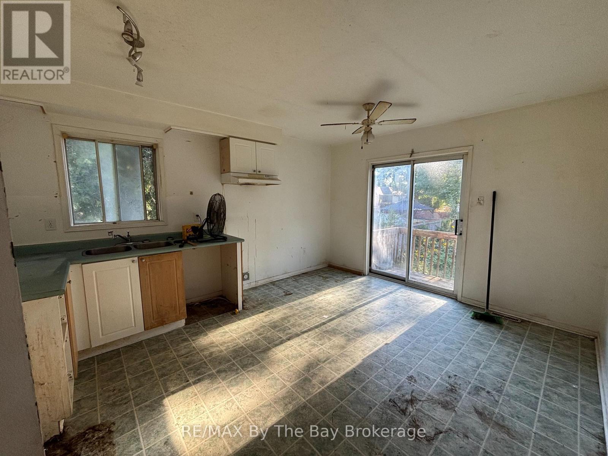
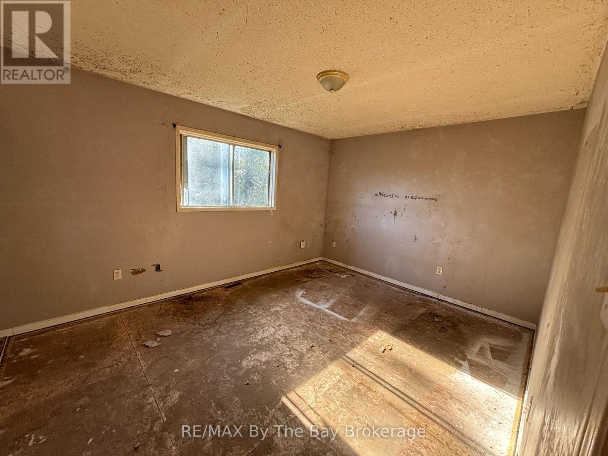
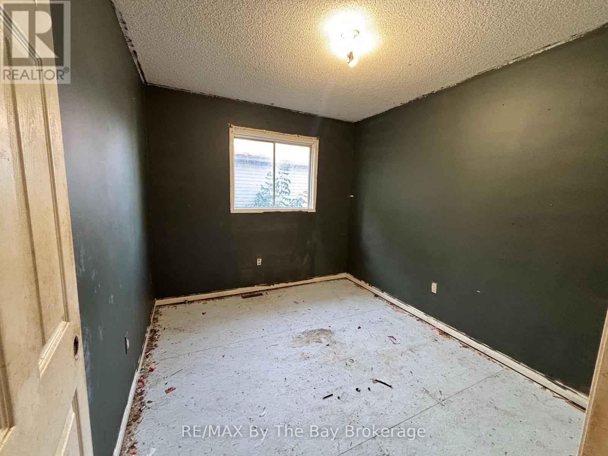
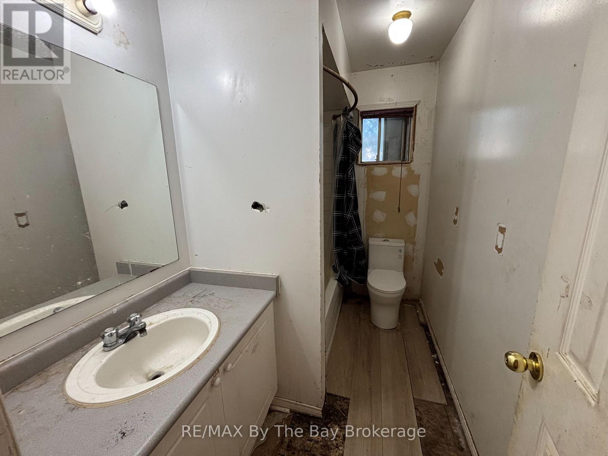
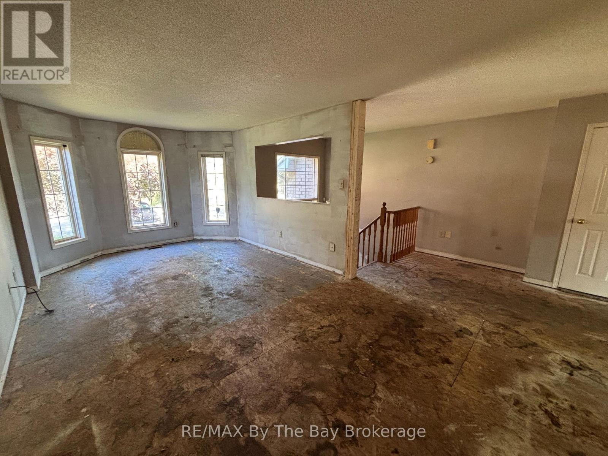
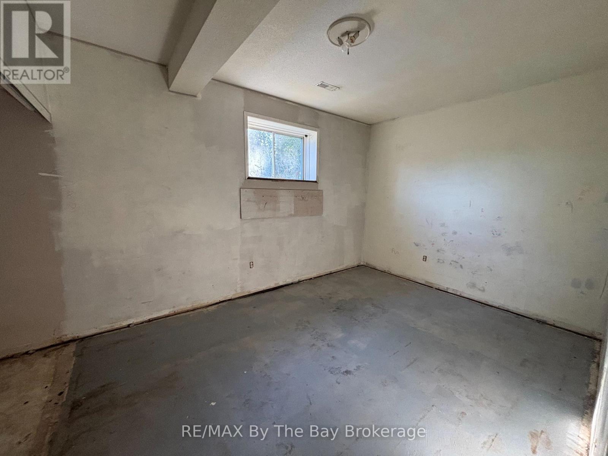
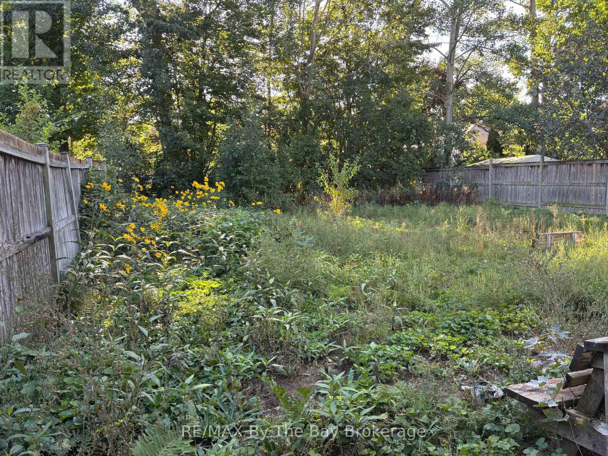
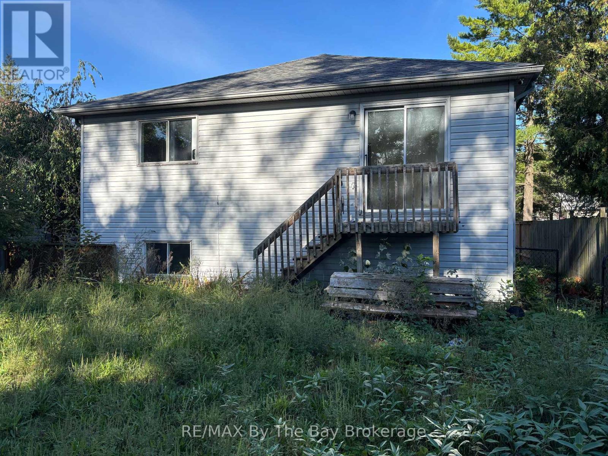
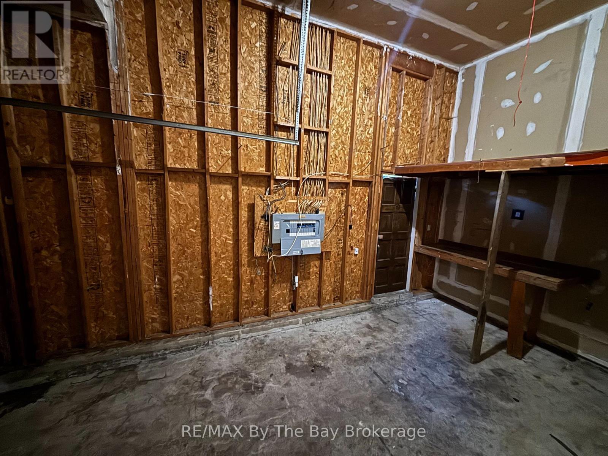
Welcome to 184 Dyer Drive, a 4-bedroom, 2-bath home located in one of Wasaga Beach's most established and family-friendly neighbourhoods. This property offers exceptional potential for those looking to build equity through renovation. With solid bones and a functional layout, it's an ideal opportunity for investors, first-time buyers, or anyone seeking a rewarding project in a prime location.Inside, the home requires flooring and cosmetic updates throughout, making it a blank canvas ready for your vision. The generous floor plan provides ample space for a growing family, with multiple bedrooms, two bathrooms, and flexible living areas that can be reimagined to suit modern living.Situated close to schools, shopping, parks, and the sandy shores of Georgian Bay, this neighbourhood is known for its convenience, walkability, and strong community feel. (id:43681)
房源概要
| MLS® Number | S13801944 |
| 房源类型 | 民宅 |
| 社区名字 | Wasaga Beach |
| 附近的便利设施 | 学校 |
| 设备类型 | 热水器 - Gas, 热水器, Water Softener |
| 总车位 | 2 |
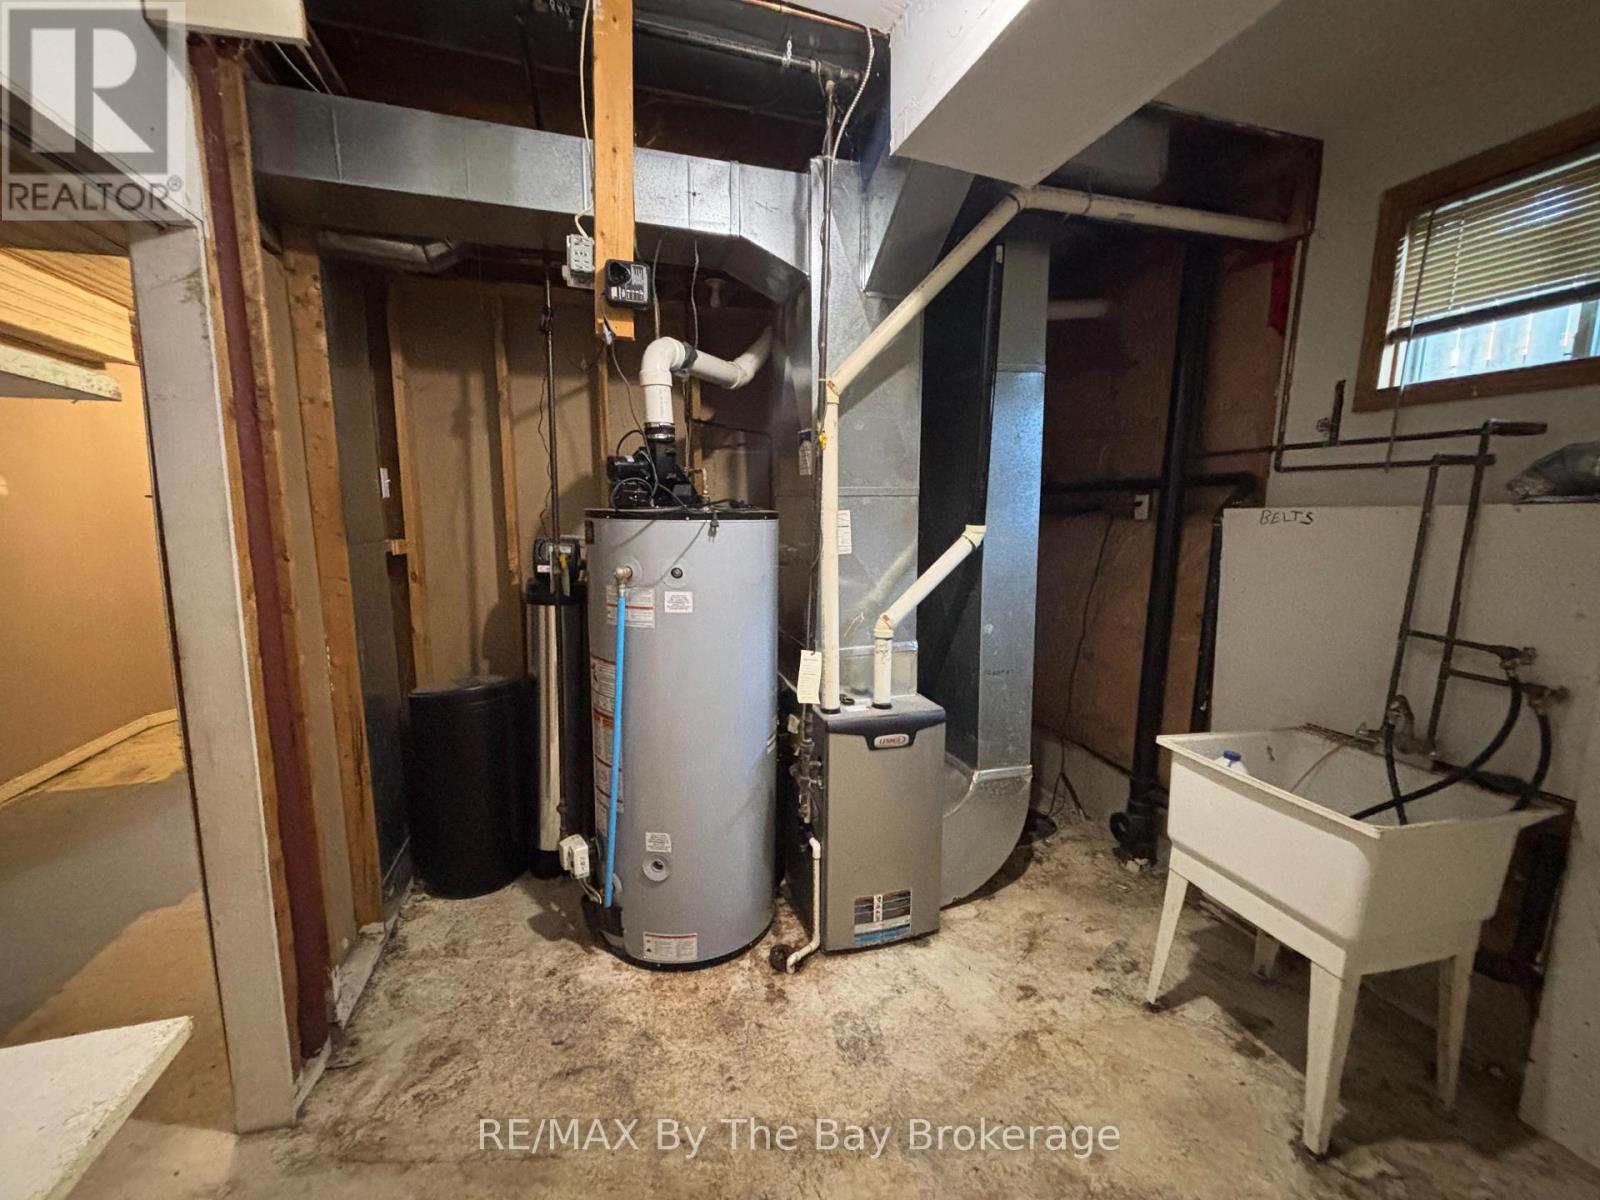
| 租赁设备类型 | 热水器 - Gas, 热水器, Water Softener |
详 情
| 浴室 | 2 |
| 地上卧房 | 4 |
| 总卧房 | 4 |
| 建筑风格 | 平房 |
| 地下室进展 | 已装修 |
| 地下室类型 | 全完工 |
| 施工种类 | 独立屋 |
| 空调 | 没有 |
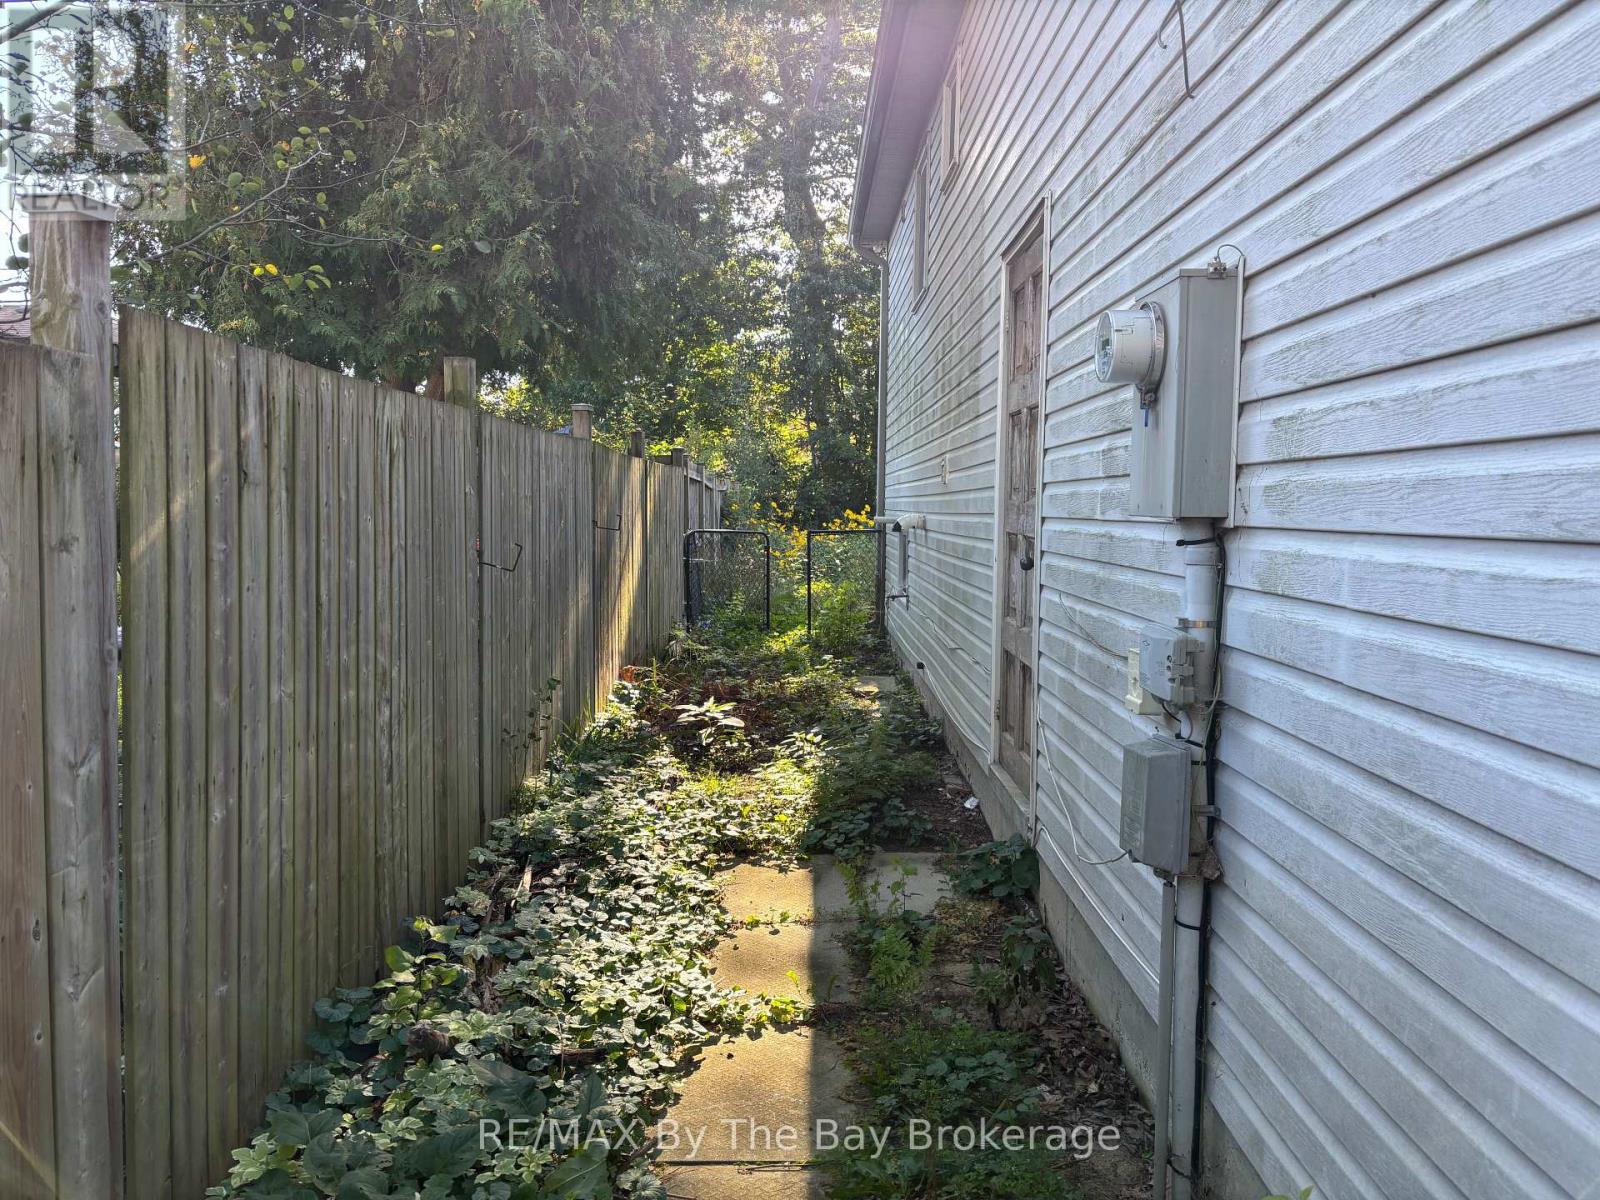
| 外墙 | 乙烯基壁板, 砖 |
| 地基类型 | 混凝土 |
| 客人卫生间(不包含洗浴) | 1 |
| 供暖方式 | 天然气 |
| 供暖类型 | 压力热风 |
| 储存空间 | 1 |
| 内部尺寸 | 700 - 1100 Sqft |
| 类型 | 独立屋 |
| 设备间 | 市政供水 |
车 位
| 附加车库 | |
| Garage | |
| 入内式车位 |
土地
| 英亩数 | 无 |
| 土地便利设施 | 学校 |
| 污水道 | Sanitary Sewer |
| 土地深度 | 155 Ft |
| 土地宽度 | 42 Ft ,10 In |
| 不规则大小 | 42.9 X 155 Ft ; 42.88 X 155' |
| 规划描述 | Res 1 |
房 间
| 楼 层 | 类 型 | 长 度 | 宽 度 | 面 积 |
|---|---|---|---|---|
| Lower Level | 卧室 | 2.64 m | 3.5 m | 2.64 m x 3.5 m |
| Lower Level | 卧室 | 3.25 m | 3.09 m | 3.25 m x 3.09 m |
| Lower Level | 娱乐,游戏房 | 6.55 m | 3.5 m | 6.55 m x 3.5 m |
| Lower Level | 浴室 | 0.91 m | 1.21 m | 0.91 m x 1.21 m |
| Lower Level | 洗衣房 | 4.36 m | 2.94 m | 4.36 m x 2.94 m |
| 一楼 | 家庭房 | 6.4 m | 3.4 m | 6.4 m x 3.4 m |
| 一楼 | 卧室 | 3.09 m | 2.74 m | 3.09 m x 2.74 m |
| 一楼 | 主卧 | 5.79 m | 3.35 m | 5.79 m x 3.35 m |
https://www.realtor.ca/real-estate/30298296/184-dyer-drive-wasaga-beach-wasaga-beach

The trademarks REALTOR®, REALTORS®, and the REALTOR® logo are controlled by The Canadian Real Estate Association (CREA) and identify real estate professionals who are members of CREA. The trademarks MLS®, Multiple Listing Service® and the associated logos are owned by The Canadian Real Estate Association (CREA) and identify the quality of services provided by real estate professionals who are members of CREA. The trademark DDF® is owned by The Canadian Real Estate Association (CREA) and identifies CREA's Data Distribution Facility (DDF®)
Muskoka Haliburton Orillia – The Lakelands Association of REALTORS®
RE/MAX By The Bay Brokerage
September 18 2026 03:57:53
