
34 Looker Drive Barrie (Holly), Ontario L4N 7V3



$1,188,000
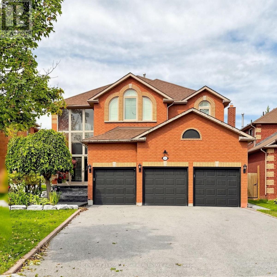
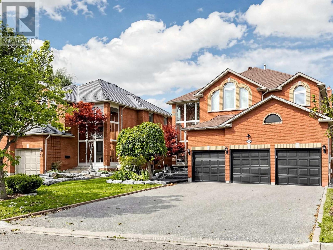
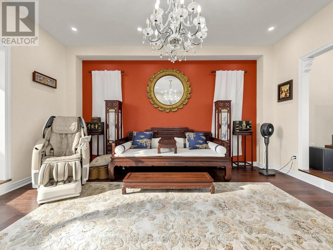
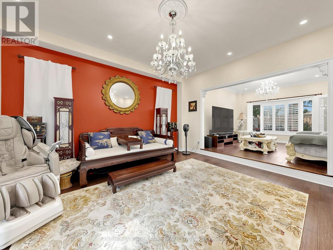
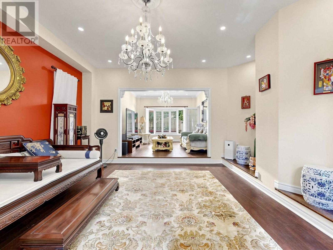
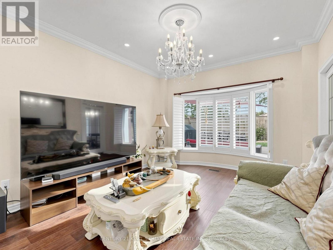
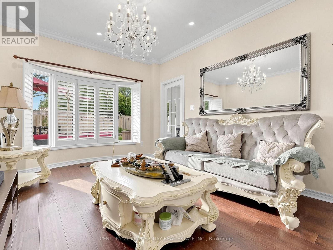
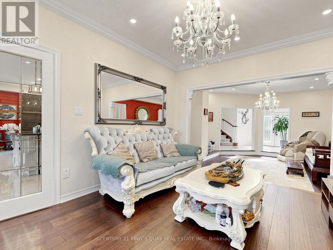
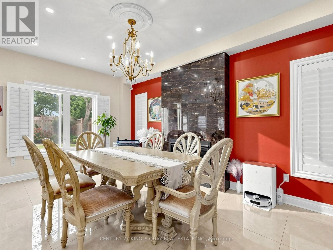
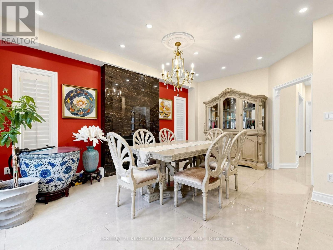
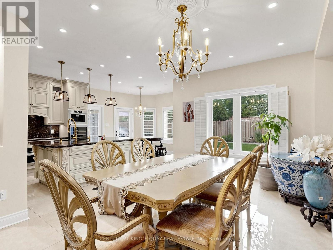
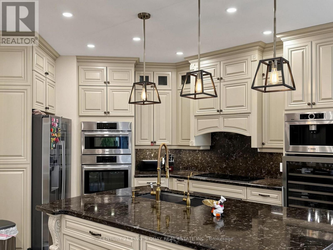
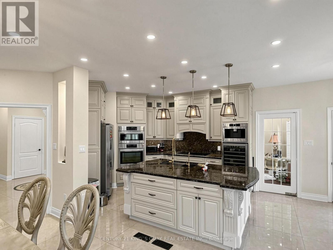
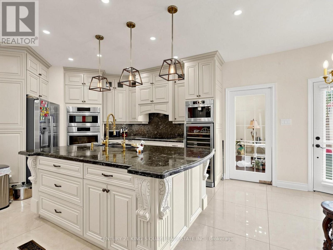
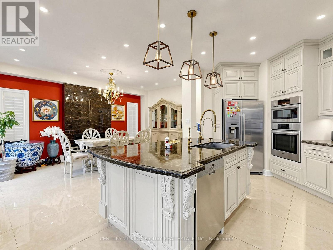
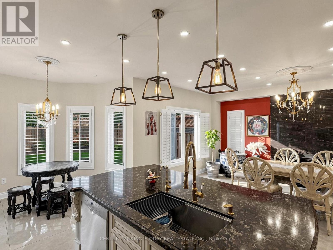
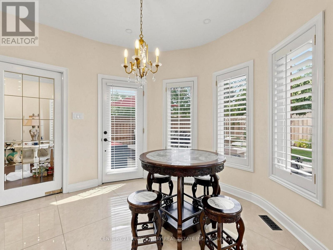
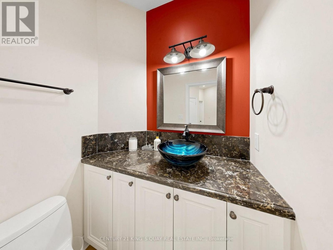
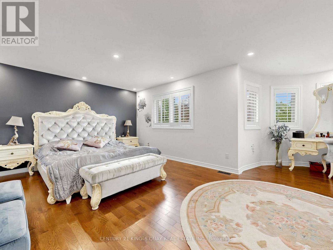
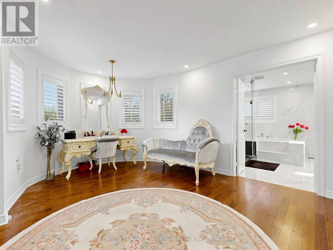
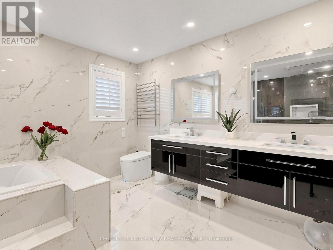
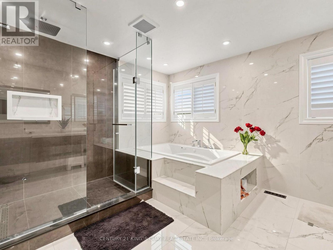
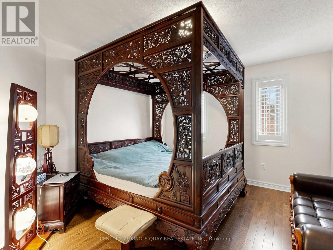
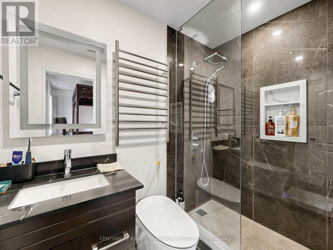
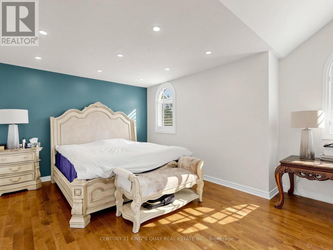
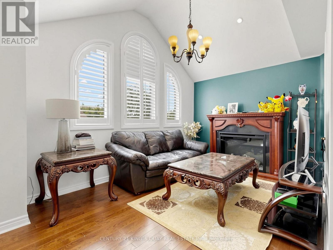
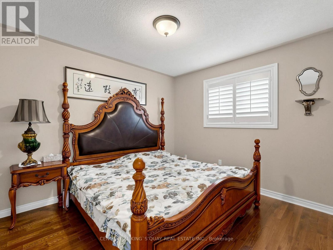
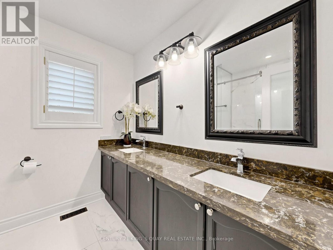
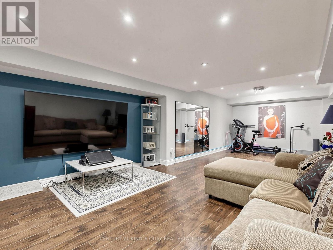
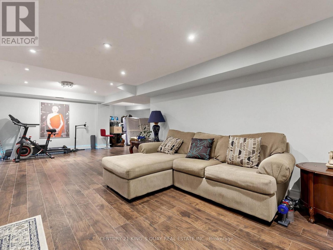
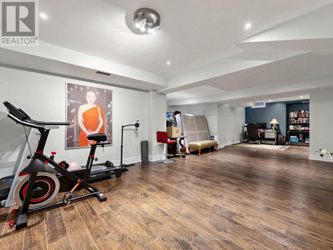
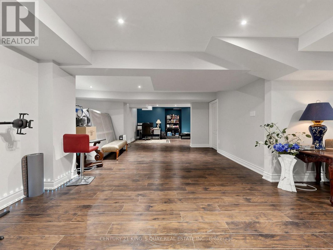
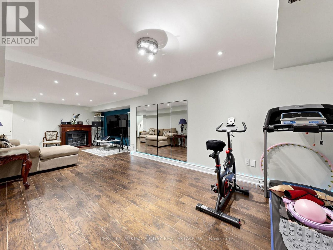
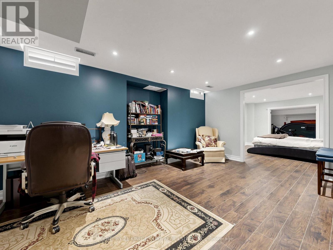
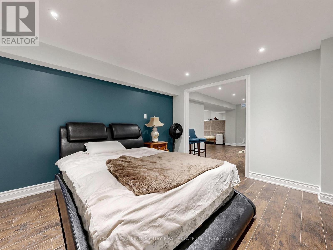
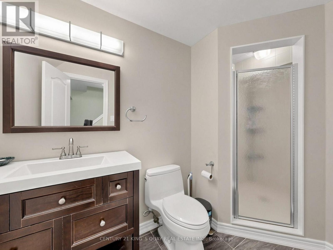
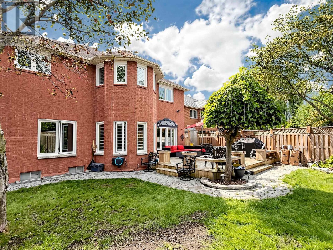
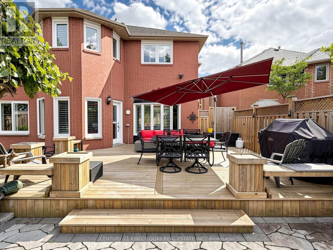
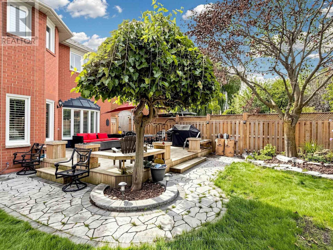
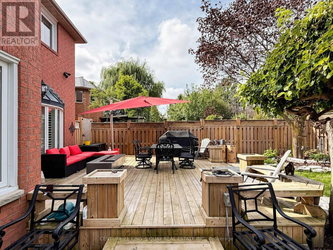
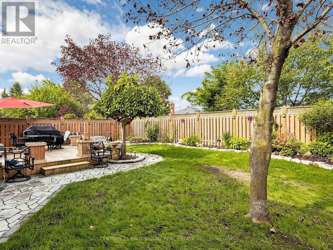
Welcome to this impressive and extensively upgraded 5-bedroom, 5-bathroom home in a desirable Barrie community, offering exceptional space, quality, and functionality for modern family living. Featuring a rare 3-car garage plus parking for up to 6 vehicles on the driveway, this beautifully renovated residence has benefited from approximately $400,000 in upgrades throughout. The bright and spacious interior showcases solid hardwood flooring upstairs, upgraded aluminum-clad double-pane windows throughout, custom closet organizers, and a completely renovated kitchen featuring custom cabinetry, large-format porcelain tile flooring, premium Bosch appliances, a built-in coffee machine, and steam oven. All second-floor bathrooms have been beautifully renovated and equipped with smart toilets, adding a contemporary touch. The extensively renovated basement provides additional living and entertaining space with upgraded flooring and bathroom. Major mechanical improvements include a 200-amp electrical service, 95% high-efficiency furnace, high-efficiency A/C, water softener and purification system, water pressure booster pump, and an owned hot water tank replaced approximately 2 years ago. The home also features 3 fireplaces-1 gas and 2 electric. The impressive 3-car garage is equipped with an EV charger, epoxy flooring, and custom storage/tool shelving. Exterior upgrades include marble front entrance steps, aluminum porch railing, a storm door at the front entrance, a large rear deck, stone pathways, and landscape lighting. With 5 bedrooms, 5 bathrooms, no rental equipment, extensive renovations, and exceptional parking, this thoughtfully upgraded residence is truly move-in ready. (id:43681)
房源概要
| MLS® Number | S13801978 |
| 房源类型 | 民宅 |
| 社区名字 | Holly |
| 特征 | Irregular Lot Size |
| 总车位 | 9 |
详 情
| 浴室 | 5 |
| 地上卧房 | 5 |
| 地下卧室 | 1 |
| 总卧房 | 6 |
| 家电类 | Central Vacuum, 烘干机, Water Heater, 微波炉, 烤箱, Hood 电扇, 炉子, 洗衣机, Water Softener, Wine Fridge, 冰箱 |
| 地下室进展 | 已装修 |
| 地下室功能 | Separate Entrance |
| 地下室类型 | N/a (finished), N/a |
| 施工种类 | 独立屋 |
| 空调 | 中央空调 |
| 外墙 | 砖 |
| 壁炉 | 有 |
| Flooring Type | Hardwood, Ceramic |
| 地基类型 | 混凝土浇筑 |
| 客人卫生间(不包含洗浴) | 1 |
| 供暖方式 | 天然气 |
| 供暖类型 | 压力热风 |
| 储存空间 | 2 |
| 内部尺寸 | 3000 - 3500 Sqft |
| 类型 | 独立屋 |
| 设备间 | 市政供水 |
车 位
| 附加车库 | |
| Garage |
土地
| 英亩数 | 无 |
| 污水道 | Sanitary Sewer |
| 土地深度 | 121 Ft ,2 In |
| 土地宽度 | 50 Ft |
| 不规则大小 | 50 X 121.2 Ft |
房 间
| 楼 层 | 类 型 | 长 度 | 宽 度 | 面 积 |
|---|---|---|---|---|
| 二楼 | 主卧 | 7.08 m | 5.84 m | 7.08 m x 5.84 m |
| 二楼 | 第二卧房 | 4.26 m | 3.37 m | 4.26 m x 3.37 m |
| 二楼 | 第三卧房 | 7.59 m | 4.19 m | 7.59 m x 4.19 m |
| 二楼 | Bedroom 4 | 3.37 m | 3.04 m | 3.37 m x 3.04 m |
| 地下室 | 卧室 | Measurements not available | ||
| 地下室 | 娱乐,游戏房 | Measurements not available | ||
| 一楼 | 家庭房 | 4.39 m | 3.53 m | 4.39 m x 3.53 m |
| 一楼 | 客厅 | 4.95 m | 4.14 m | 4.95 m x 4.14 m |
| 一楼 | 衣帽间 | 3.35 m | 3.02 m | 3.35 m x 3.02 m |
| 一楼 | 餐厅 | 3.53 m | 5.46 m | 3.53 m x 5.46 m |
| 一楼 | Eating Area | 3.35 m | 3.32 m | 3.35 m x 3.32 m |
| 一楼 | 厨房 | 3.65 m | 3.37 m | 3.65 m x 3.37 m |
https://www.realtor.ca/real-estate/30298372/34-looker-drive-barrie-holly-holly

The trademarks REALTOR®, REALTORS®, and the REALTOR® logo are controlled by The Canadian Real Estate Association (CREA) and identify real estate professionals who are members of CREA. The trademarks MLS®, Multiple Listing Service® and the associated logos are owned by The Canadian Real Estate Association (CREA) and identify the quality of services provided by real estate professionals who are members of CREA. The trademark DDF® is owned by The Canadian Real Estate Association (CREA) and identifies CREA's Data Distribution Facility (DDF®)
Toronto Real Estate Board
Century 21 King's Quay Real Estate Inc.
September 23 2026 06:43:13
