
47 Harcourt Avenue Toronto (North Riverdale), Ontario M4J 1J3


$1,549,000
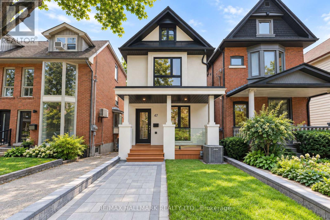
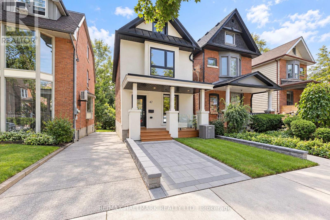
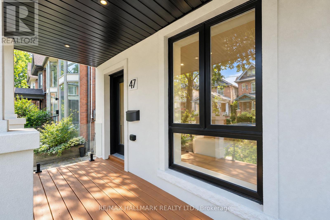
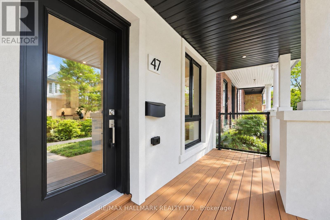
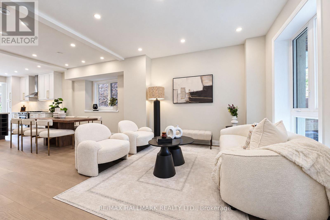
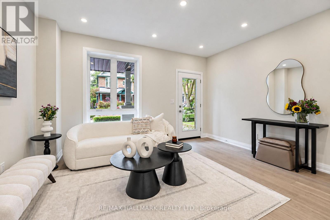
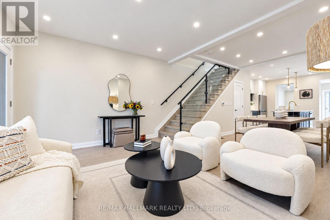
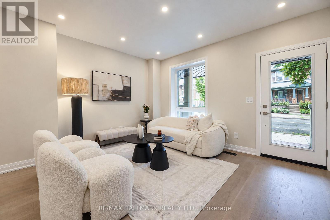
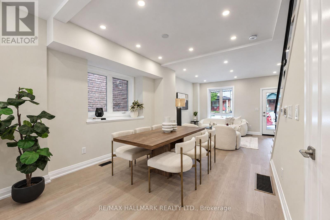
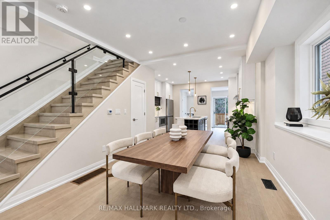
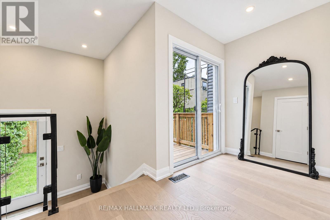
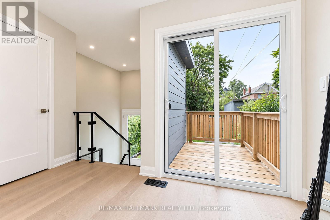
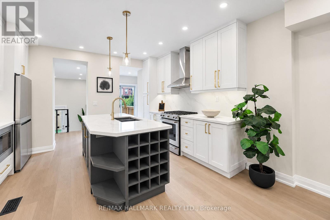
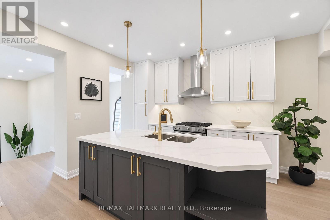
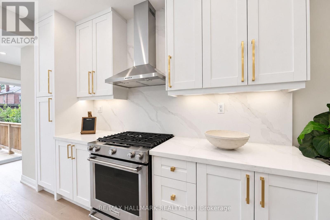
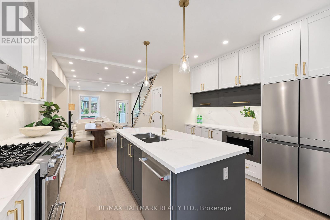
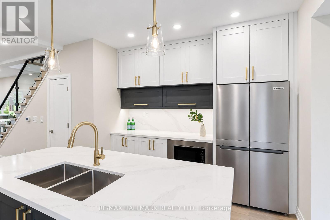
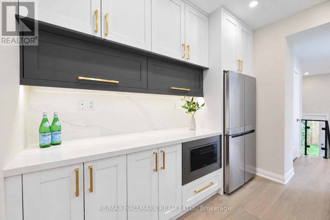
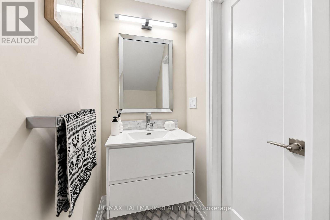
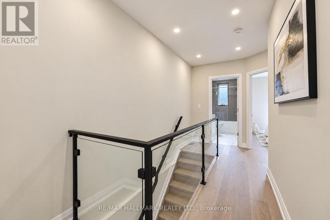
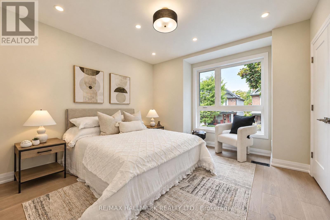
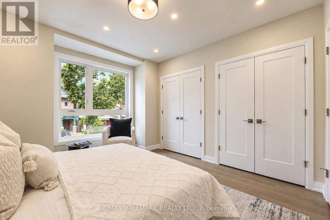
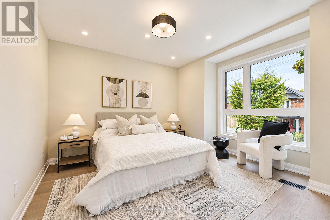
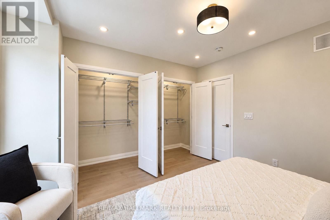
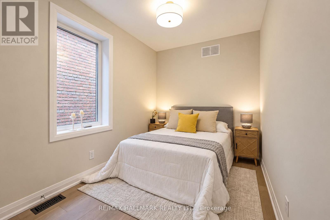
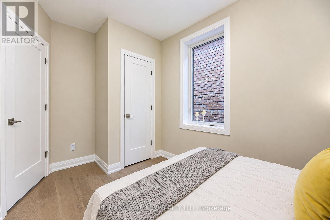
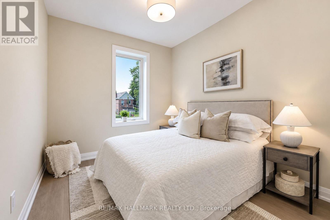
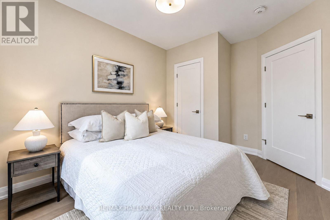
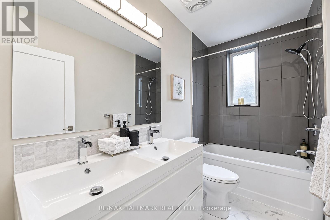
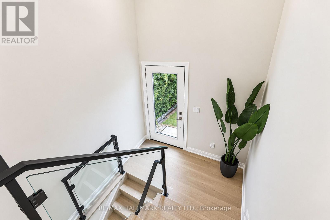
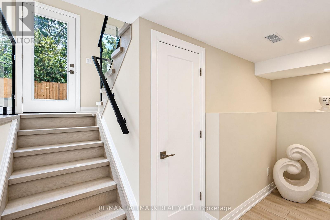
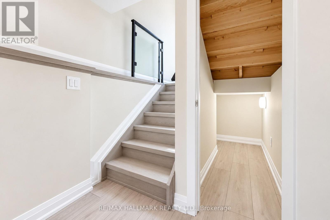
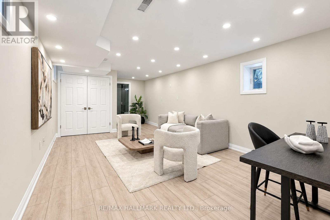
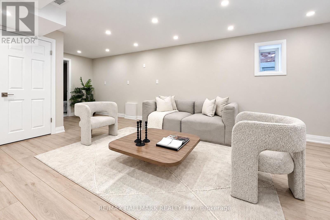
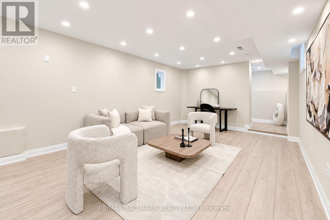
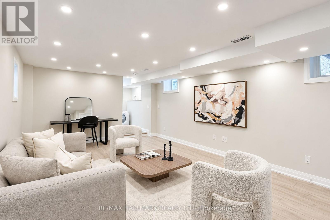
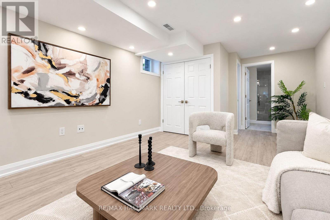
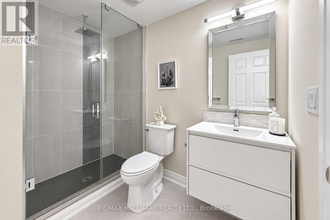
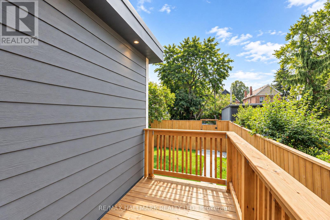
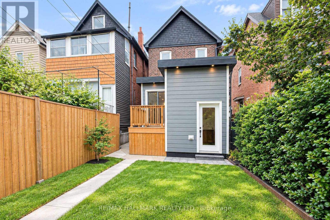
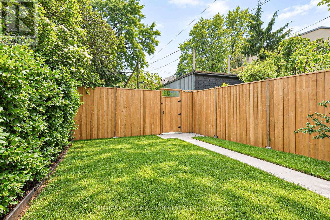
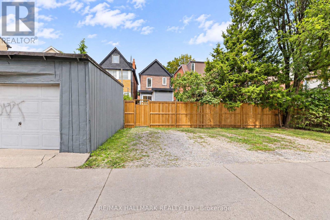
Welcome to 47 Harcourt Ave, a beautifully reimagined detached home in prime Riverdale, where thoughtful design, quality craftsmanship, and effortless family living come together. From the moment you step inside, there is a sense that this home is different. More than simply renovated, it has been carefully considered from top to bottom, with attention to detail, quality, and functionality. The main floor is bright, open, and filled with natural light, offering an easy flow for everyday family life and entertaining. At the heart of the home is a beautifully designed kitchen with custom cabinetry, quartz countertops, high-end appliances, and a generous island. Laneway parking for two adds everyday convenience, along with exciting future potential.Upstairs, a wide custom oak staircase leads to three bright and generously proportioned bedrooms.The primary suite offers a peaceful retreat with his-and-her closets, while the additional bedrooms provide the space and flexibility a growing family needs. A beautifully designed full bathroom completes the level. The fully finished lower level is equally impressive, with excellent ceiling height and a warm, open feel that is anything but typical. Complete with a three-piece bathroom and an existing rough-in for a future kitchenette or wet bar, the space offers incredible flexibility. And then there is the neighbourhood. Set on a welcoming, family-friendly street in one of Toronto's most loved communities. Walk to the subway, Riverdale Park, The Pocket, local shops, cafés, restaurants, Families will also appreciate access to sought-after local schools, including Frankland Community School, Earl Grey Senior Public School, and Riverdale Collegiate Institute. 47 Harcourt Ave offers something increasingly difficult to find in the city a fully detached, beautifully finished home with room to grow, parking, and a genuine sense of community. A home designed not just to look beautiful, but to be lived in and loved for years to come. (id:43681)
Open House
现在这个房屋大家可以去Open House参观了!
2:00 pm
结束于:4:00 pm
2:00 pm
结束于:4:00 pm
房源概要
| MLS® Number | E13802262 |
| 房源类型 | 民宅 |
| 社区名字 | North Riverdale |
| 附近的便利设施 | 学校, 公共交通, 礼拜场所, 公园 |
| 设备类型 | 热水器, 热水器 - Tankless |
| 特征 | Lane, 无地毯, Sump Pump |
| 总车位 | 2 |
| 租赁设备类型 | 热水器, 热水器 - Tankless |
| 结构 | Patio(s) |
详 情
| 浴室 | 3 |
| 地上卧房 | 3 |
| 总卧房 | 3 |
| Age | 100+ Years |
| 家电类 | Water Heater - Tankless, 洗碗机, 烘干机, Freezer, 微波炉, Gas 炉子(s), 洗衣机, 冰箱 |
| 地下室进展 | 已装修 |
| 地下室功能 | Separate Entrance |
| 地下室类型 | N/a, N/a (finished) |
| Construction Status | Insulation Upgraded |
| 施工种类 | 独立屋 |
| 空调 | 中央空调 |
| 外墙 | 灰泥, 砖 |
| Flooring Type | Hardwood, Vinyl, Porcelain Tile |
| 地基类型 | 混凝土 |
| 客人卫生间(不包含洗浴) | 1 |
| 供暖方式 | 天然气 |
| 供暖类型 | 压力热风 |
| 储存空间 | 2 |
| 内部尺寸 | 1100 - 1500 Sqft |
| 类型 | 独立屋 |
| 设备间 | 市政供水 |
车 位
| 没有车库 |
土地
| 英亩数 | 无 |
| 围栏类型 | Fenced Yard |
| 土地便利设施 | 学校, 公共交通, 宗教场所, 公园 |
| 污水道 | Sanitary Sewer |
| 土地深度 | 110 Ft |
| 土地宽度 | 20 Ft |
| 不规则大小 | 20 X 110 Ft |
房 间
| 楼 层 | 类 型 | 长 度 | 宽 度 | 面 积 |
|---|---|---|---|---|
| 二楼 | 主卧 | 3.91 m | 3.54 m | 3.91 m x 3.54 m |
| 二楼 | 第二卧房 | 3.72 m | 2.36 m | 3.72 m x 2.36 m |
| 二楼 | 第三卧房 | 3.79 m | 2.67 m | 3.79 m x 2.67 m |
| Lower Level | 娱乐,游戏房 | 7.8 m | 4.07 m | 7.8 m x 4.07 m |
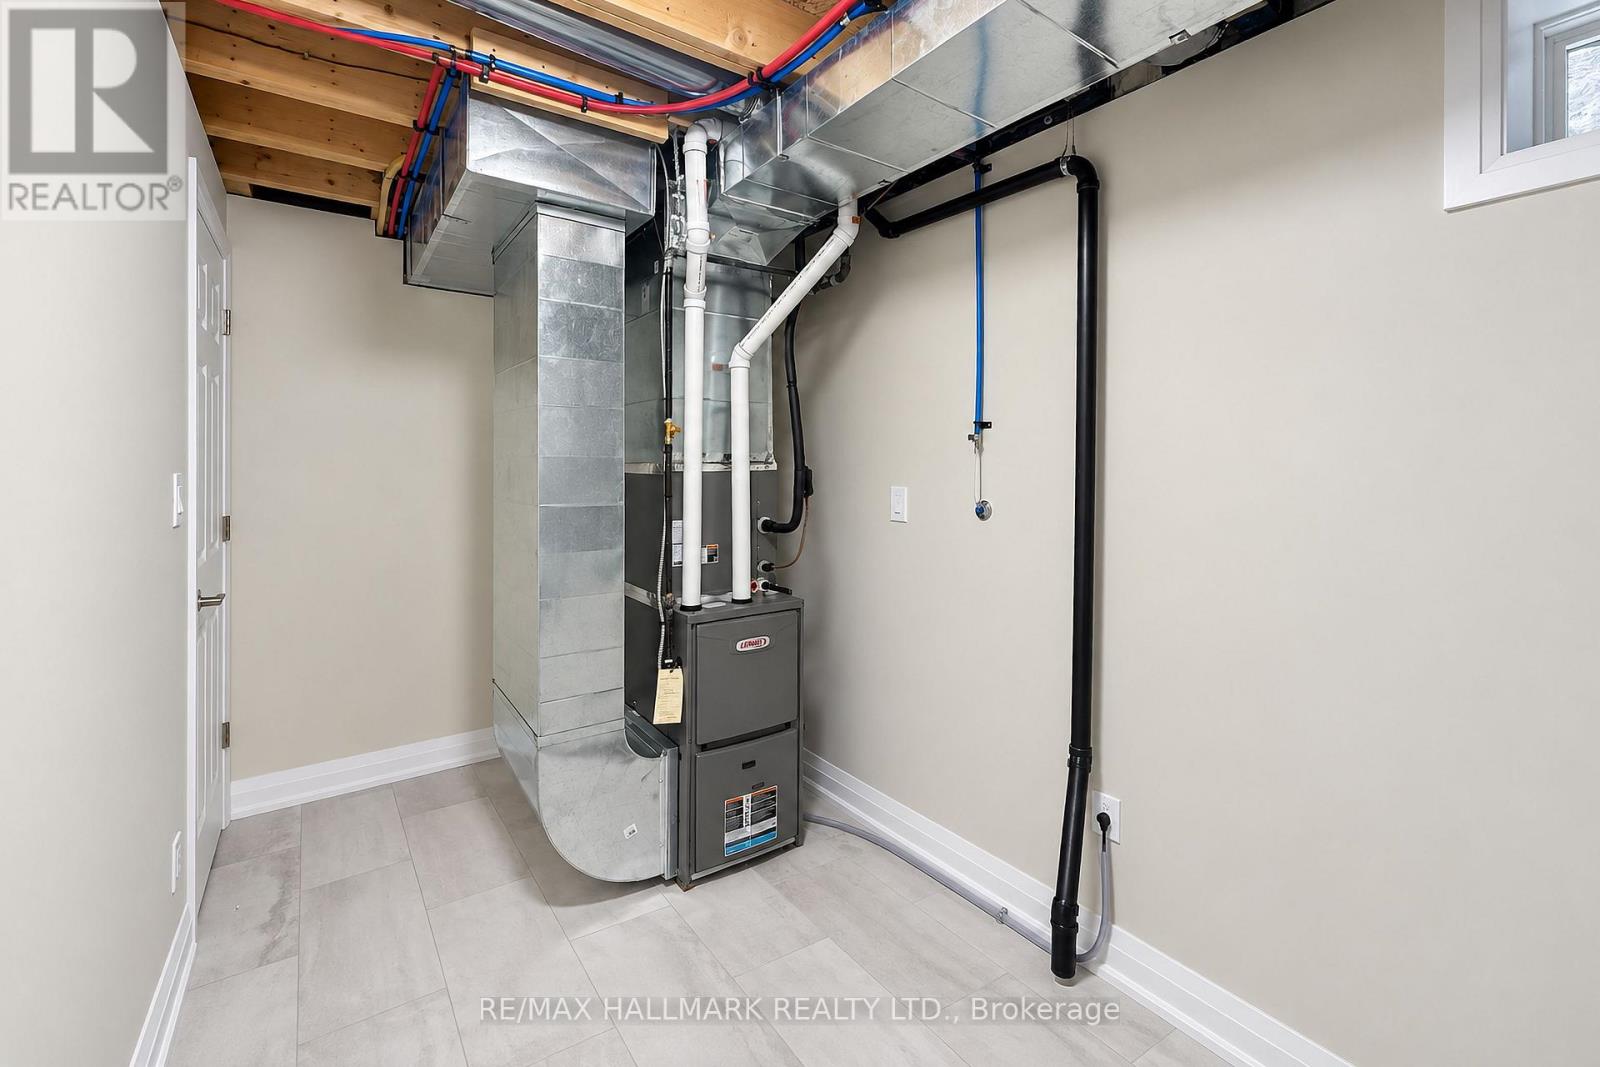
| Lower Level | Furnace | 3.68 m | 2.14 m | 3.68 m x 2.14 m |
| 一楼 | 客厅 | 4.82 m | 4.35 m | 4.82 m x 4.35 m |
| 一楼 | 餐厅 | 6.39 m | 4.31 m | 6.39 m x 4.31 m |
| 一楼 | 厨房 | 6.39 m | 4.31 m | 6.39 m x 4.31 m |

The trademarks REALTOR®, REALTORS®, and the REALTOR® logo are controlled by The Canadian Real Estate Association (CREA) and identify real estate professionals who are members of CREA. The trademarks MLS®, Multiple Listing Service® and the associated logos are owned by The Canadian Real Estate Association (CREA) and identify the quality of services provided by real estate professionals who are members of CREA. The trademark DDF® is owned by The Canadian Real Estate Association (CREA) and identifies CREA's Data Distribution Facility (DDF®)
Toronto Real Estate Board
RE/MAX Hallmark Realty Ltd.
September 18 2026 06:29:47
