
301 Spruce Street Collingwood, Ontario L9Y 3H2


$700,000
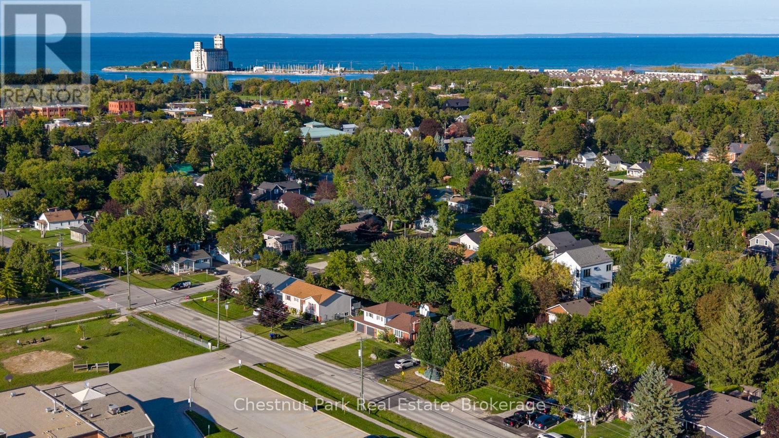
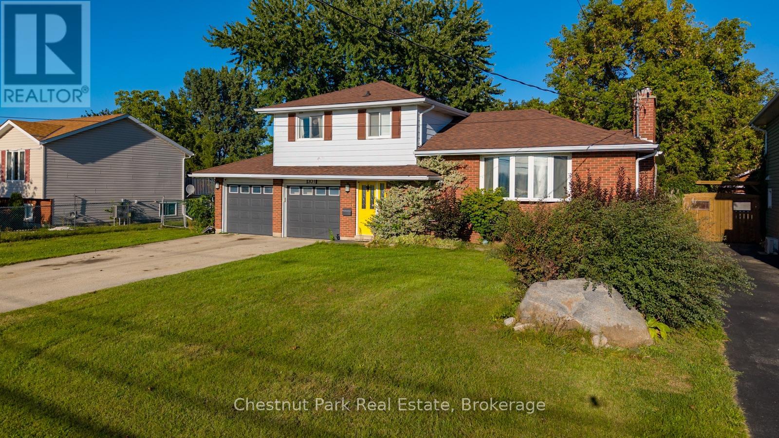
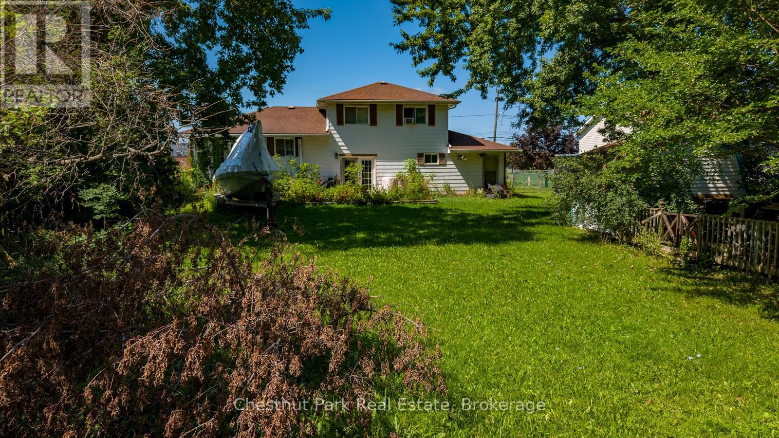
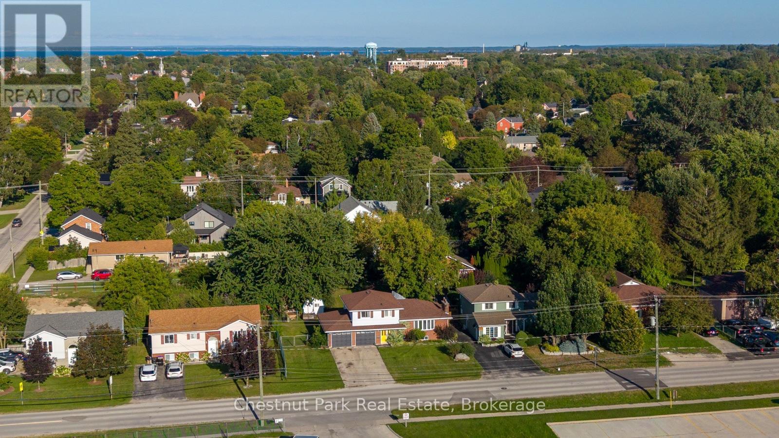
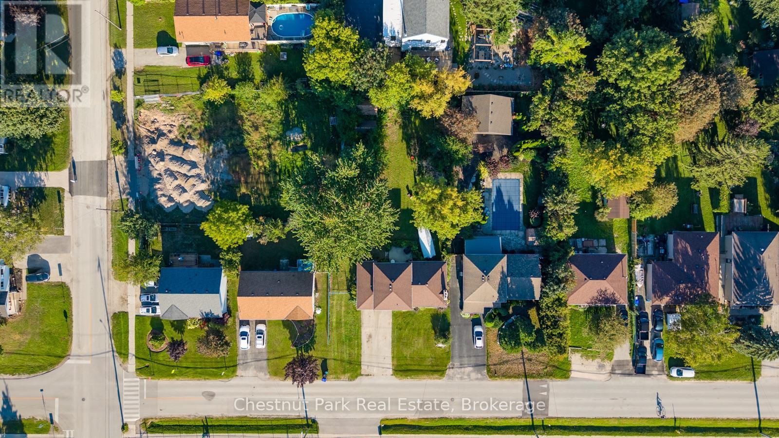
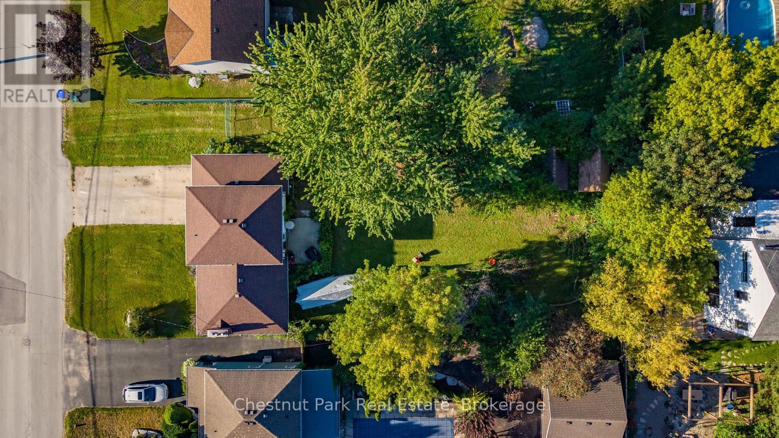
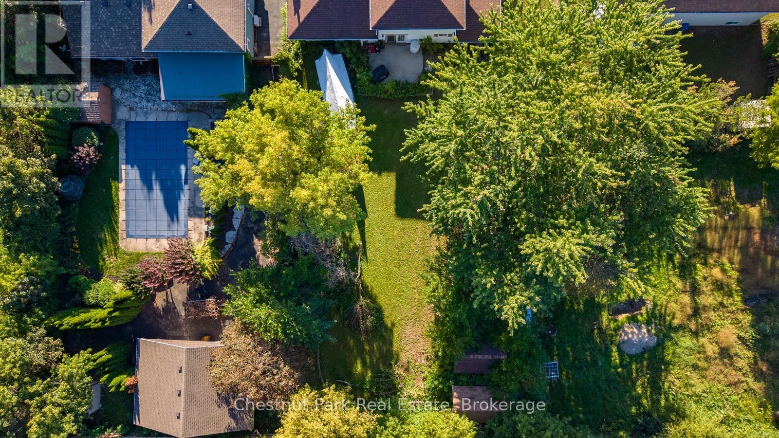
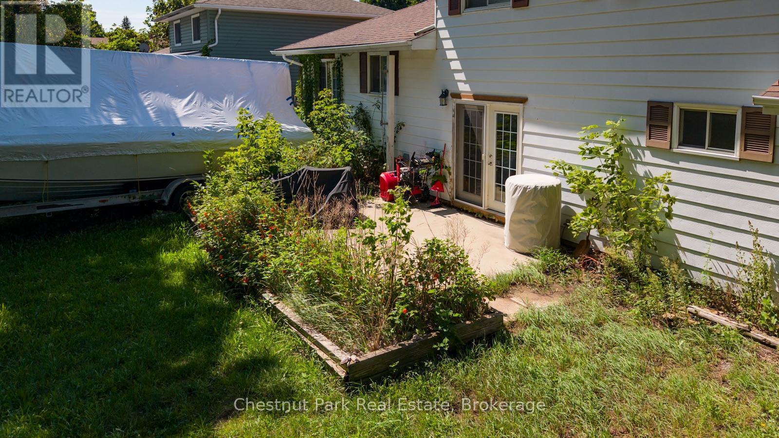
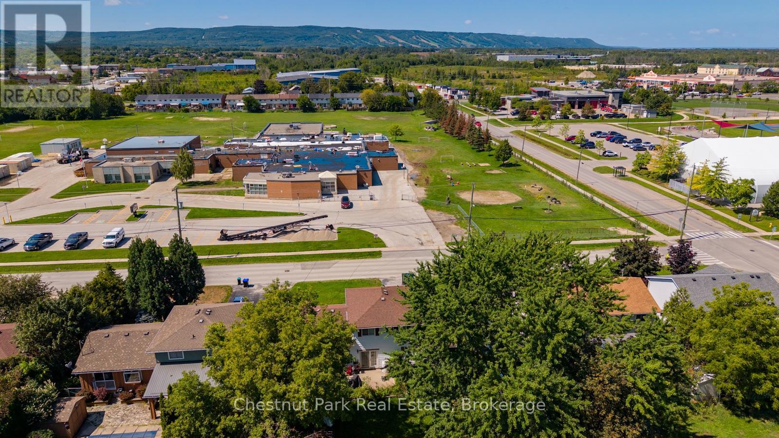
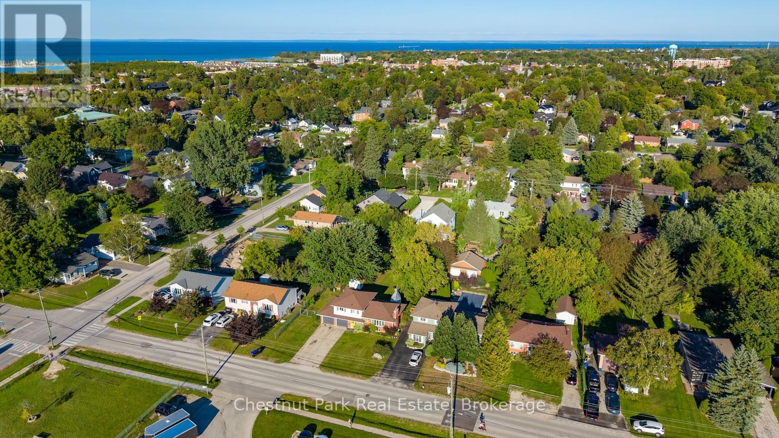
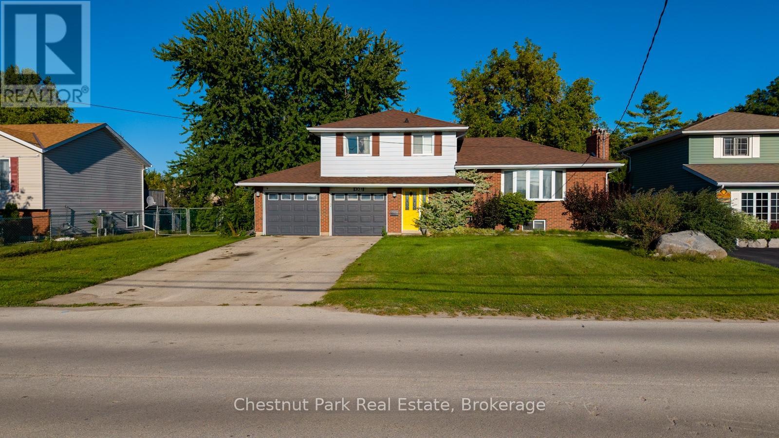
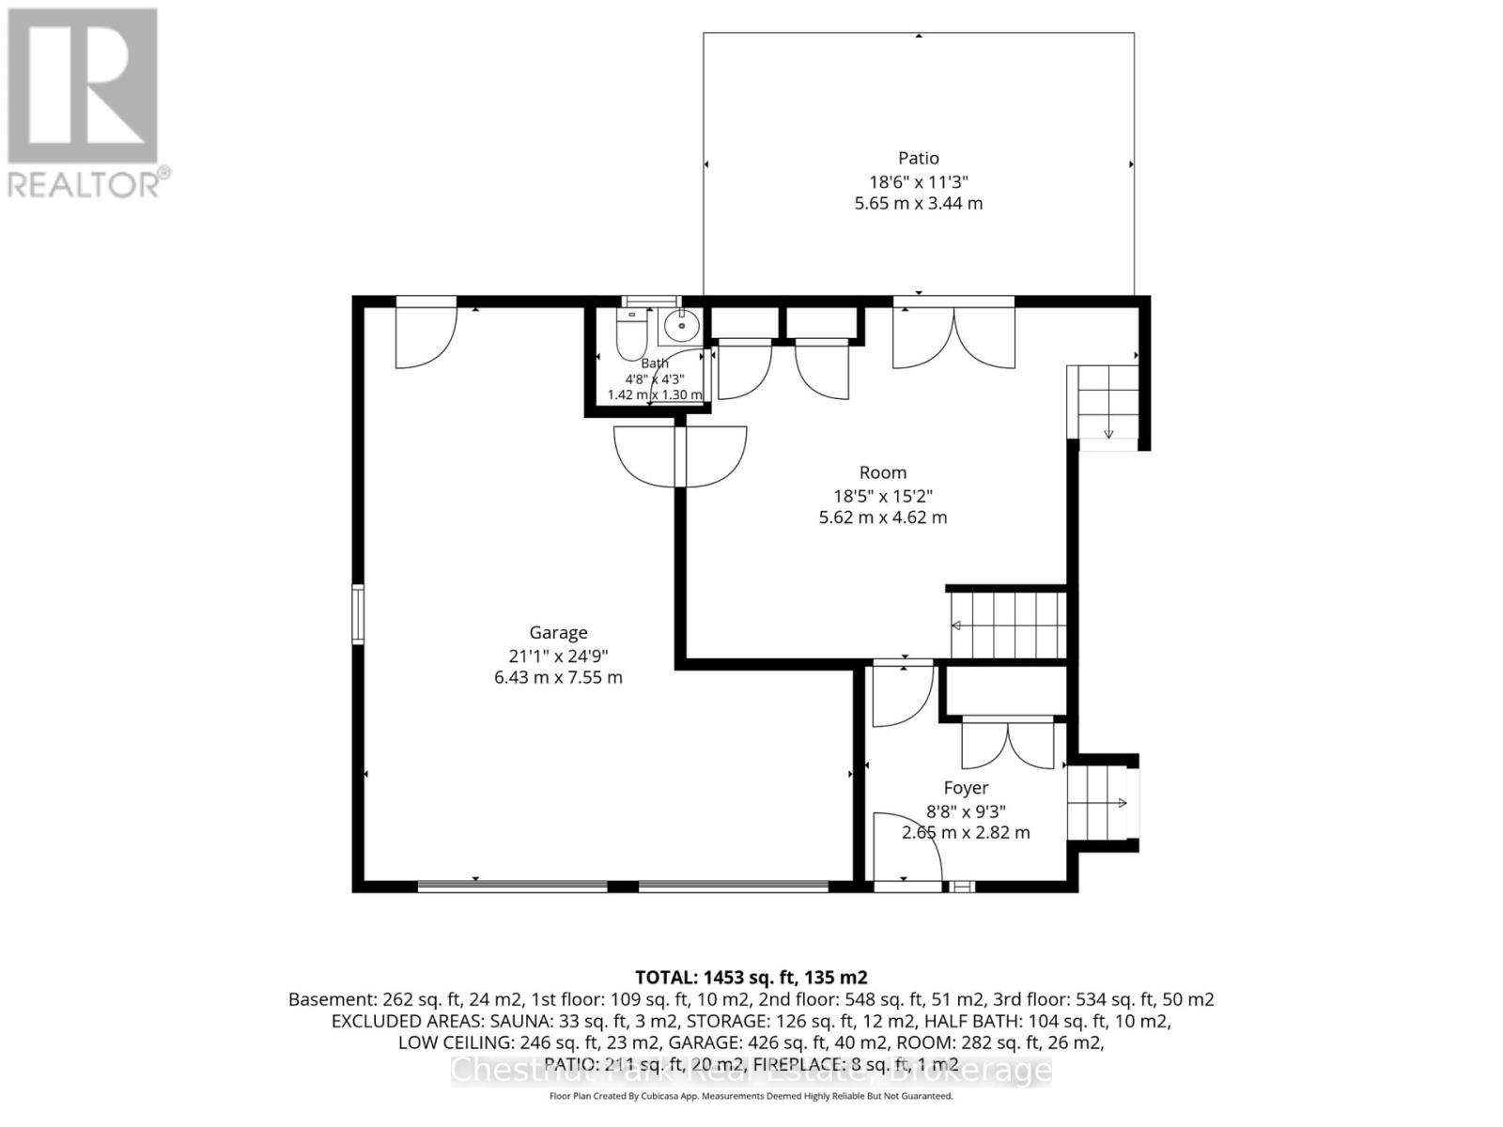
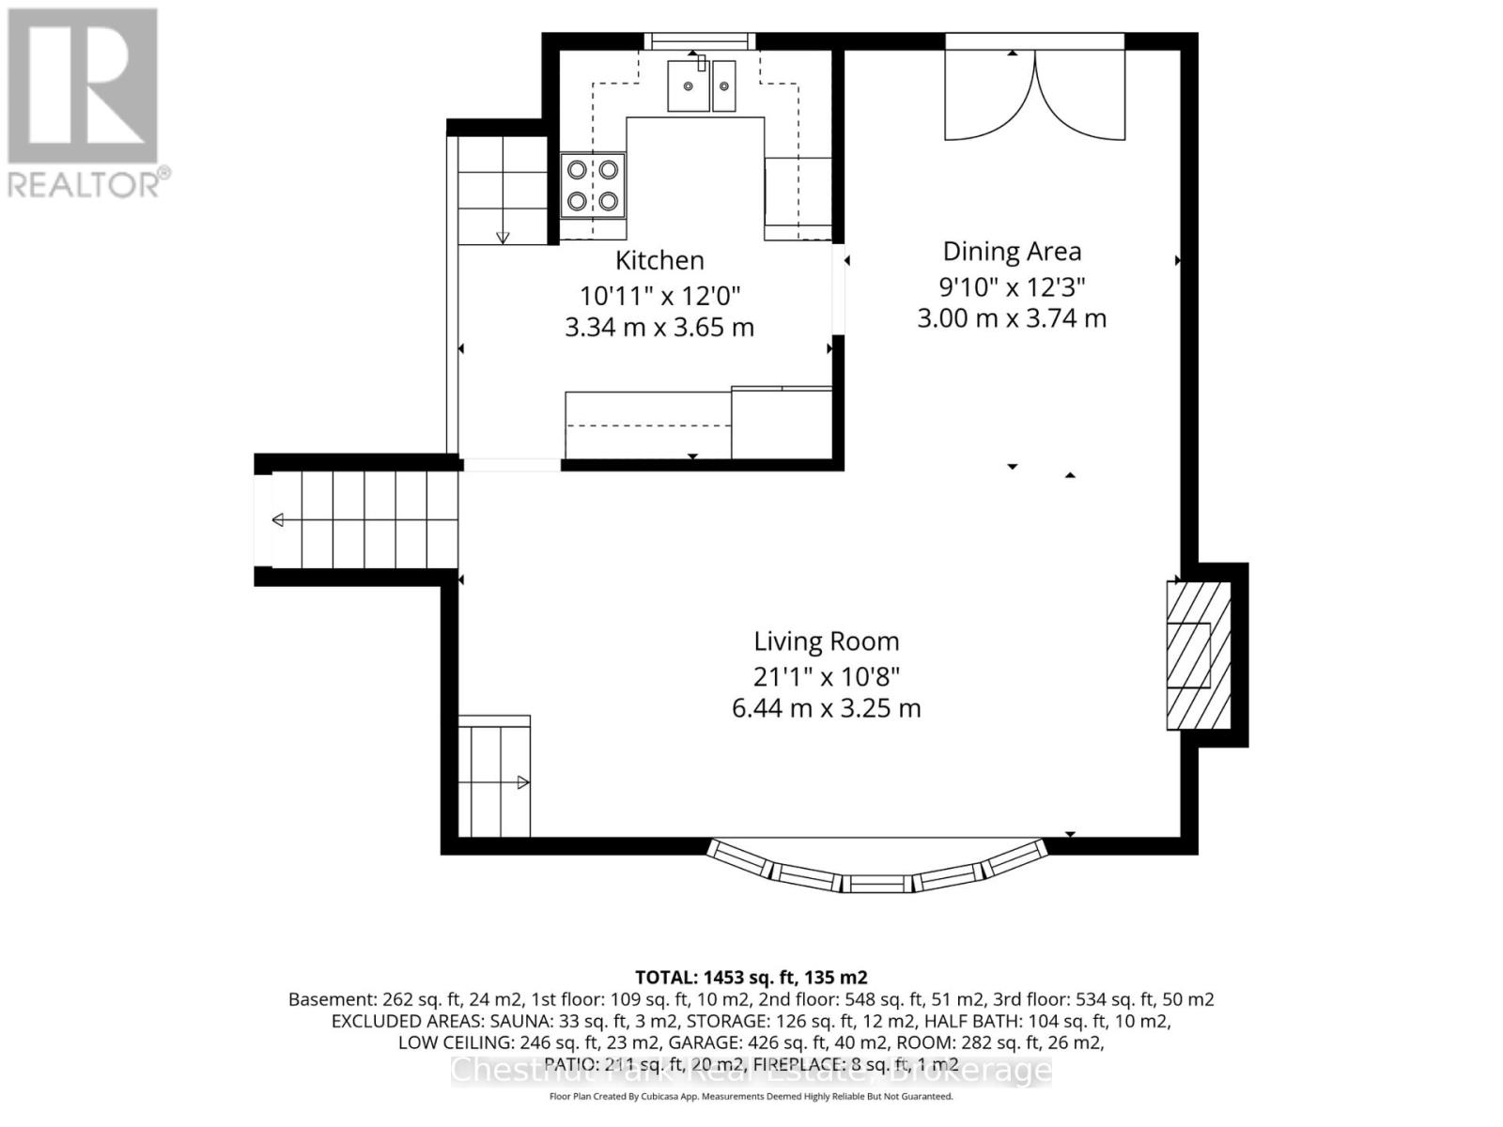
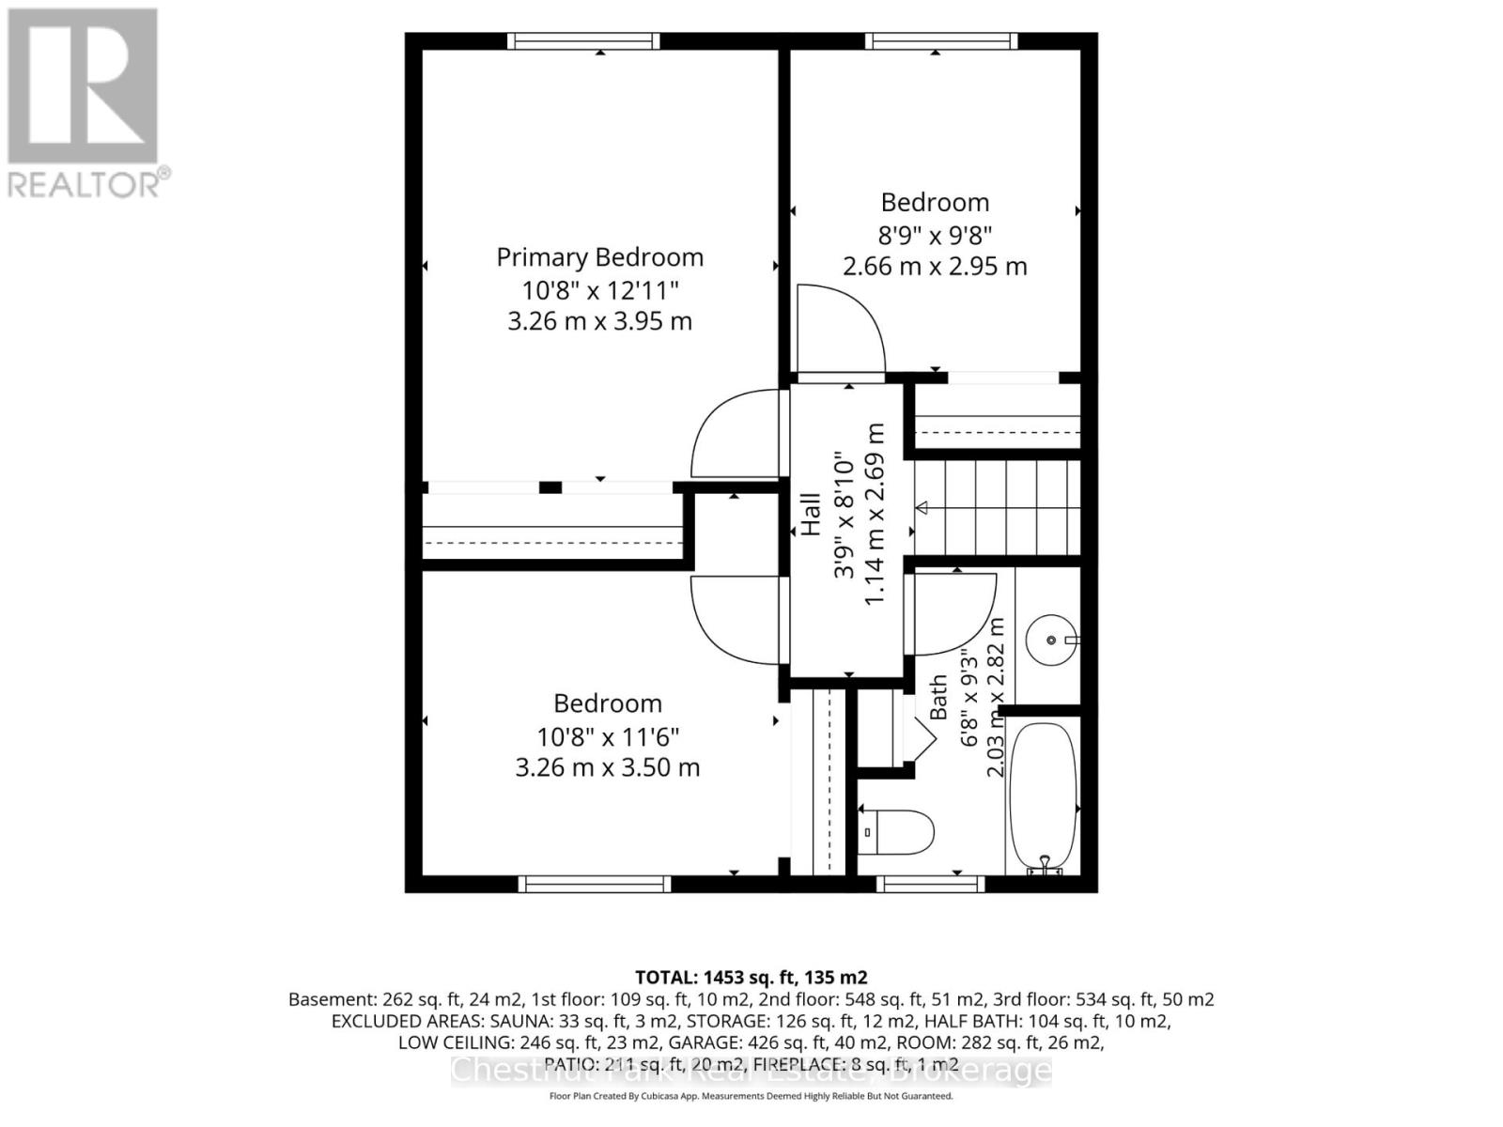
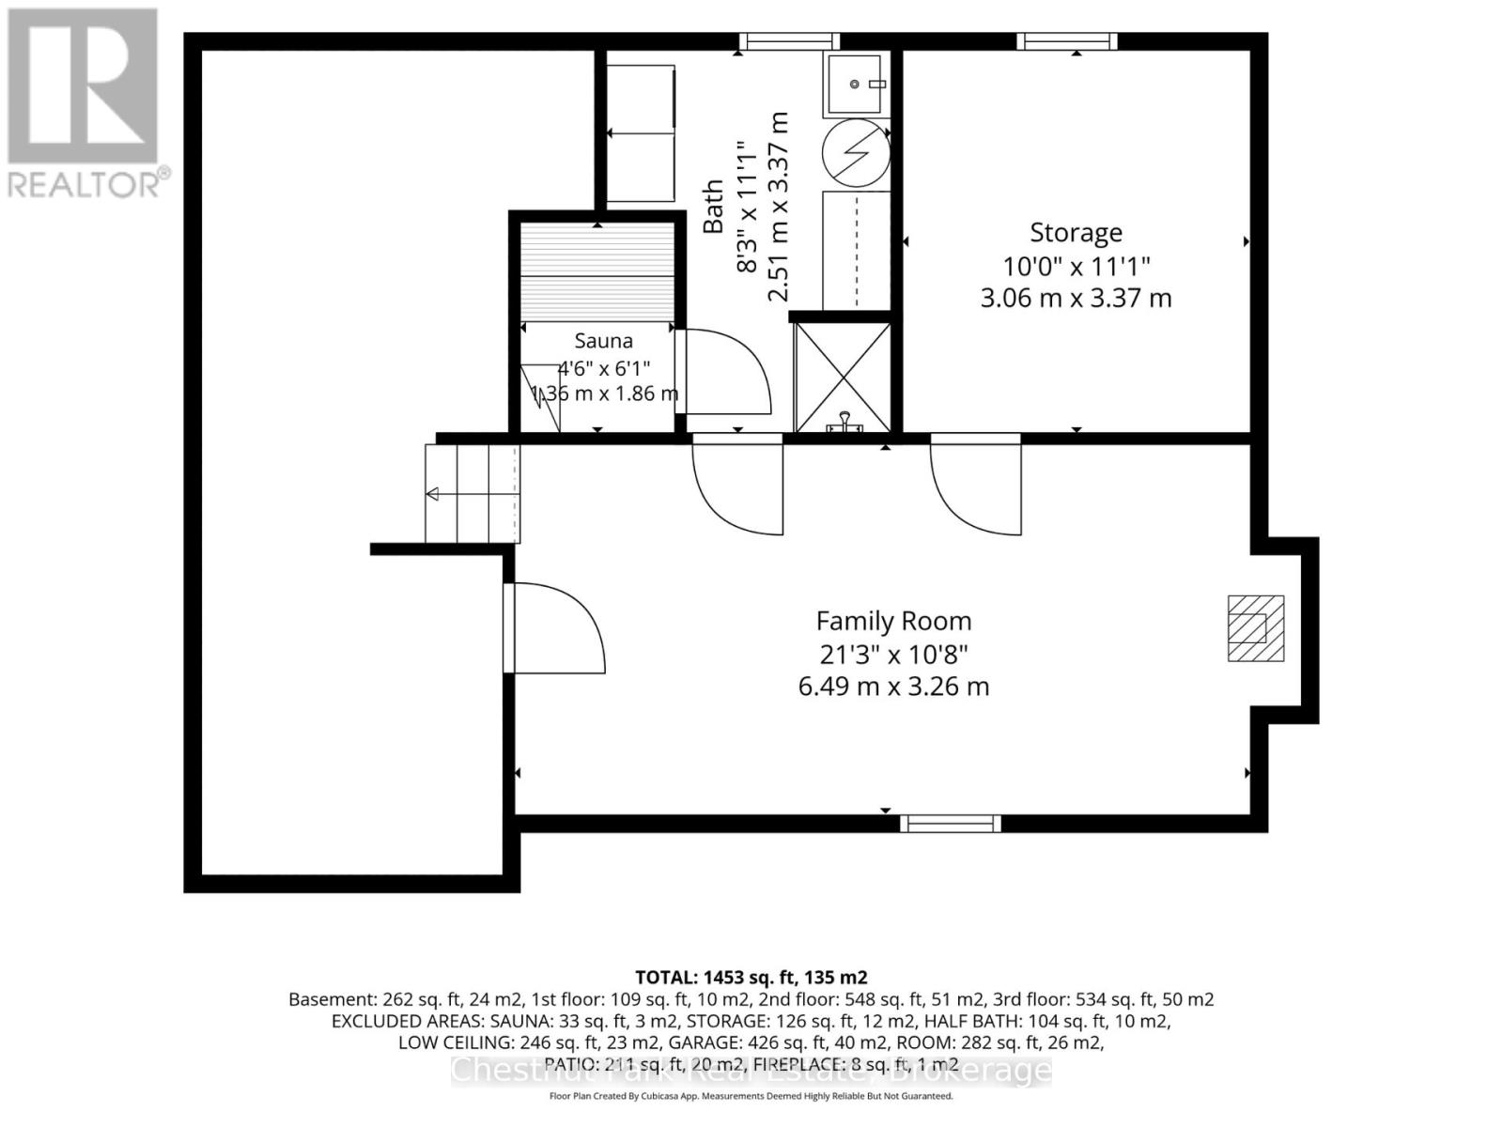
This is your chance to purchase a well located Collingwood property with a great 3 bedroom side spilt home on a large mature lot. Attached garage offers a fabulous heated workshop with inside entry. Main level entry foyer opens into the multi-use room which includes built in pantry, two closets, garden doors to the treed backyard, and inside garage access, as well as a 2 piece bath. Kitchen, living room with bay window, and dining with garden doors are all located on the same level. The upper level includes three bedrooms and the 4 piece bathroom. The lower level features a large family room with gas fireplace, storage room, a shower, sauna, laundry, and crawlspace access for even more storage. Enjoy the concrete patio in your large backyard. Mountain View Public School is across the street and a short walk to Centennial Aquatic Centre, Heritage Park, the dog park, skate park, and baseball diamond. (id:43681)
房源概要
| MLS® Number | S13802206 |
| 房源类型 | 民宅 |
| 社区名字 | Collingwood |
| 附近的便利设施 | 学校, Ski Area, 近高尔夫球场 |
| 设备类型 | 没有 |
| 特征 | Sauna |
| 总车位 | 5 |
| 租赁设备类型 | 没有 |
详 情
| 浴室 | 3 |
| 地上卧房 | 3 |
| 总卧房 | 3 |
| Age | 51 To 99 Years |
| 公寓设施 | Fireplace(s) |
| 家电类 | Garage Door Opener Remote(s), 洗碗机, 烘干机, 微波炉, 炉子, 洗衣机, 窗帘, 冰箱 |
| 地下室进展 | Other, See Remarks |
| 地下室类型 | Crawl Space, None, N/a (other, See Remarks) |
| 施工种类 | 独立屋 |
| Construction Style Split Level | Sidesplit |
| 空调 | Wall Unit |
| 外墙 | 砖, 铝壁板 |
| 壁炉 | 有 |
| Fireplace Total | 2 |
| 地基类型 | 混凝土 |
| 客人卫生间(不包含洗浴) | 2 |
| 供暖方式 | 天然气 |
| 供暖类型 | Other |
| 内部尺寸 | 1100 - 1500 Sqft |
| 类型 | 独立屋 |
| 设备间 | 市政供水 |
车 位
| Garage |
土地
| 英亩数 | 无 |
| 土地便利设施 | 学校, Ski Area, 近高尔夫球场 |
| 污水道 | Sanitary Sewer |
| 土地深度 | 165 Ft ,8 In |
| 土地宽度 | 79 Ft ,8 In |
| 不规则大小 | 79.7 X 165.7 Ft ; 85.46x12.96x80.48x79.69x165.74x66.87 |
| 规划描述 | R2 |
房 间
| 楼 层 | 类 型 | 长 度 | 宽 度 | 面 积 |
|---|---|---|---|---|
| 二楼 | 厨房 | 3.34 m | 3.65 m | 3.34 m x 3.65 m |
| 二楼 | 餐厅 | 3 m | 3.74 m | 3 m x 3.74 m |
| 二楼 | 客厅 | 6.44 m | 3.25 m | 6.44 m x 3.25 m |
| 三楼 | 主卧 | 3.26 m | 3.95 m | 3.26 m x 3.95 m |
| 三楼 | 第二卧房 | 3.26 m | 3.5 m | 3.26 m x 3.5 m |
| 三楼 | 第三卧房 | 2.66 m | 2.95 m | 2.66 m x 2.95 m |
| 三楼 | 浴室 | 2.03 m | 2.82 m | 2.03 m x 2.82 m |
| 地下室 | 家庭房 | 6.49 m | 3.26 m | 6.49 m x 3.26 m |
| 地下室 | 其它 | 3.06 m | 3.37 m | 3.06 m x 3.37 m |
| 地下室 | 洗衣房 | 2.51 m | 3.37 m | 2.51 m x 3.37 m |
| 地下室 | 其它 | 1.36 m | 1.86 m | 1.36 m x 1.86 m |
| 一楼 | 门厅 | 2.65 m | 2.82 m | 2.65 m x 2.82 m |
| 一楼 | 其它 | 5.62 m | 4.62 m | 5.62 m x 4.62 m |
| 一楼 | 浴室 | 1.42 m | 1.3 m | 1.42 m x 1.3 m |
https://www.realtor.ca/real-estate/30298555/301-spruce-street-collingwood-collingwood

The trademarks REALTOR®, REALTORS®, and the REALTOR® logo are controlled by The Canadian Real Estate Association (CREA) and identify real estate professionals who are members of CREA. The trademarks MLS®, Multiple Listing Service® and the associated logos are owned by The Canadian Real Estate Association (CREA) and identify the quality of services provided by real estate professionals who are members of CREA. The trademark DDF® is owned by The Canadian Real Estate Association (CREA) and identifies CREA's Data Distribution Facility (DDF®)
Muskoka Haliburton Orillia – The Lakelands Association of REALTORS®
Chestnut Park Real Estate
September 19 2026 08:58:12
