
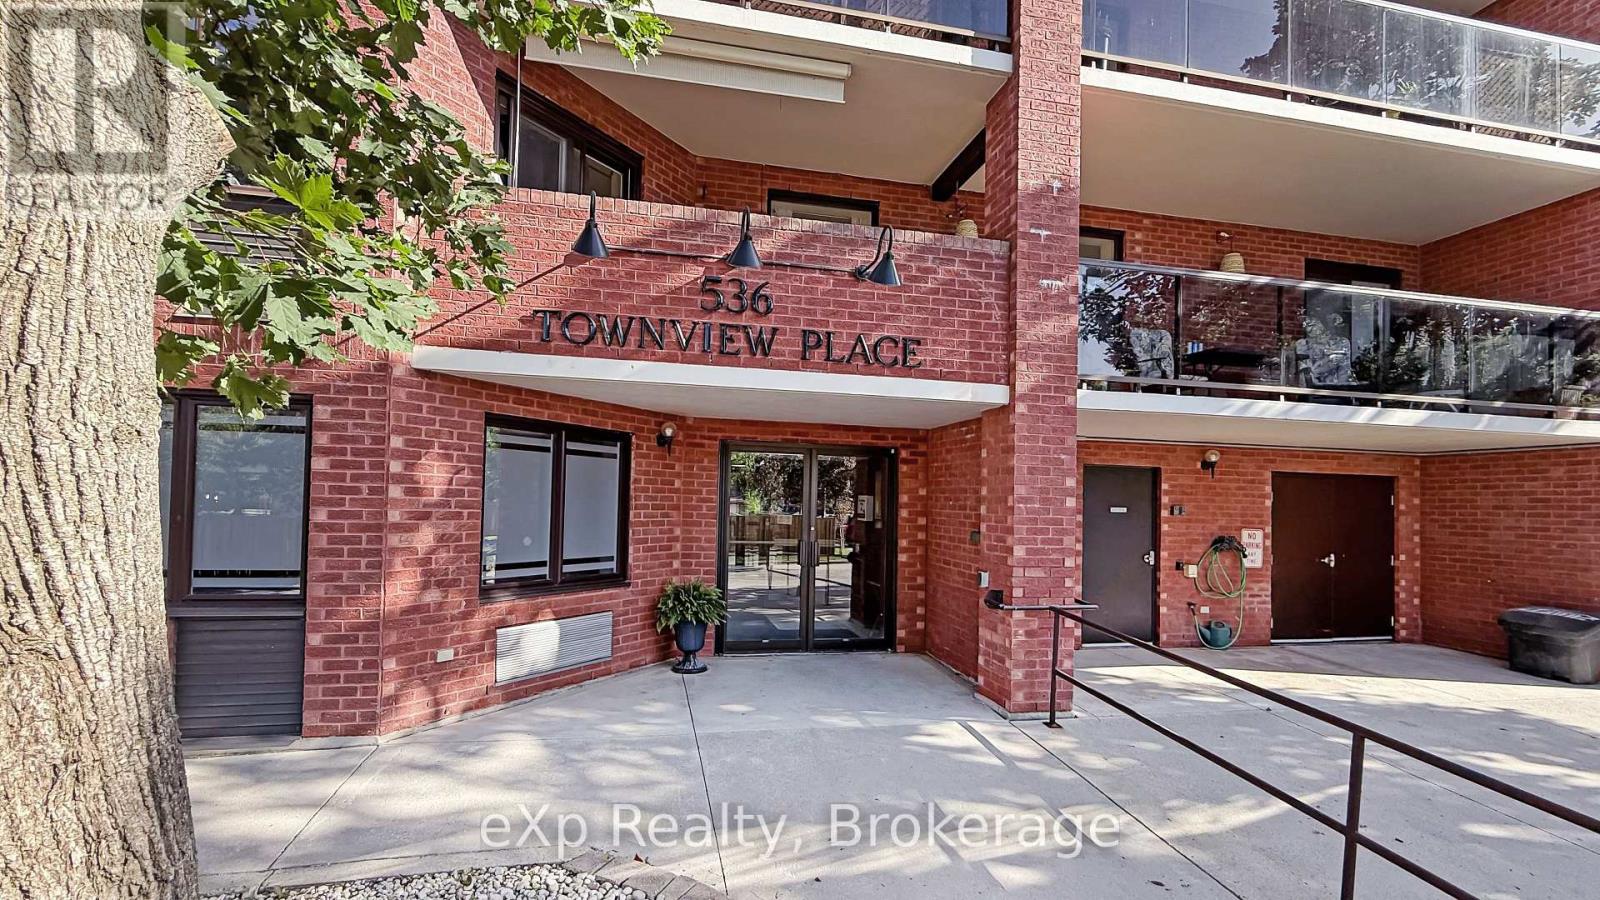
604 - 536 11th Avenue Hanover, Ontario N4N 2S4


$389,900管理费,Common Area Maintenance, Insurance, Parking
$438 每月
管理费,Common Area Maintenance, Insurance, Parking
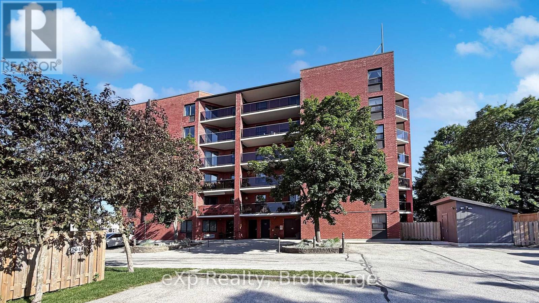
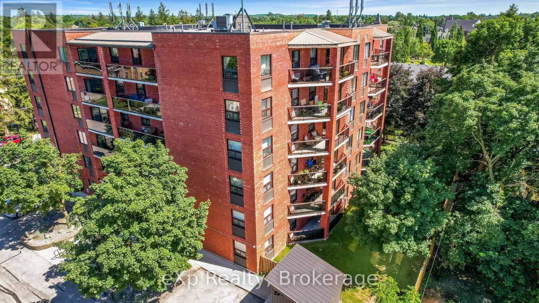
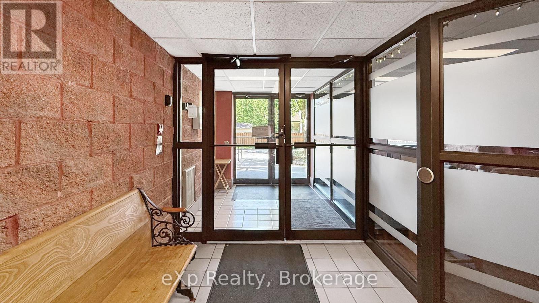
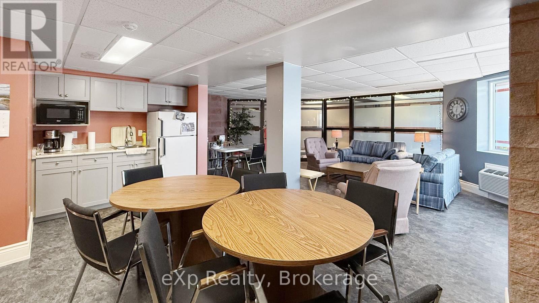
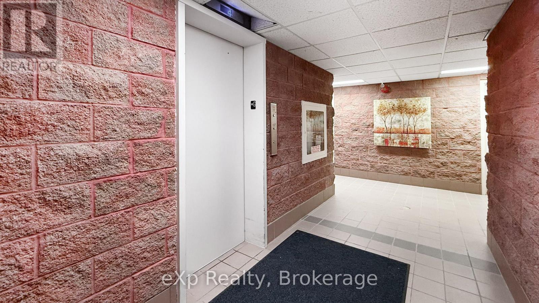
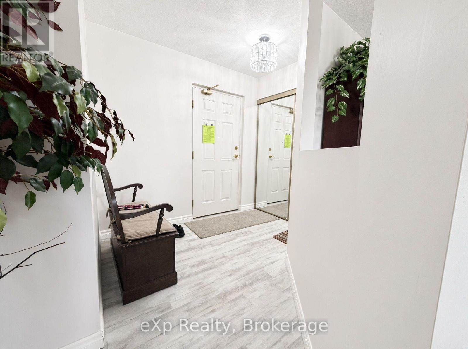
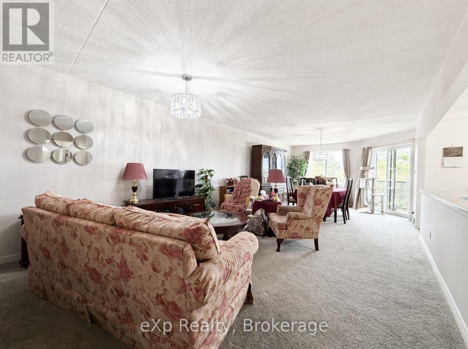
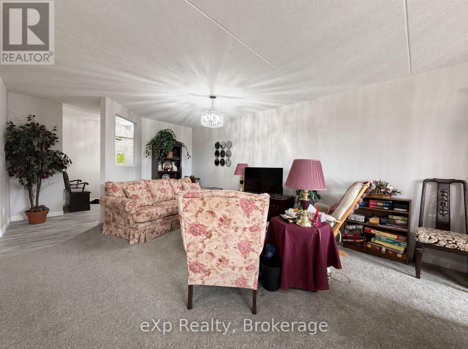
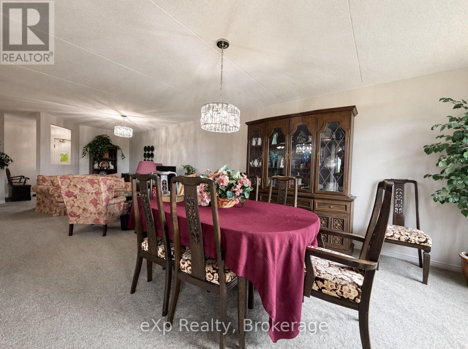
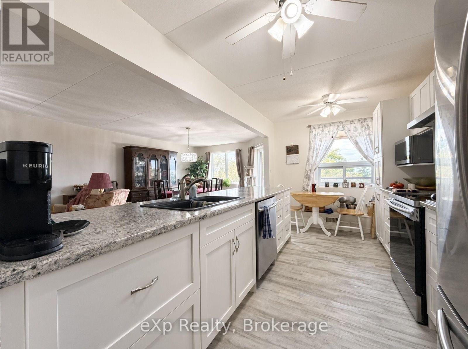
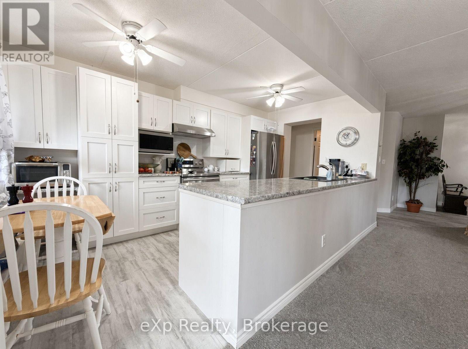
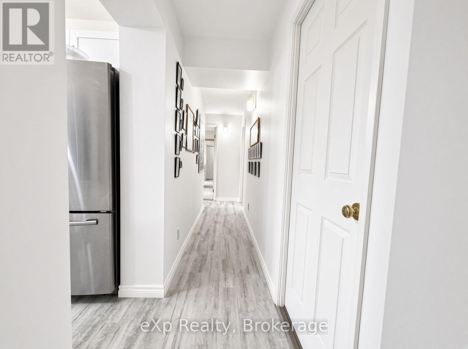
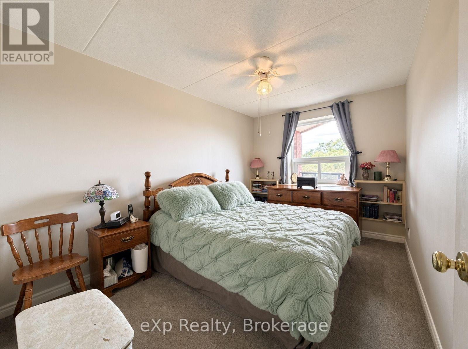
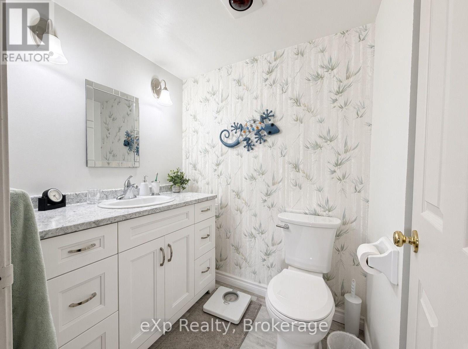
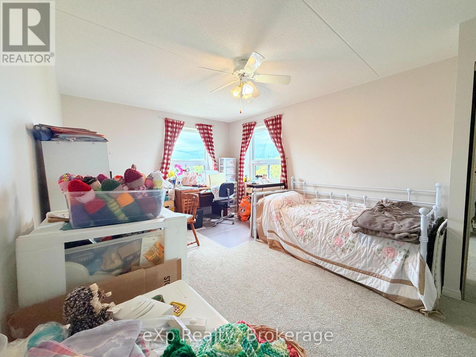
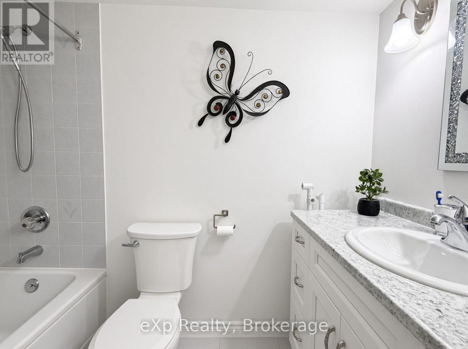
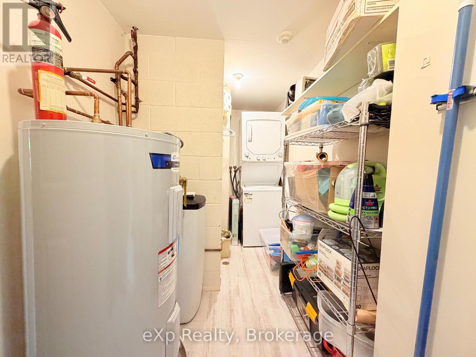
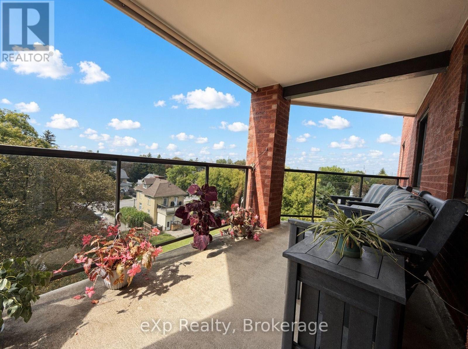
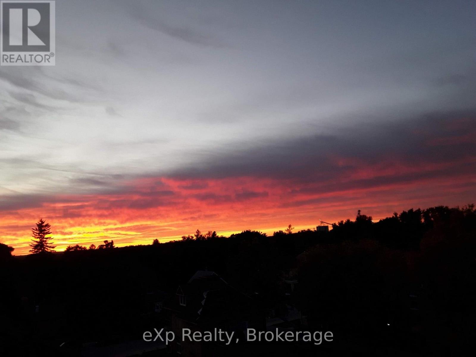
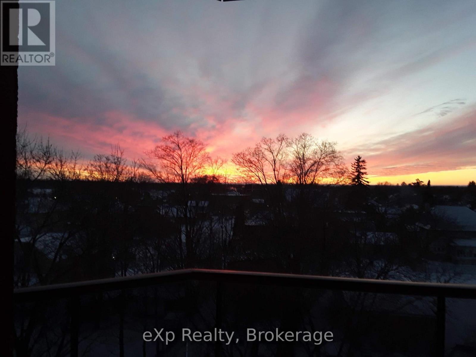
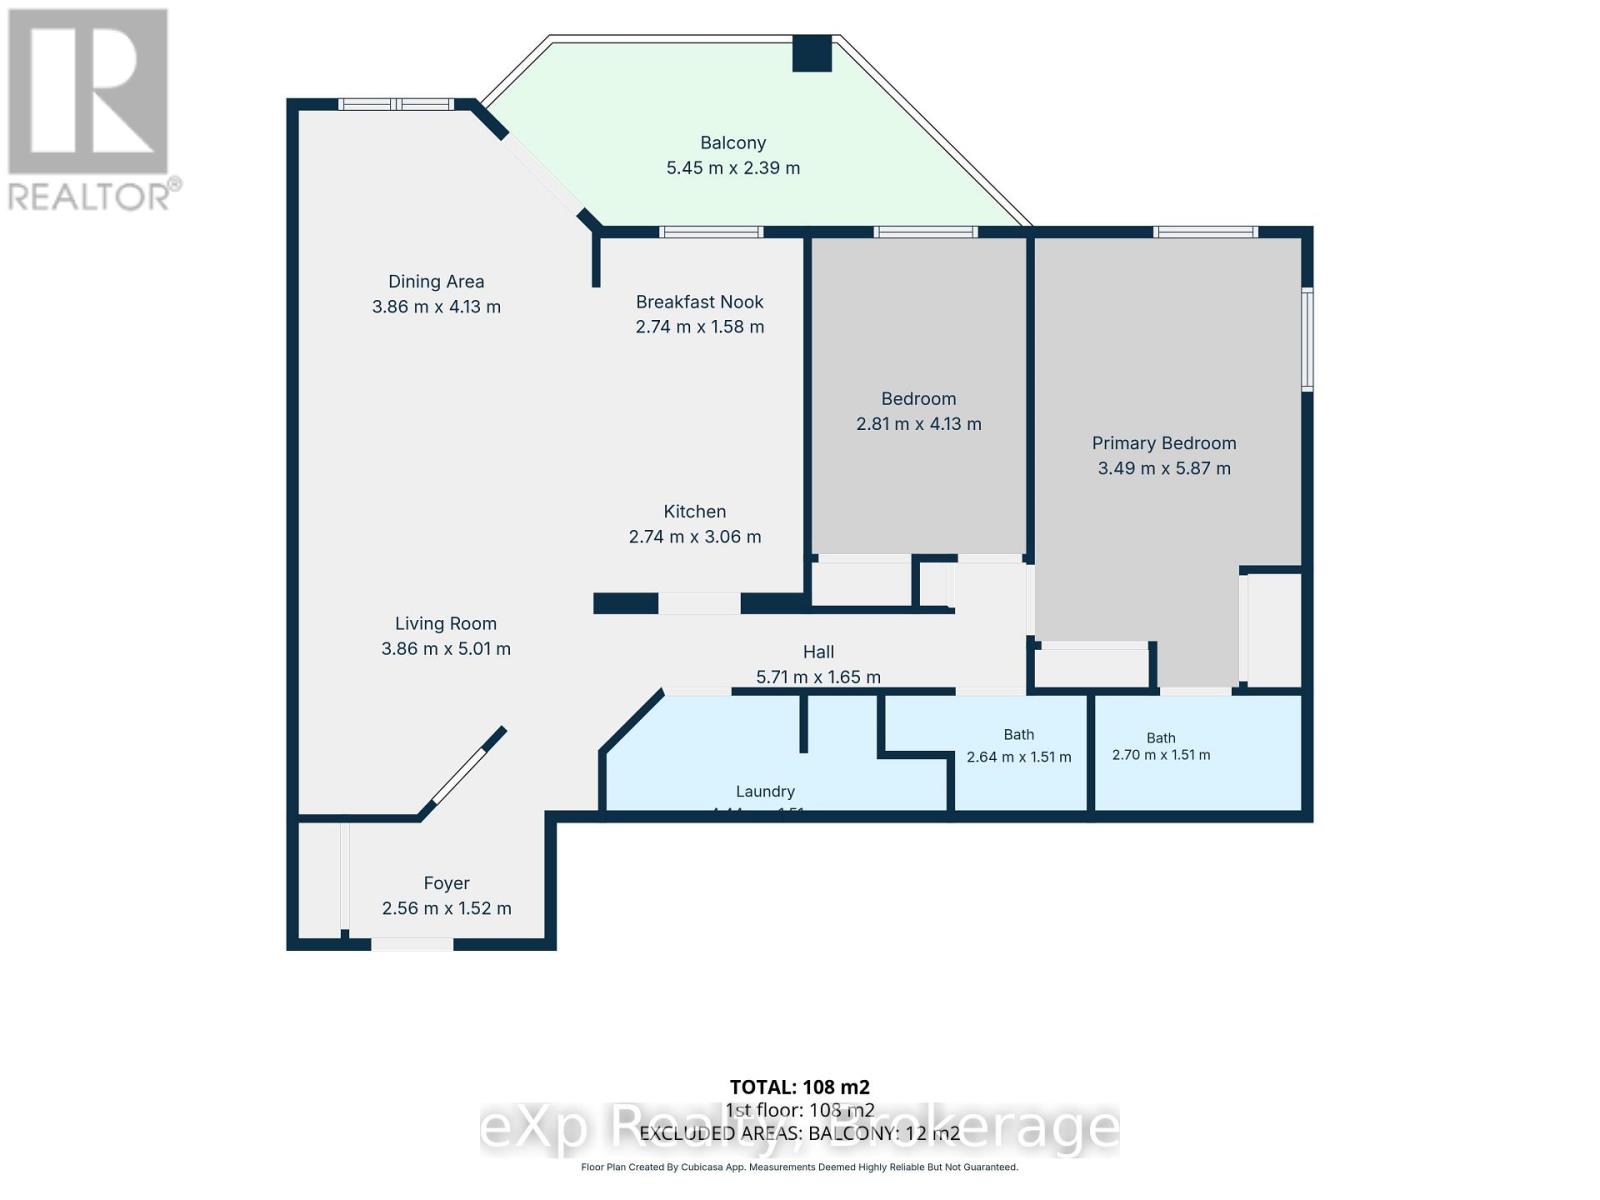
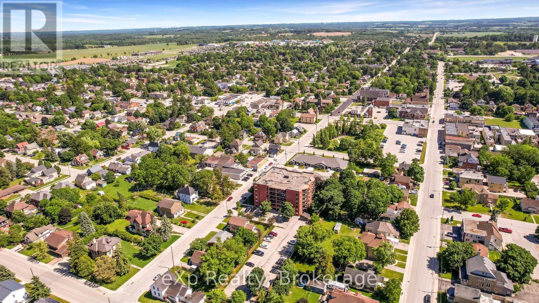
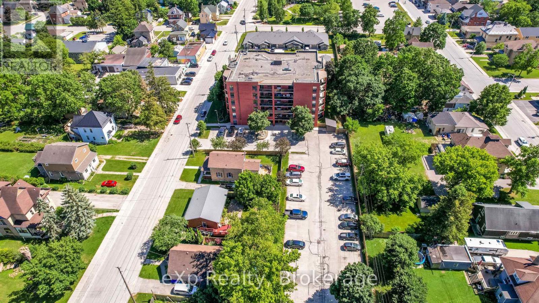
$438 每月Enjoy the beautiful sunsets from the balcony of this bright and spacious 2 bed, 2 bath top-floor condo! Renovated in 2019, the open-concept living and dining area and large renovated kitchen offers plenty of space for entertaining, with sliding doors leading to a private patio with glass railings. The primary bedroom, currently set up as a computer/craft room, includes a 4-piece ensuite, two closets, and two large windows. A second bedroom is conveniently located near the second bathroom that includes a walk-in shower. Additional highlights include a utility room with washer, dryer, water softener, and water heater, and there's an extra storage space located across the hallway and on the main floor. The well-maintained building offers a secure main floor entry with intercom and a shared social, games and meeting room. One designated parking space is included. (id:43681)
房源概要
| MLS® Number | X13802130 |
| 房源类型 | 民宅 |
| 社区名字 | Hanover |
| 附近的便利设施 | 医院, 公园, 礼拜场所, 学校 |
| 社区特征 | Pets Allowed With Restrictions, 社区活动中心 |
| Easement | 其它 |
| 设备类型 | 没有 |
| 特征 | Elevator, Wheelchair Access, 阳台, Level, In Suite Laundry |
| 总车位 | 1 |
| 租赁设备类型 | 没有 |
| 结构 | Deck |
详 情
| 浴室 | 2 |
| 地上卧房 | 2 |
| 总卧房 | 2 |
| 公寓设施 | 宴会厅, Visitor Parking, Separate 电ity Meters, Storage - Locker |
| 家电类 | Water Heater, Intercom, Water Softener, 洗碗机, 烘干机, 炉子, 洗衣机, 窗帘, 冰箱 |
| 地下室类型 | 没有 |
| 空调 | 中央空调 |
| 外墙 | 砖 |
| Fire Protection | Controlled Entry, Security System |
| 供暖方式 | 电 |
| 供暖类型 | 压力热风 |
| 内部尺寸 | 1000 - 1199 Sqft |
| 类型 | 公寓 |
车 位
| 没有车库 |
土地
| 入口类型 | Year-round Access |
| 英亩数 | 无 |
| 土地便利设施 | 医院, 公园, 宗教场所, 学校 |
| 规划描述 | R5 |
房 间
| 楼 层 | 类 型 | 长 度 | 宽 度 | 面 积 |
|---|---|---|---|---|
| 一楼 | 门厅 | 2.56 m | 1.52 m | 2.56 m x 1.52 m |
| 一楼 | 客厅 | 3.86 m | 5.01 m | 3.86 m x 5.01 m |
| 一楼 | 餐厅 | 3.86 m | 4.13 m | 3.86 m x 4.13 m |
| 一楼 | 厨房 | 2.74 m | 3.06 m | 2.74 m x 3.06 m |
| 一楼 | Eating Area | 2.74 m | 1.58 m | 2.74 m x 1.58 m |
| 一楼 | 卧室 | 2.81 m | 4.13 m | 2.81 m x 4.13 m |
| 一楼 | 主卧 | 3.49 m | 5.87 m | 3.49 m x 5.87 m |
设备间
| Wireless | 可用 |
https://www.realtor.ca/real-estate/30298573/604-536-11th-avenue-hanover-hanover

The trademarks REALTOR®, REALTORS®, and the REALTOR® logo are controlled by The Canadian Real Estate Association (CREA) and identify real estate professionals who are members of CREA. The trademarks MLS®, Multiple Listing Service® and the associated logos are owned by The Canadian Real Estate Association (CREA) and identify the quality of services provided by real estate professionals who are members of CREA. The trademark DDF® is owned by The Canadian Real Estate Association (CREA) and identifies CREA's Data Distribution Facility (DDF®)
Muskoka Haliburton Orillia – The Lakelands Association of REALTORS®
Exp Realty
September 18 2026 03:59:27
