
416 Clairbrook Crescent Waterloo, Ontario N2L 5V7


$799,000
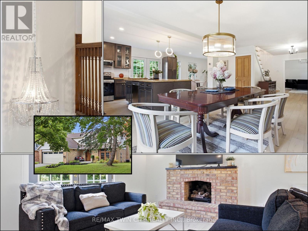
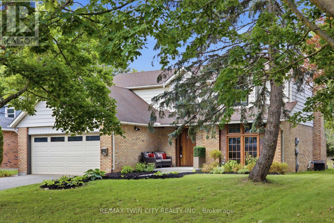
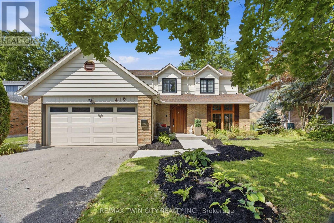
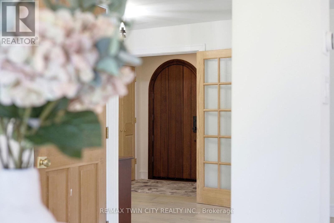
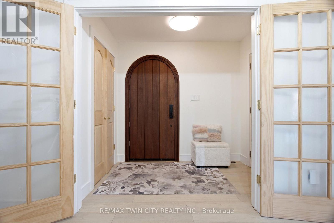
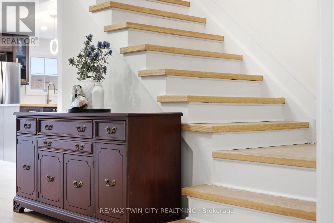
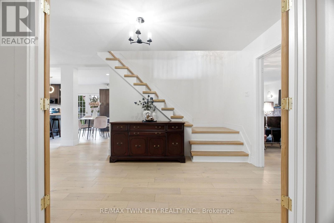
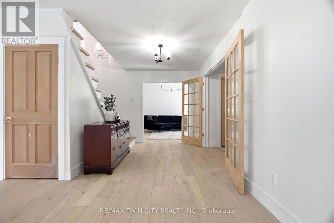
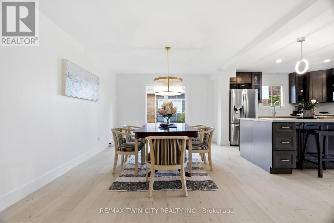
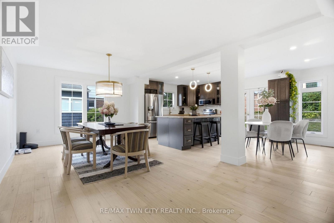
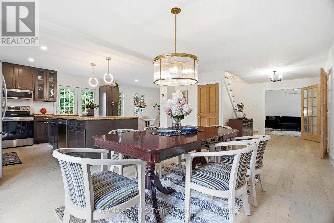
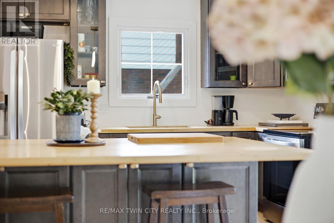
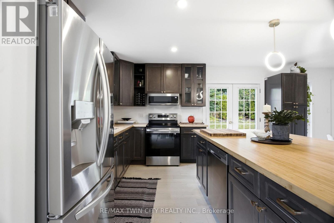
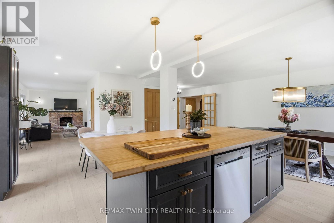
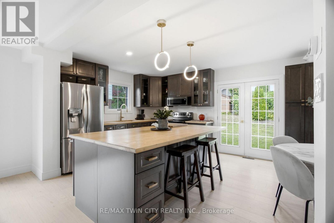
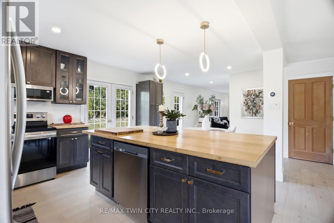
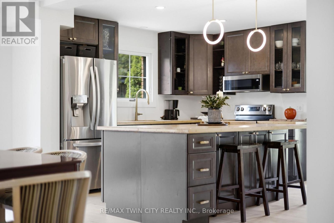
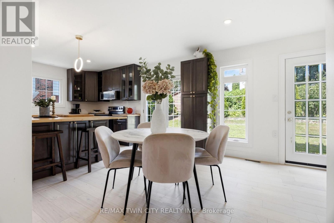
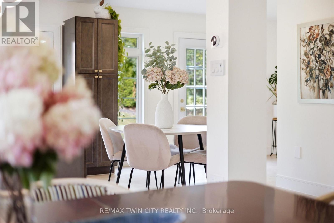
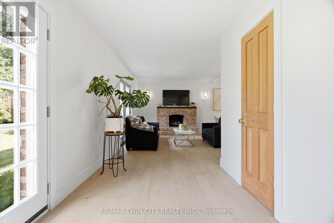
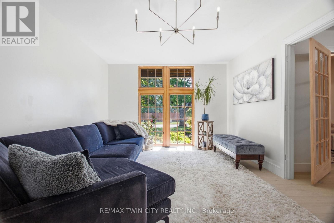
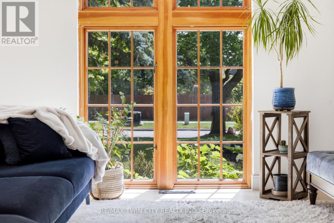
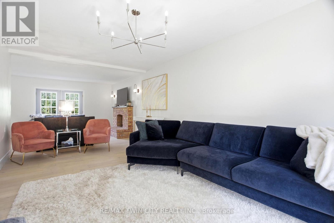
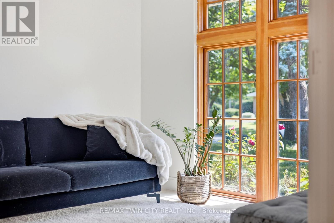
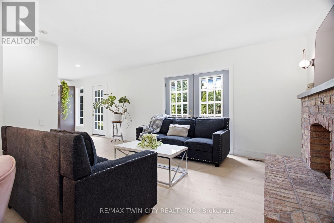
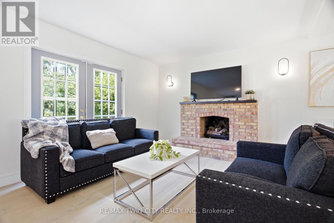
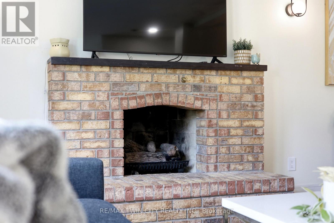
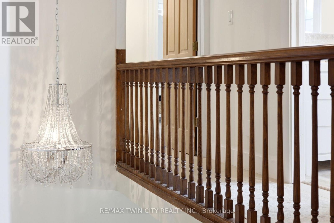
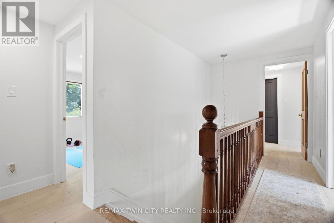
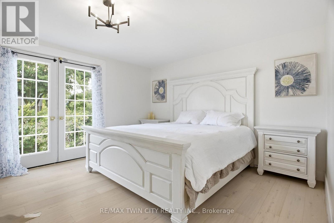
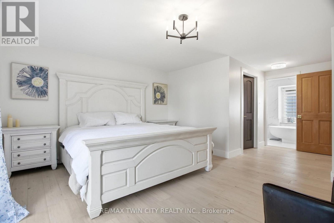
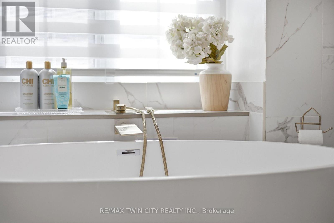
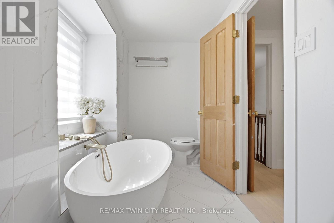
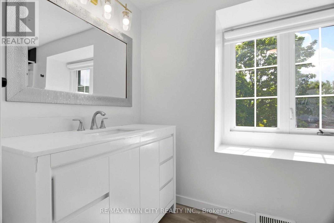
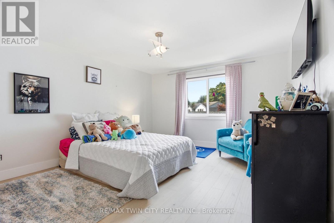
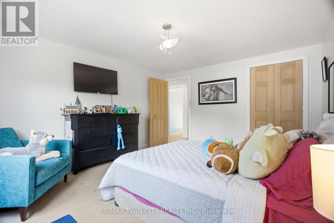
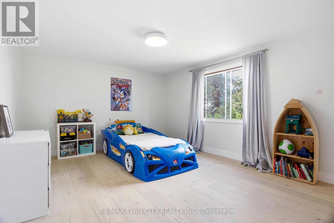
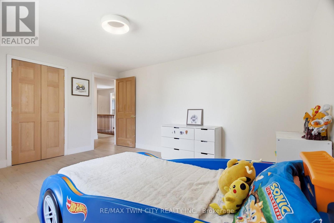
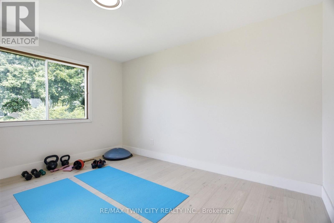
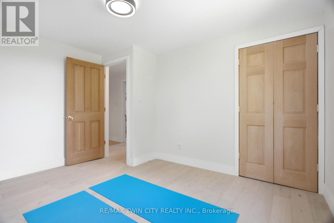
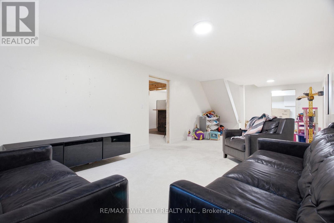
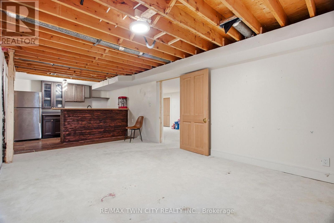
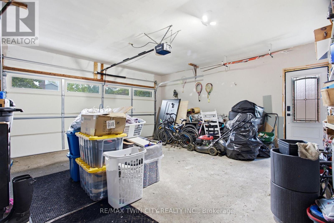
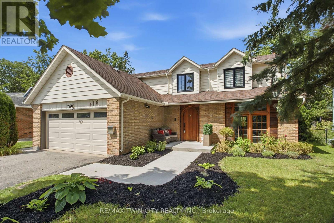
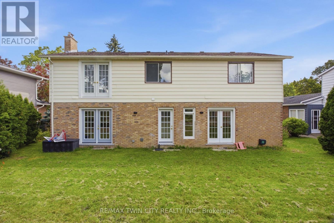
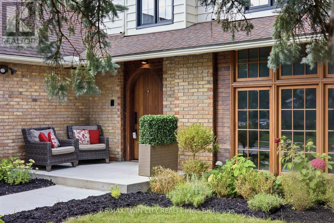
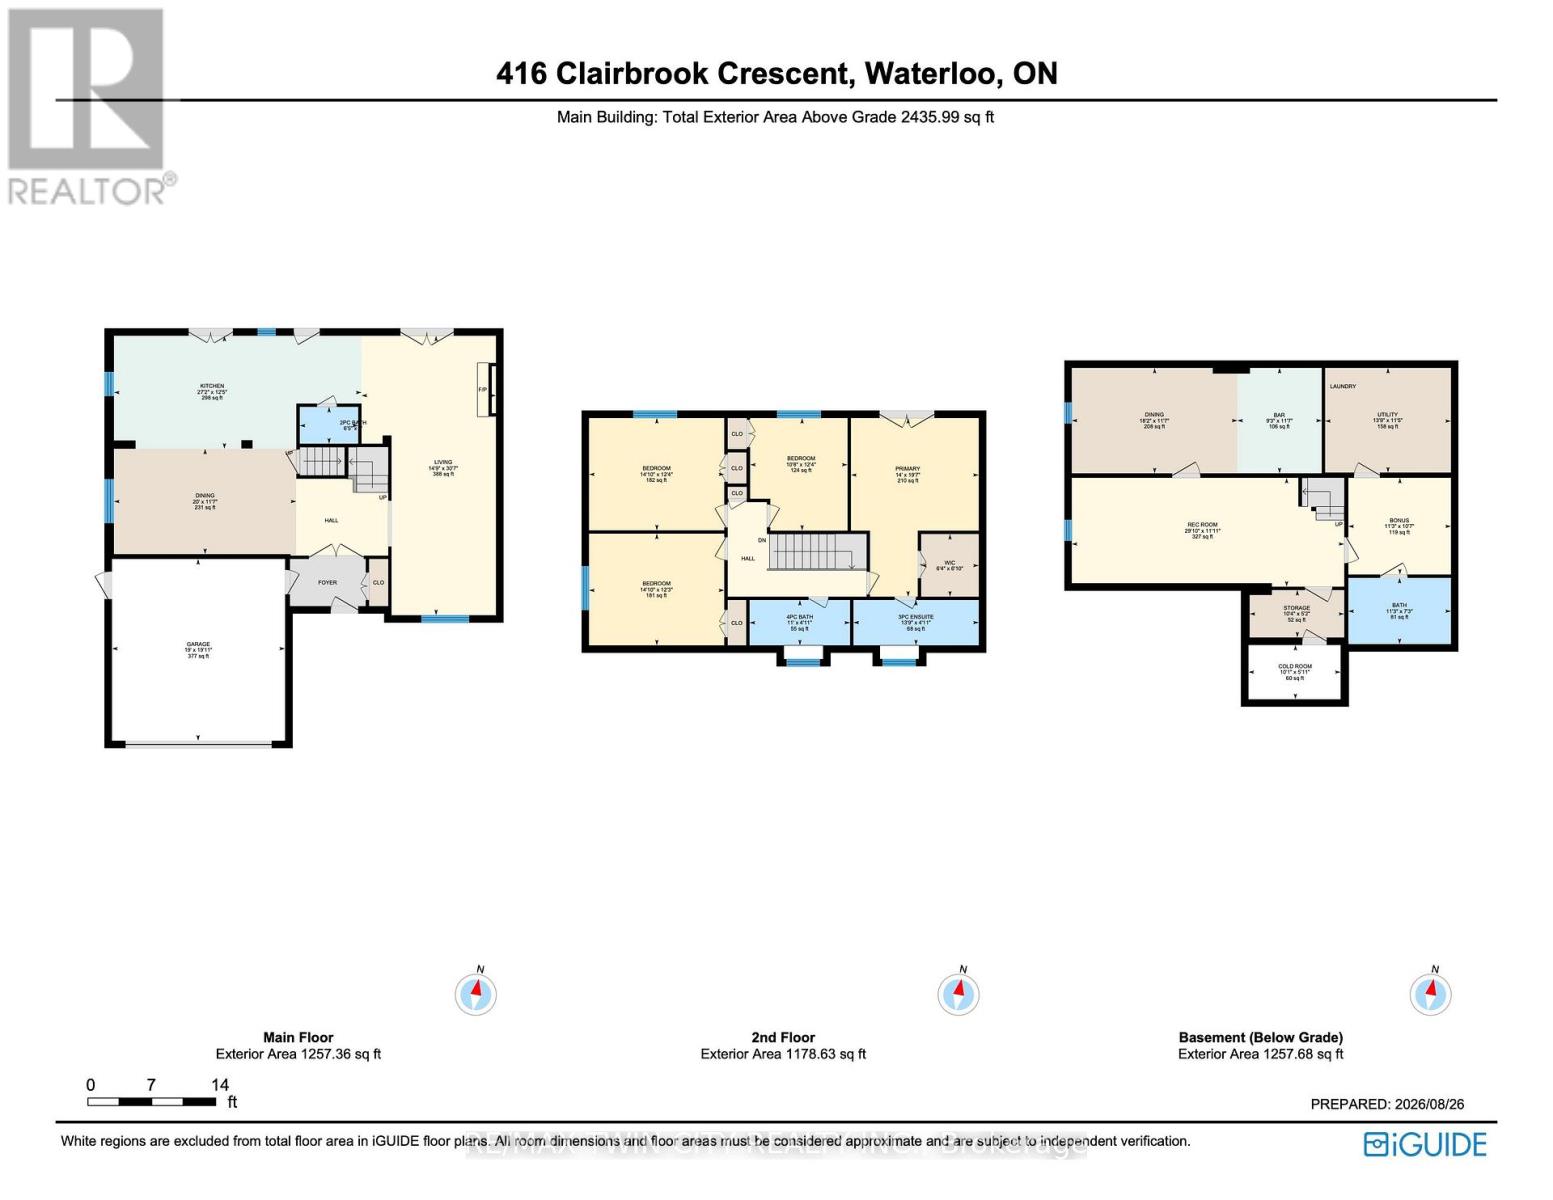
An opportunity to get into one of Waterloo's most sought-after neighbourhoods! Offering an impressive 3,692 sq. ft. of total living space, this substantial 4 bedroom, 3 bathroom home combines generous room sizes, an open-concept design and the opportunity to add the finishing touches that make it your own. Bright, airy and filled with natural light, the main level features a spacious living area with gas fireplace flowing into a large dining area and open kitchen with bamboo countertops and stainless steel appliances. Light 3/4" engineered oak hardwood carries throughout the main and upper levels, creating a clean, consistent look. Upstairs, four generously sized bedrooms offer plenty of room for a growing family, home offices or guests. Significant work has already gone into the home. It was previously stripped back to the studs, reinsulated with R22 insulation and finished with new drywall throughout. Many windows have been replaced, along with solid poplar interior doors and a substantial 2" mahogany front door. Some renovation and finishing details remain to be completed, giving the next owner the opportunity to finish the home to suit their own needs and style. The lower level adds an additional bedroom, second kitchen and bathroom rough-in. A double garage, 240V EV charging plug and newer concrete walkways add further functionality. Just minutes from the University of Waterloo and close to the Beechwood North Homes Association Recreation Centre, where a current $560 annual family membership offers swimming, tennis, activities and social events throughout the year. OFFERS WELCOME THURS. SEPT. 24/2026 (id:43681)
房源概要
| MLS® Number | X13802156 |
| 房源类型 | 民宅 |
| 总车位 | 6 |
详 情
| 浴室 | 3 |
| 地上卧房 | 4 |
| 总卧房 | 4 |
| 公寓设施 | Fireplace(s) |
| 家电类 | Water Heater, Water Softener, 洗碗机, 烘干机, Garage Door Opener, 炉子, 洗衣机, 冰箱 |
| 地下室进展 | 已装修 |
| 地下室功能 | Walk-up |
| 地下室类型 | Full, N/a, N/a (finished) |
| 施工种类 | 独立屋 |
| 空调 | 中央空调 |
| 外墙 | 乙烯基壁板, 砖 Veneer |
| 壁炉 | 有 |
| Fireplace Total | 1 |
| 地基类型 | 混凝土 |
| 客人卫生间(不包含洗浴) | 1 |
| 供暖方式 | 天然气 |
| 供暖类型 | 压力热风 |
| 储存空间 | 2 |
| 内部尺寸 | 2000 - 2500 Sqft |
| 类型 | 独立屋 |
| 设备间 | 市政供水 |
车 位
| 附加车库 | |
| Garage |
土地
| 英亩数 | 无 |
| 污水道 | Sanitary Sewer |
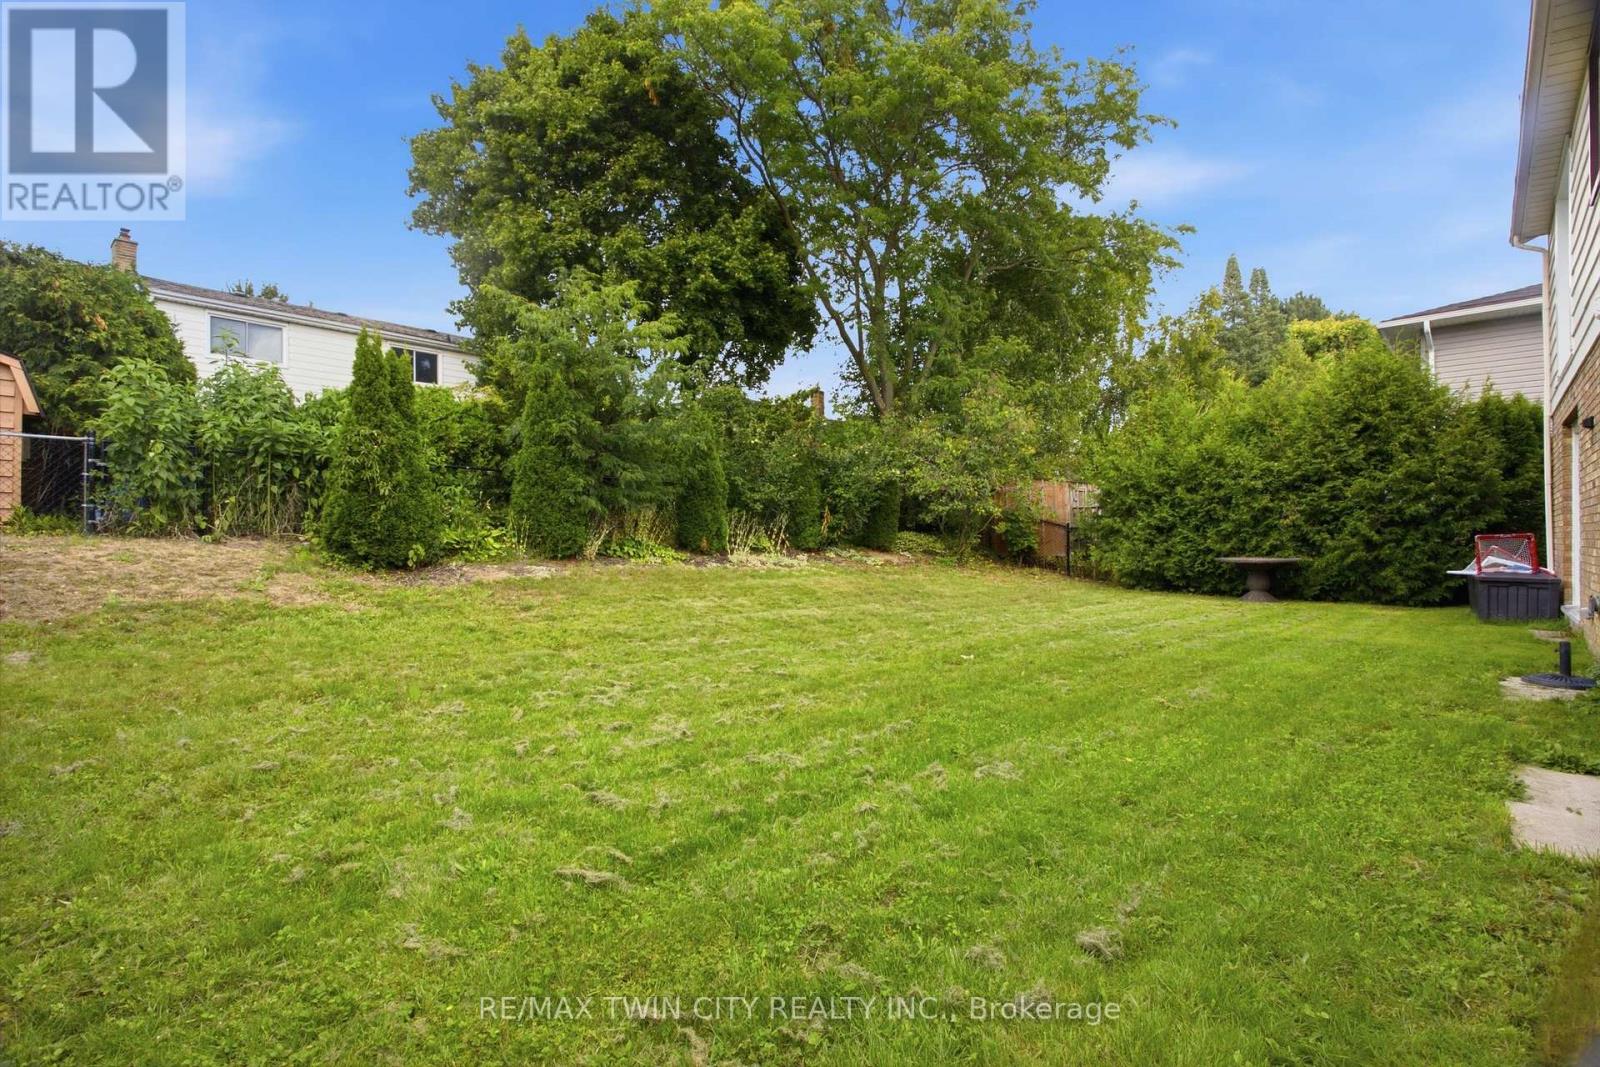
| 土地深度 | 110 Ft |
| 土地宽度 | 60 Ft |
| 不规则大小 | 60 X 110 Ft |
| 规划描述 | Sr2a |
房 间
| 楼 层 | 类 型 | 长 度 | 宽 度 | 面 积 |
|---|---|---|---|---|
| 二楼 | 主卧 | 6 m | 4.26 m | 6 m x 4.26 m |
| 二楼 | 第二卧房 | 4.29 m | 3.74 m | 4.29 m x 3.74 m |
| 二楼 | 第三卧房 | 4.29 m | 3.78 m | 4.29 m x 3.78 m |
| 二楼 | Bedroom 4 | 3.78 m | 3.29 m | 3.78 m x 3.29 m |
| 二楼 | 浴室 | 4.23 m | 1.25 m | 4.23 m x 1.25 m |
| 二楼 | 浴室 | 3.35 m | 1.25 m | 3.35 m x 1.25 m |
| 地下室 | 娱乐,游戏房 | 8.87 m | 3.38 m | 8.87 m x 3.38 m |
| 地下室 | 娱乐,游戏房 | 5.54 m | 3.56 m | 5.54 m x 3.56 m |
| 地下室 | 厨房 | 3.56 m | 2.83 m | 3.56 m x 2.83 m |
| 地下室 | Office | 3.44 m | 3.26 m | 3.44 m x 3.26 m |
| 地下室 | 设备间 | 4.23 m | 3.5 m | 4.23 m x 3.5 m |
| 地下室 | 其它 | 3.17 m | 1.58 m | 3.17 m x 1.58 m |
| 一楼 | 客厅 | 9.32 m | 4.49 m | 9.32 m x 4.49 m |
| 一楼 | 餐厅 | 6.09 m | 3.53 m | 6.09 m x 3.53 m |
| 一楼 | 厨房 | 8.29 m | 3.81 m | 8.29 m x 3.81 m |
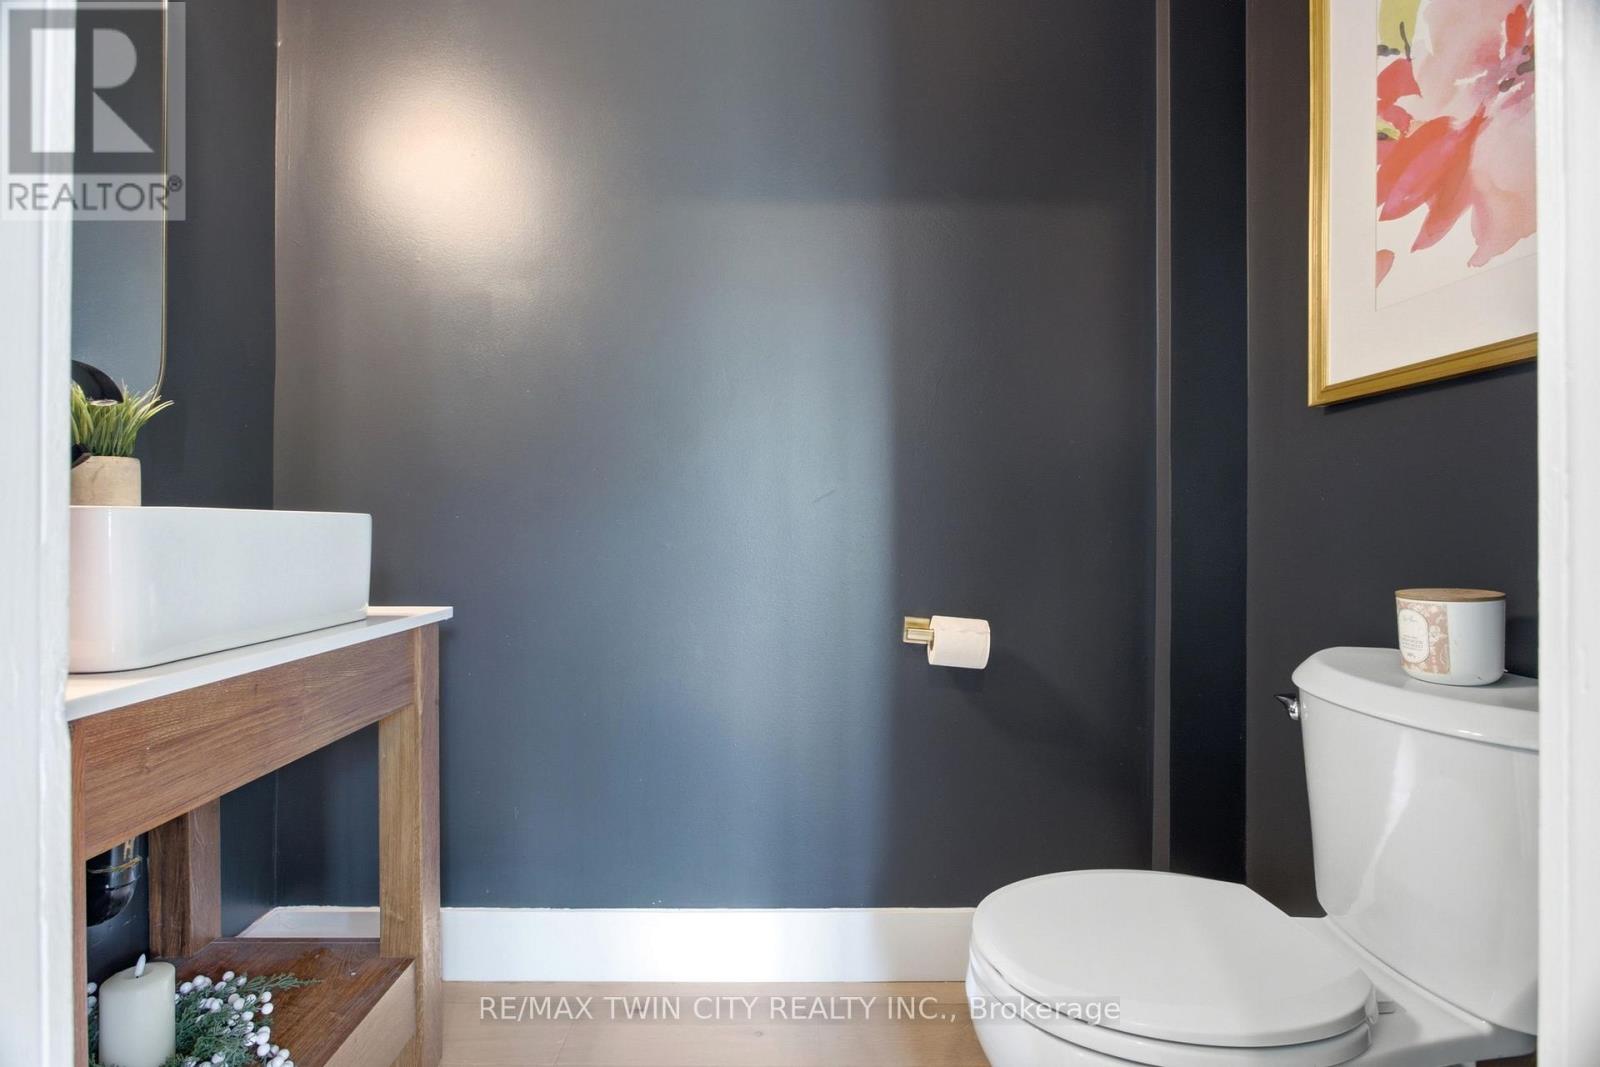
| 一楼 | 浴室 | 1.98 m | 1.21 m | 1.98 m x 1.21 m |
https://www.realtor.ca/real-estate/30298613/416-clairbrook-crescent-waterloo

The trademarks REALTOR®, REALTORS®, and the REALTOR® logo are controlled by The Canadian Real Estate Association (CREA) and identify real estate professionals who are members of CREA. The trademarks MLS®, Multiple Listing Service® and the associated logos are owned by The Canadian Real Estate Association (CREA) and identify the quality of services provided by real estate professionals who are members of CREA. The trademark DDF® is owned by The Canadian Real Estate Association (CREA) and identifies CREA's Data Distribution Facility (DDF®)
Toronto Real Estate Board
RE/MAX Twin City Realty Inc.
September 21 2026 04:45:05
