
1109 - 117 Mcmahon Drive Toronto (Bayview Village), Ontario M2K 0E4


$595,000管理费,Heat, Water, Common Area Maintenance, Insurance, Parking
$793.81 每月
管理费,Heat, Water, Common Area Maintenance, Insurance, Parking
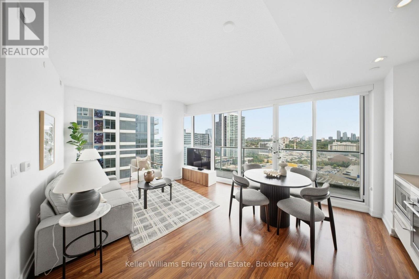
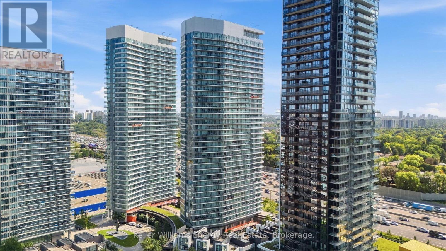
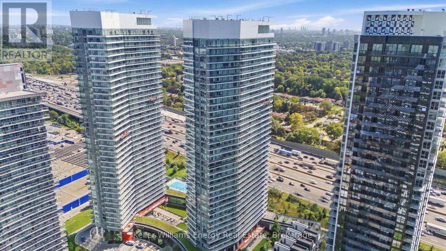
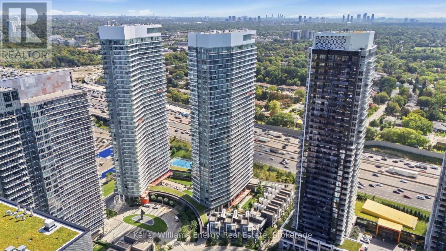
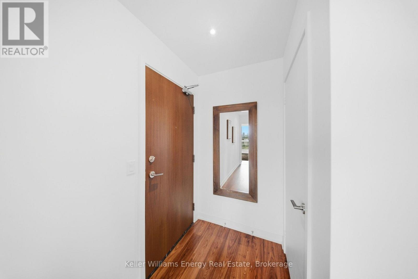
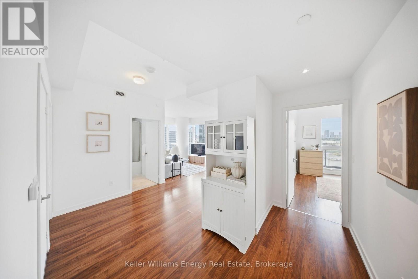
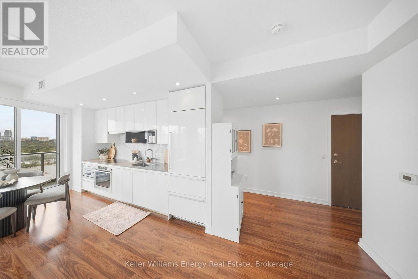
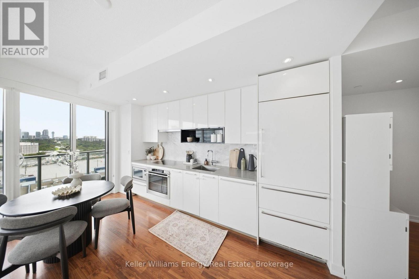
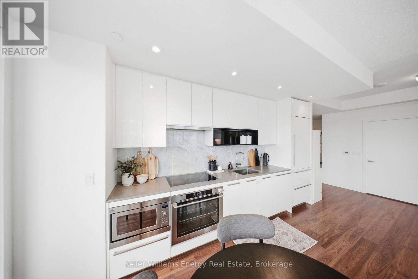
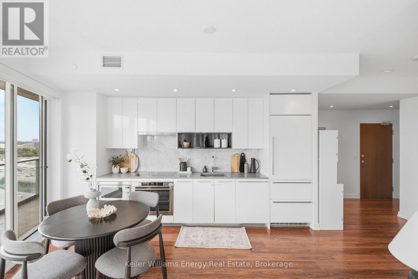
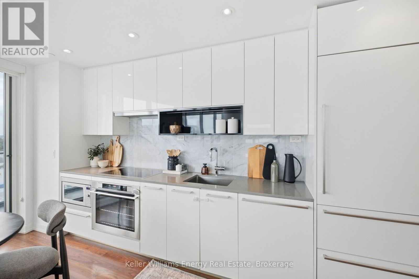
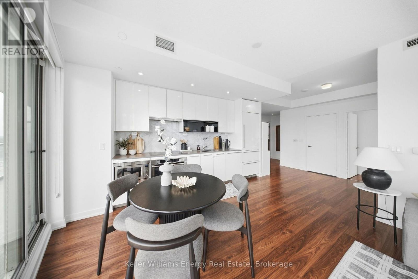
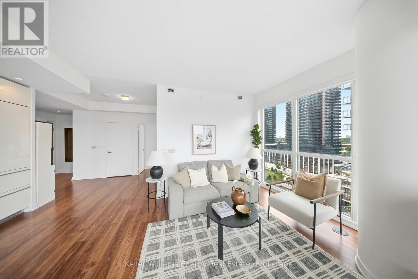
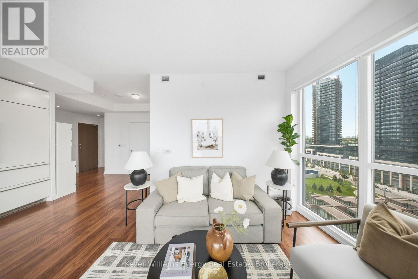
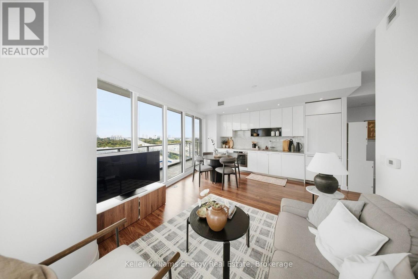
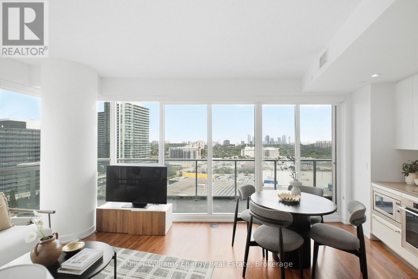
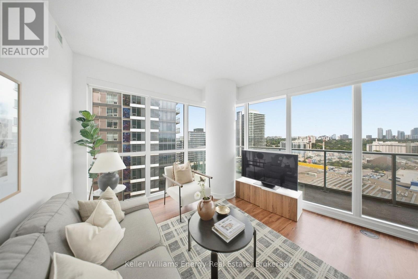
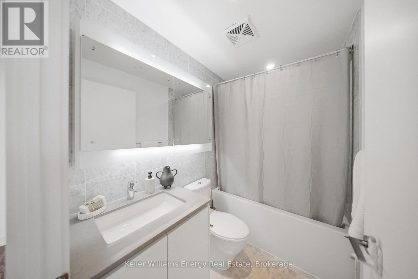
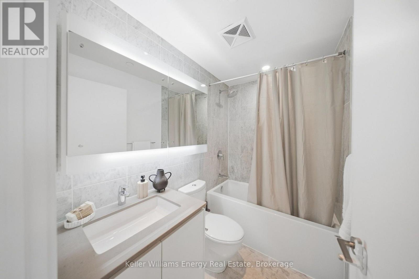
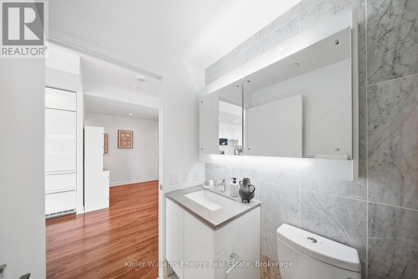
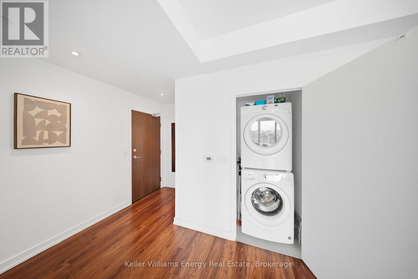
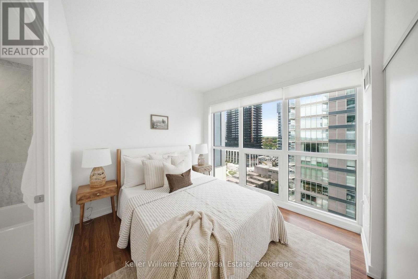
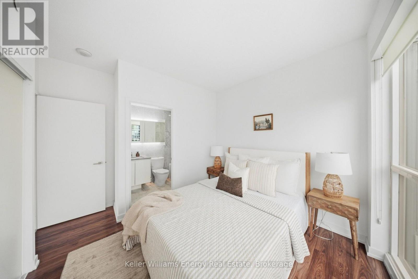
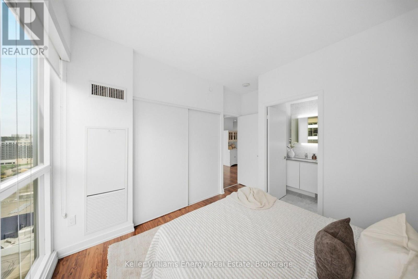
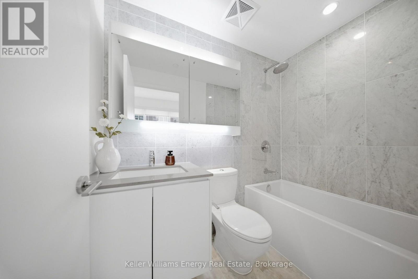
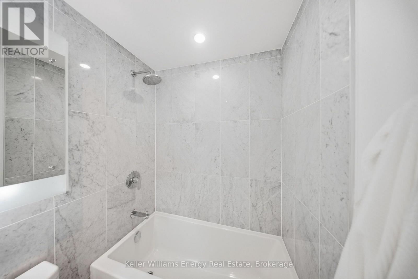
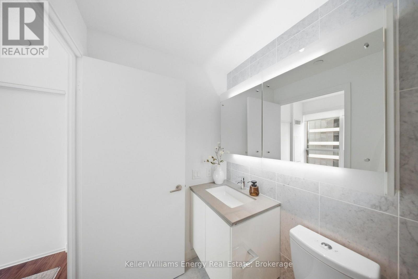
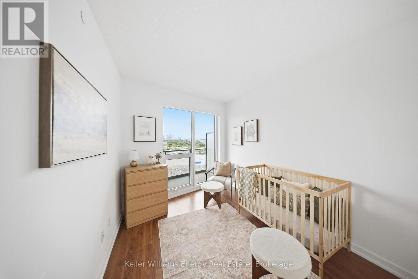
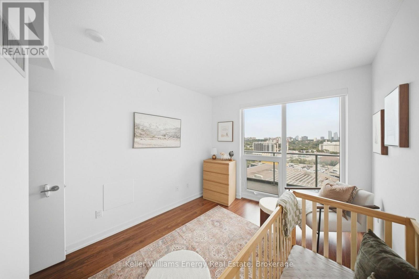
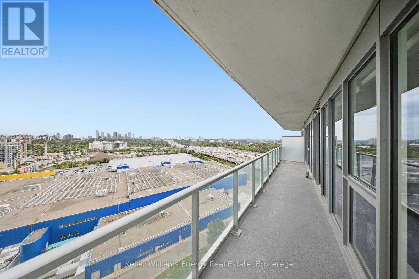
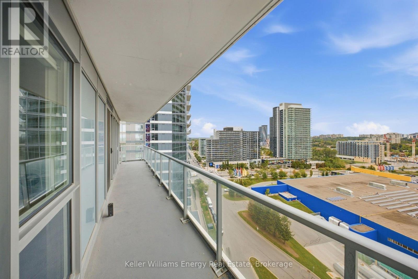
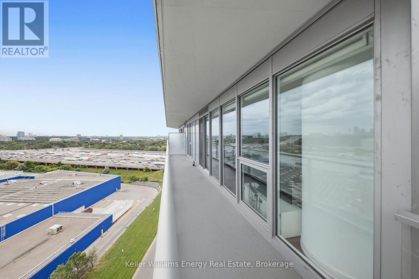
$793.81 每月Located at Concord Park Place between Leslie and Bessarion Subway Stations, this spacious corner unit offers 848 sq. ft. of living space with an east-facing city view, with buildings visible in the distance. Featuring 2 bedrooms and 2 full bathrooms, the unit boasts floor-to-ceiling windows that fill the home with abundant natural light.The modern kitchen features functional cabinetry, quartz countertops, backsplash, and integrated appliances. The primary bedroom includes a private ensuite bathroom and a large closet.Enjoy an impressive selection of amenities, including a basketball court, swimming pool, tennis court, golf putting green, indoor bowling, fitness gym, children's play area, barbecue area with al fresco dining, guest suites, and a pet spa.Ideally located next to the newest multi-use community recreation centre featuring an aquatic centre, child care centre, and library. Walking distance to the subway, TTC, Canadian Tire, Starbucks, TD and BMO banks, and IKEA. Close to schools, parks, Bayview Village, and Fairview Mall. (id:43681)
房源概要
| MLS® Number | C13801644 |
| 房源类型 | 民宅 |
| 社区名字 | Bayview Village |
| 社区特征 | Pets Allowed With Restrictions |
| 特征 | 阳台 |
| 总车位 | 1 |
详 情
| 浴室 | 2 |
| 地上卧房 | 2 |
| 总卧房 | 2 |
| 公寓设施 | Storage - Locker |
| 地下室类型 | 没有 |
| 空调 | 中央空调 |
| 外墙 | 铝壁板, 混凝土 |
| Flooring Type | Laminate |
| 供暖方式 | 天然气 |
| 供暖类型 | 压力热风 |
| 内部尺寸 | 800 - 899 Sqft |
| 类型 | 公寓 |
车 位
| 地下 | |
| Garage |
土地
| 英亩数 | 无 |
房 间
| 楼 层 | 类 型 | 长 度 | 宽 度 | 面 积 |
|---|---|---|---|---|
| 一楼 | 客厅 | 5.14 m | 6.12 m | 5.14 m x 6.12 m |
| 一楼 | 主卧 | 3.14 m | 3.17 m | 3.14 m x 3.17 m |
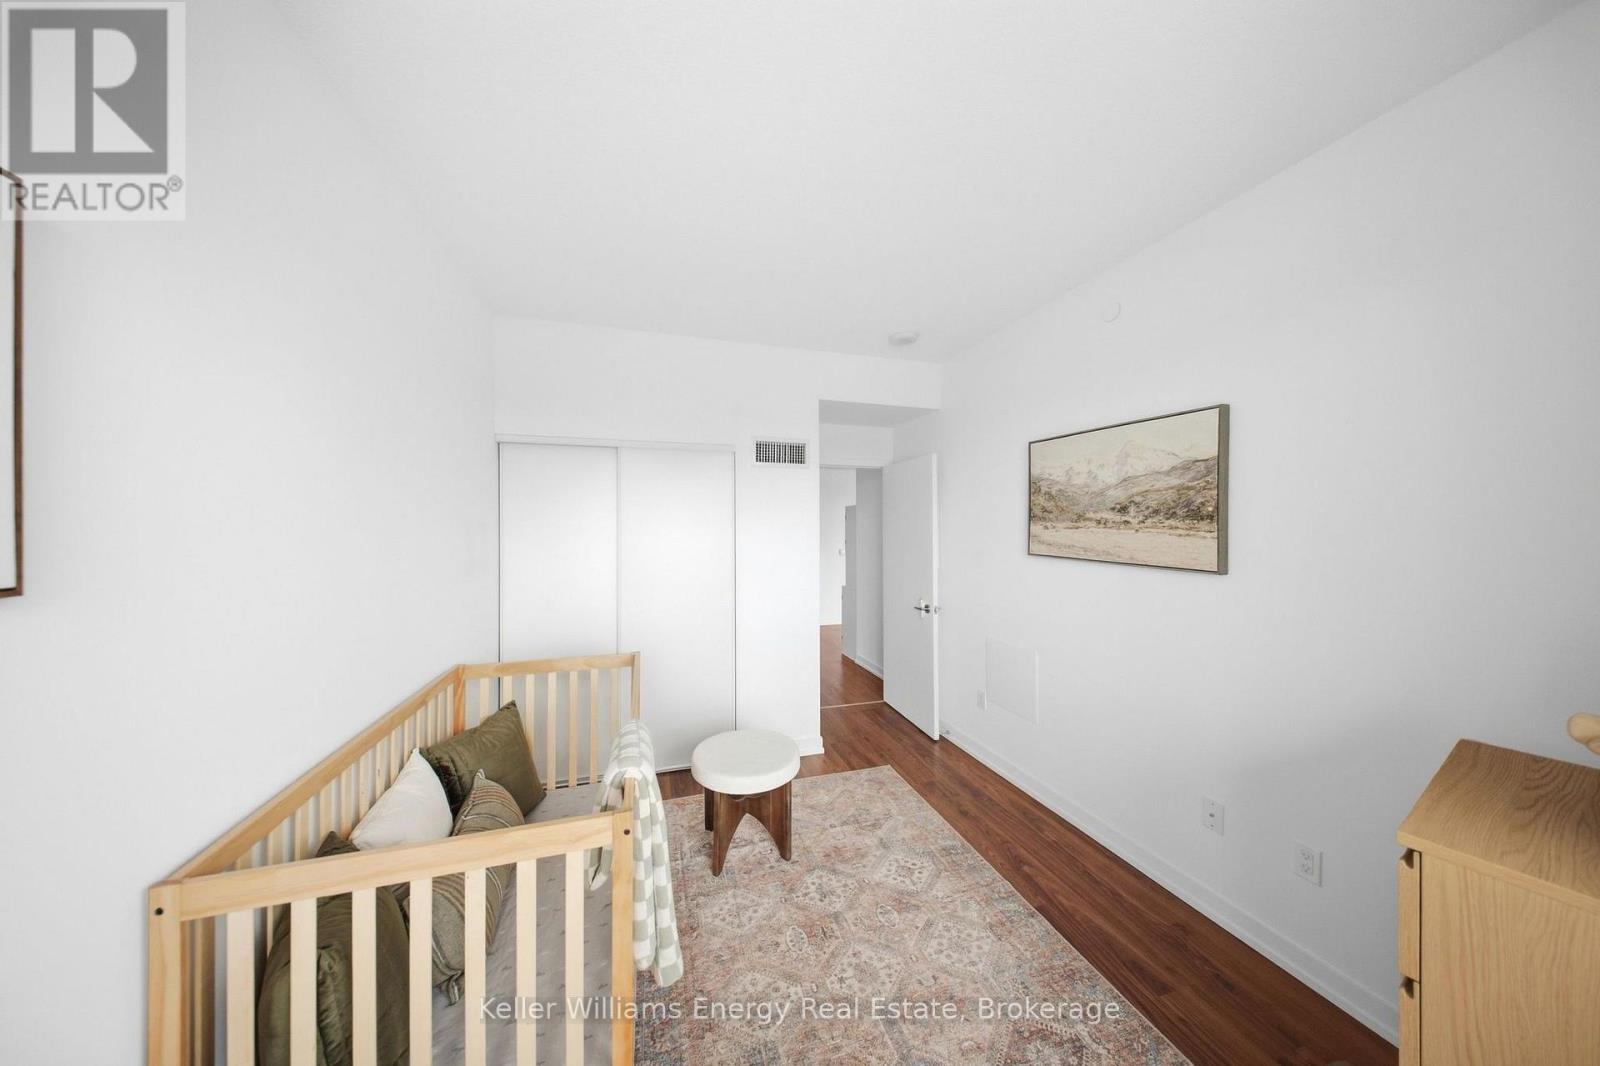
| 一楼 | 第二卧房 | 3.31 m | 2.9 m | 3.31 m x 2.9 m |

The trademarks REALTOR®, REALTORS®, and the REALTOR® logo are controlled by The Canadian Real Estate Association (CREA) and identify real estate professionals who are members of CREA. The trademarks MLS®, Multiple Listing Service® and the associated logos are owned by The Canadian Real Estate Association (CREA) and identify the quality of services provided by real estate professionals who are members of CREA. The trademark DDF® is owned by The Canadian Real Estate Association (CREA) and identifies CREA's Data Distribution Facility (DDF®)
Durham Region Association of REALTORS®
Keller Williams Energy Real Estate
September 21 2026 04:59:20
