
50 Joanith Drive Toronto (O'connor-Parkview), Ontario M4B 1S7


$899,000
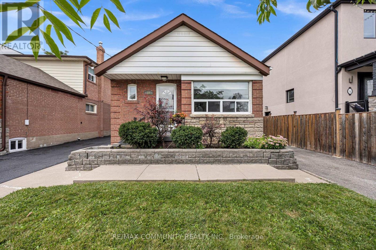
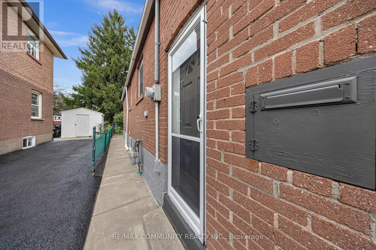
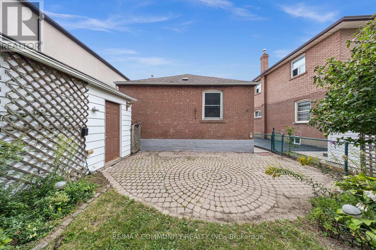
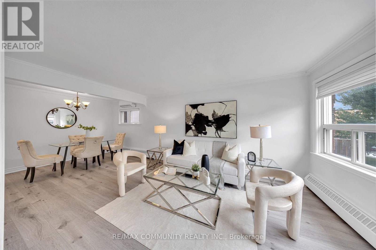
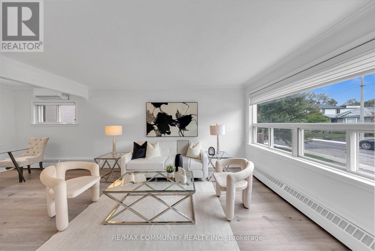
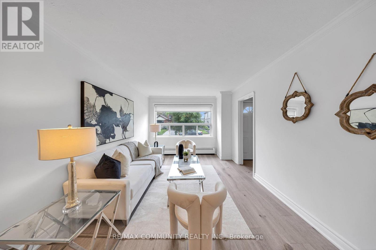
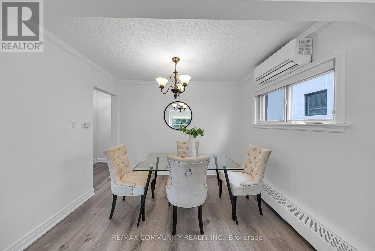
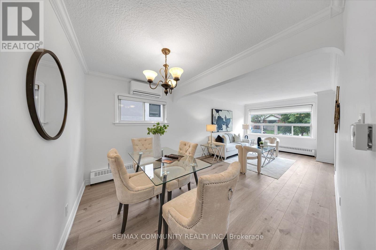
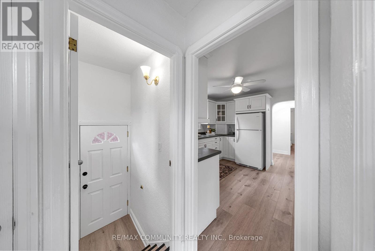
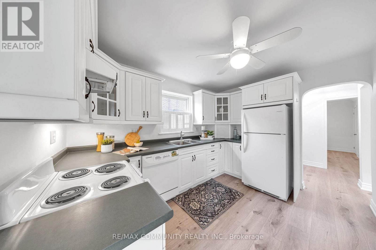
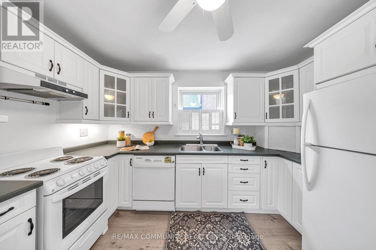
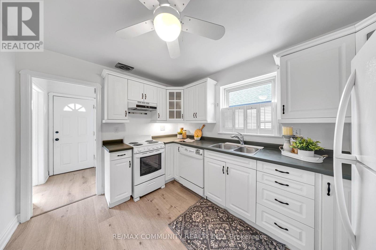
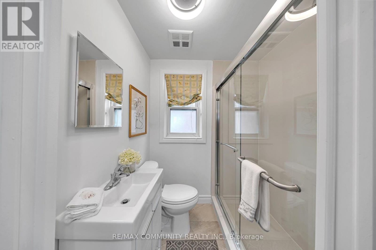
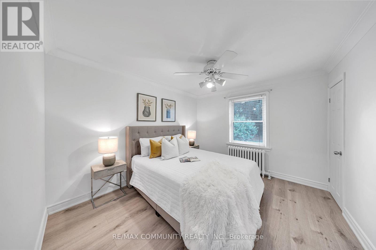
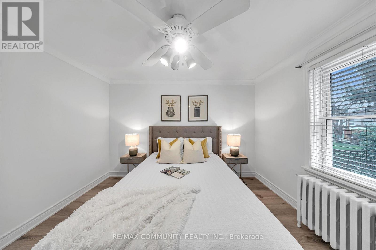
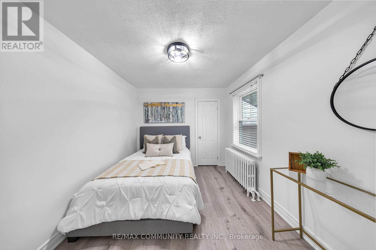
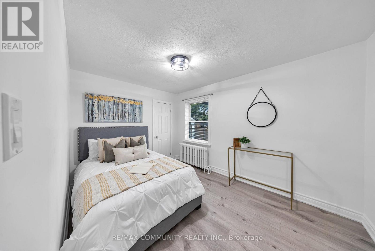
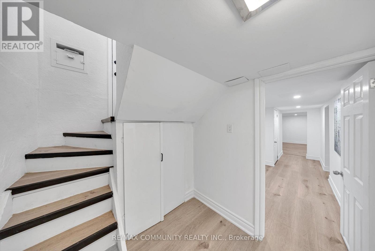
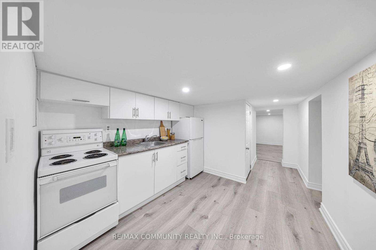
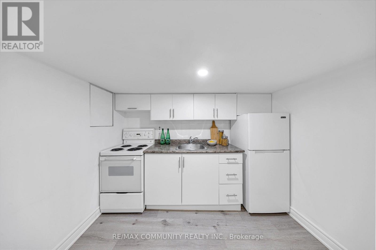
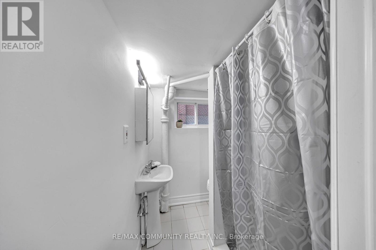
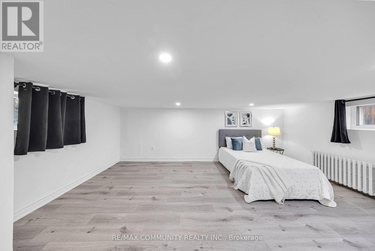
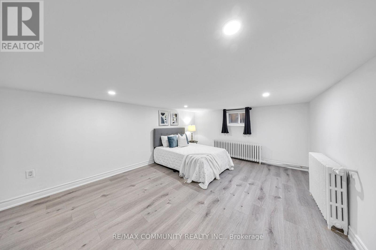
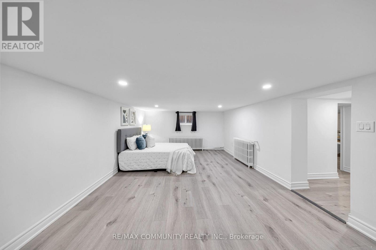
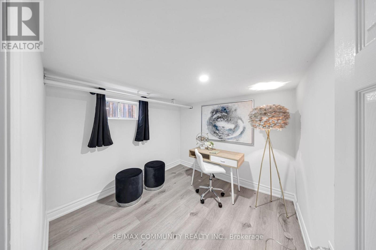
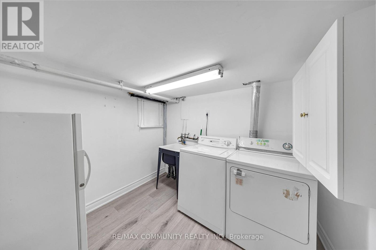
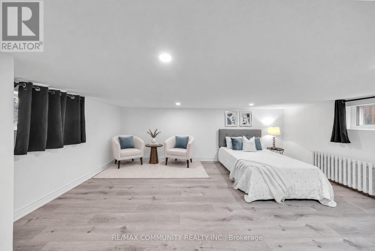
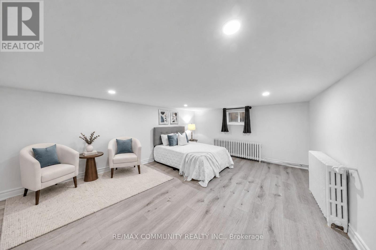
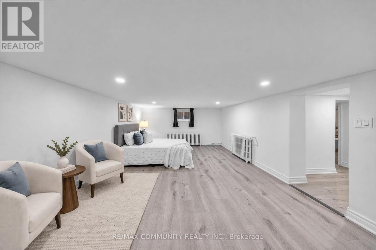
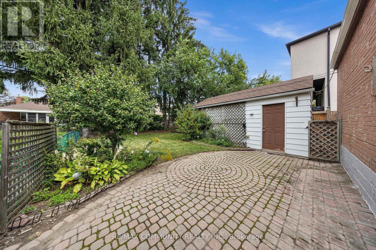
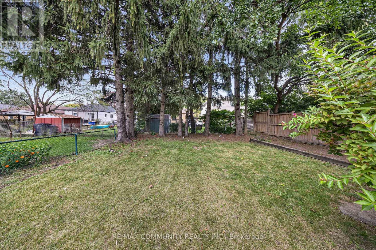
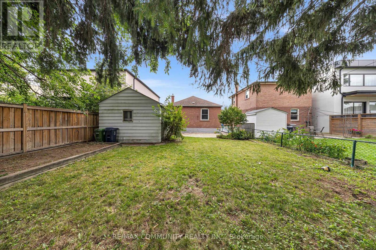
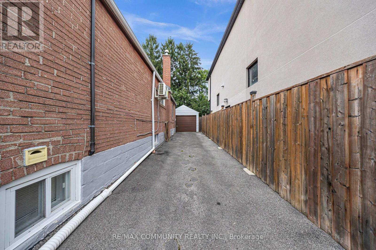
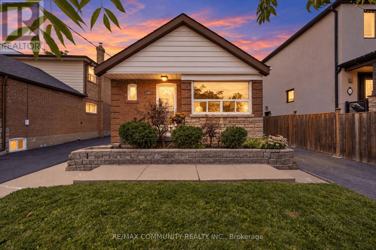
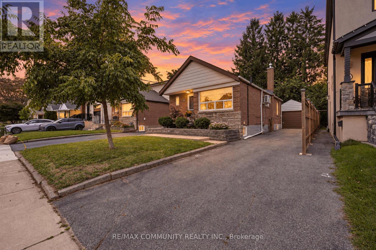
Welcome to 50 Joanith Drive! This charming bungalow is nestled in a highly sought-after,family-friendly neighborhood where generations have proudly called home. Offering a functional layout, the property features bright and spacious principal rooms, well-appointed bedrooms, and a practical kitchen space. A standout feature is the oversized garage paired with a large lot that provides abundant outdoor space, private parking, and endless potential for future expansion or customization. Move in ready and perfect for a growing family.Enjoy an active lifestyle just a short walk away from local schools, shopping, parks, a public pool, pickleball courts, scenic ravine trails, and public transit. Complete with a separate side entrance, and additional kitchen in the basement, this property offers incredible versatility and opportunity. Whether you want to live in it or turn it into a rental money-maker, the opportunities are endless. Don't miss out on this Excellent potential for future value growth (id:43681)
Open House
现在这个房屋大家可以去Open House参观了!
2:00 pm
结束于:4:00 pm
2:00 pm
结束于:4:00 pm
房源概要
| MLS® Number | E13801636 |
| 房源类型 | Multi-family |
| 社区名字 | O'Connor-Parkview |
| 总车位 | 5 |
| 结构 | Porch |
详 情
| 浴室 | 2 |
| 地上卧房 | 2 |
| 地下卧室 | 1 |
| 总卧房 | 3 |
| 建筑风格 | 平房 |
| 地下室进展 | 已装修 |
| 地下室功能 | Separate Entrance |
| 地下室类型 | Full, N/a (finished), N/a |
| 空调 | 没有 |
| 外墙 | 砖 |
| Flooring Type | Laminate |
| 地基类型 | 混凝土 |
| 供暖方式 | Other |
| 供暖类型 | Other |
| 储存空间 | 1 |
| 内部尺寸 | 700 - 1100 Sqft |
| 类型 | Duplex |
| 设备间 | 市政供水 |
车 位
| Detached Garage | |
| Garage |
土地
| 英亩数 | 无 |
| 污水道 | Sanitary Sewer |
| 土地深度 | 105 Ft ,1 In |
| 土地宽度 | 35 Ft |
| 不规则大小 | 35 X 105.1 Ft |
房 间
| 楼 层 | 类 型 | 长 度 | 宽 度 | 面 积 |
|---|---|---|---|---|
| 地下室 | 第三卧房 | 3.5 m | 3 m | 3.5 m x 3 m |
| 地下室 | 厨房 | 2 m | 2 m | 2 m x 2 m |
| 地下室 | Furnace | 2 m | 2 m | 2 m x 2 m |
| 地下室 | 洗衣房 | 2 m | 2 m | 2 m x 2 m |
| 一楼 | 客厅 | 4 m | 3.75 m | 4 m x 3.75 m |
| 一楼 | 厨房 | 3.3 m | 2.7 m | 3.3 m x 2.7 m |
| 一楼 | 餐厅 | 2.75 m | 3.35 m | 2.75 m x 3.35 m |
| 一楼 | 主卧 | 4.5 m | 3.1 m | 4.5 m x 3.1 m |
| 一楼 | 第二卧房 | 3.5 m | 2.95 m | 3.5 m x 2.95 m |

The trademarks REALTOR®, REALTORS®, and the REALTOR® logo are controlled by The Canadian Real Estate Association (CREA) and identify real estate professionals who are members of CREA. The trademarks MLS®, Multiple Listing Service® and the associated logos are owned by The Canadian Real Estate Association (CREA) and identify the quality of services provided by real estate professionals who are members of CREA. The trademark DDF® is owned by The Canadian Real Estate Association (CREA) and identifies CREA's Data Distribution Facility (DDF®)
Toronto Real Estate Board
RE/MAX Community Realty Inc.
September 18 2026 03:06:29
