
11 Harriet Street Severn (Coldwater), Ontario L0K 1E0


$639,000
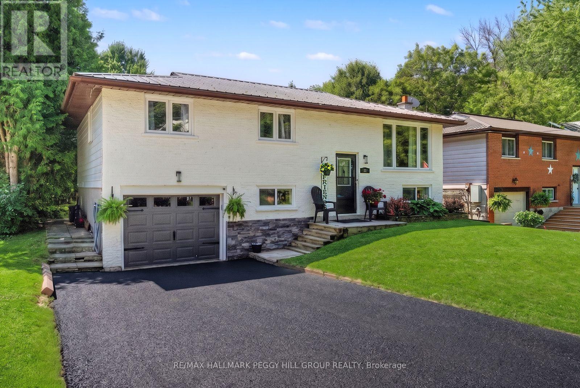
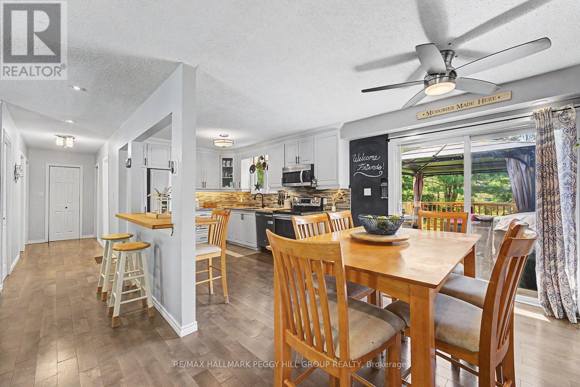
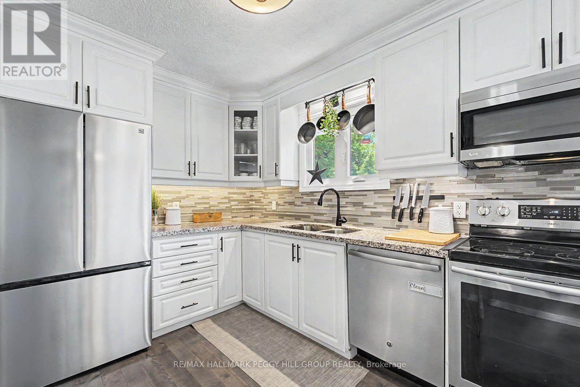
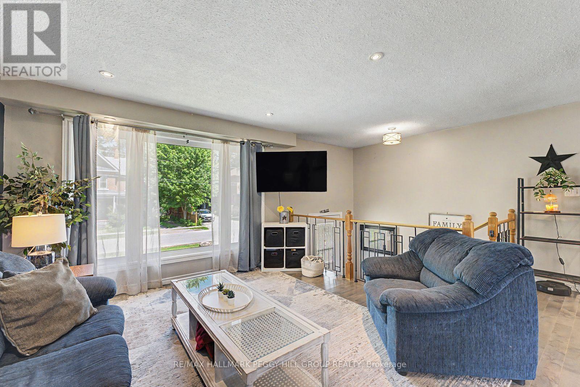
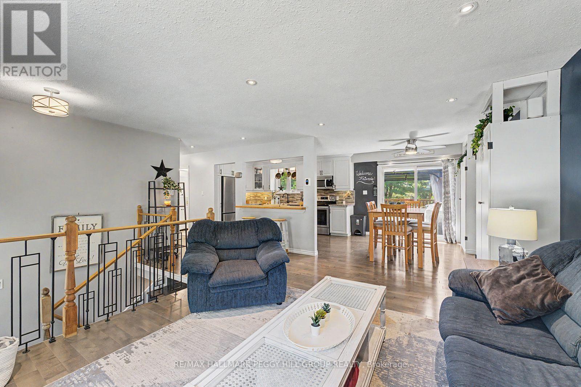
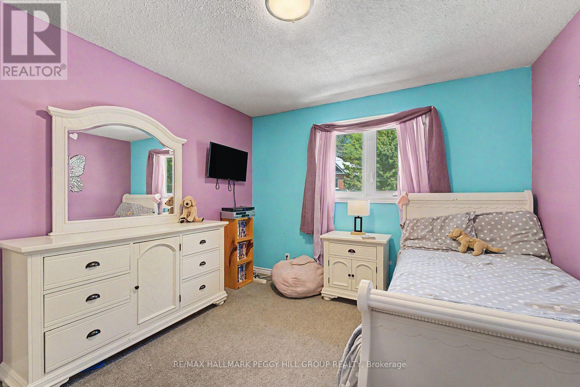
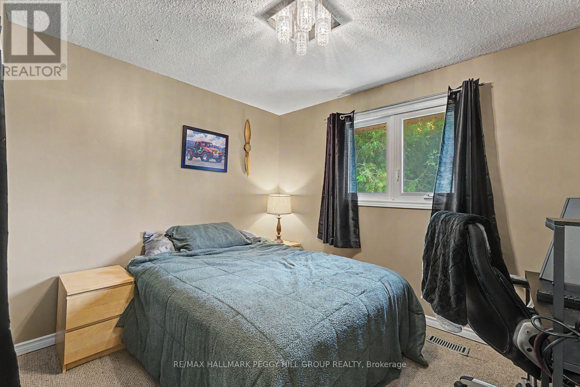
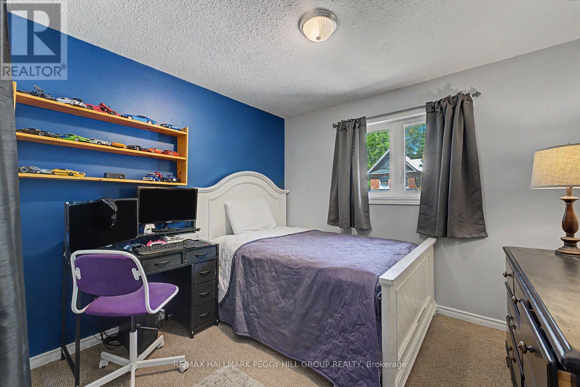
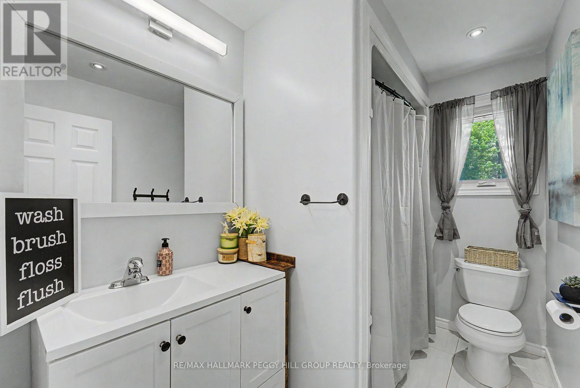
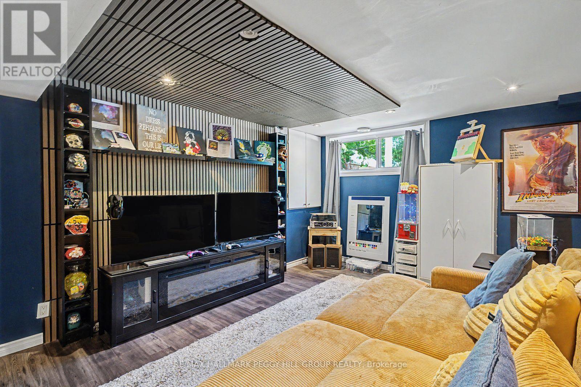
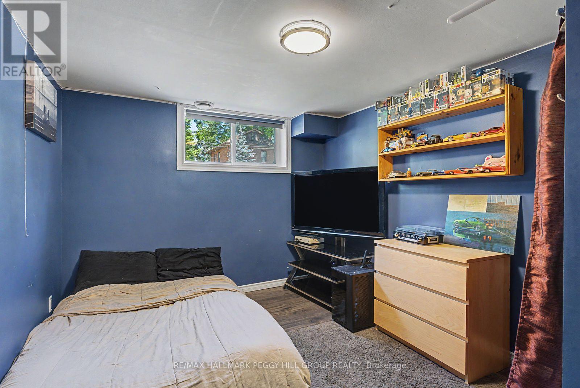
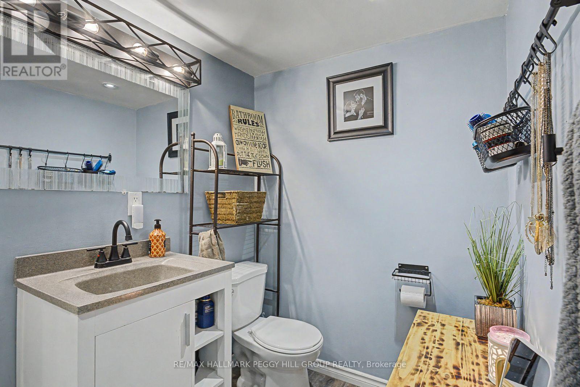
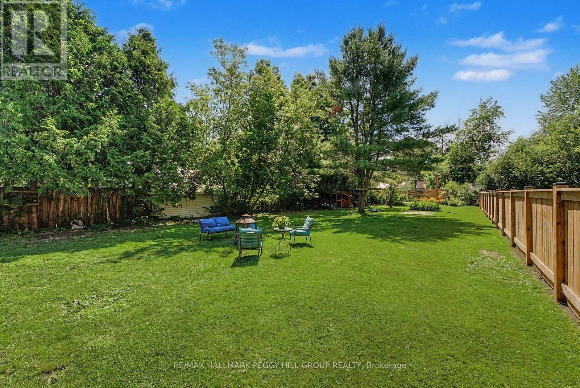
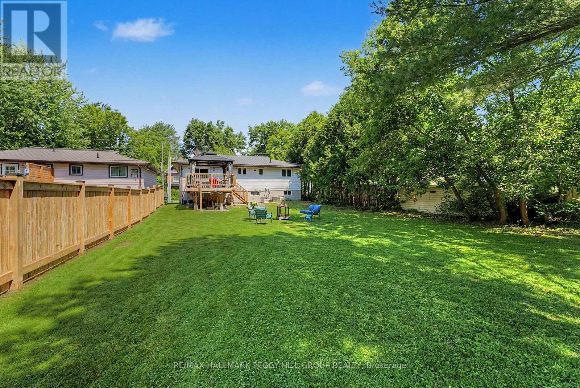
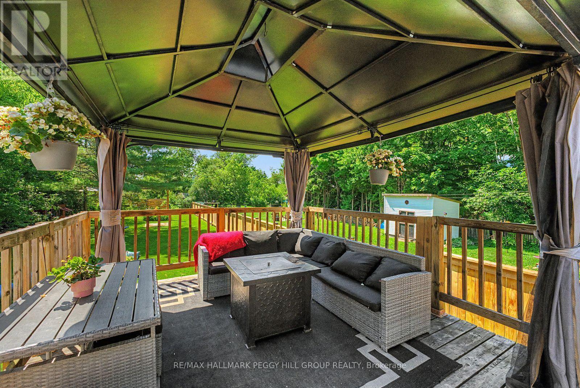
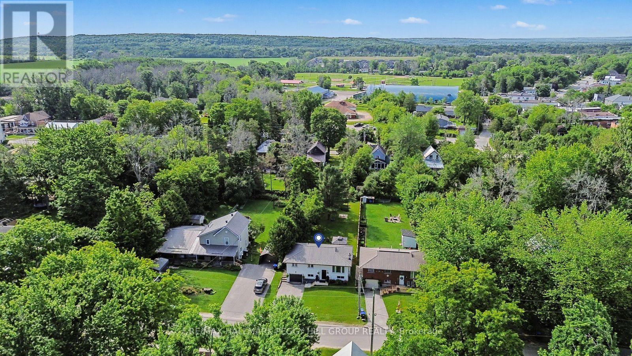
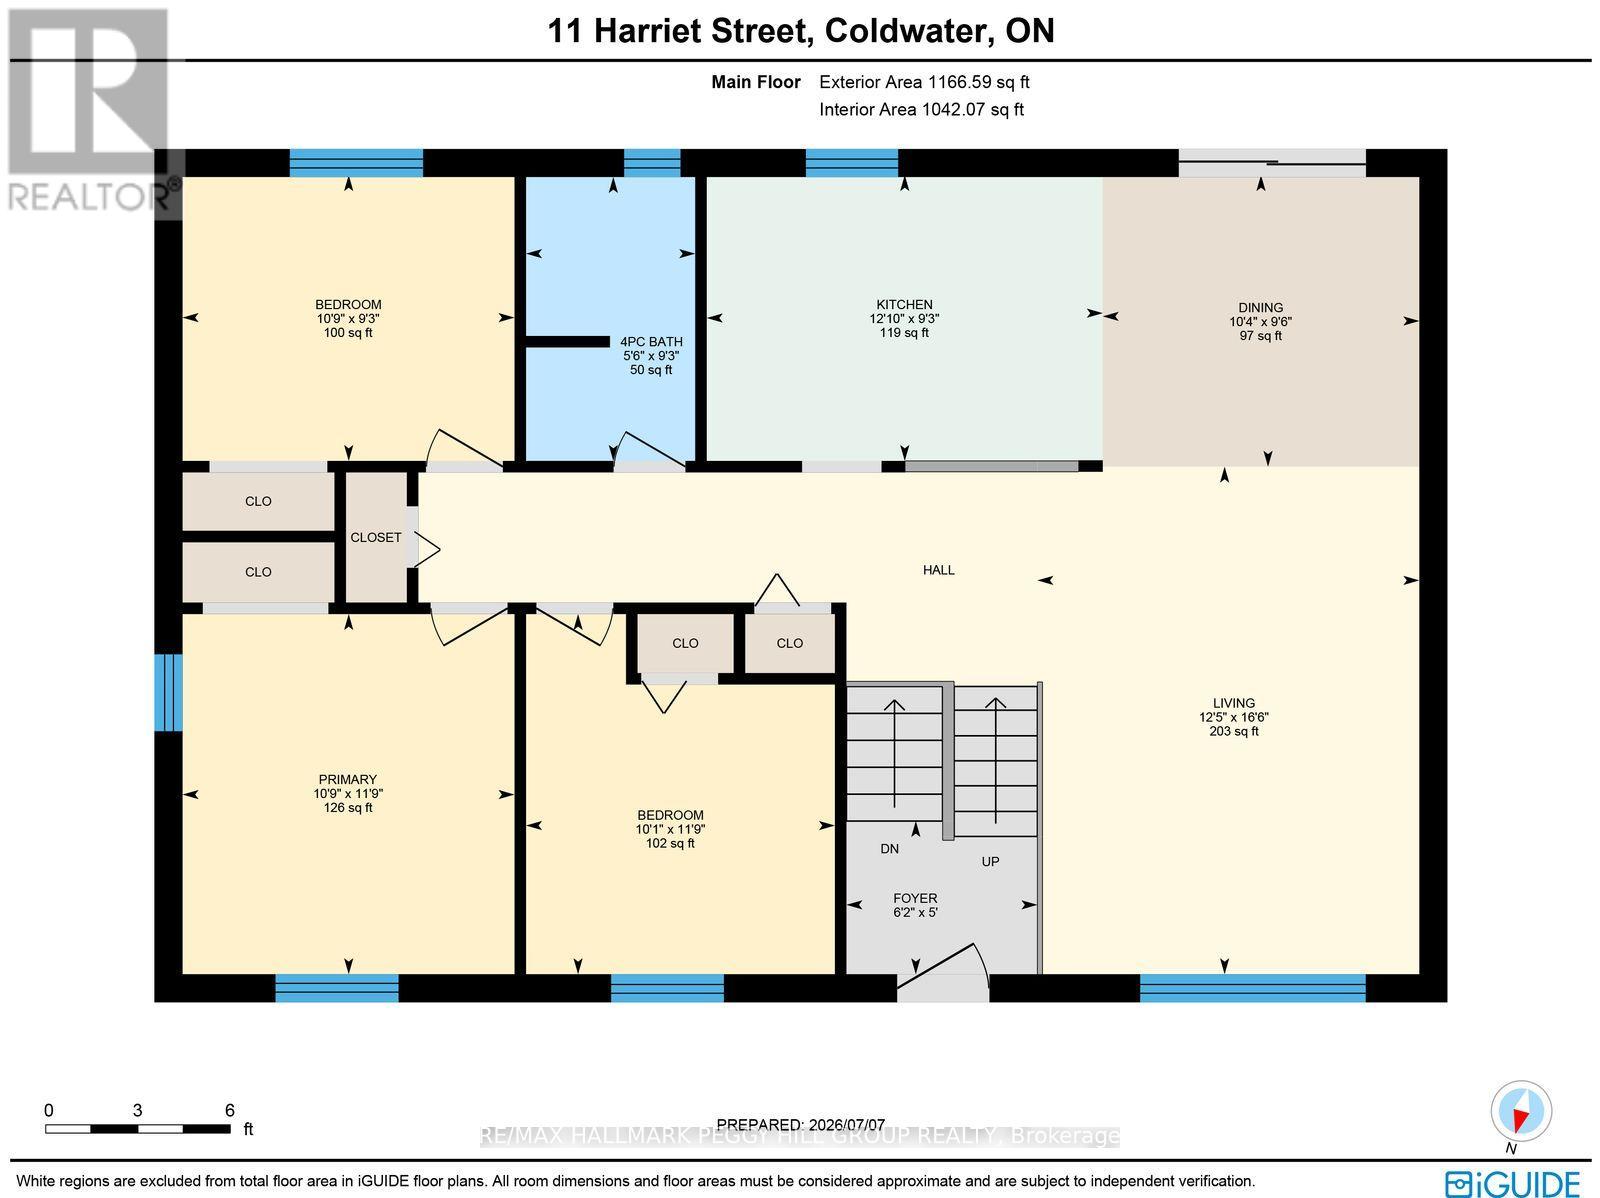
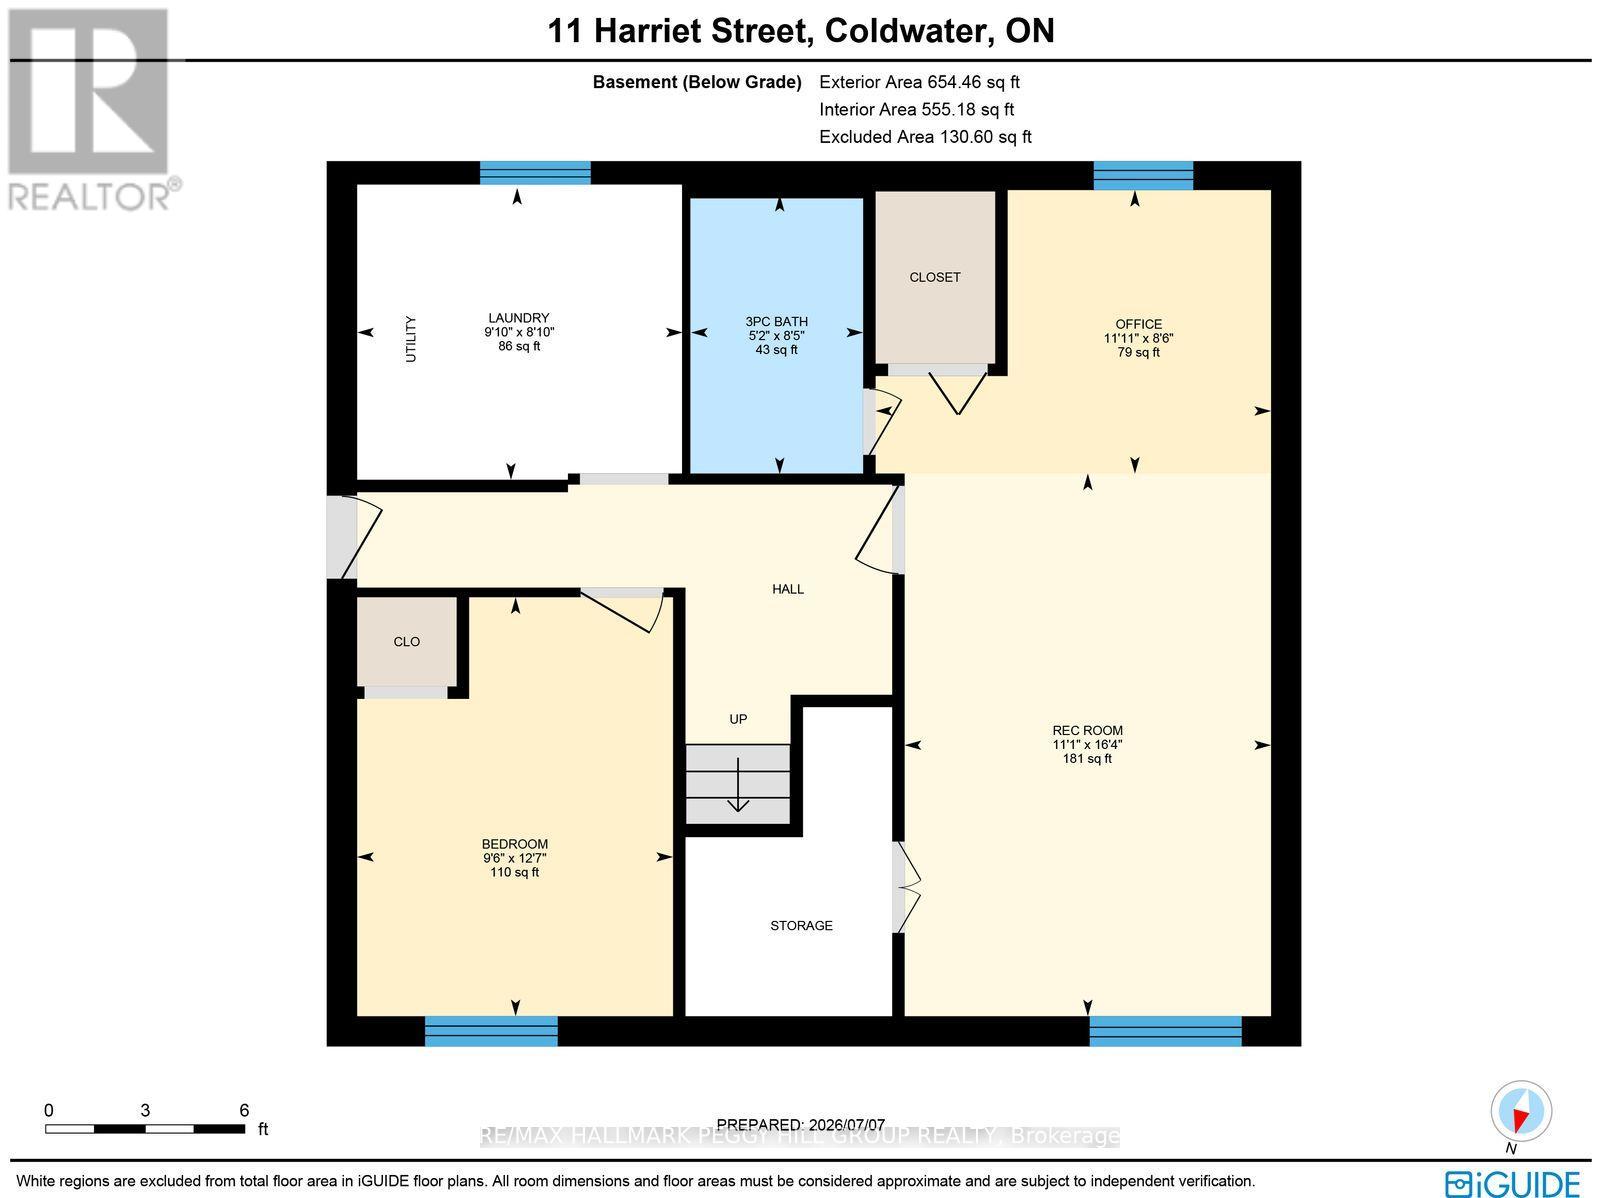
RAISED BUNGALOW WITH A DEEP LOT, MODERN UPDATES & A GENEROUS BACKYARD BUILT FOR ENTERTAINING! Set on a generous 50 x 198 ft in-town lot, this raised bungalow has the mature trees, manicured curb appeal, and deep fenced backyard that make buyers slow down at the front and fall harder out back. The backyard feels like an escape all on its own, with plenty of room to kick a soccer ball, start the garden you've always wanted, host family barbecues, or simply enjoy a quiet evening beneath the gazebo as the sun slips behind the trees. The living room is where the day naturally begins and ends, with a large front window, pot lights, and a navy feature wall creating a space you'll genuinely look forward to coming home to. The dining area opens directly to the deck, while the updated white kitchen features crown-topped cabinetry, granite countertops, stainless steel appliances, a double sink, subway tile backsplash, breakfast bar seating, and generous storage. Three comfortable bedrooms and a 4-piece bathroom complete the main floor. The finished lower level offers even more room to enjoy, anchored by a rec room where a fluted wood feature wall flows seamlessly onto the ceiling, creating a striking architectural detail that sets the space apart. A fourth bedroom, full bathroom, office, laundry room, and storage complete the lower level, offering flexibility for growing families, overnight guests, or working from home. Located on a mature, quiet, tree-lined street just a short walk from Coldwater's charming Main Street, you'll enjoy strolling to local shops, restaurants, parks, and everyday amenities before returning home to the backyard that makes this property so memorable. (id:43681)
房源概要
| MLS® Number | S13801528 |
| 房源类型 | 民宅 |
| 社区名字 | Coldwater |
| 附近的便利设施 | 近高尔夫球场, Ski Area |
| 设备类型 | 热水器 |
| 特征 | Flat Site, Gazebo |
| 总车位 | 5 |
| 租赁设备类型 | 热水器 |
| 结构 | Deck |
详 情
| 浴室 | 2 |
| 地上卧房 | 3 |
| 地下卧室 | 1 |
| 总卧房 | 4 |
| Age | 31 To 50 Years |
| 家电类 | 洗碗机, 烘干机, 微波炉, 炉子, 洗衣机, 冰箱 |
| 建筑风格 | Raised Bungalow |
| 地下室进展 | 已装修 |
| 地下室类型 | N/a (finished) |
| 施工种类 | 独立屋 |
| 空调 | 中央空调 |
| 外墙 | 铝壁板, 砖 |
| 地基类型 | 水泥 |
| 供暖方式 | 天然气 |
| 供暖类型 | 压力热风 |
| 储存空间 | 1 |
| 内部尺寸 | 1100 - 1500 Sqft |
| 类型 | 独立屋 |
| 设备间 | 市政供水 |
车 位
| 附加车库 | |
| Garage |
土地
| 英亩数 | 无 |
| 土地便利设施 | 近高尔夫球场, Ski Area |
| 污水道 | Sanitary Sewer |
| 土地深度 | 198 Ft |
| 土地宽度 | 50 Ft |
| 不规则大小 | 50 X 198 Ft |
| 规划描述 | R1 |
房 间
| 楼 层 | 类 型 | 长 度 | 宽 度 | 面 积 |
|---|---|---|---|---|
| 地下室 | Bedroom 4 | 3.85 m | 2.9 m | 3.85 m x 2.9 m |
| 地下室 | 娱乐,游戏房 | 4.99 m | 3.37 m | 4.99 m x 3.37 m |
| 地下室 | Office | 2.6 m | 3.63 m | 2.6 m x 3.63 m |
| 一楼 | 客厅 | 5.03 m | 3.79 m | 5.03 m x 3.79 m |
| 一楼 | 第三卧房 | 2.83 m | 3.29 m | 2.83 m x 3.29 m |
| 一楼 | 第二卧房 | 3.57 m | 3.06 m | 3.57 m x 3.06 m |
| 一楼 | 门厅 | 1.52 m | 1.89 m | 1.52 m x 1.89 m |
| 一楼 | 餐厅 | 2.89 m | 3.14 m | 2.89 m x 3.14 m |
| 一楼 | 厨房 | 2.83 m | 3.92 m | 2.83 m x 3.92 m |
| 一楼 | 主卧 | 3.57 m | 3.29 m | 3.57 m x 3.29 m |
https://www.realtor.ca/real-estate/30298098/11-harriet-street-severn-coldwater-coldwater

The trademarks REALTOR®, REALTORS®, and the REALTOR® logo are controlled by The Canadian Real Estate Association (CREA) and identify real estate professionals who are members of CREA. The trademarks MLS®, Multiple Listing Service® and the associated logos are owned by The Canadian Real Estate Association (CREA) and identify the quality of services provided by real estate professionals who are members of CREA. The trademark DDF® is owned by The Canadian Real Estate Association (CREA) and identifies CREA's Data Distribution Facility (DDF®)
Toronto Real Estate Board
RE/MAX Hallmark Peggy Hill Group Realty
September 21 2026 04:36:36
