
Upper - 20 Ottaway Avenue Barrie (Wellington), Ontario L4M 2W7


$2,400 Monthly
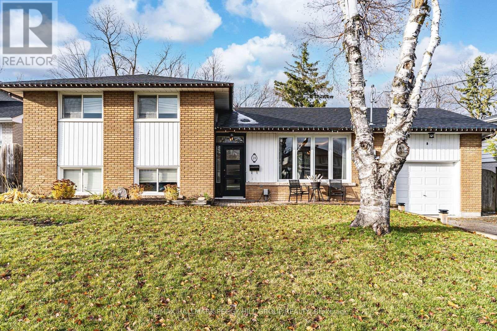
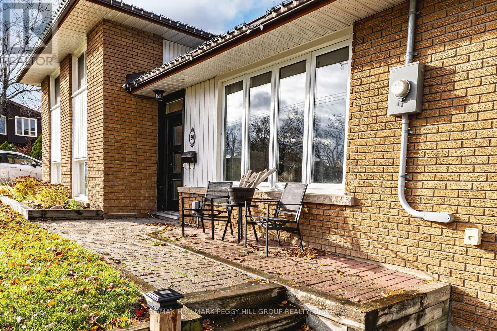
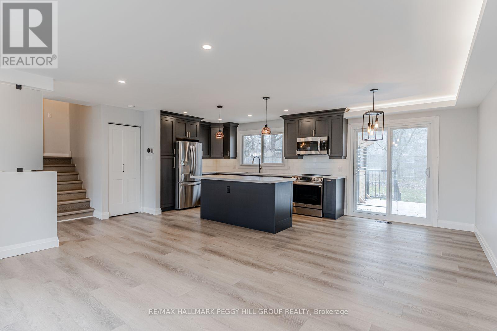
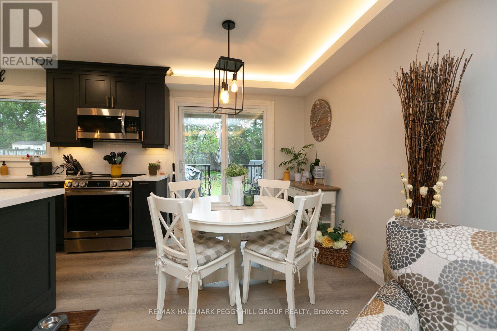
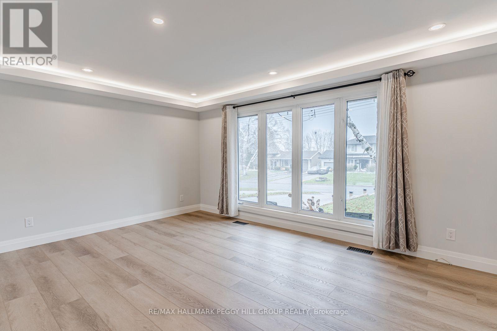
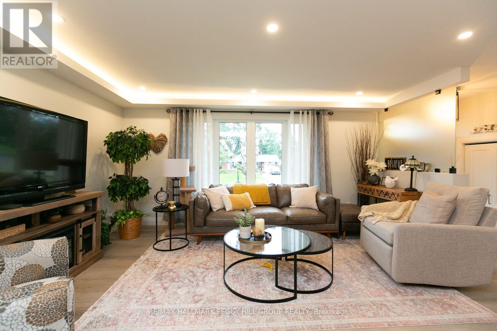
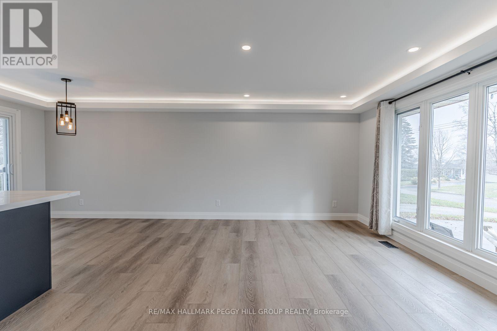
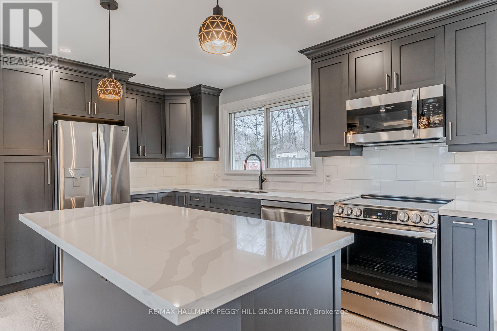
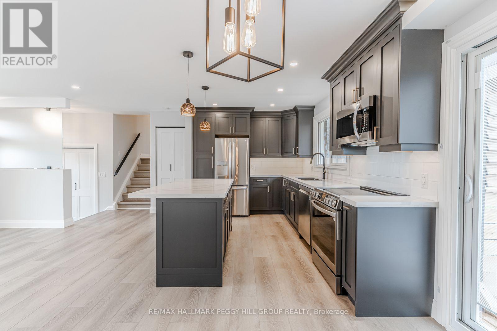
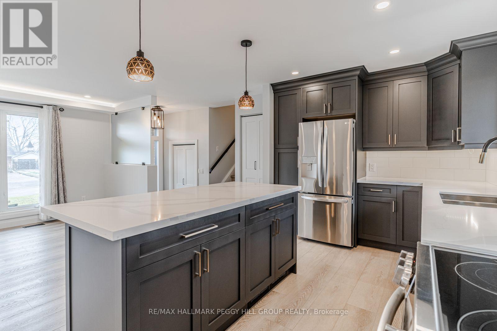
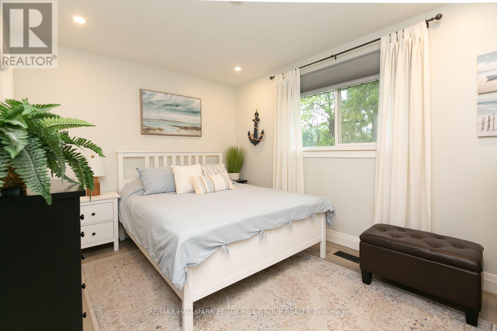
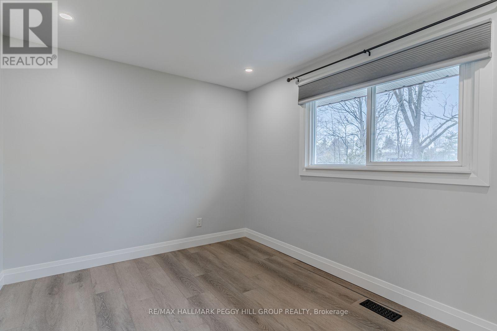
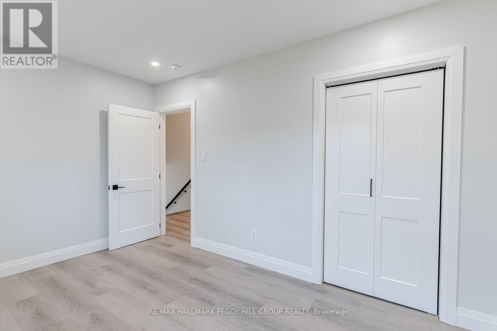
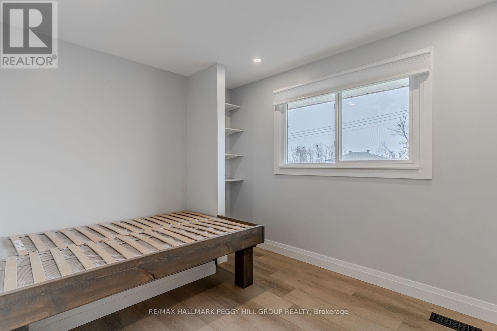
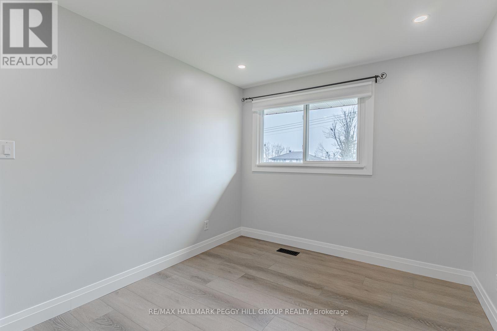
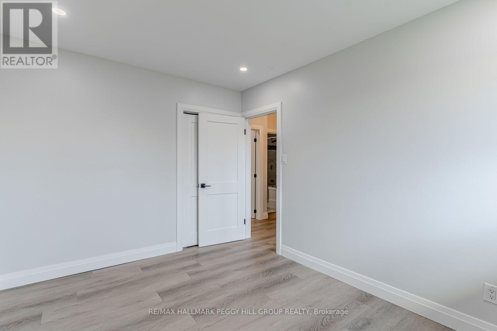
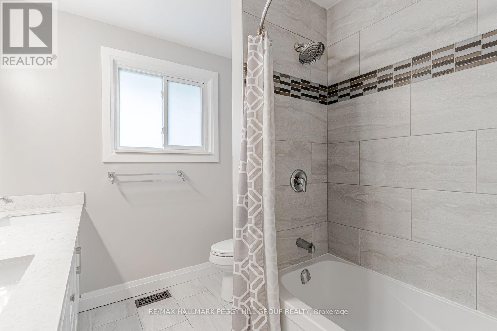
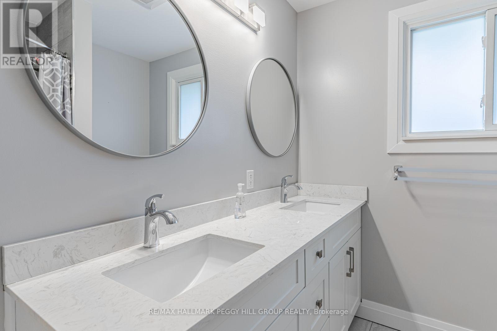
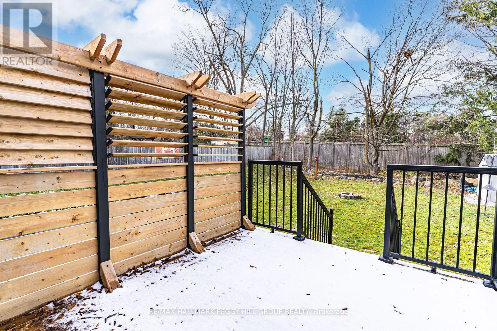
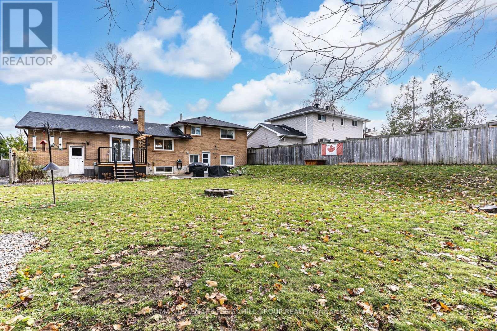
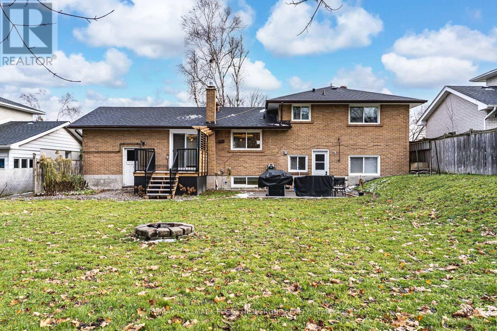
MODERN 3-BEDROOM UPPER-LEVEL LEASE ON A QUIET CUL-DE-SAC WITH 3-CAR PARKING & A SPACIOUS BACKYARD! Set within walking distance of schools and parks, this beautifully finished upper-level unit features an open-concept layout with modern plank flooring, recessed lighting and perimeter accent lighting throughout the main living area. The kitchen features extensive dark cabinetry, quartz countertops, stainless steel appliances, under-cabinet lighting and a large centre island with seating, opening directly to the dining and living areas. Large windows bring in an abundance of natural light, while a walkout from the dining area leads to a rear deck with privacy louvres and access to a spacious backyard framed by mature trees and established landscaping. Three bedrooms are served by a spacious 5-piece bathroom with double sinks, and in-suite laundry adds valuable functionality. Three tandem driveway parking spaces, no sidewalk in front and shared garage storage with the lower-level tenant provide additional storage and parking. With easy highway access and downtown Barrie just minutes away, this well-finished lease also puts shopping, dining, recreation and other city amenities within easy reach. (id:43681)
房源概要
| MLS® Number | S13801656 |
| 房源类型 | 民宅 |
| 社区名字 | Wellington |
| 附近的便利设施 | 学校, 公园 |
| 特征 | Cul-de-sac, 无地毯, In Suite Laundry |
| 总车位 | 3 |
| 结构 | Deck |
详 情
| 浴室 | 1 |
| 地上卧房 | 3 |
| 总卧房 | 3 |
| Age | 51 To 99 Years |
| 家电类 | 洗碗机, 烘干机, 微波炉, 炉子, 洗衣机, 冰箱 |
| 地下室类型 | 没有 |
| 施工种类 | 独立屋 |
| Construction Style Split Level | Sidesplit |
| 空调 | 中央空调 |
| 外墙 | 砖 |
| 地基类型 | 水泥 |
| 供暖方式 | 天然气 |
| 供暖类型 | 压力热风 |
| 内部尺寸 | 1100 - 1500 Sqft |
| 类型 | 独立屋 |
| 设备间 | 市政供水 |
车 位
| 附加车库 | |
| Garage | |
| Tandem |
土地
| 英亩数 | 无 |
| 土地便利设施 | 学校, 公园 |
| 污水道 | Sanitary Sewer |
| 土地深度 | 142 Ft ,6 In |
| 土地宽度 | 65 Ft |
| 不规则大小 | 65 X 142.5 Ft ; 65.01 X 142.22 X 65.00 X 142.51 Ft |
房 间
| 楼 层 | 类 型 | 长 度 | 宽 度 | 面 积 |
|---|---|---|---|---|
| 一楼 | 厨房 | 4.26 m | 2.74 m | 4.26 m x 2.74 m |
| 一楼 | 餐厅 | 2.72 m | 2.26 m | 2.72 m x 2.26 m |
| 一楼 | 客厅 | 4.57 m | 3.35 m | 4.57 m x 3.35 m |
| Upper Level | 主卧 | 4.04 m | 2.9 m | 4.04 m x 2.9 m |
| Upper Level | 第二卧房 | 3.35 m | 2.72 m | 3.35 m x 2.72 m |
| Upper Level | 第三卧房 | 3.81 m | 2.87 m | 3.81 m x 2.87 m |
https://www.realtor.ca/real-estate/30298102/upper-20-ottaway-avenue-barrie-wellington-wellington

The trademarks REALTOR®, REALTORS®, and the REALTOR® logo are controlled by The Canadian Real Estate Association (CREA) and identify real estate professionals who are members of CREA. The trademarks MLS®, Multiple Listing Service® and the associated logos are owned by The Canadian Real Estate Association (CREA) and identify the quality of services provided by real estate professionals who are members of CREA. The trademark DDF® is owned by The Canadian Real Estate Association (CREA) and identifies CREA's Data Distribution Facility (DDF®)
Toronto Real Estate Board
RE/MAX Hallmark Peggy Hill Group Realty
September 18 2026 03:31:52
