
742 Country Squire Road Waterloo, Ontario N2J 4G8


$5,650,000
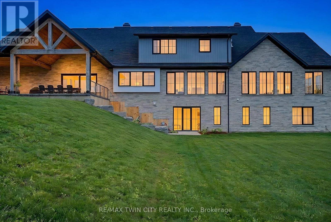
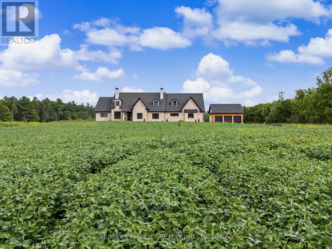
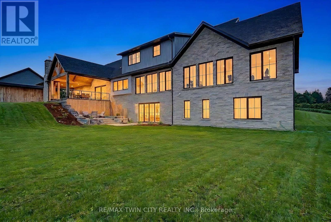
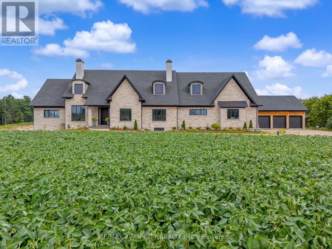
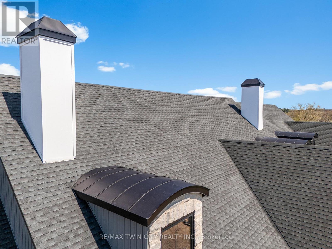
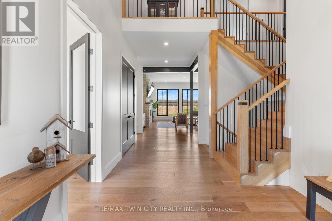
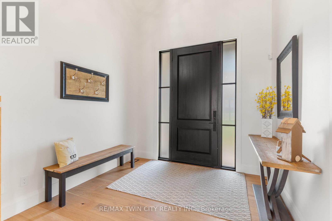
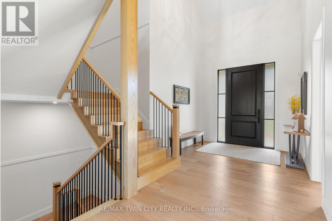
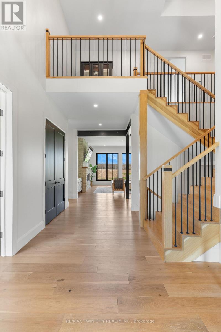
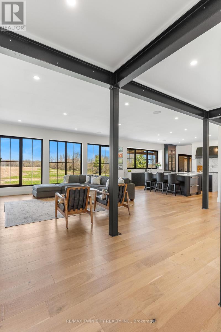
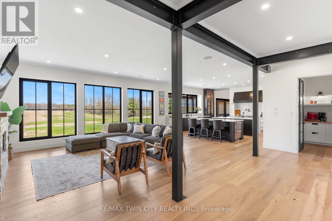
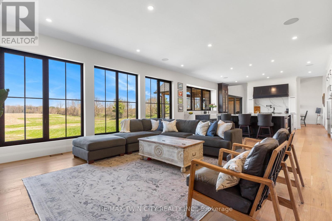
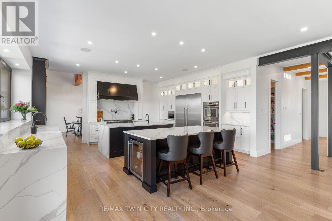
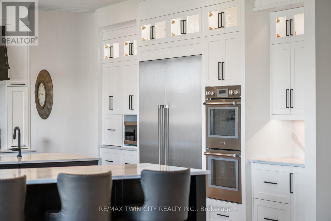
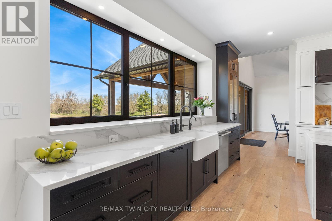
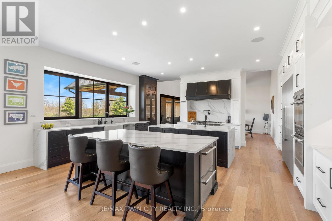
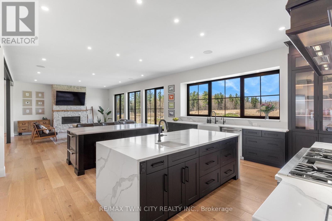
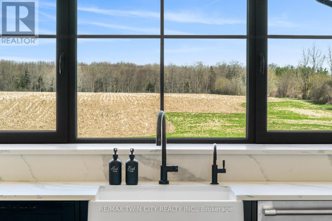
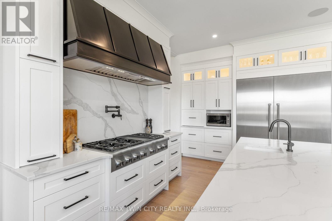
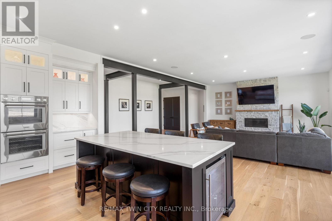
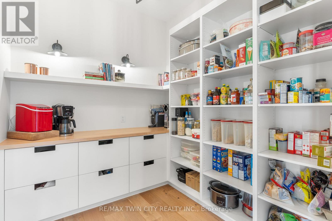
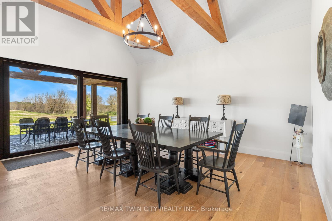
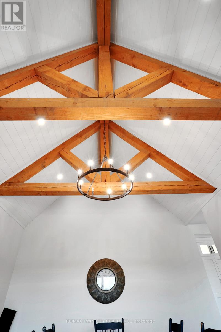
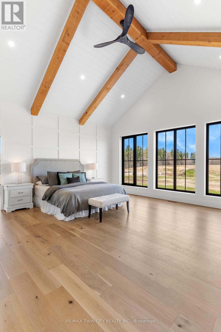
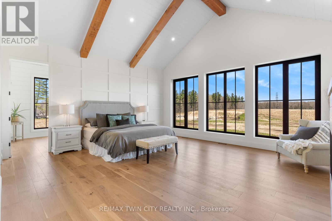
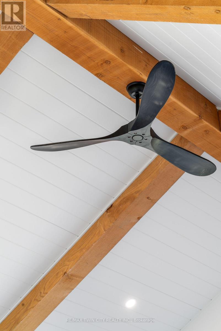
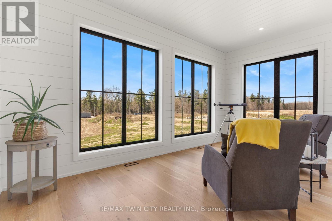
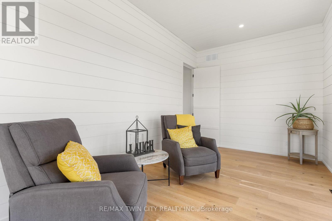
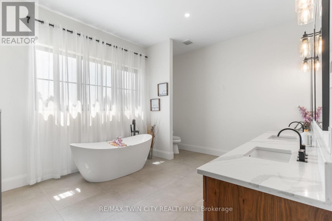
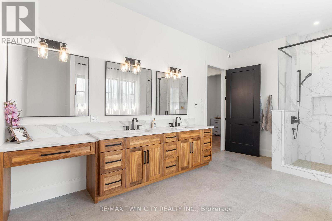
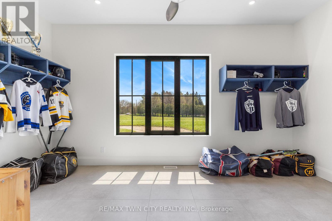
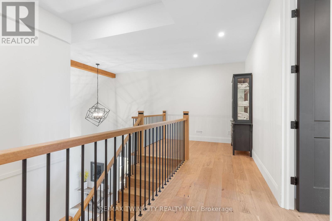
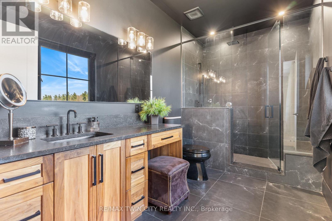
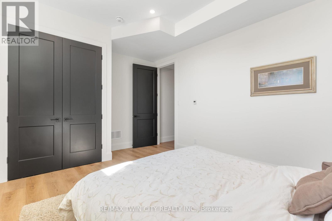
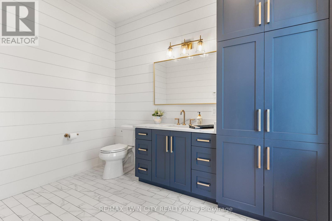
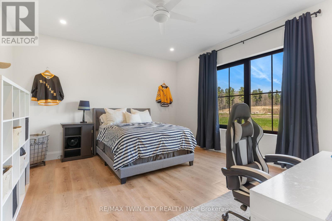
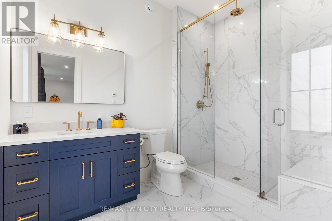
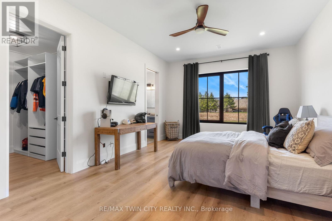
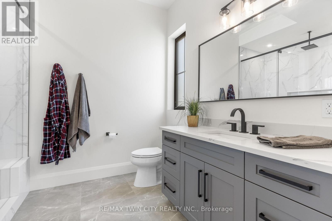
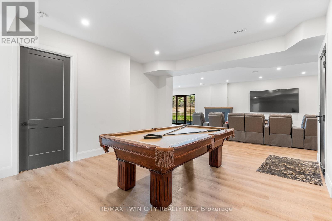
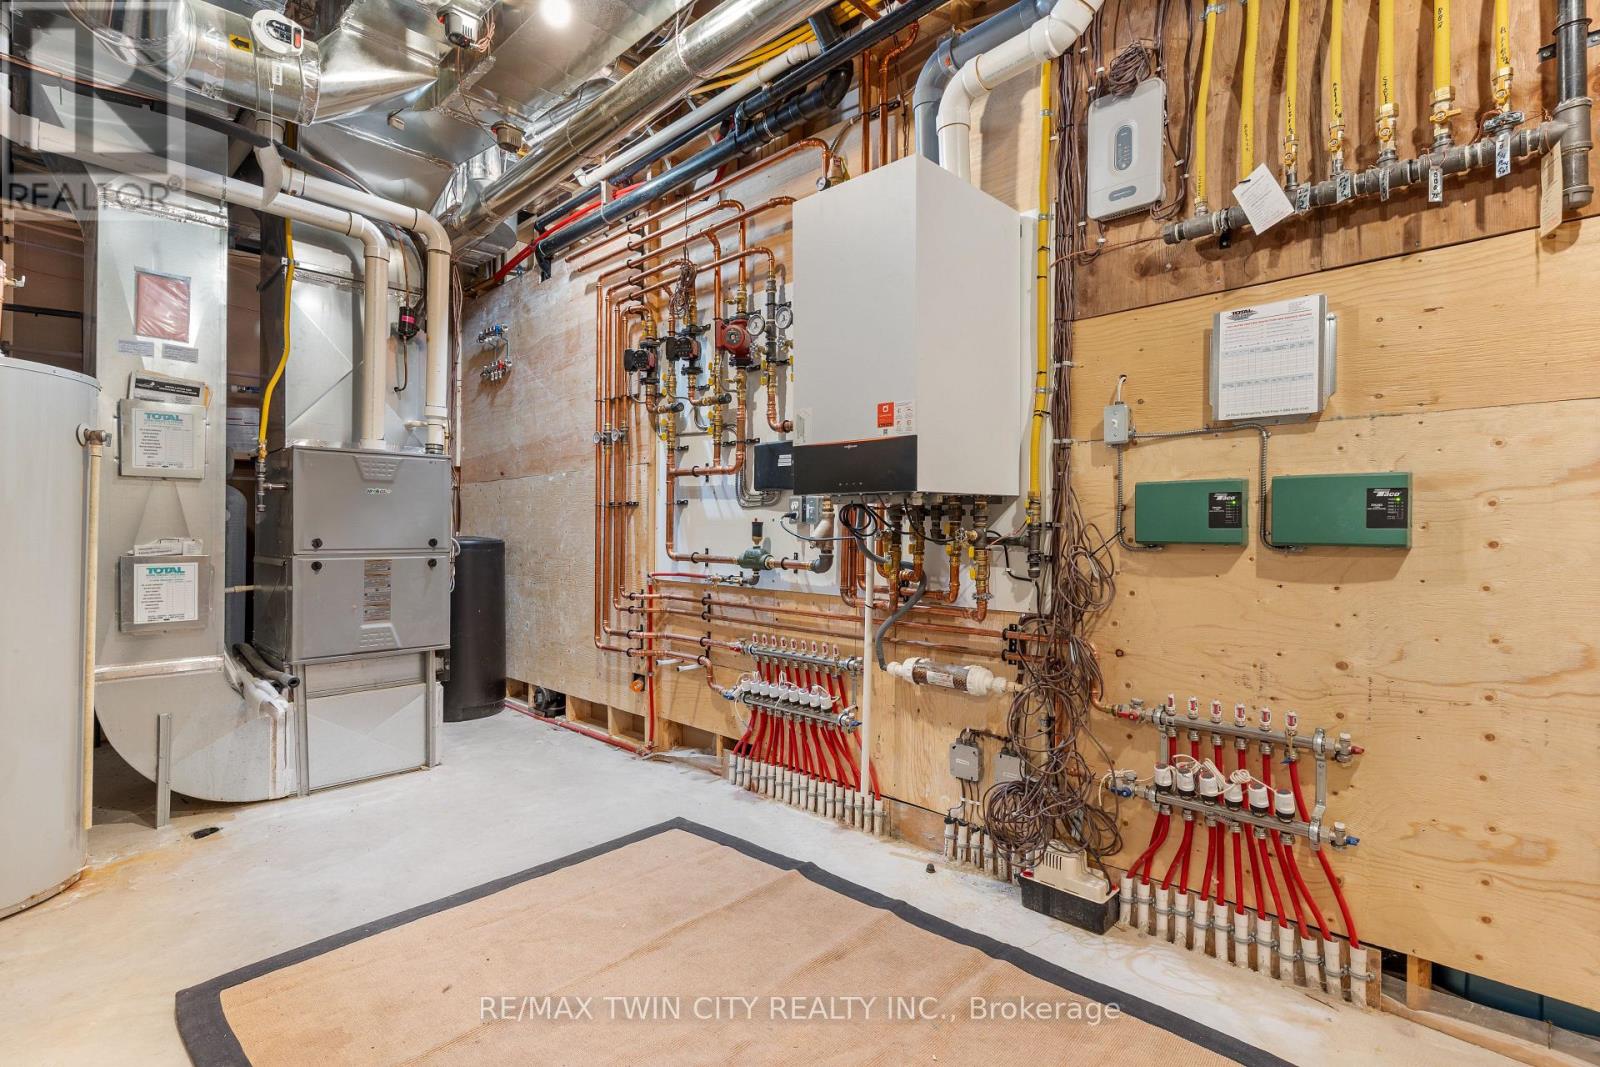
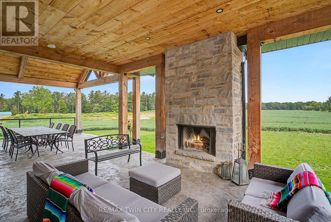
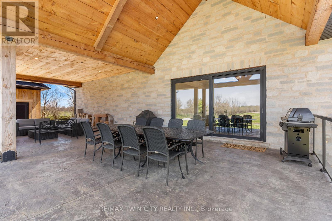
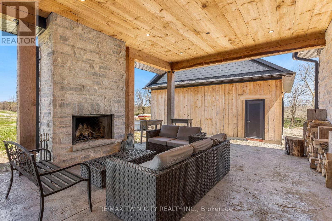
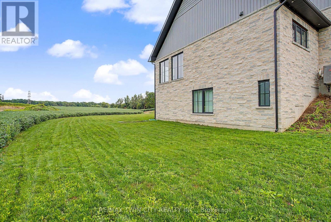
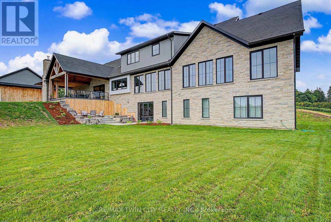
French Chateau-inspired country estate offering nearly 8,400 sq. ft. of finished living space blending timeless craftsmanship with modern luxury. Just under 22 acres of agricultural land offers possibilities for personal farming, livestock, greenhouse or crops, currently planted with soybeans. Farm Type: Cash Crop, Hobby. A rare Waterloo estate offering exceptional space, privacy & versatility. Ideally located on prestigious Country Squire, with the Grand River at one end & Canada's tech hub at the other, this exceptional property offers estate living, acreage & privacy. A long private drive leads to a circular courtyard & striking hand-rocked stone exterior with steep rooflines & soaring chimneys. Inside, a custom 9-ft mahogany door opens to 10-ft ceilings, wide-plank oak floors, vaulted tongue-and-groove ceilings, exposed Douglas Fir beams & iron accents. The gourmet kitchen features double islands, quartz counters, beverage fridge & Thermador appliances, including gas range, double ovens & full-size fridge/freezer. The light-filled dining room is ideal for entertaining. Offering 5 bedrooms & 6 bathrooms, including 4 ensuites with heated floors, the home features a luxurious main-floor primary suite with vaulted ceiling, fireplace, hidden sunroom & spa-like ensuite. A loft leads to a private suite & lounge. The finished walkout basement includes a fireplace, gym, sauna rough-in, 3 ensuite bedrooms & large rec room. Additional highlights include 4 fireplaces, 4-zone HVAC, in-floor heating, 600-amp service, Viessmann boiler & timber-framed rear porch. The attached 6-car garage offers EV rough-in, while a detached 3-bay garage provides space for up to 6 more vehicles. (id:43681)
房源概要
| MLS® Number | X13801188 |
| 房源类型 | Agriculture |
| 附近的便利设施 | 礼拜场所 |
| Farm Type | Farm |
| 特征 | Cul-de-sac, Irregular Lot Size, Conservation/green Belt |
| 总车位 | 20 |
| 结构 | Workshop |
详 情
| 浴室 | 6 |
| 地上卧房 | 5 |
| 总卧房 | 5 |
| Age | 0 To 5 Years |
| 公寓设施 | Fireplace(s), Separate Heating Controls |
| 家电类 | Garage Door Opener Remote(s), 烤箱 - Built-in, Water Heater, Water Softener, Water Purifier, 洗碗机, 烘干机, Garage Door Opener, 微波炉, Gas 炉子(s), 洗衣机, 窗帘, Wine Fridge, 冰箱 |
| 建筑风格 | 平房 |
| 地下室进展 | 已装修 |
| 地下室功能 | Walk Out |
| 地下室类型 | 全完工 |
| 空调 | Central Air Conditioning, 换气机 |
| 外墙 | 石 |
| Fire Protection | Security System |
| 壁炉 | 有 |
| Fireplace Total | 4 |
| 地基类型 | 混凝土浇筑 |
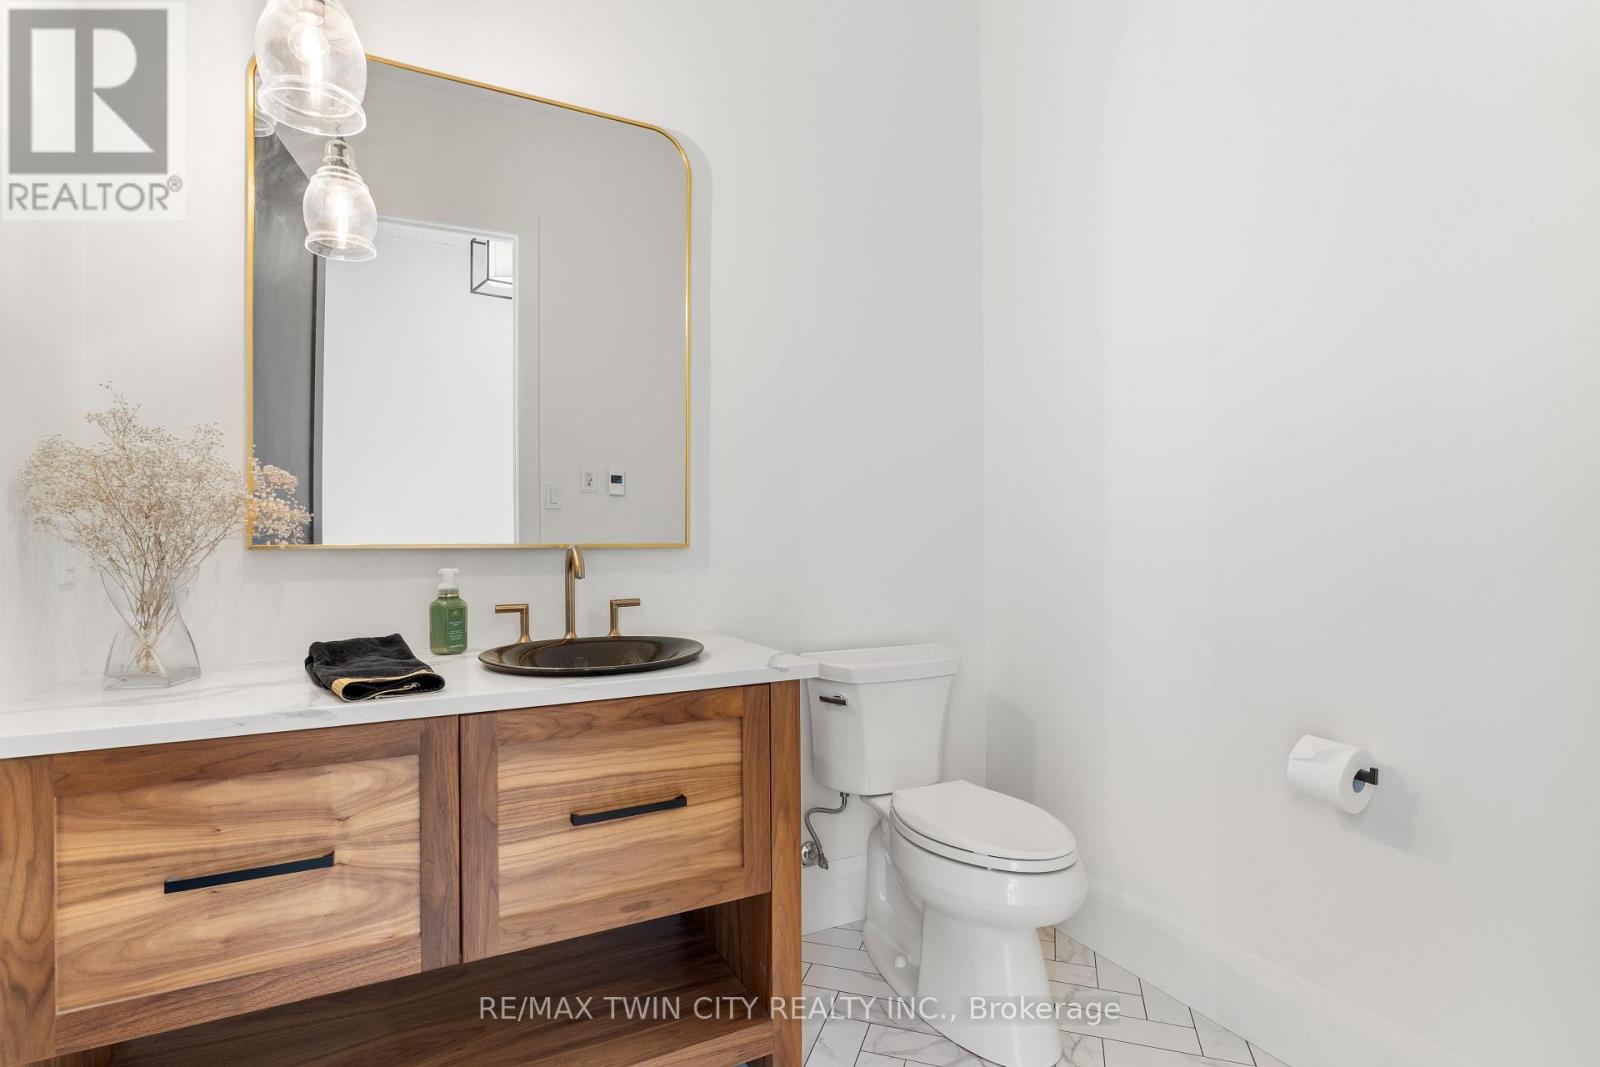
| 客人卫生间(不包含洗浴) | 2 |
| 供暖方式 | 天然气 |
| 供暖类型 | Forced Air, 地暖 |
| 储存空间 | 1 |
| 内部尺寸 | 5000 - 100000 Sqft |
| 设备间 | Drilled Well |
车 位
| Detached Garage | |
| Garage |
土地
| 英亩数 | 有 |
| 土地便利设施 | 宗教场所 |
| 污水道 | Septic System |
| 土地深度 | 1970 Ft |
| 土地宽度 | 79 Ft ,10 In |
| 不规则大小 | 79.9 X 1970 Ft ; 481x1778.32x398.83x200.3x89.82x1970 |
| 土壤类型 | 壤土 |
| 地表水 | River/stream |
房 间
| 楼 层 | 类 型 | 长 度 | 宽 度 | 面 积 |
|---|---|---|---|---|
| 二楼 | Media | 6.55 m | 5.84 m | 6.55 m x 5.84 m |
| 二楼 | 第二卧房 | 5.94 m | 6.25 m | 5.94 m x 6.25 m |
| 地下室 | 第三卧房 | 4.01 m | 5.64 m | 4.01 m x 5.64 m |
| 地下室 | Bedroom 4 | 5.56 m | 4.65 m | 5.56 m x 4.65 m |
| 地下室 | Bedroom 5 | 5.03 m | 3.81 m | 5.03 m x 3.81 m |
| 地下室 | Exercise Room | 3.96 m | 5.84 m | 3.96 m x 5.84 m |
| 地下室 | 娱乐,游戏房 | 10.36 m | 5.38 m | 10.36 m x 5.38 m |
| 地下室 | Games Room | 5.79 m | 5.41 m | 5.79 m x 5.41 m |
| 地下室 | Media | 5.13 m | 4.27 m | 5.13 m x 4.27 m |
| 一楼 | 厨房 | 6.55 m | 6.1 m | 6.55 m x 6.1 m |
| 一楼 | Pantry | 2.36 m | 2.69 m | 2.36 m x 2.69 m |
| 一楼 | 餐厅 | 4.57 m | 5.69 m | 4.57 m x 5.69 m |
| 一楼 | 家庭房 | 6.71 m | 7.32 m | 6.71 m x 7.32 m |
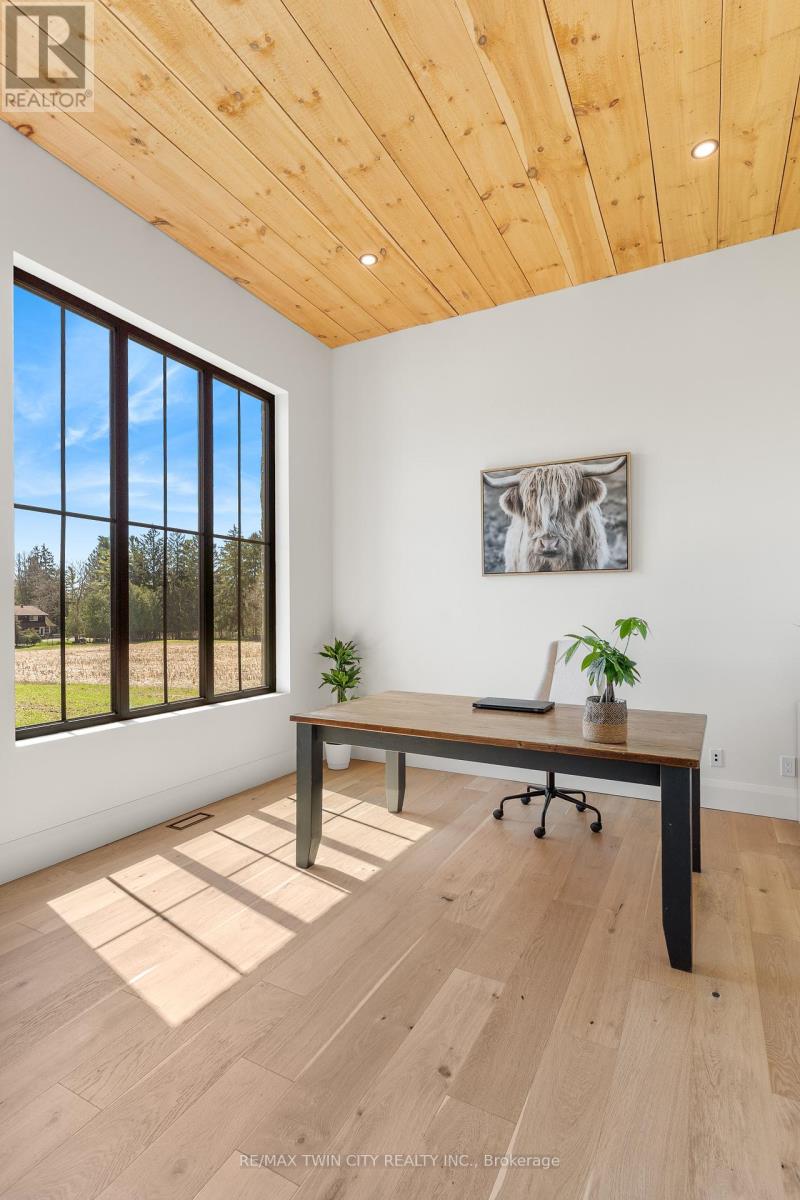
| 一楼 | Office | 4.04 m | 3.94 m | 4.04 m x 3.94 m |
| 一楼 | Sunroom | 3.15 m | 5.64 m | 3.15 m x 5.64 m |
| 一楼 | 主卧 | 5.94 m | 5.64 m | 5.94 m x 5.64 m |
| 一楼 | 其它 | 3.12 m | 5.23 m | 3.12 m x 5.23 m |
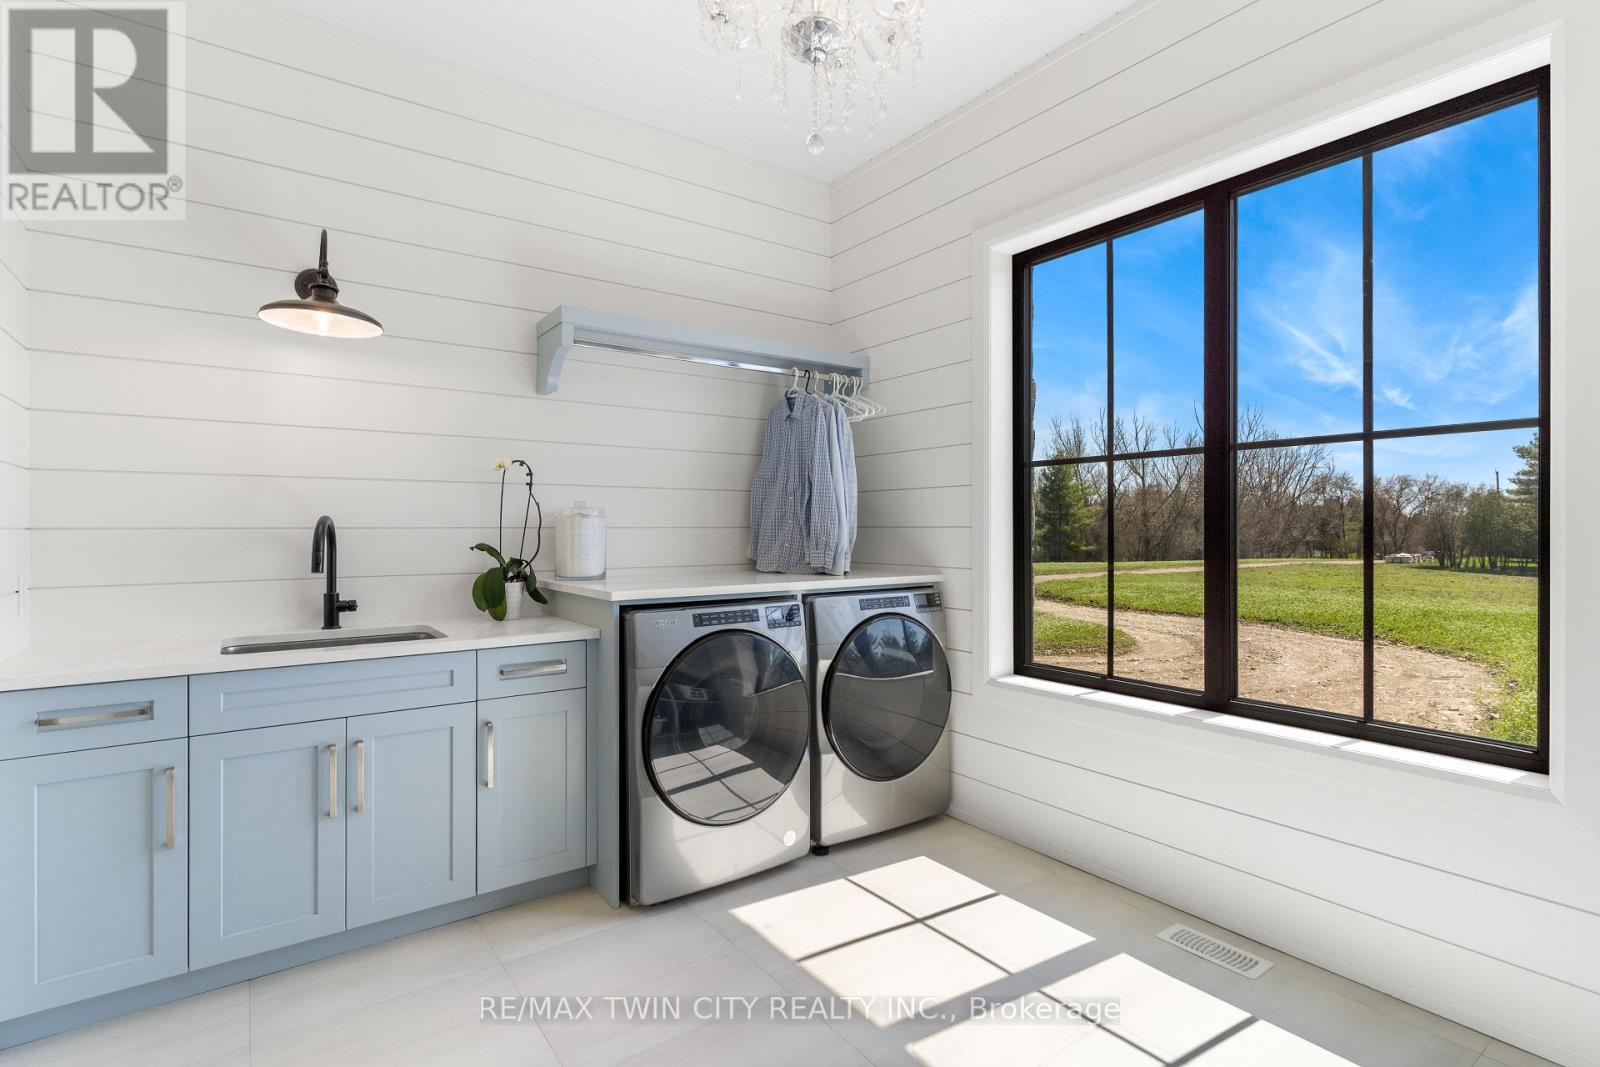
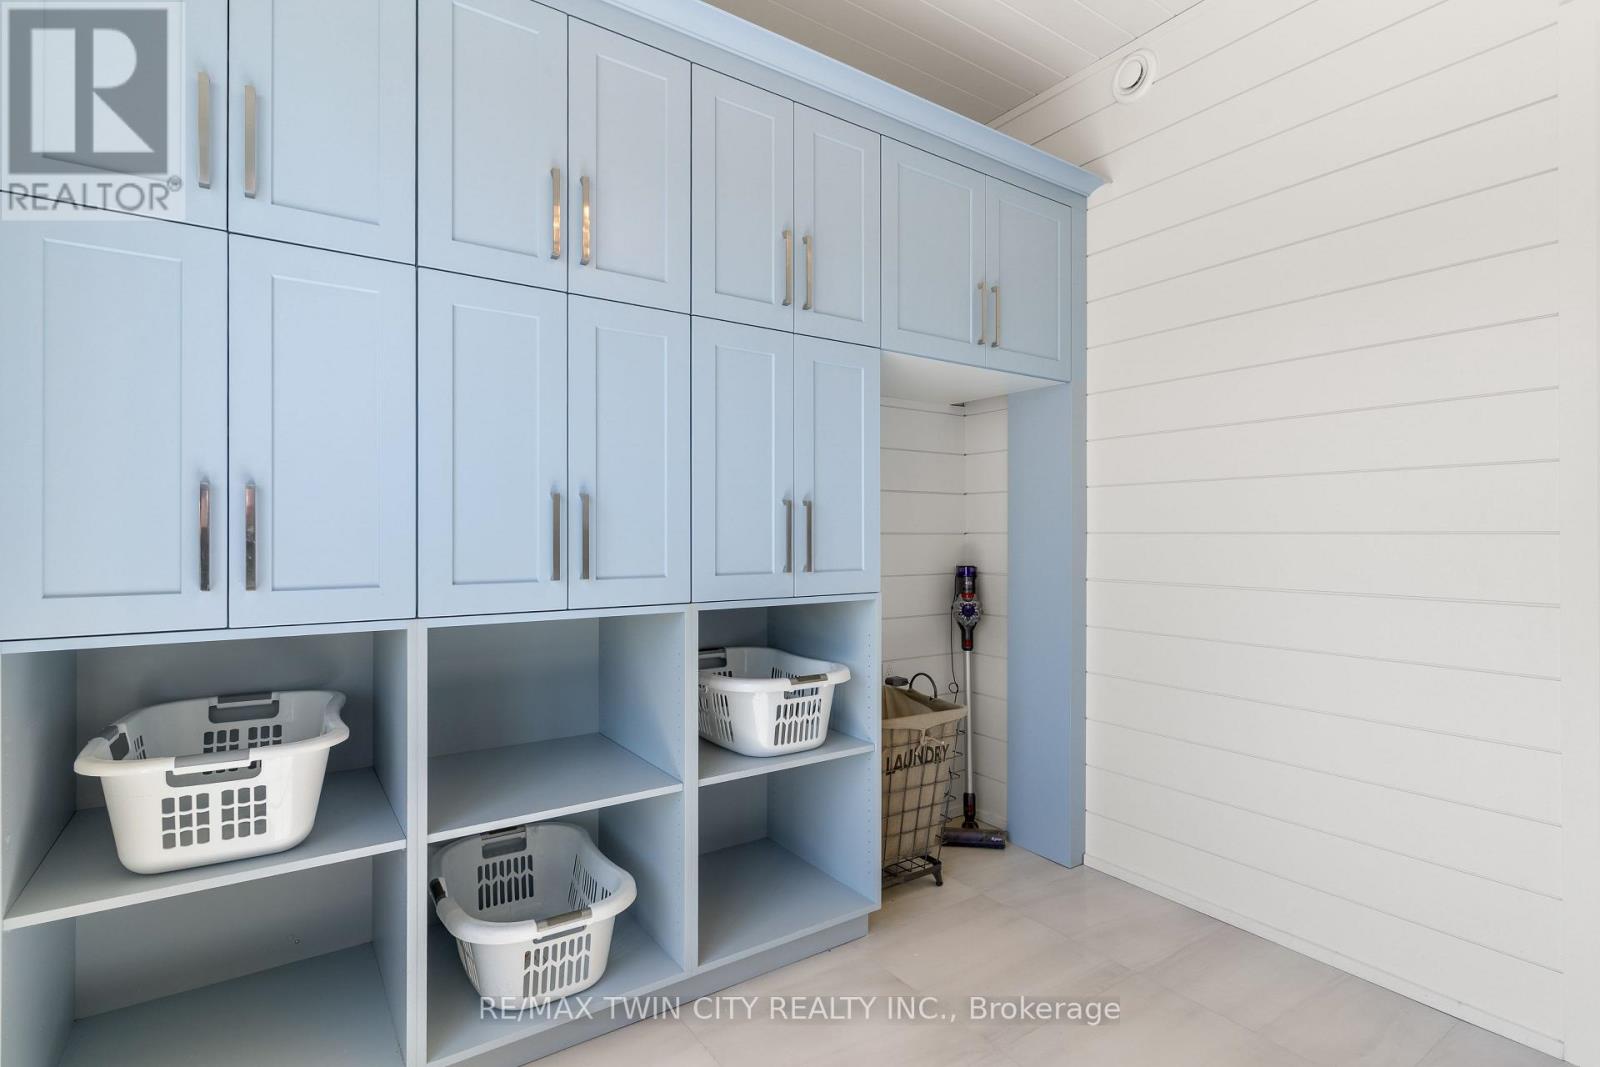
| 一楼 | 洗衣房 | 3.81 m | 3.15 m | 3.81 m x 3.15 m |
设备间
| 有线电视 | 已安装 |
| 配电箱 | 已安装 |
https://www.realtor.ca/real-estate/30297919/742-country-squire-road-waterloo

The trademarks REALTOR®, REALTORS®, and the REALTOR® logo are controlled by The Canadian Real Estate Association (CREA) and identify real estate professionals who are members of CREA. The trademarks MLS®, Multiple Listing Service® and the associated logos are owned by The Canadian Real Estate Association (CREA) and identify the quality of services provided by real estate professionals who are members of CREA. The trademark DDF® is owned by The Canadian Real Estate Association (CREA) and identifies CREA's Data Distribution Facility (DDF®)
Toronto Real Estate Board
RE/MAX Twin City Realty Inc.
September 18 2026 02:37:49
