
12 Orchard Crescent Brighton, Ontario K0K 1H0


$555,000
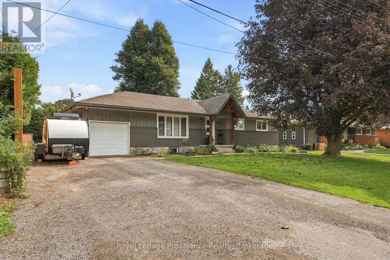
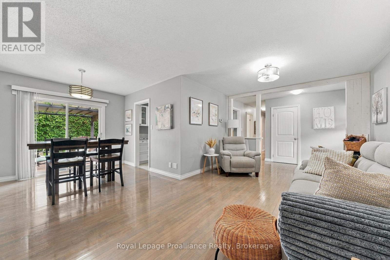
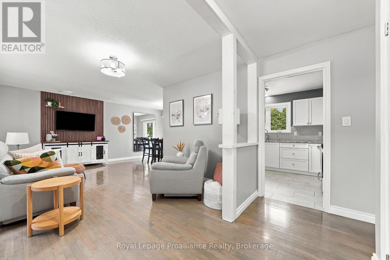
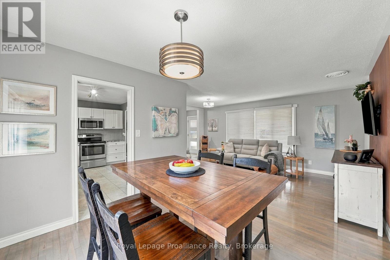
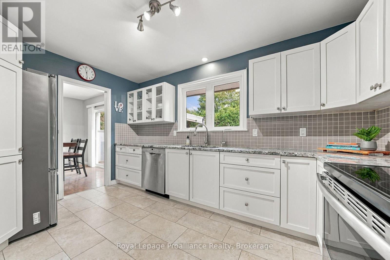
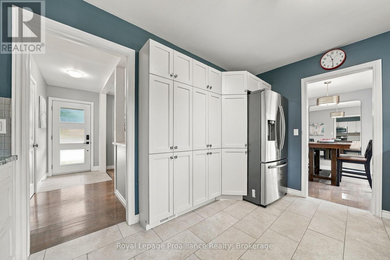
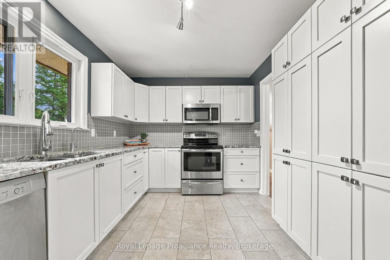
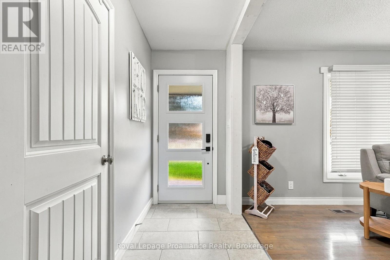
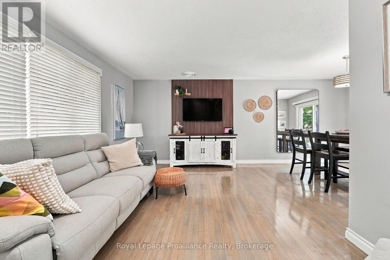
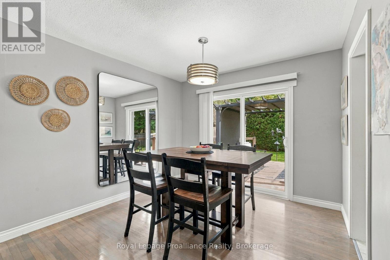
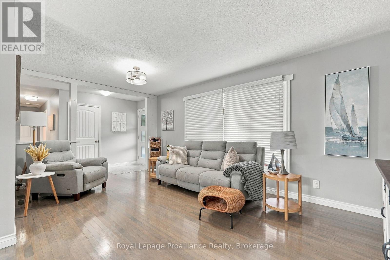
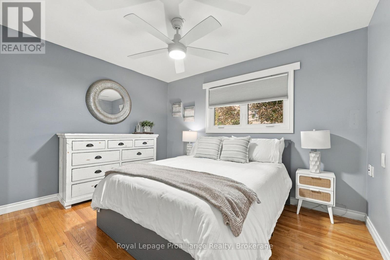
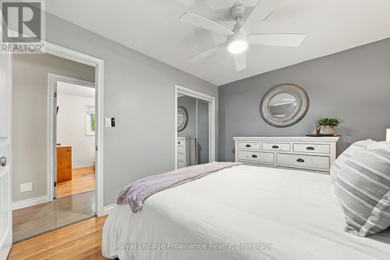
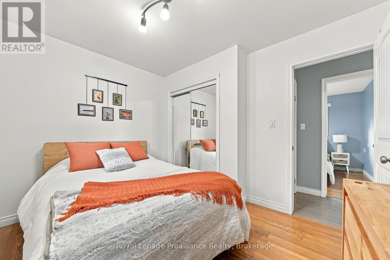
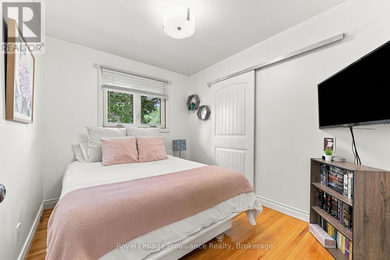
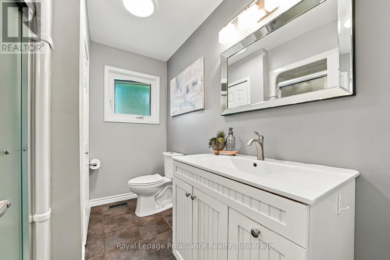
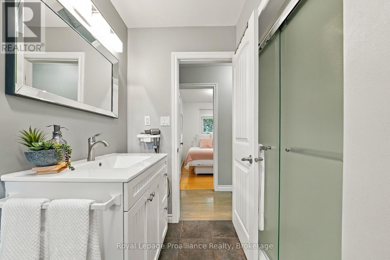
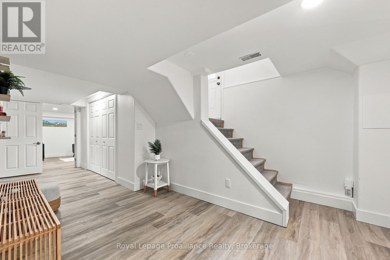
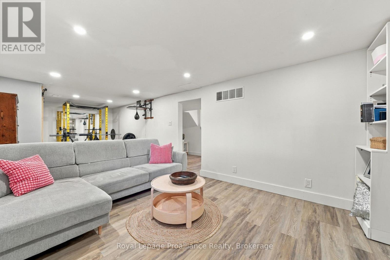
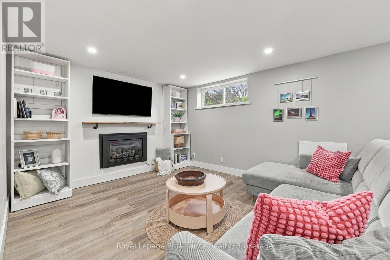
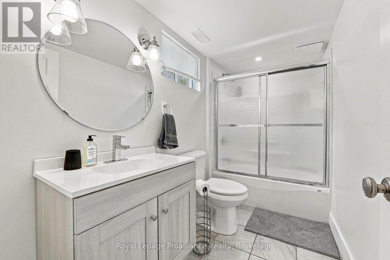
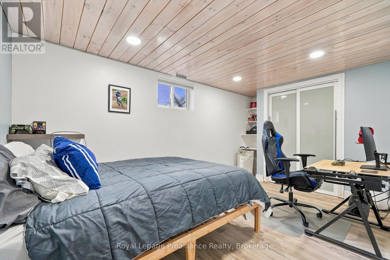
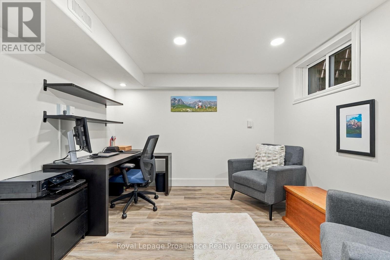
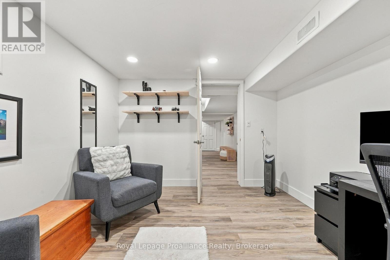
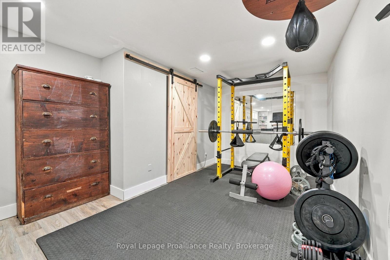
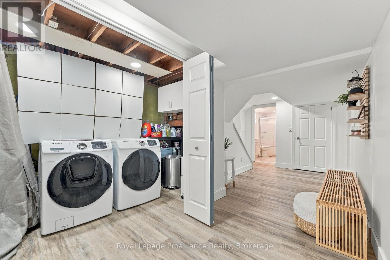
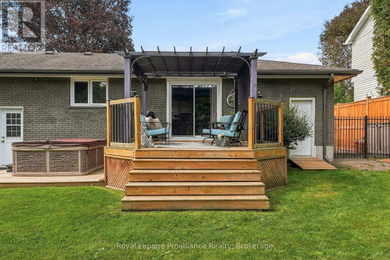
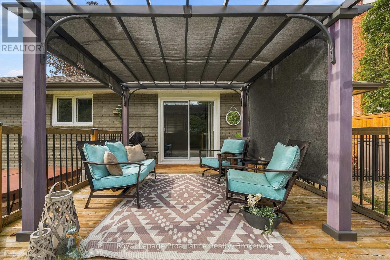
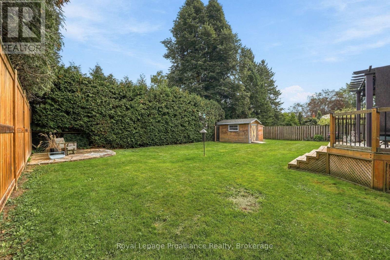
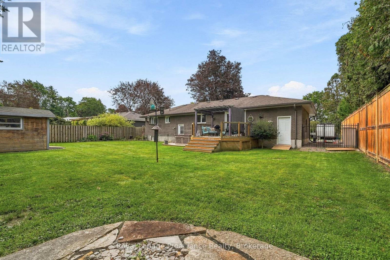
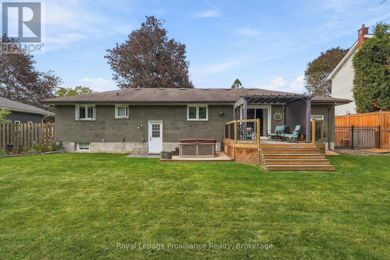
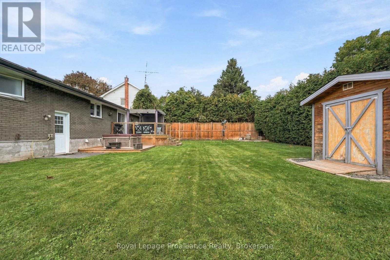
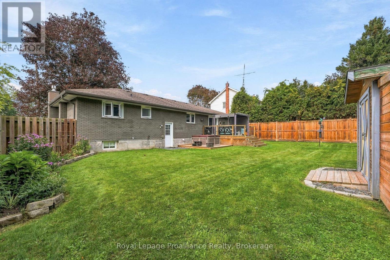
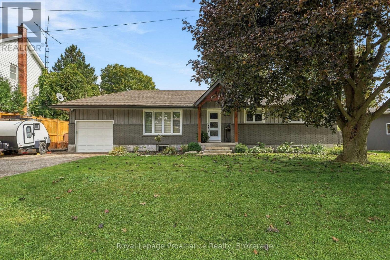
Welcome to 12 Orchard Crescent a charming 3+2 bedroom, 2 bathroom bungalow nestled on a quiet crescent surrounded by well-kept homes in the welcoming community of Brighton. Offering a comfortable layout, thoughtful updates and a private outdoor space, this home is an excellent opportunity for families, first-time buyers, downsizers or anyone looking to enjoy the relaxed pace of small-town living. This home has seen a number of recent improvements, including updates to the exterior entranceway, new soffit and fascia, a renovated basement and updated fixtures. Step outside to enjoy the private, fully fenced backyard. The area offers parks, walking and cycling trails, waterfront spaces and a variety of local shops, restaurants and community amenities. (id:43681)
房源概要
| MLS® Number | X13801464 |
| 房源类型 | 民宅 |
| 社区名字 | Brighton |
| 附近的便利设施 | Beach, 学校 |
| 社区特征 | School Bus |
| 设备类型 | 热水器 |
| 特征 | Irregular Lot Size, Flat Site, Dry |
| 总车位 | 5 |
| 租赁设备类型 | 热水器 |
详 情
| 浴室 | 2 |
| 地上卧房 | 3 |
| 地下卧室 | 2 |
| 总卧房 | 5 |
| Age | 51 To 99 Years |
| 家电类 | Hot Tub, Water Softener, 烘干机, 炉子, 洗衣机, 窗帘, 冰箱 |
| 建筑风格 | 平房 |
| 地下室进展 | 已装修 |
| 地下室类型 | 全完工 |
| 施工种类 | 独立屋 |
| 空调 | 中央空调 |
| 外墙 | 砖, 乙烯基壁板 |
| Fire Protection | Smoke Detectors |
| 地基类型 | 水泥 |
| 供暖方式 | 天然气 |
| 供暖类型 | 压力热风 |
| 储存空间 | 1 |
| 内部尺寸 | 1100 - 1500 Sqft |
| 类型 | 独立屋 |
| 设备间 | 市政供水 |
车 位
| 附加车库 | |
| Garage |
土地
| 英亩数 | 无 |
| 围栏类型 | Fenced Yard |
| 土地便利设施 | Beach, 学校 |
| 污水道 | Sanitary Sewer |
| 土地深度 | 110 Ft |
| 土地宽度 | 78 Ft |
| 不规则大小 | 78 X 110 Ft |
| 规划描述 | R1 |
房 间
| 楼 层 | 类 型 | 长 度 | 宽 度 | 面 积 |
|---|---|---|---|---|
| 地下室 | 卧室 | 4.2 m | 2.58 m | 4.2 m x 2.58 m |
| 地下室 | Office | 3.58 m | 3.18 m | 3.58 m x 3.18 m |
| 地下室 | 娱乐,游戏房 | 8.33 m | 3.25 m | 8.33 m x 3.25 m |
| 地下室 | 其它 | 1.8 m | 1.2 m | 1.8 m x 1.2 m |
| 地下室 | 浴室 | 3 m | 1.56 m | 3 m x 1.56 m |
| 地下室 | 设备间 | 3.45 m | 1.66 m | 3.45 m x 1.66 m |
| 地下室 | 洗衣房 | 3.34 m | 1.48 m | 3.34 m x 1.48 m |
| 一楼 | 客厅 | 5.6 m | 3.38 m | 5.6 m x 3.38 m |
| 一楼 | 餐厅 | 3.12 m | 2.85 m | 3.12 m x 2.85 m |
| 一楼 | 厨房 | 4.08 m | 2.73 m | 4.08 m x 2.73 m |
| 一楼 | 主卧 | 3.67 m | 3.04 m | 3.67 m x 3.04 m |
| 一楼 | 第二卧房 | 3.33 m | 2.73 m | 3.33 m x 2.73 m |
| 一楼 | 第三卧房 | 2.57 m | 3.04 m | 2.57 m x 3.04 m |
| 一楼 | 浴室 | 2.2 m | 2.73 m | 2.2 m x 2.73 m |
设备间
| 有线电视 | 可用 |
| 配电箱 | 已安装 |
| 污水道 | 已安装 |
https://www.realtor.ca/real-estate/30297721/12-orchard-crescent-brighton-brighton

The trademarks REALTOR®, REALTORS®, and the REALTOR® logo are controlled by The Canadian Real Estate Association (CREA) and identify real estate professionals who are members of CREA. The trademarks MLS®, Multiple Listing Service® and the associated logos are owned by The Canadian Real Estate Association (CREA) and identify the quality of services provided by real estate professionals who are members of CREA. The trademark DDF® is owned by The Canadian Real Estate Association (CREA) and identifies CREA's Data Distribution Facility (DDF®)
Durham Region Association of REALTORS®
Royal LePage Proalliance Realty
September 18 2026 02:21:05
