
290 Tollendal Mill Road Barrie (South Shore), Ontario L4N 7S6


$4,700,000
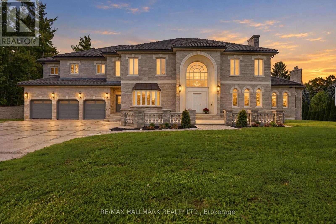
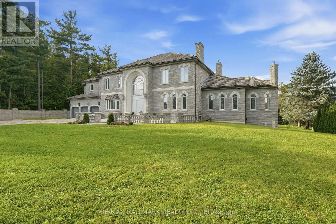
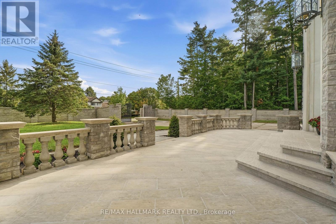
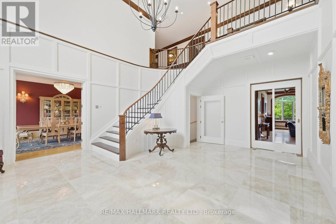
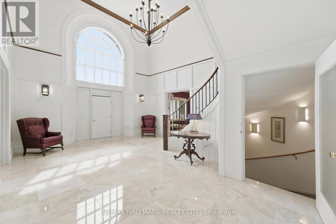
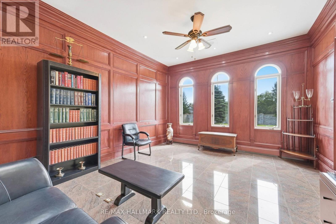
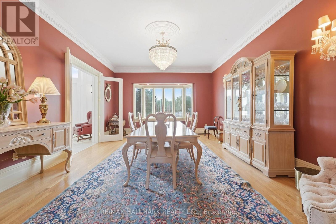
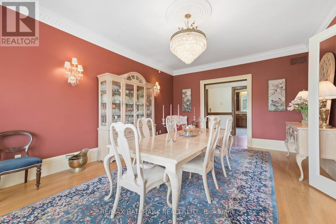
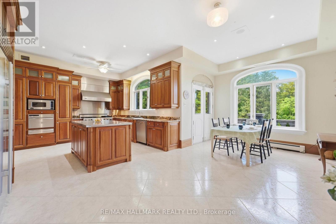
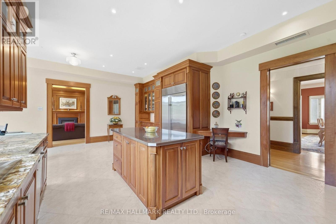
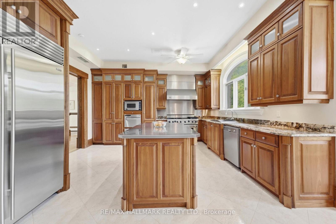
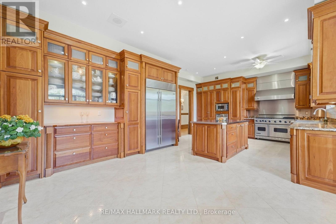
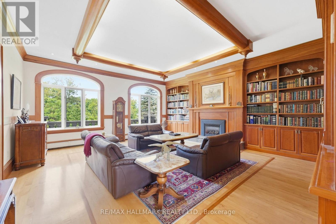
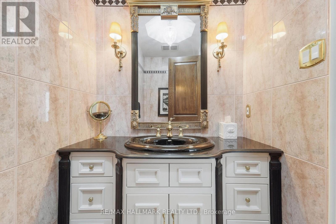
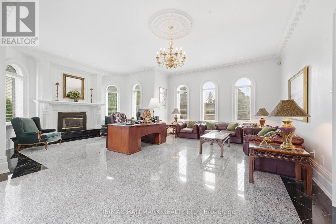
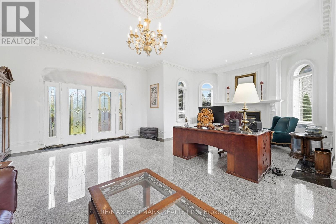
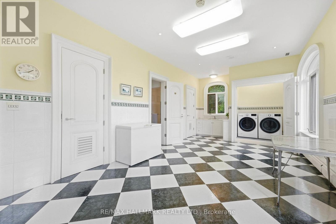
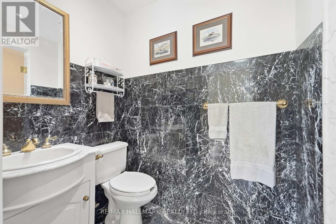
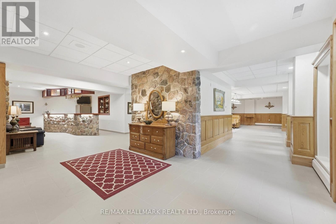
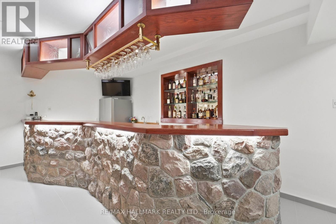
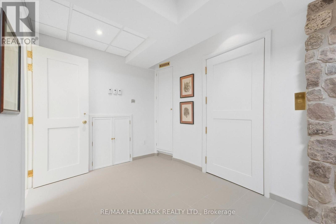
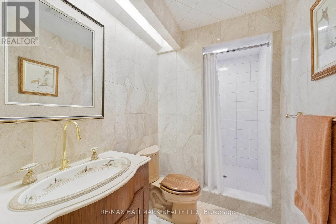
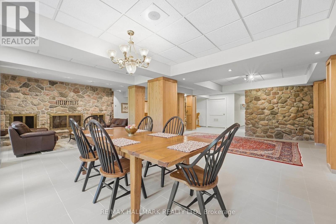
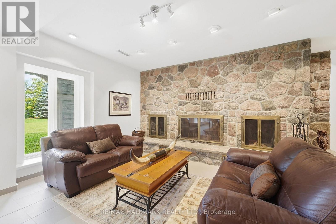
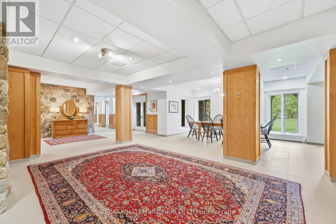
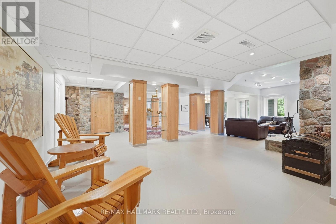
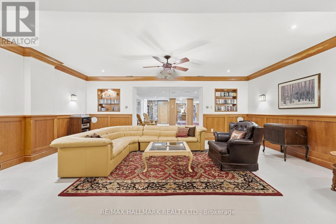
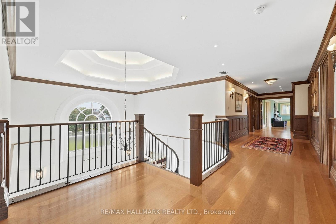
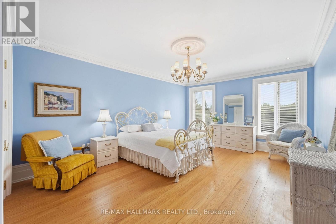
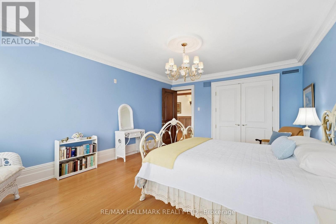
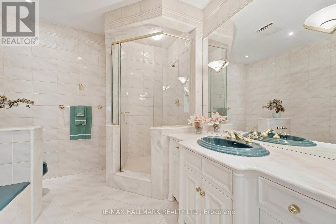
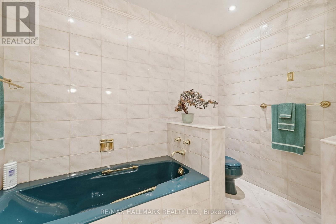
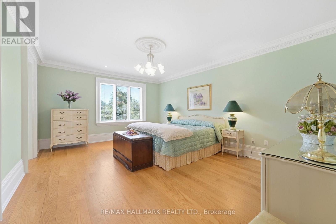
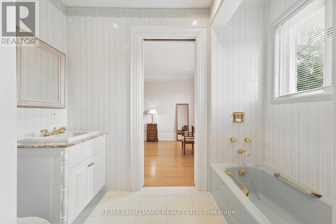
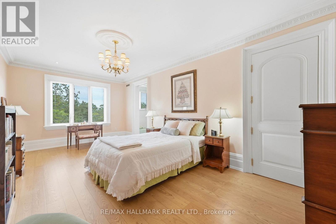
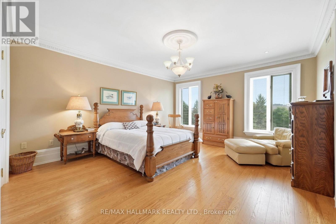
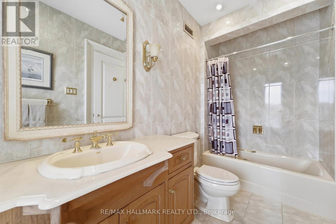
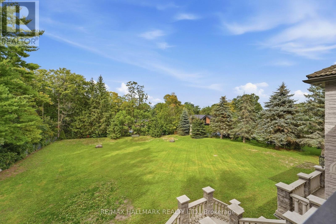
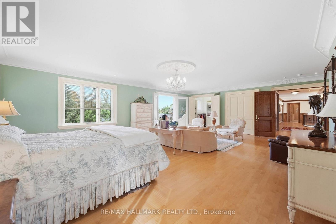
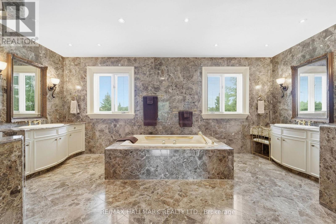
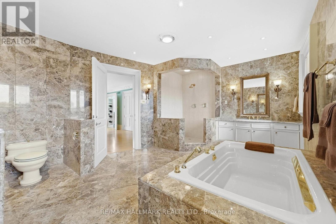
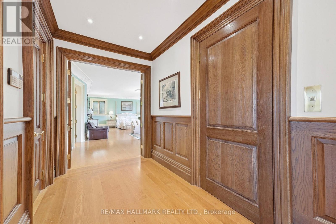
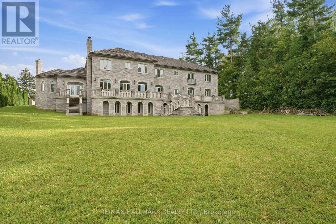
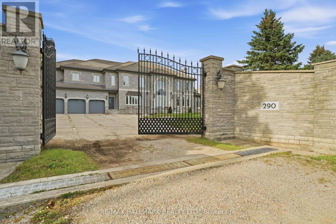
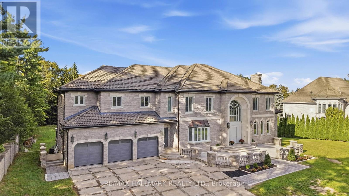
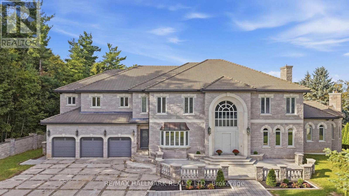
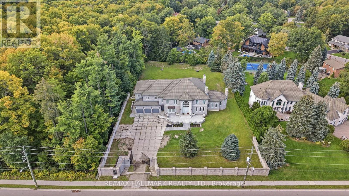
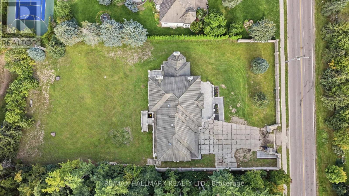
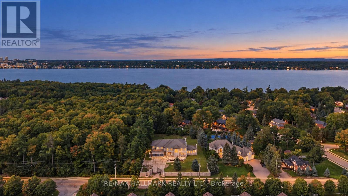
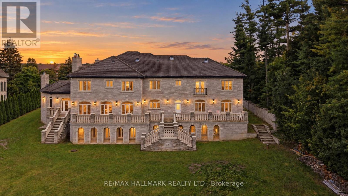
One-of-a-kind"Arriscrate" clad stone mansion showcasing classic design,old-world craftsmanship approx 12,000sqft of luxurious living space.Private 150x310' lot.A iron security gate welcomes you to this extraordinary property,which sides onto Gables Park&scenic walking trails.Located moments from Kempenfelt Bay waterfront beaches,yacht clubs,marinas&Allandale GO Station.Impressive architectural detailing set the tone.Spectacular 500sqft foyer rises 30ft high beneath a custom chandelier.10&11ft Ceilings on Main Flr.The oak-panelled office features exquisite granite tile from Tibet.Designed acoustically for a grand piano,the Conservatory/Living Room showcases magnificent woodwork,fireplace w/granite hearth,gold-plated chandelier & French doors opening to the balcony&staircase to the backyard.The Gourmet dream kitchen delivers every luxury, w/high-end appliances,custom cabinetry,granite counters,generous open space for gatherings&walk-out to a large balcony.The 21ft dining room features a medallion w/vintage crystal chandelier & sconces creating a perfect setting for making memories.Elevator provides effortless access between levels & the sweeping staircase features iron balusters custom bannister.The family room is ideal for large gatherings of friends&family with it's panoramic views,fireplace&built-in bookcases.Upstairs, an impressive 8ft-wide hallway leads to 6 bedrooms, each offering beautiful views,hardwood flrs&generous closets w/organizers.The romantic 1,100 sqft primary retreat includes a sitting area, 3 closets & an opulent ensuite finished in sumptuous Breccia Pardisco marble w/cast-iron soaker tub&large w/in shower.The recently renovated lower level features radiant-heated flrs,sprinkler sys,b/in sound sys,fieldstone bar, a dining area & a dramatic 16ft-wide fireplace w/hand-cut granite fieldstone hearth.Plus more: TV/Music,Games&Workshop Rms.Emergency lighting,wired sensors,Edwards fire/break-in hot-spot sys, security cameras.Craftsmanship,Luxury, Securit (id:43681)
房源概要
| MLS® Number | S13801320 |
| 房源类型 | 民宅 |
| 社区名字 | South Shore |
| 附近的便利设施 | 公共交通 |
| 特征 | Irregular Lot Size, Ravine, Flat Site, Conservation/green Belt, Lighting, 无地毯, Sump Pump |
| 总车位 | 12 |
详 情
| 浴室 | 7 |
| 地上卧房 | 6 |
| 总卧房 | 6 |
| 公寓设施 | Fireplace(s) |
| 家电类 | Garage Door Opener Remote(s), 烤箱 - Built-in, Central Vacuum, Water Heater, Water Meter, Water Softener, Alarm System, 洗碗机, 烘干机, Freezer, Garage Door Opener, 微波炉, 烤箱, Gas 炉子(s), 洗衣机, 窗帘, 冰箱 |
| 地下室进展 | 已装修 |
| 地下室功能 | Walk Out |
| 地下室类型 | N/a (finished) |
| Construction Status | Insulation Upgraded |
| 施工种类 | 独立屋 |
| 空调 | 换气机, Ventilation System |
| 外墙 | 石 |
| Fire Protection | Alarm System, Smoke Detectors |
| 壁炉 | 有 |
| Fireplace Total | 3 |
| Flooring Type | Tile, Hardwood, Ceramic |
| 地基类型 | 混凝土浇筑 |
| 客人卫生间(不包含洗浴) | 1 |
| 供暖方式 | 天然气 |
| 储存空间 | 2 |
| 内部尺寸 | 5000 - 100000 Sqft |
| 类型 | 独立屋 |
| Utility Power | Generator |
| 设备间 | 市政供水 |
车 位
| 附加车库 | |
| Garage |
土地
| 英亩数 | 无 |
| 土地便利设施 | 公共交通 |
| 污水道 | Septic System |
| 土地深度 | 302 Ft ,4 In |
| 土地宽度 | 146 Ft ,10 In |
| 不规则大小 | 146.9 X 302.4 Ft |
| 规划描述 | R1, Os |
房 间
| 楼 层 | 类 型 | 长 度 | 宽 度 | 面 积 |
|---|---|---|---|---|
| 二楼 | Bedroom 5 | 4.27 m | 6.57 m | 4.27 m x 6.57 m |
| 二楼 | 卧室 | 3.43 m | 6.57 m | 3.43 m x 6.57 m |
| 二楼 | 主卧 | 8.98 m | 6.92 m | 8.98 m x 6.92 m |
| 二楼 | 第二卧房 | 4.69 m | 6.19 m | 4.69 m x 6.19 m |
| 二楼 | 第三卧房 | 3.91 m | 4.38 m | 3.91 m x 4.38 m |
| 二楼 | Bedroom 4 | 4.28 m | 5.8 m | 4.28 m x 5.8 m |
| 一楼 | 厨房 | 7.76 m | 4.87 m | 7.76 m x 4.87 m |
| 一楼 | Eating Area | 3.44 m | 2.79 m | 3.44 m x 2.79 m |
| 一楼 | 餐厅 | 4.68 m | 6.62 m | 4.68 m x 6.62 m |
| 一楼 | 家庭房 | 8.5 m | 3.89 m | 8.5 m x 3.89 m |
| 一楼 | 客厅 | 4.28 m | 5.32 m | 4.28 m x 5.32 m |
| 一楼 | Office | 7.32 m | 7.06 m | 7.32 m x 7.06 m |
设备间
| 有线电视 | 已安装 |
| 配电箱 | 已安装 |
| 污水道 | 可用 |
https://www.realtor.ca/real-estate/30297846/290-tollendal-mill-road-barrie-south-shore-south-shore

The trademarks REALTOR®, REALTORS®, and the REALTOR® logo are controlled by The Canadian Real Estate Association (CREA) and identify real estate professionals who are members of CREA. The trademarks MLS®, Multiple Listing Service® and the associated logos are owned by The Canadian Real Estate Association (CREA) and identify the quality of services provided by real estate professionals who are members of CREA. The trademark DDF® is owned by The Canadian Real Estate Association (CREA) and identifies CREA's Data Distribution Facility (DDF®)
Toronto Real Estate Board
RE/MAX Hallmark Realty Ltd.
September 18 2026 06:32:20
