5 卧室
4 浴室
1100 - 1500 sqft
中央空调
风热取暖
$849,600
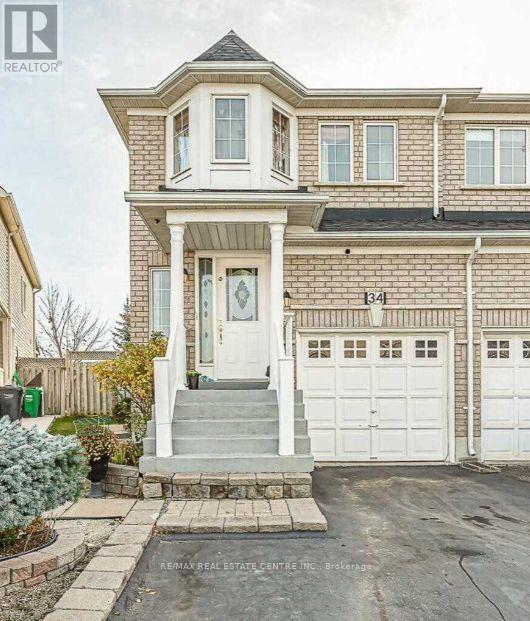
*** LEGAL BASEMENT APARTMENT*** This beautiful 3+2 bedroom, fully brick semi-detached home offers roughly 2,000 sq. ft. of living space and is located in a quiet and desirable neighbourhood with no homes directly behind. The bright, open-concept main floor features hardwood flooring in the bedrooms, no carpet throughout, pot lights, elegant crown molding, beautiful chandeliers, and a stunning oak staircase. The modern kitchen boasts quartz countertops, backsplash, stainless steel fridge and stove, and ample cabinetry. The spacious primary bedroom features a bay window, walk-in closet, and private 4-piece ensuite. The finished legal basement apartment, complete with a separate entrance, offers a kitchen, 2 bedrooms, and a full bathroom, making it ideal for extended family or rental income. Additional features include zebra blinds throughout the home (approximately 1 year old), exterior pot lights, a recently sealed 3-car driveway, and a fully brick exterior. Prime location close to major highways, shopping, plazas, schools, GO Station, and LA Fitness. A fantastic opportunity to own a highly functional home with excellent income potential! (id:43681)
房源概要
|
MLS® Number
|
W13801448 |
|
房源类型
|
民宅 |
|
社区名字
|
Fletcher's Creek Village |
|
附近的便利设施
|
公园, 公共交通, 学校 |
|
社区特征
|
社区活动中心 |
|
设备类型
|
热水器 |
|
特征
|
无地毯 |
|
总车位
|
4 |
|
租赁设备类型
|
热水器 |
详 情
|
浴室
|
4 |
|
地上卧房
|
3 |
|
地下卧室
|
2 |
|
总卧房
|
5 |
|
家电类
|
洗碗机, 烘干机, Two 炉子s, 洗衣机, 窗帘, Two 冰箱s |
|
地下室功能
|
Apartment In Basement, Separate Entrance |
|
地下室类型
|
N/a, N/a |
|
施工种类
|
Semi-detached |
|
空调
|
中央空调 |
|
外墙
|
砖, 砖 Facing |
|
Flooring Type
|
Laminate, Ceramic, Hardwood |
|
地基类型
|
混凝土 |
|
客人卫生间(不包含洗浴)
|
1 |
|
供暖方式
|
天然气 |
|
供暖类型
|
压力热风 |
|
储存空间
|
2 |
|
内部尺寸
|
1100 - 1500 Sqft |
|
类型
|
独立屋 |
|
设备间
|
市政供水 |
车 位
土地
|
英亩数
|
无 |
|
土地便利设施
|
公园, 公共交通, 学校 |
|
污水道
|
Sanitary Sewer |
|
土地深度
|
108 Ft ,8 In |
|
土地宽度
|
20 Ft ,10 In |
|
不规则大小
|
20.9 X 108.7 Ft ; **legal Basement Apartment** |
|
规划描述
|
住宅 |
房 间
| 楼 层 |
类 型 |
长 度 |
宽 度 |
面 积 |
|
二楼 |
主卧 |
4.11 m |
3.85 m |
4.11 m x 3.85 m |
|
二楼 |
第二卧房 |
4.74 m |
2.44 m |
4.74 m x 2.44 m |
|
二楼 |
第三卧房 |
3.74 m |
2.59 m |
3.74 m x 2.59 m |
|
一楼 |
客厅 |
7.16 m |
3.05 m |
7.16 m x 3.05 m |
|
一楼 |
餐厅 |
7.16 m |
3.05 m |
7.16 m x 3.05 m |
|
一楼 |
厨房 |
3.36 m |
2.15 m |
3.36 m x 2.15 m |
|
一楼 |
Eating Area |
2.6 m |
2.15 m |
2.6 m x 2.15 m |
设备间
https://www.realtor.ca/real-estate/30297876/34-weather-vane-lane-brampton-fletchers-creek-village-fletchers-creek-village