
46 Chester Crescent Halton Hills (Georgetown), Ontario L7G 5W5

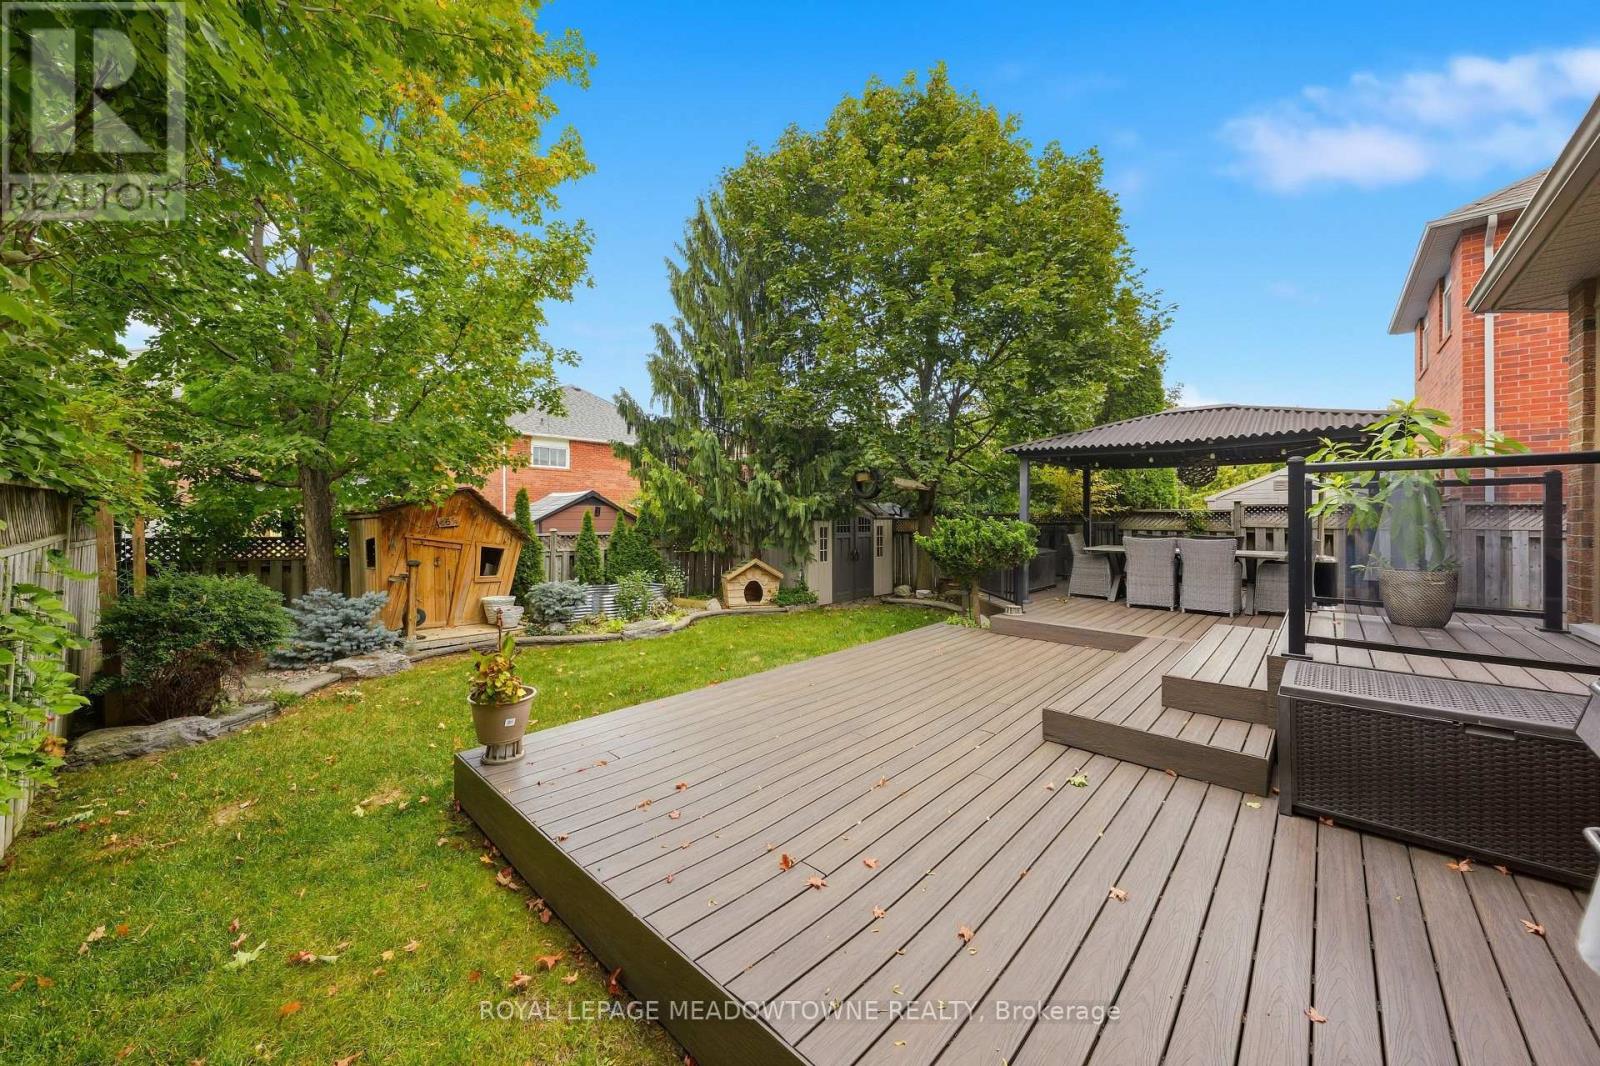

$1,249,000
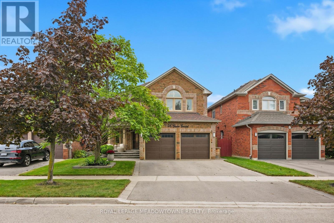
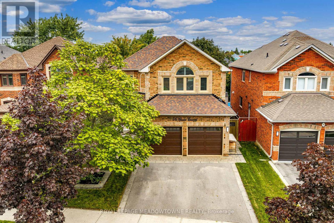
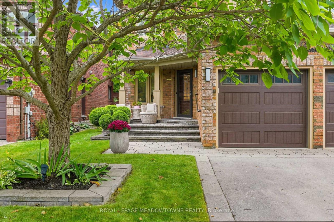
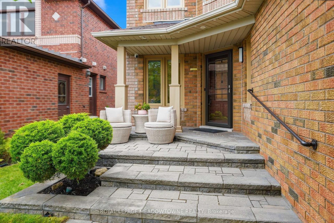
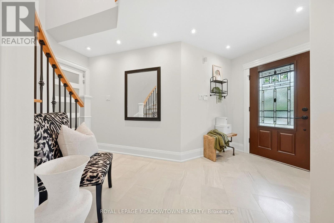
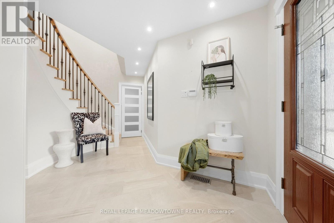
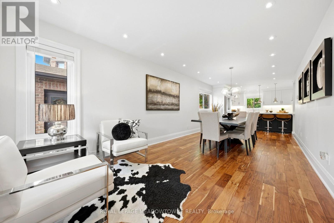
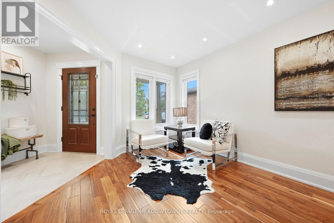
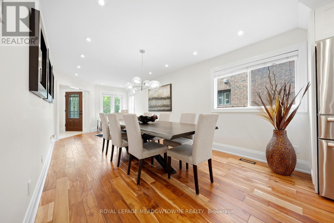
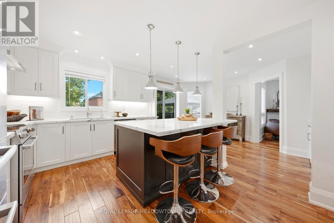
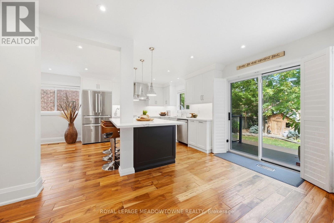
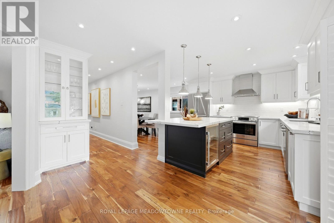
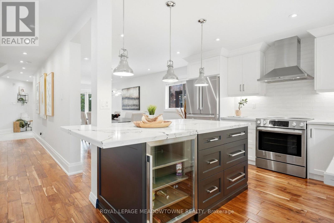
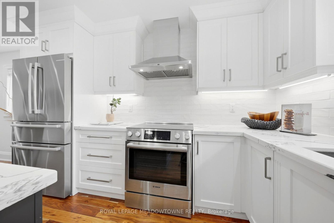
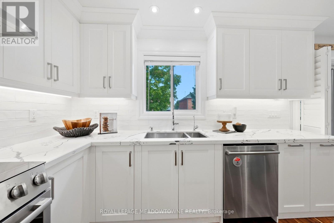
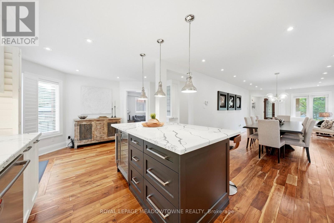
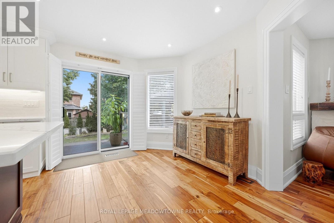
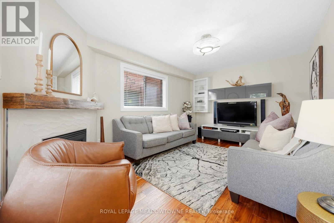
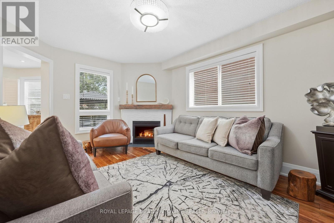
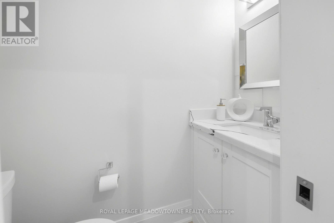
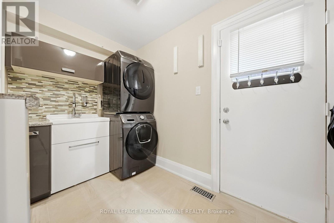
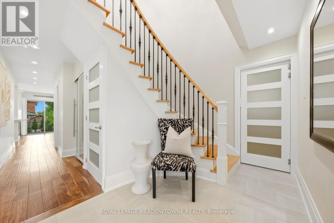
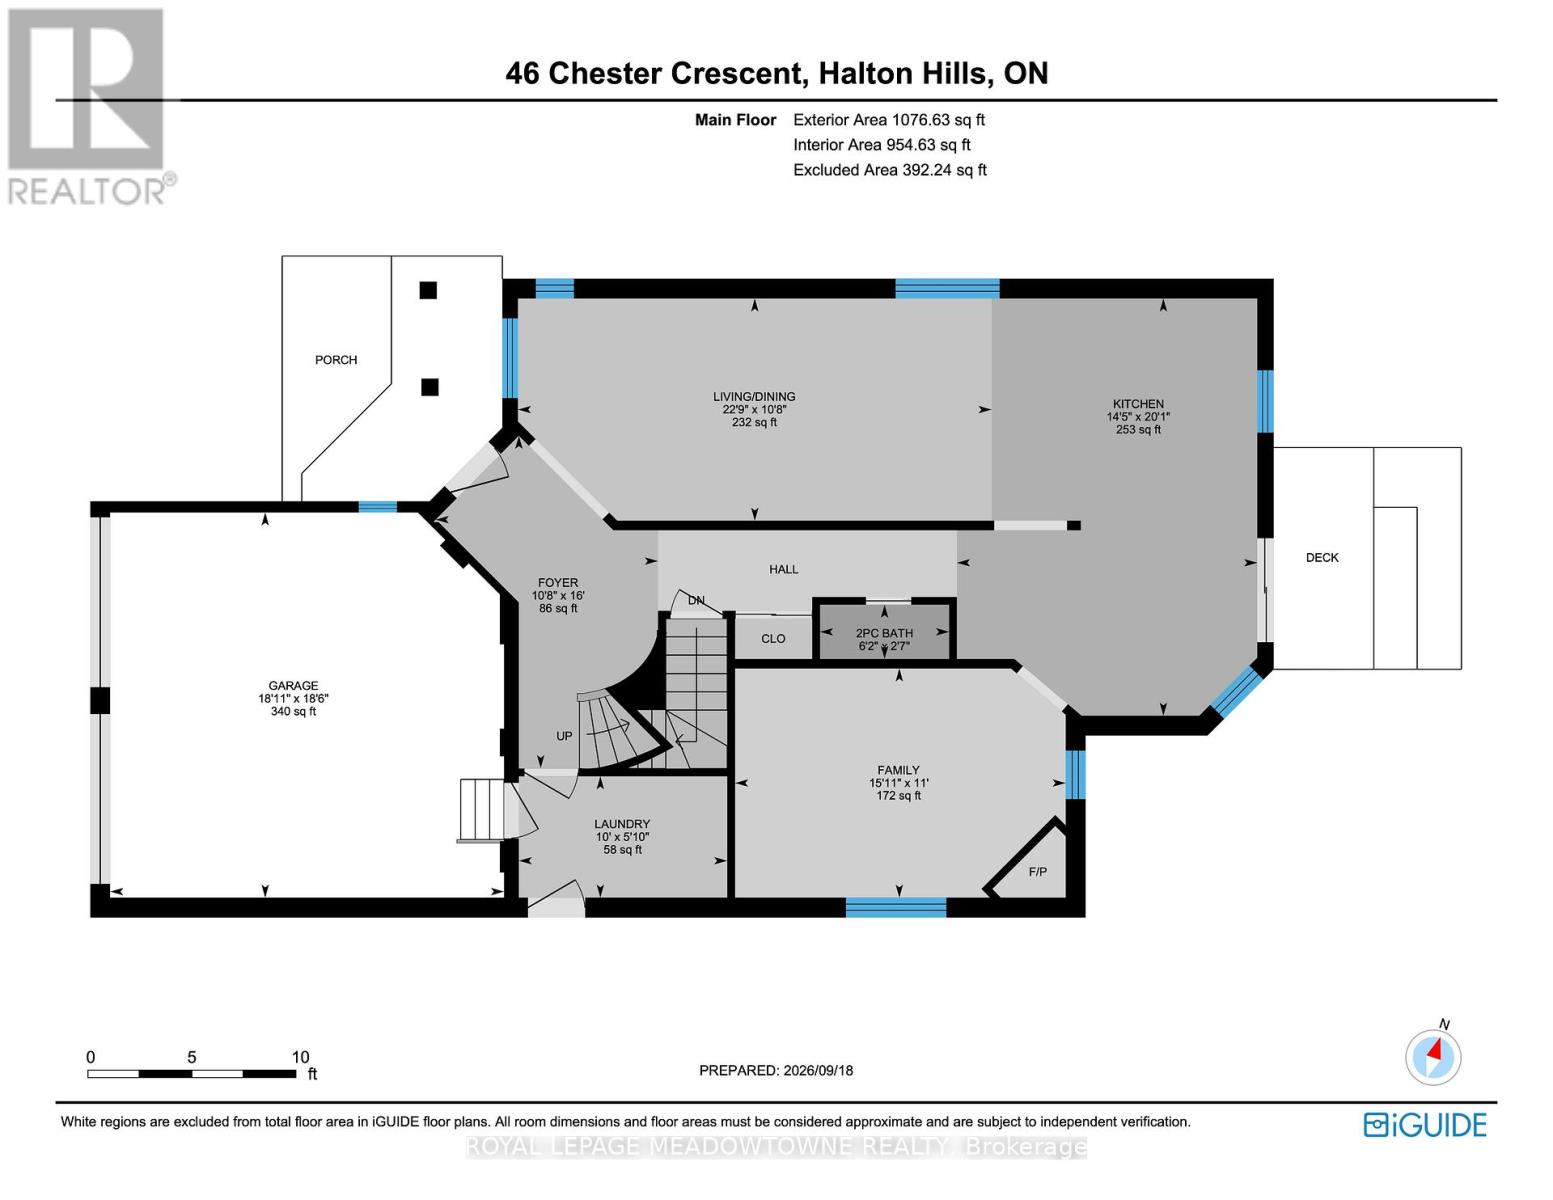
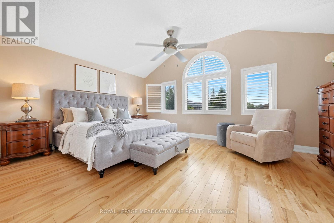
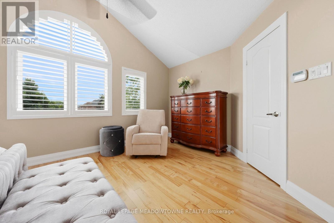
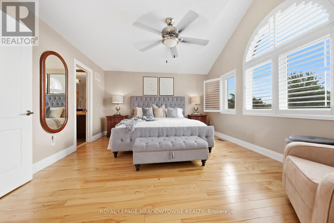
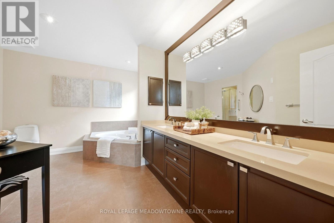
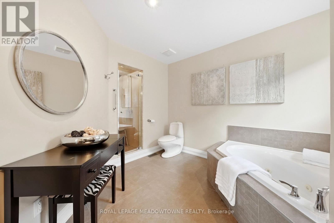
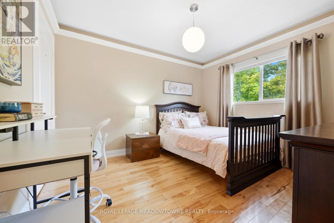
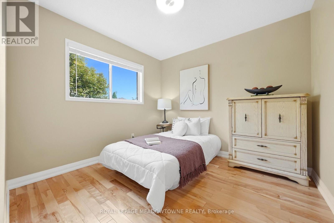
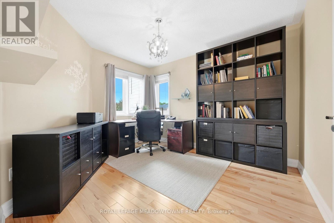
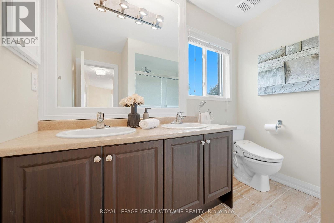
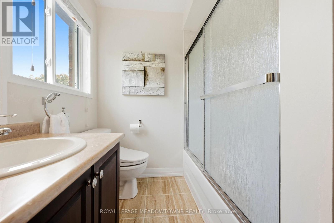
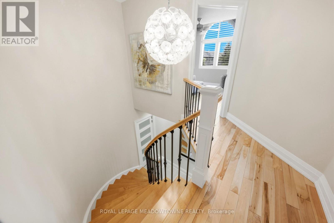
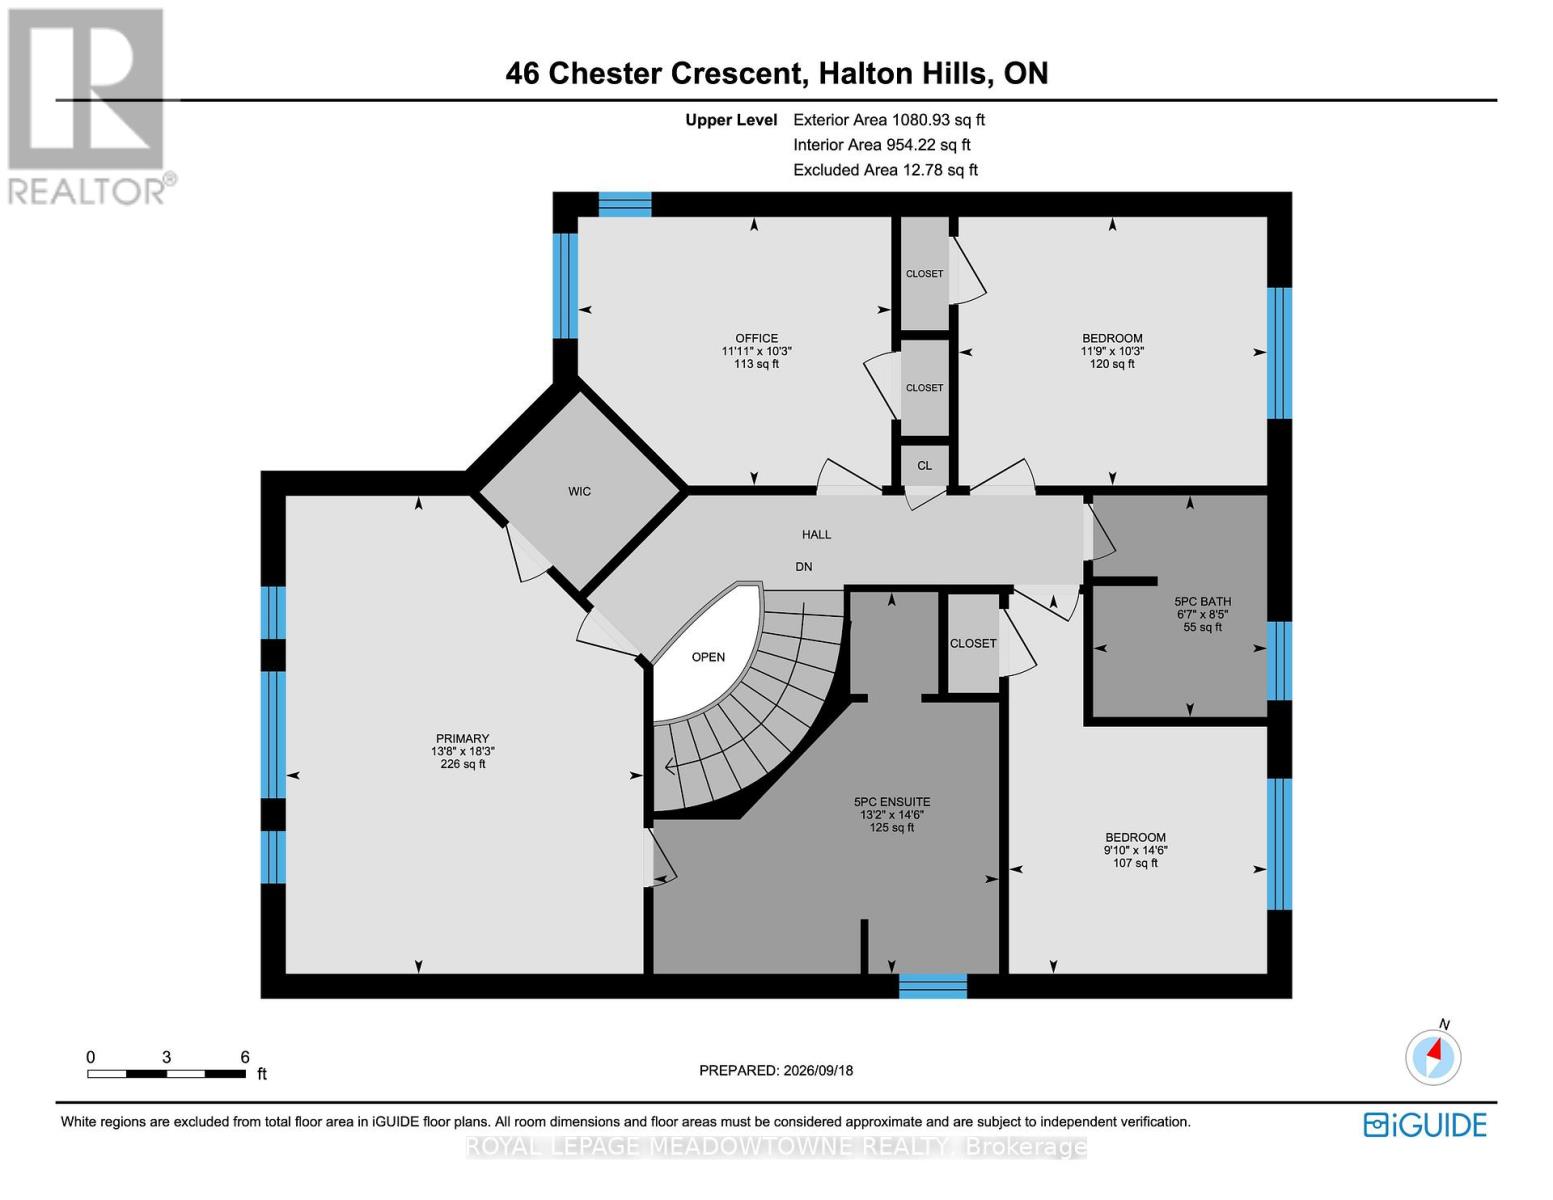
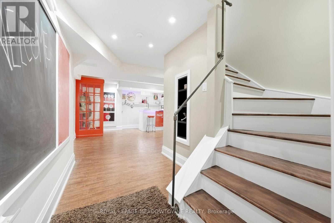
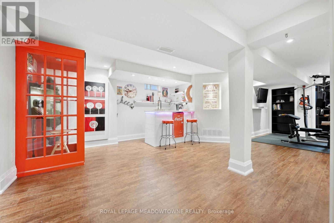
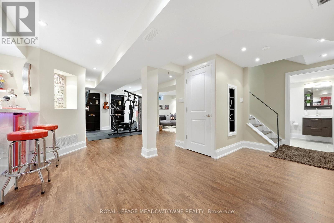
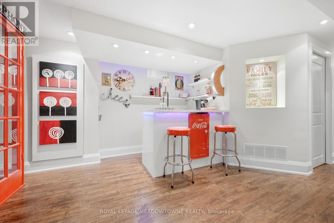
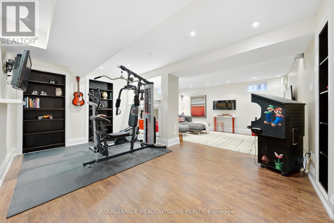
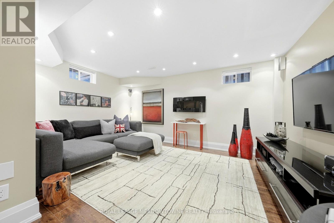
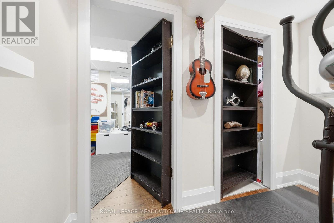
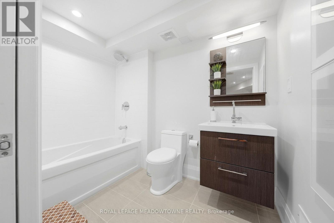
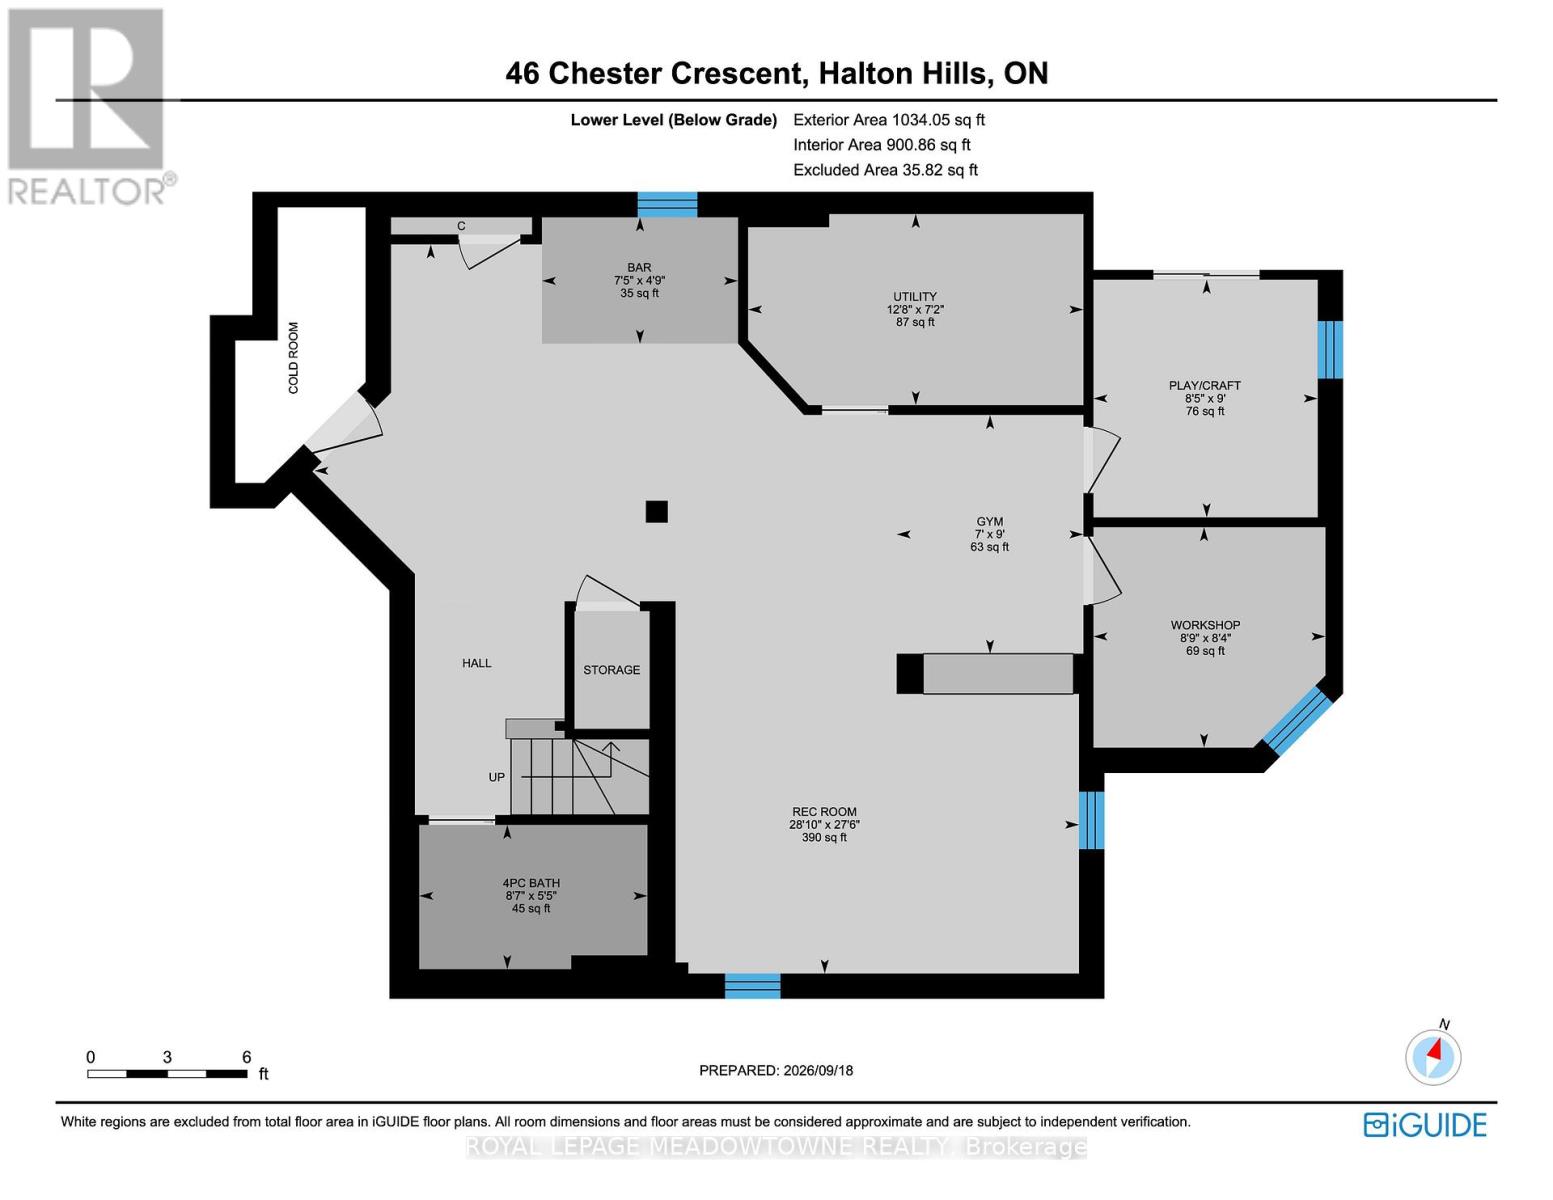
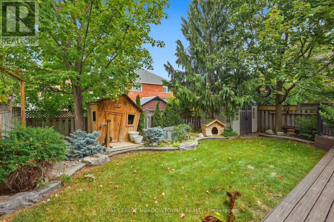
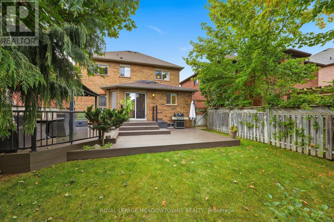
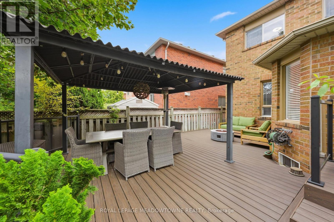
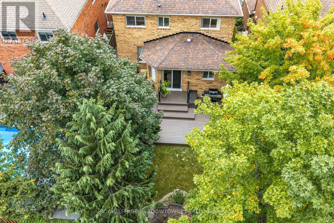
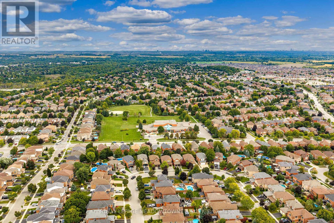
Welcome to this beautifully maintained 4-bed, 4-bath detached home on a family-friendly street, conveniently located close to great schools, parks, recreation & all that Georgetown has to offer. This layout features spacious principal rooms, beautiful hardwood flooring & thoughtful updates throughout. The bright & spacious living/dining room features pot lights & views of the front yard, while the updated kitchen is ideally situated to connect with both the dining & family rooms, making entertaining a breeze. Featuring stainless steel appliances, quartz counters, sit-up centre island, backsplash & under-cabinet lighting. The family room provides a cozy place to relax around the fireplace. A 2pc powder room & mud/laundry room with garage access & W/O to the side deck complete this level. Upstairs, hardwood flooring continues. The spacious primary suite overlooks the front yard & features a W/I closet with B/I organizer & updated 5pc ensuite with dual sinks, deep jetted tub & separate shower. 3 additional bedrooms offer generous closets & share the main 5pc bath with double sinks. The finished basement is full of fun surprises, featuring a Coca-Cola-inspired built-in bar, complete with a fun red phone booth, plus two cleverly concealed bonus rooms hidden behind the built-in bookshelves. One makes a fantastic kids' craft/playroom, while the second offers a versatile space for a home office, hobby room or workshop. A 4pc bathroom & additional storage finish off this level. The fully fenced, mature backyard is a peaceful retreat with composite decking that extends along the side of the home to the mudroom, creating a fantastic space for outdoor entertaining. Gates provide access from both sides. Double-car garage & driveway parking for 4 cars total. EV charger & generator plugs are conveniently roughed-in. Enjoy Georgetown's charming community, great schools, parks, trails, recreation, local shops, restaurants & easy access to the Georgetown GO Station. (id:43681)
房源概要
| MLS® Number | W13801620 |
| 房源类型 | 民宅 |
| 社区名字 | Georgetown |
| 附近的便利设施 | 近高尔夫球场, 礼拜场所, 学校, 公园, 医院 |
| 设备类型 | 热水器, Air Conditioner, Furnace |
| 特征 | Conservation/green Belt |
| 总车位 | 4 |
| 租赁设备类型 | 热水器, Air Conditioner, Furnace |
| 结构 | 棚 |
详 情
| 浴室 | 4 |
| 地上卧房 | 4 |
| 总卧房 | 4 |
| 公寓设施 | Fireplace(s) |
| 家电类 | Water Softener, Central Vacuum, Water Treatment, 洗碗机, 烘干机, 炉子, 洗衣机, 窗帘, 冰箱 |
| 地下室进展 | 已装修 |
| 地下室类型 | 全完工 |
| 施工种类 | 独立屋 |
| 空调 | 中央空调 |
| 外墙 | 砖 |
| 壁炉 | 有 |
| Fireplace Total | 1 |
| Flooring Type | Hardwood |
| 地基类型 | 混凝土浇筑 |
| 客人卫生间(不包含洗浴) | 1 |
| 供暖方式 | 天然气 |
| 供暖类型 | 压力热风 |
| 储存空间 | 2 |
| 内部尺寸 | 2000 - 2500 Sqft |
| 类型 | 独立屋 |
| 设备间 | 市政供水 |
车 位
| 附加车库 | |
| Garage |
土地
| 英亩数 | 无 |
| 围栏类型 | Fully Fenced |
| 土地便利设施 | 近高尔夫球场, 宗教场所, 学校, 公园, 医院 |
| 污水道 | Sanitary Sewer |
| 土地深度 | 116 Ft ,6 In |
| 土地宽度 | 40 Ft ,3 In |
| 不规则大小 | 40.3 X 116.5 Ft |
房 间
| 楼 层 | 类 型 | 长 度 | 宽 度 | 面 积 |
|---|---|---|---|---|
| 二楼 | 卧室 | 3.64 m | 3.12 m | 3.64 m x 3.12 m |
| 二楼 | 卧室 | 3.58 m | 3.12 m | 3.58 m x 3.12 m |
| 二楼 | 卧室 | 4.41 m | 3 m | 4.41 m x 3 m |
| 地下室 | Exercise Room | 2.74 m | 2.15 m | 2.74 m x 2.15 m |
| 地下室 | 其它 | 2.25 m | 1.45 m | 2.25 m x 1.45 m |
| 地下室 | Playroom | 2.72 m | 2.58 m | 2.72 m x 2.58 m |
| 地下室 | Workshop | 2.67 m | 2.53 m | 2.67 m x 2.53 m |
| 地下室 | 娱乐,游戏房 | 8.79 m | 8.38 m | 8.79 m x 8.38 m |
| 一楼 | 客厅 | 6.94 m | 3.26 m | 6.94 m x 3.26 m |
| 一楼 | 餐厅 | 6.94 m | 3.26 m | 6.94 m x 3.26 m |
| 一楼 | 厨房 | 6.12 m | 4.4 m | 6.12 m x 4.4 m |
| 一楼 | 家庭房 | 4.85 m | 3.36 m | 4.85 m x 3.36 m |
| 一楼 | 洗衣房 | 3.05 m | 1.78 m | 3.05 m x 1.78 m |
| 一楼 | 主卧 | 5.55 m | 4.15 m | 5.55 m x 4.15 m |
https://www.realtor.ca/real-estate/30298134/46-chester-crescent-halton-hills-georgetown-georgetown

The trademarks REALTOR®, REALTORS®, and the REALTOR® logo are controlled by The Canadian Real Estate Association (CREA) and identify real estate professionals who are members of CREA. The trademarks MLS®, Multiple Listing Service® and the associated logos are owned by The Canadian Real Estate Association (CREA) and identify the quality of services provided by real estate professionals who are members of CREA. The trademark DDF® is owned by The Canadian Real Estate Association (CREA) and identifies CREA's Data Distribution Facility (DDF®)
Toronto Real Estate Board
Royal LePage Meadowtowne Realty
September 24 2026 04:36:36
