
22 Milne Street Norfolk, Ontario N0E 1X0


$795,000
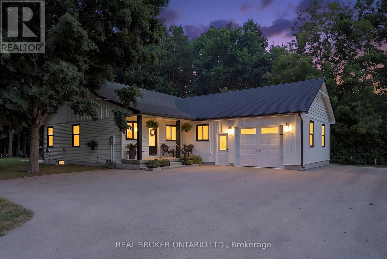
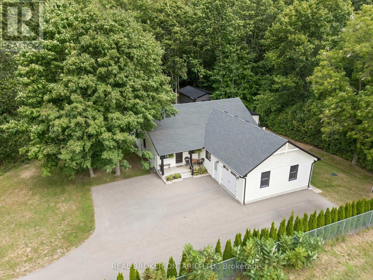
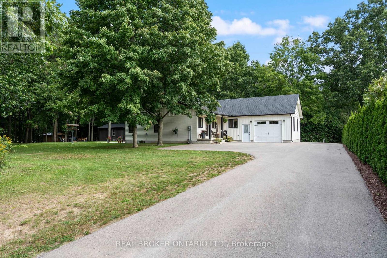
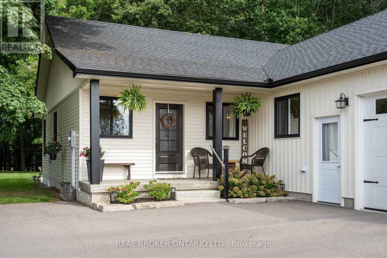
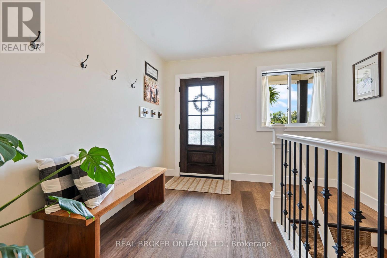
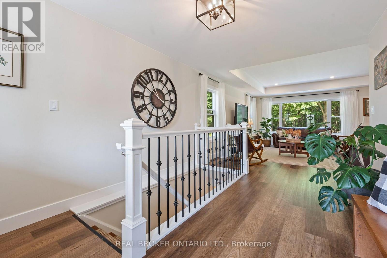
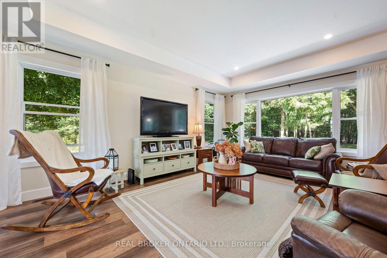
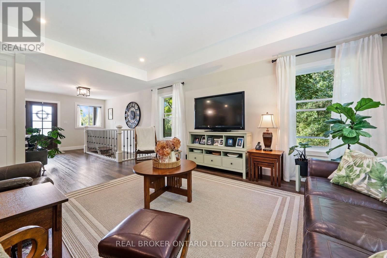
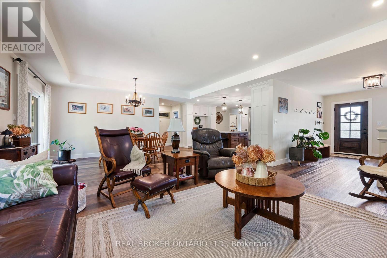
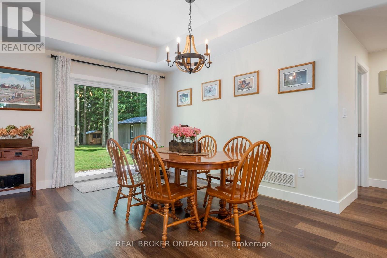
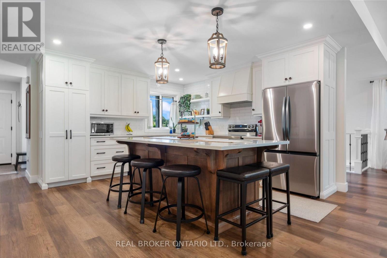
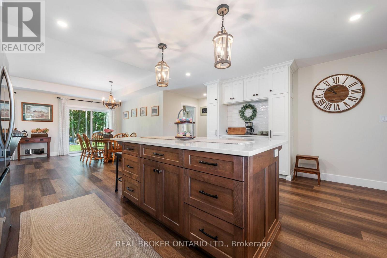
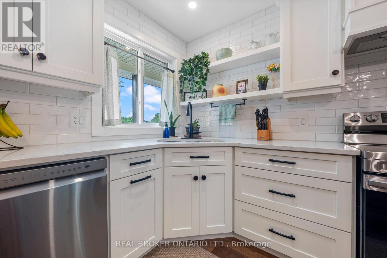
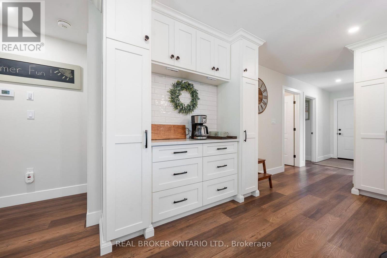
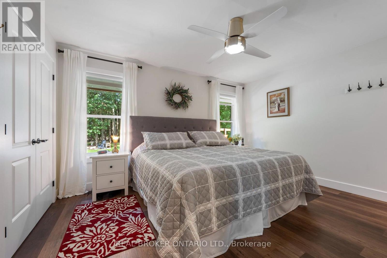
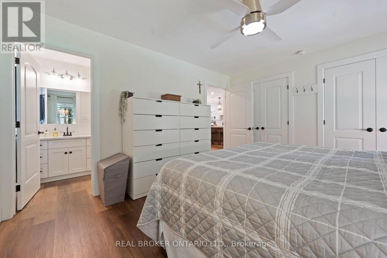
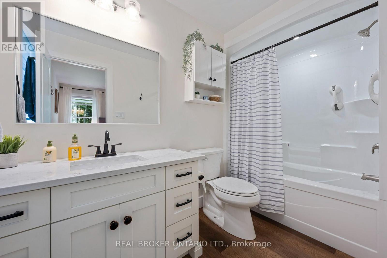
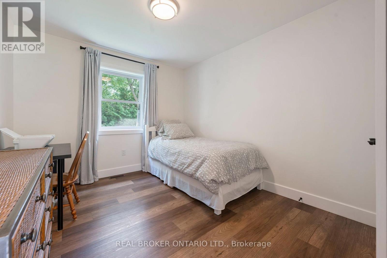
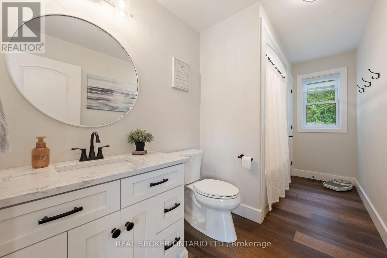
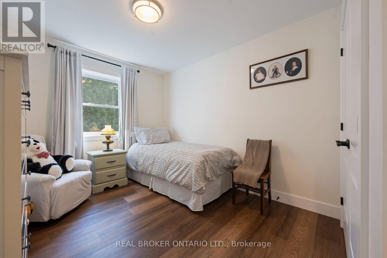
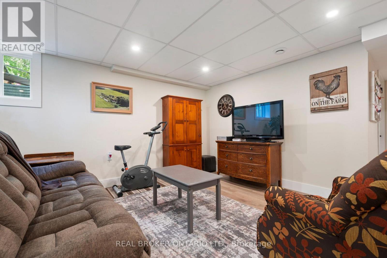
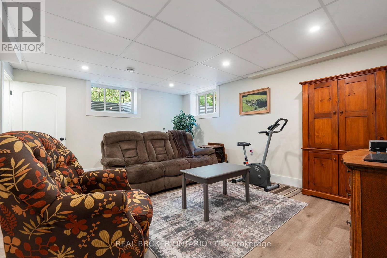
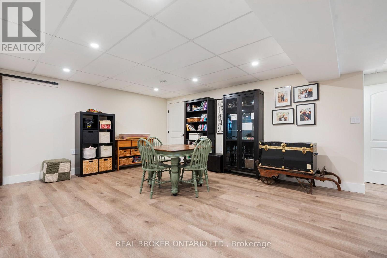
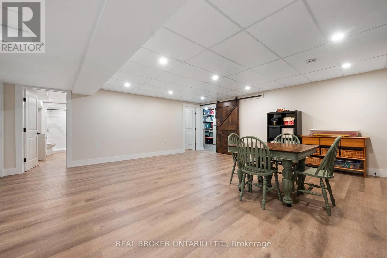
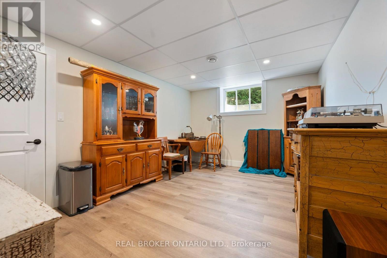
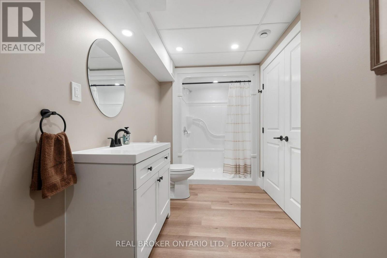
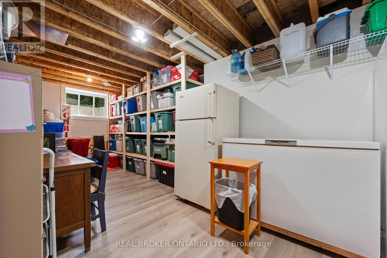
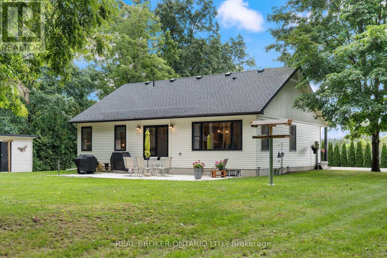
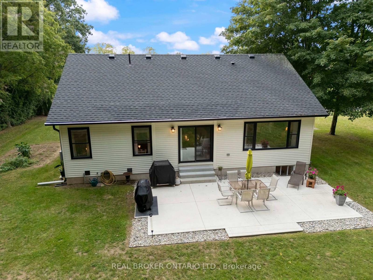
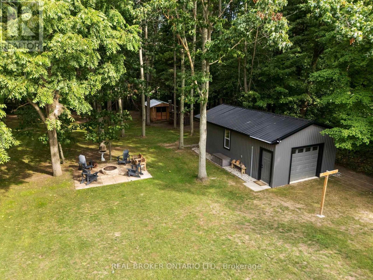
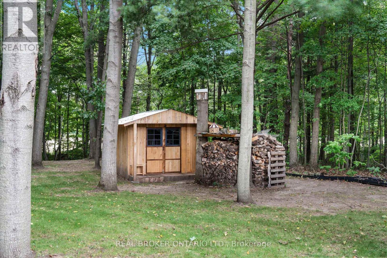
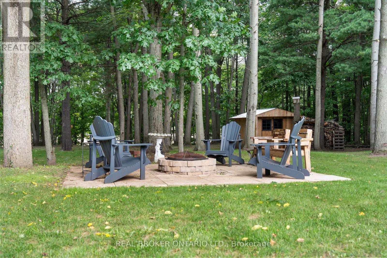
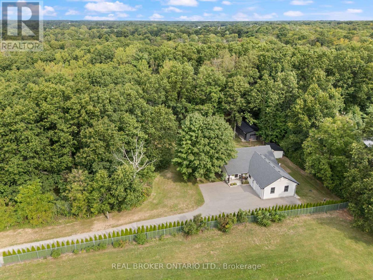
WELCOME HOME TO THIS BEAUTIFULLY FINISHED 3+1 BEDROOM, 3 BATHROOM HOME, WHERE STYLE, COMFORT AND NATURE COME TOGETHER. Tastefully designed and truly move-in ready, this inviting home offers a thoughtfully laid-out open-concept main floor with spacious principal rooms, modern finishes and an abundance of natural light. Large windows and patio doors off the dining area provide beautiful views of the private backyard ravine, complete with a peaceful stream and mature trees, creating a serene backdrop throughout the main living space. The kitchen is both stylish and functional, featuring quartz countertops, a generous island with seating for five and plenty of space for everyday living and entertaining. Three spacious bedrooms and two bathrooms complete the main level, offering comfortable living for families and guests alike. The fully finished basement adds valuable additional living space with a fourth bedroom, full bathroom and versatile room for a family room, home office, gym or guest space. Whether you're looking to relax, entertain or simply enjoy the privacy of your own backyard retreat, this home offers a wonderful balance of modern living and natural surroundings.Beautifully finished, thoughtfully designed and ready to enjoy. This is one you'll want to see in person! (id:43681)
房源概要
| MLS® Number | X13801564 |
| 房源类型 | 民宅 |
| 社区名字 | Rural N. Walsingham |
| Easement | Unknown |
| 特征 | 树木繁茂的地区, Sump Pump |
| 总车位 | 11 |
| 结构 | Porch |
详 情
| 浴室 | 1 |
| 地上卧房 | 3 |
| 总卧房 | 3 |
| Age | 0 To 5 Years |
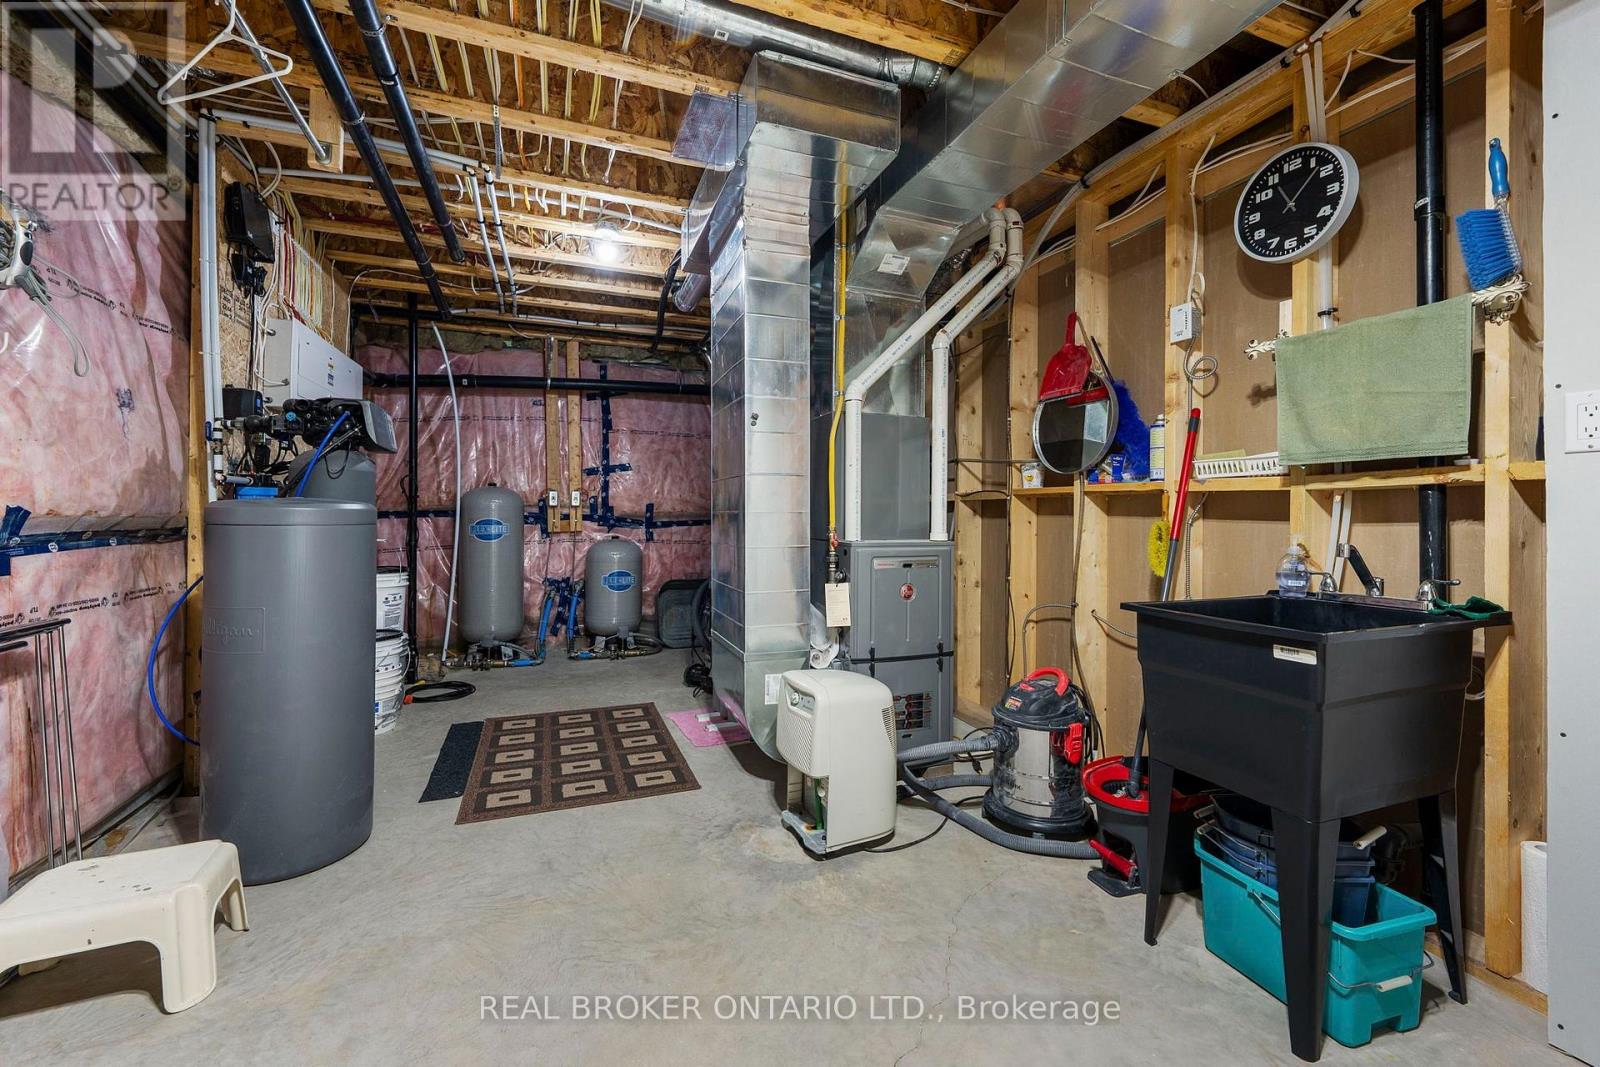
| 家电类 | Water Heater, Water Softener, 洗碗机, 烘干机, 炉子, 洗衣机, 冰箱 |
| 建筑风格 | 平房 |
| 地下室进展 | 部分完成 |
| 地下室功能 | Walk-up |
| 地下室类型 | N/a, N/a (partially Finished) |
| 施工种类 | 独立屋 |
| 空调 | Central Air Conditioning, 换气机 |
| 外墙 | 乙烯基壁板 |
| 地基类型 | 混凝土浇筑 |
| 供暖方式 | Propane |
| 供暖类型 | 压力热风 |
| 储存空间 | 1 |
| 内部尺寸 | 1500 - 2000 Sqft |
| 类型 | 独立屋 |
| 设备间 | Drilled Well |
车 位
| 附加车库 | |
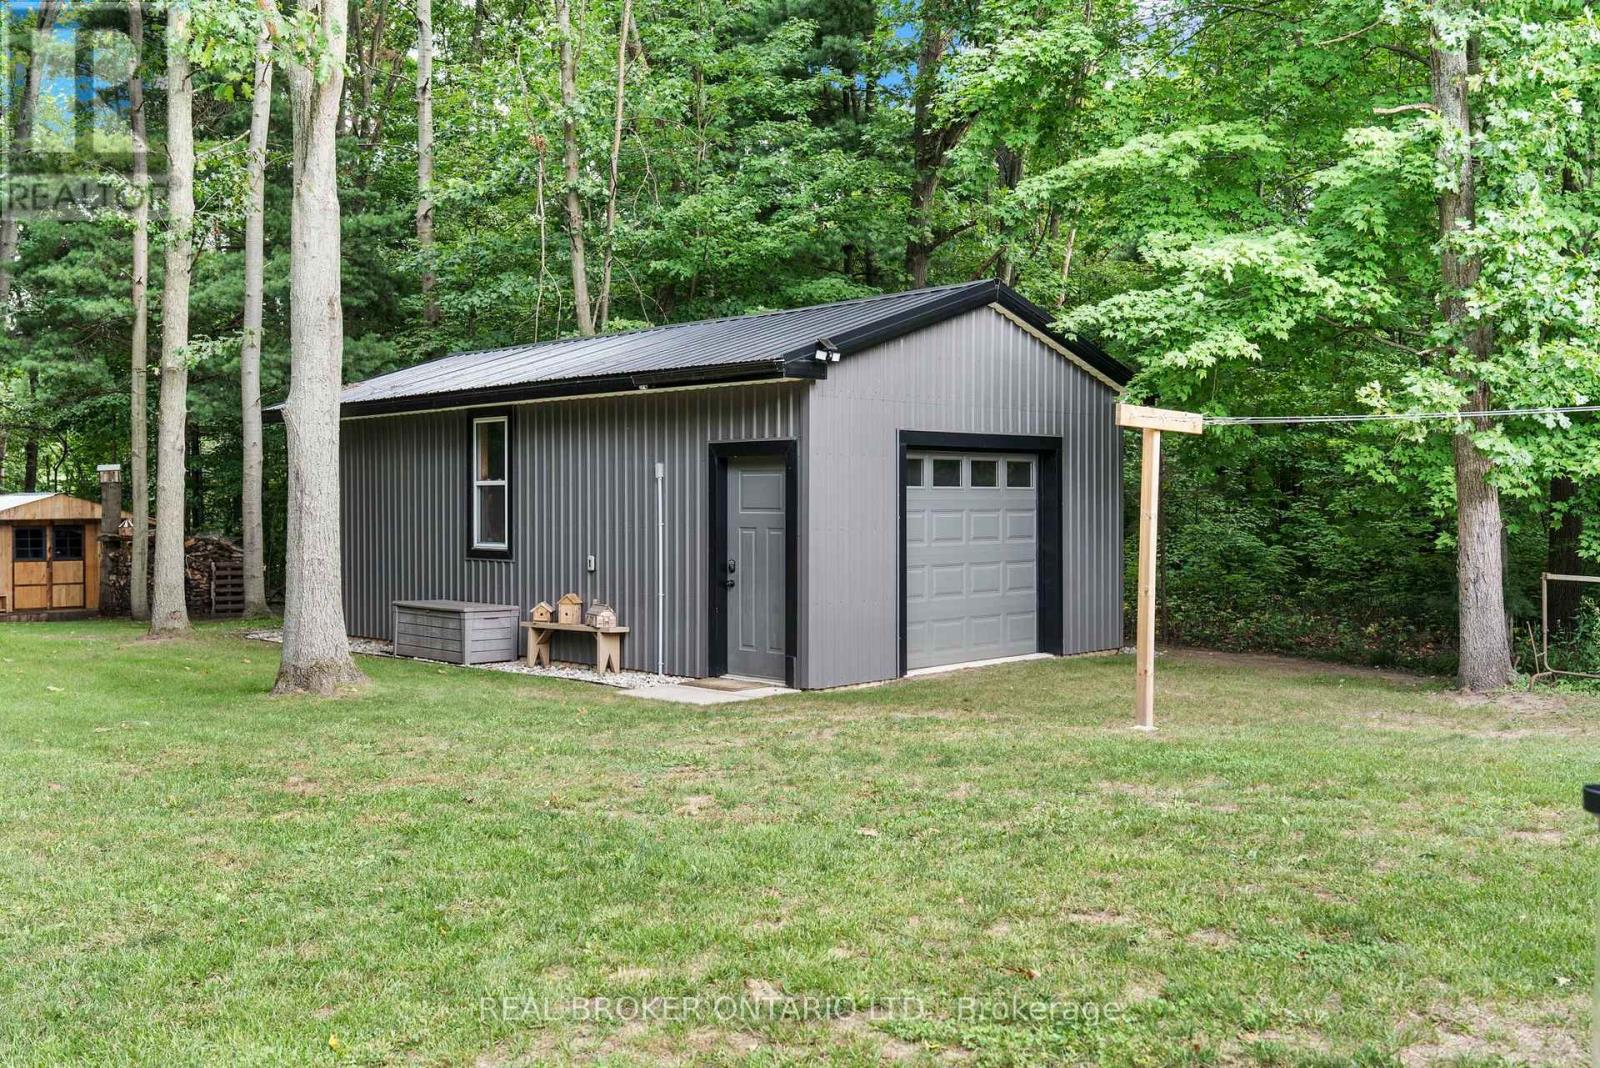
| Garage |
土地
| 入口类型 | Year-round Access |
| 英亩数 | 无 |
| 污水道 | Septic System |
| 土地深度 | 365 Ft ,9 In |
| 土地宽度 | 20 Ft |
| 不规则大小 | 20 X 365.8 Ft |
| 规划描述 | Rh |
房 间
| 楼 层 | 类 型 | 长 度 | 宽 度 | 面 积 |
|---|---|---|---|---|
| 地下室 | 其它 | 12.12 m | 9.22 m | 12.12 m x 9.22 m |
| 地下室 | Cold Room | 4.72 m | 1.19 m | 4.72 m x 1.19 m |
| 地下室 | 其它 | 7.09 m | 3.48 m | 7.09 m x 3.48 m |
| 一楼 | 厨房 | 4.98 m | 4.29 m | 4.98 m x 4.29 m |
| 一楼 | 卧室 | 4.04 m | 2.97 m | 4.04 m x 2.97 m |
| 一楼 | 门厅 | 4.06 m | 3.07 m | 4.06 m x 3.07 m |
| 一楼 | 餐厅 | 5.26 m | 2.69 m | 5.26 m x 2.69 m |
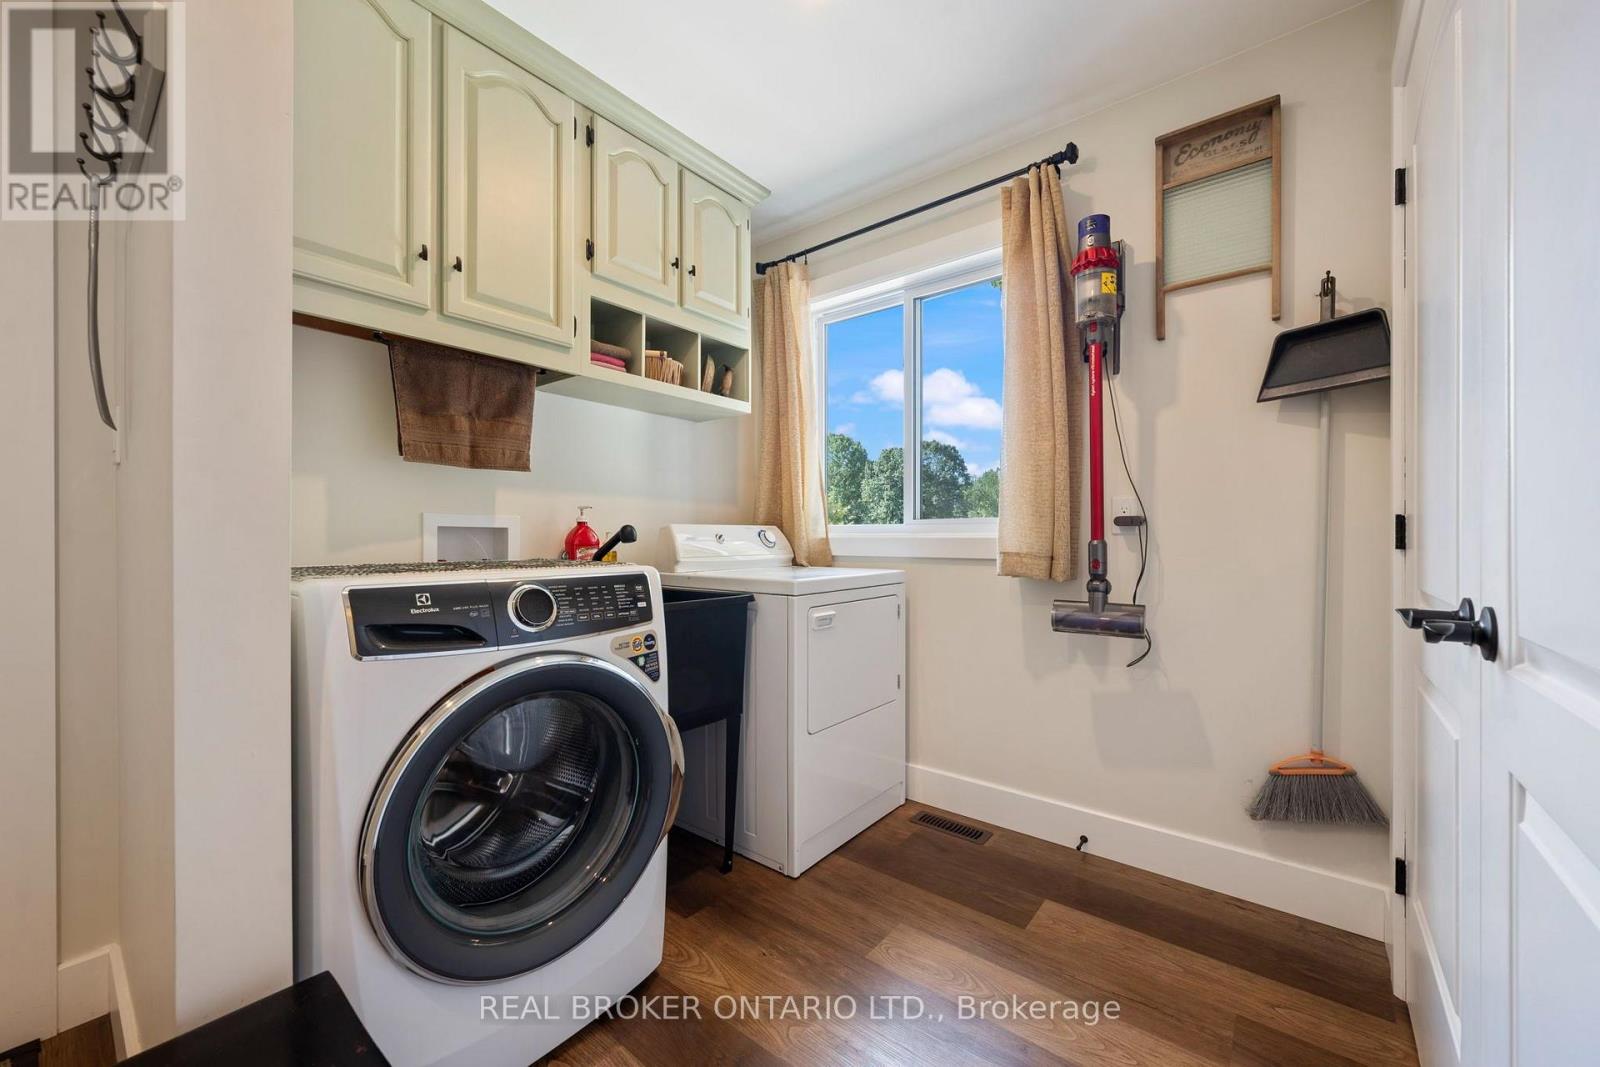
| 一楼 | 洗衣房 | 2.08 m | 2.13 m | 2.08 m x 2.13 m |
| 一楼 | 主卧 | 4.17 m | 3.58 m | 4.17 m x 3.58 m |
| 一楼 | 浴室 | 4.06 m | 1.78 m | 4.06 m x 1.78 m |
| 一楼 | 其它 | 2.92 m | 1.52 m | 2.92 m x 1.52 m |
| 一楼 | 客厅 | 5.49 m | 4.72 m | 5.49 m x 4.72 m |
| 一楼 | 卧室 | 4.04 m | 2.87 m | 4.04 m x 2.87 m |
设备间
| 配电箱 | 已安装 |
| Wireless | 可用 |
https://www.realtor.ca/real-estate/30298160/22-milne-street-norfolk-rural-n-walsingham

The trademarks REALTOR®, REALTORS®, and the REALTOR® logo are controlled by The Canadian Real Estate Association (CREA) and identify real estate professionals who are members of CREA. The trademarks MLS®, Multiple Listing Service® and the associated logos are owned by The Canadian Real Estate Association (CREA) and identify the quality of services provided by real estate professionals who are members of CREA. The trademark DDF® is owned by The Canadian Real Estate Association (CREA) and identifies CREA's Data Distribution Facility (DDF®)
Toronto Real Estate Board
Real Broker Ontario Ltd.
September 18 2026 03:03:11
