
1896 Stoneybrook Court Mississauga (Erin Mills), Ontario L5L 3W2


$1,548,800
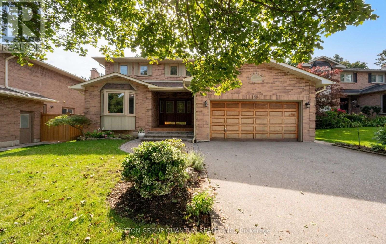
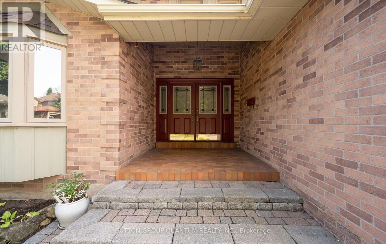
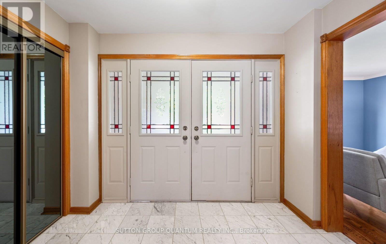
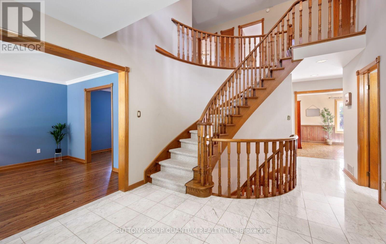
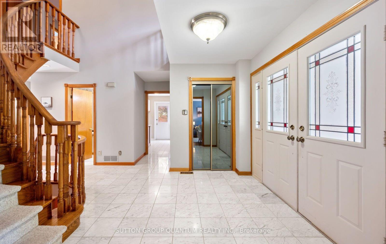
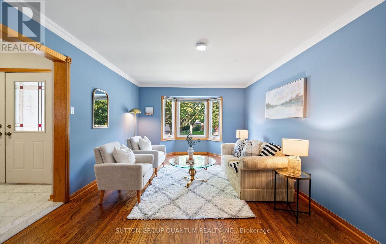
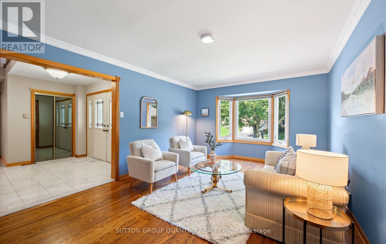
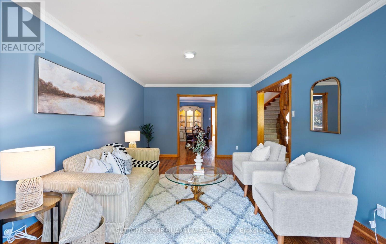
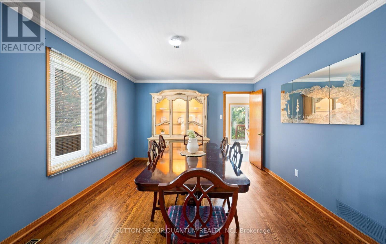
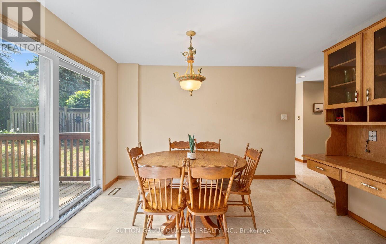
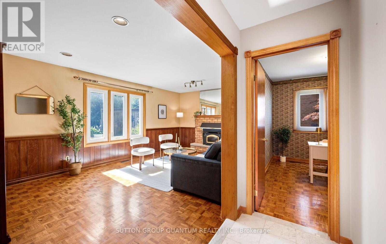
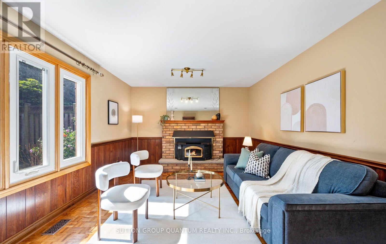
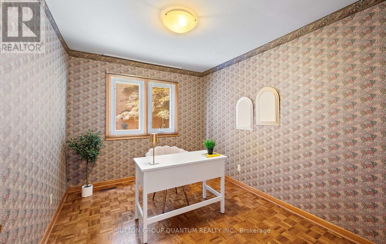
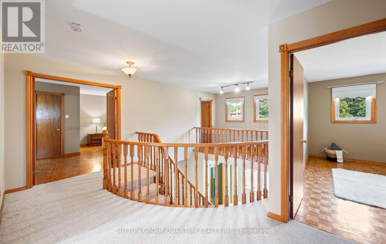
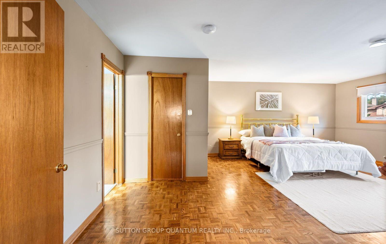
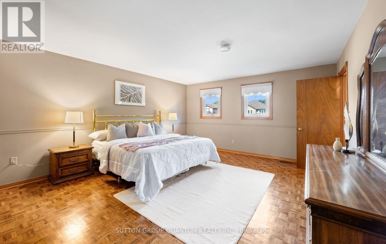
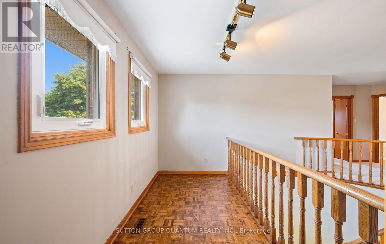
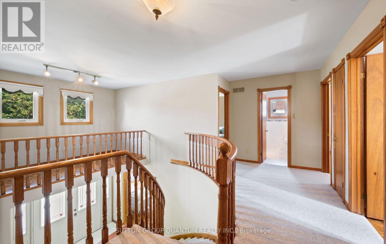
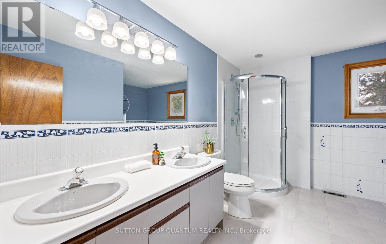
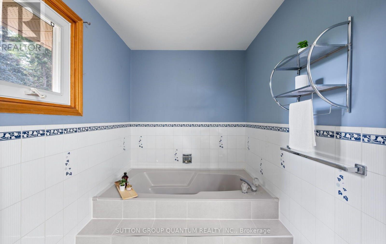
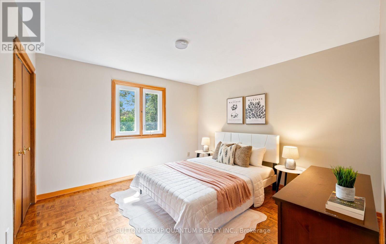
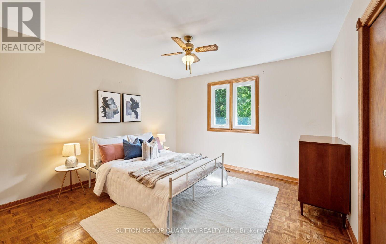
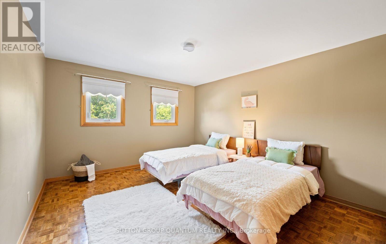
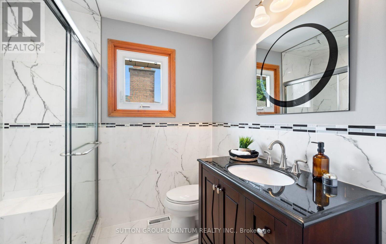
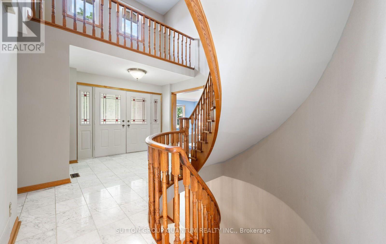
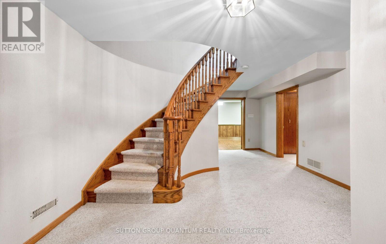
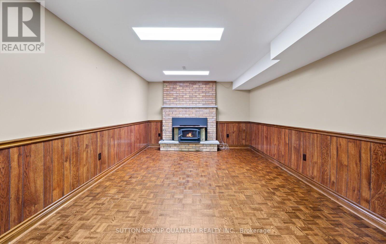
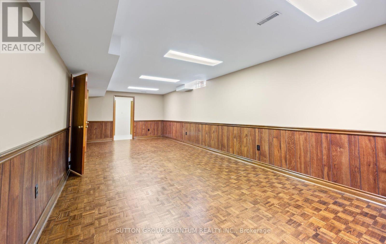
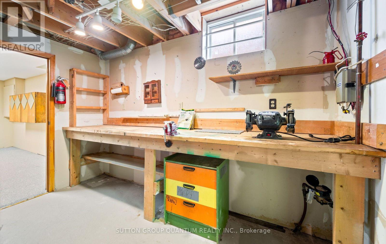
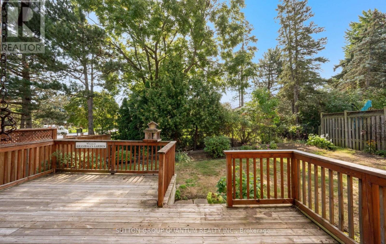
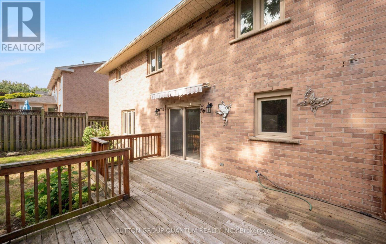
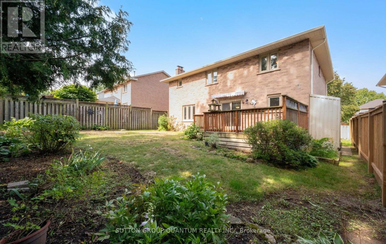
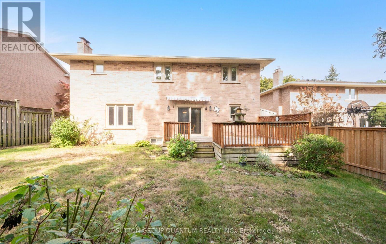
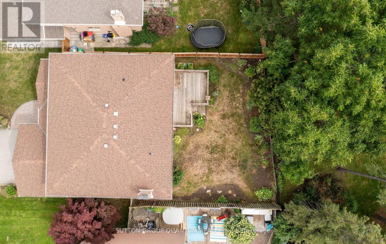
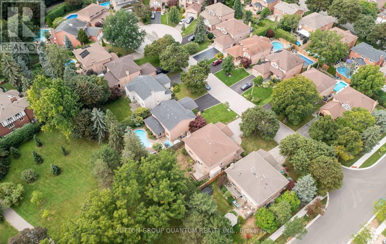
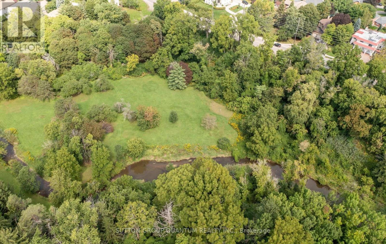
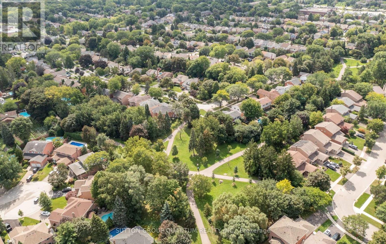
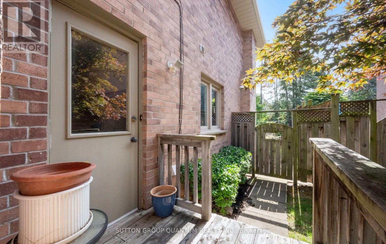
Welcome to 1896 Stoneybrook Court, nestled on a quiet court in the highly sought-after Sawmill Valley community. This well-maintained 4+1 bedroom family home offers exceptional space, a functional layout and incredible potential for buyers looking to make a home their own. Featuring large principal rooms and hardwood/parquet floors throughout, this solid, original home has been lovingly cared for and offers excellent bones for renovation or updating. The spacious main floor provides generous living and entertaining areas with plenty of natural light, while four well-sized bedrooms upstairs offer ample room for a growing family. One of the home's standout features is its exceptional pool-sized lot backing directly onto parkland, providing complete backyard privacy with no rear neighbours. Surrounded by mature greenery, the expansive backyard offers endless possibilities for a pool, outdoor entertaining space or private family retreat.Located in an established, family-friendly neighbourhood close to parks, walking trails, schools, UTM, shopping, transit and major highways, this is a rare opportunity to own a solid family home on a premium lot in one of Erin Mills' most desirable courts. (id:43681)
Open House
现在这个房屋大家可以去Open House参观了!
2:00 pm
结束于:4:00 pm
房源概要
| MLS® Number | W13801364 |
| 房源类型 | 民宅 |
| 社区名字 | Erin Mills |
| 设备类型 | 热水器 |
| 总车位 | 4 |
| 租赁设备类型 | 热水器 |
详 情
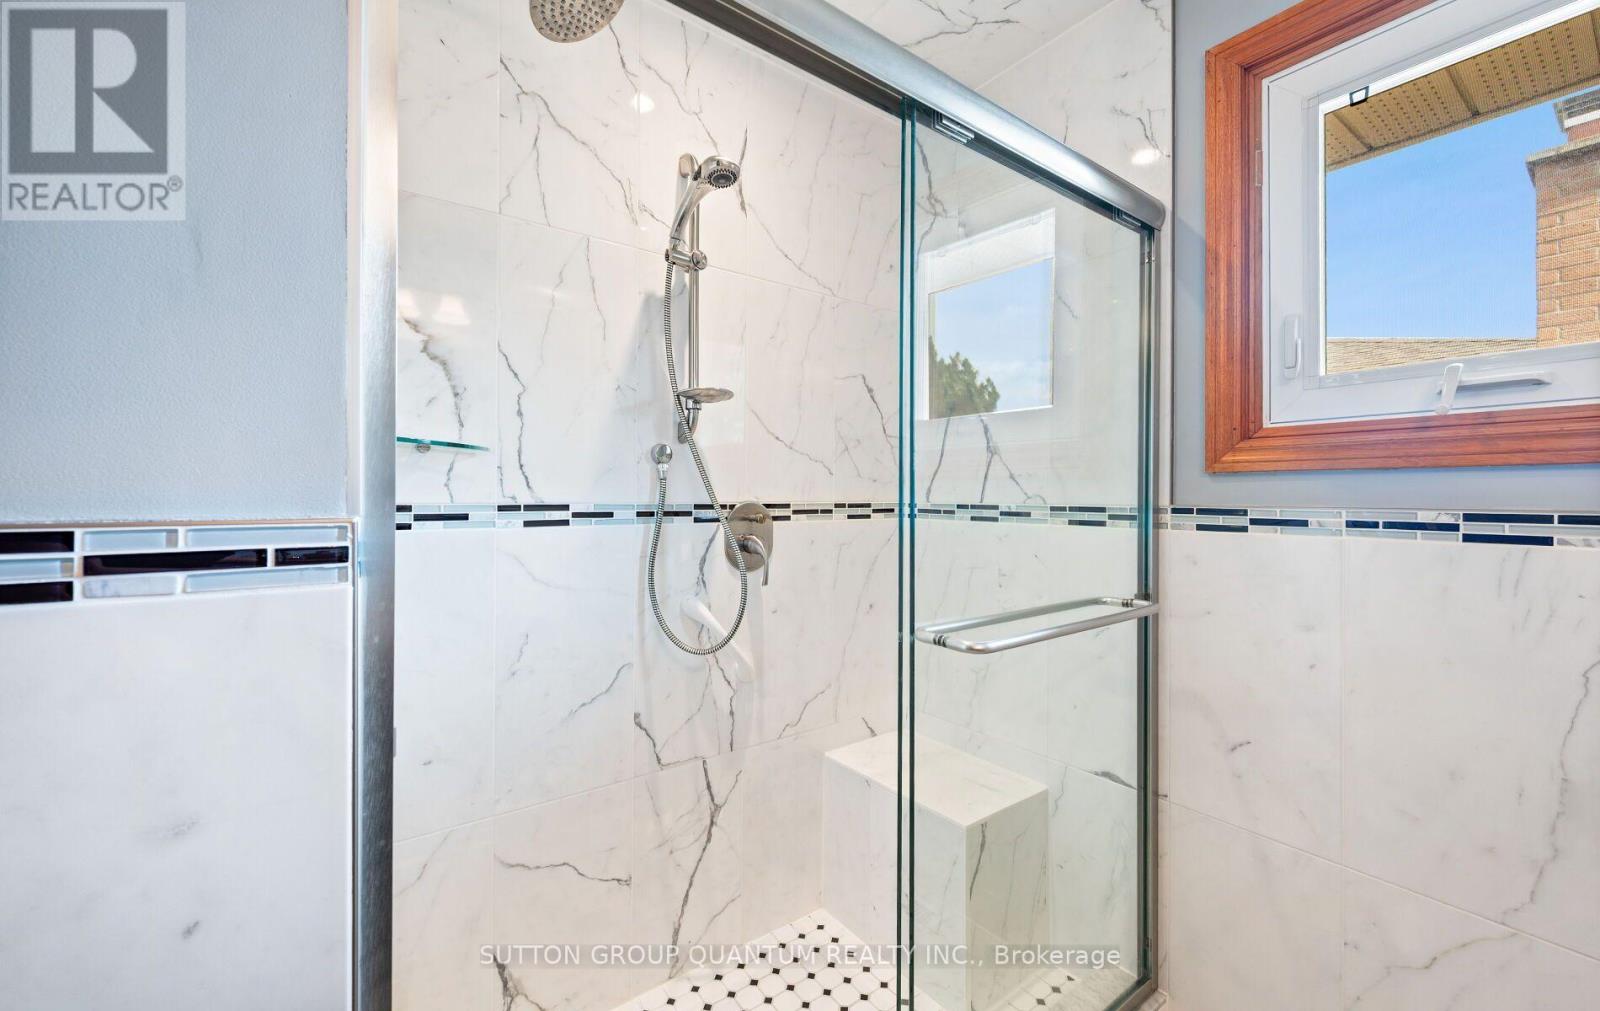
| 浴室 | 4 |
| 地上卧房 | 4 |
| 地下卧室 | 1 |
| 总卧房 | 5 |
| 家电类 | Garage Door Opener Remote(s), 洗碗机, Garage Door Opener, 炉子, 冰箱 |
| 地下室进展 | 已装修 |
| 地下室类型 | N/a (finished) |
| 施工种类 | 独立屋 |
| 空调 | 中央空调 |
| 外墙 | 砖 |
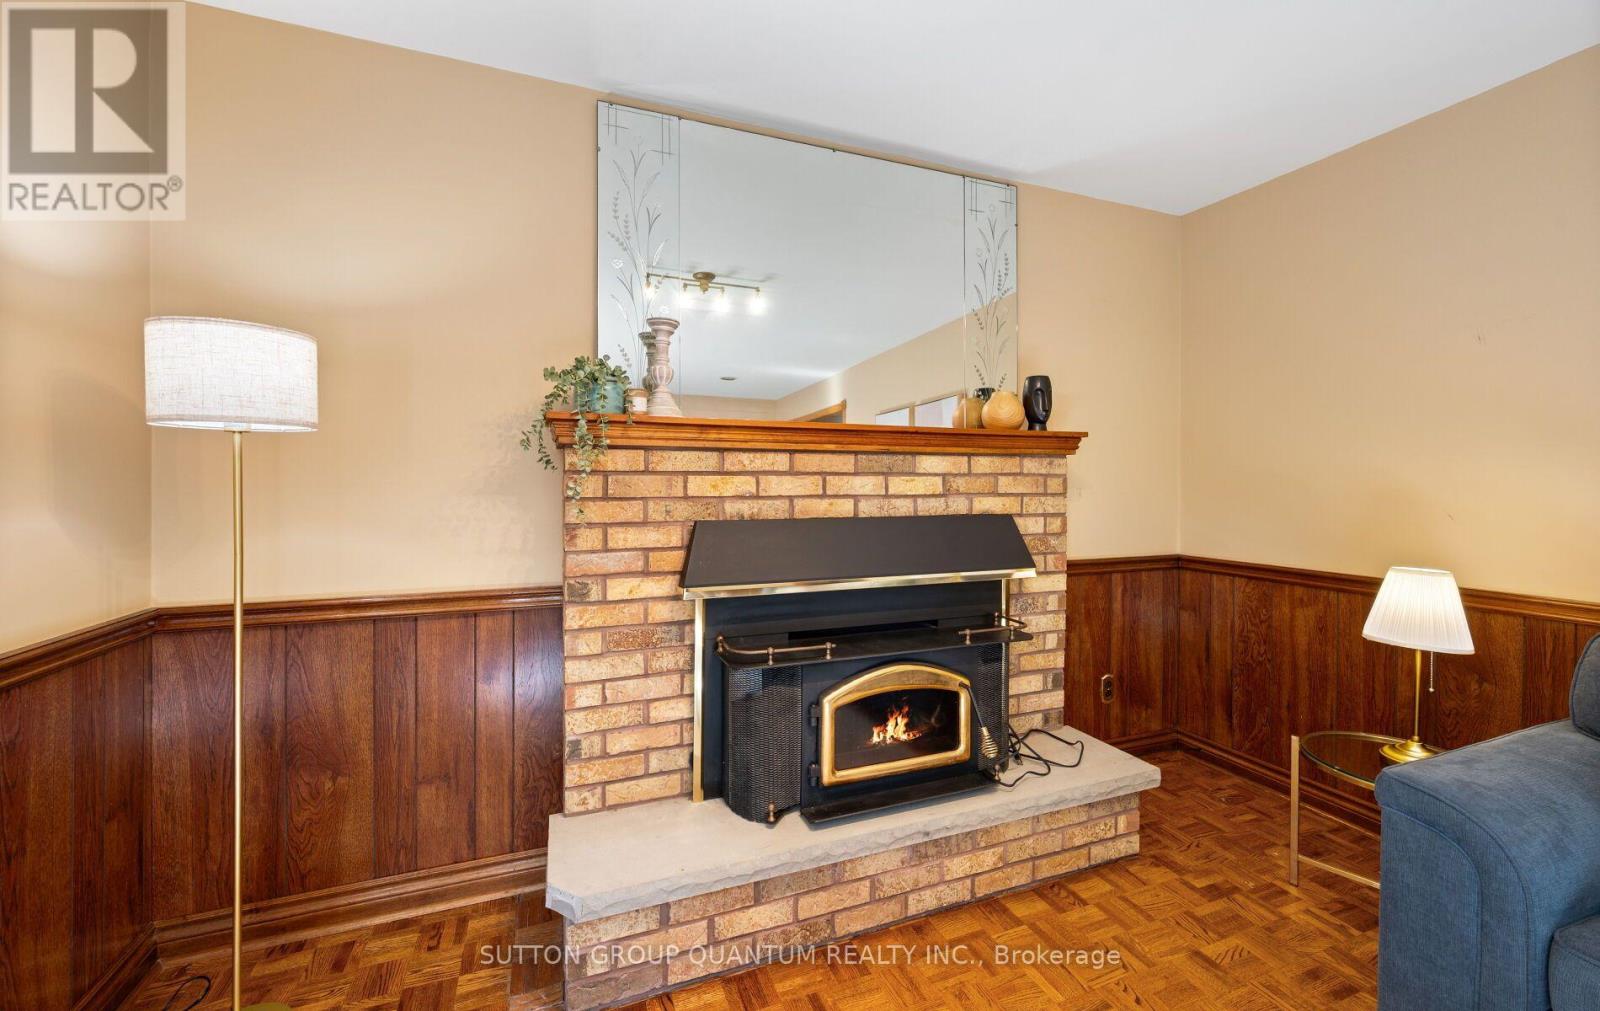
| 壁炉 | 有 |
| Fireplace Total | 1 |
| Flooring Type | Hardwood, Parquet |
| 地基类型 | 混凝土 |
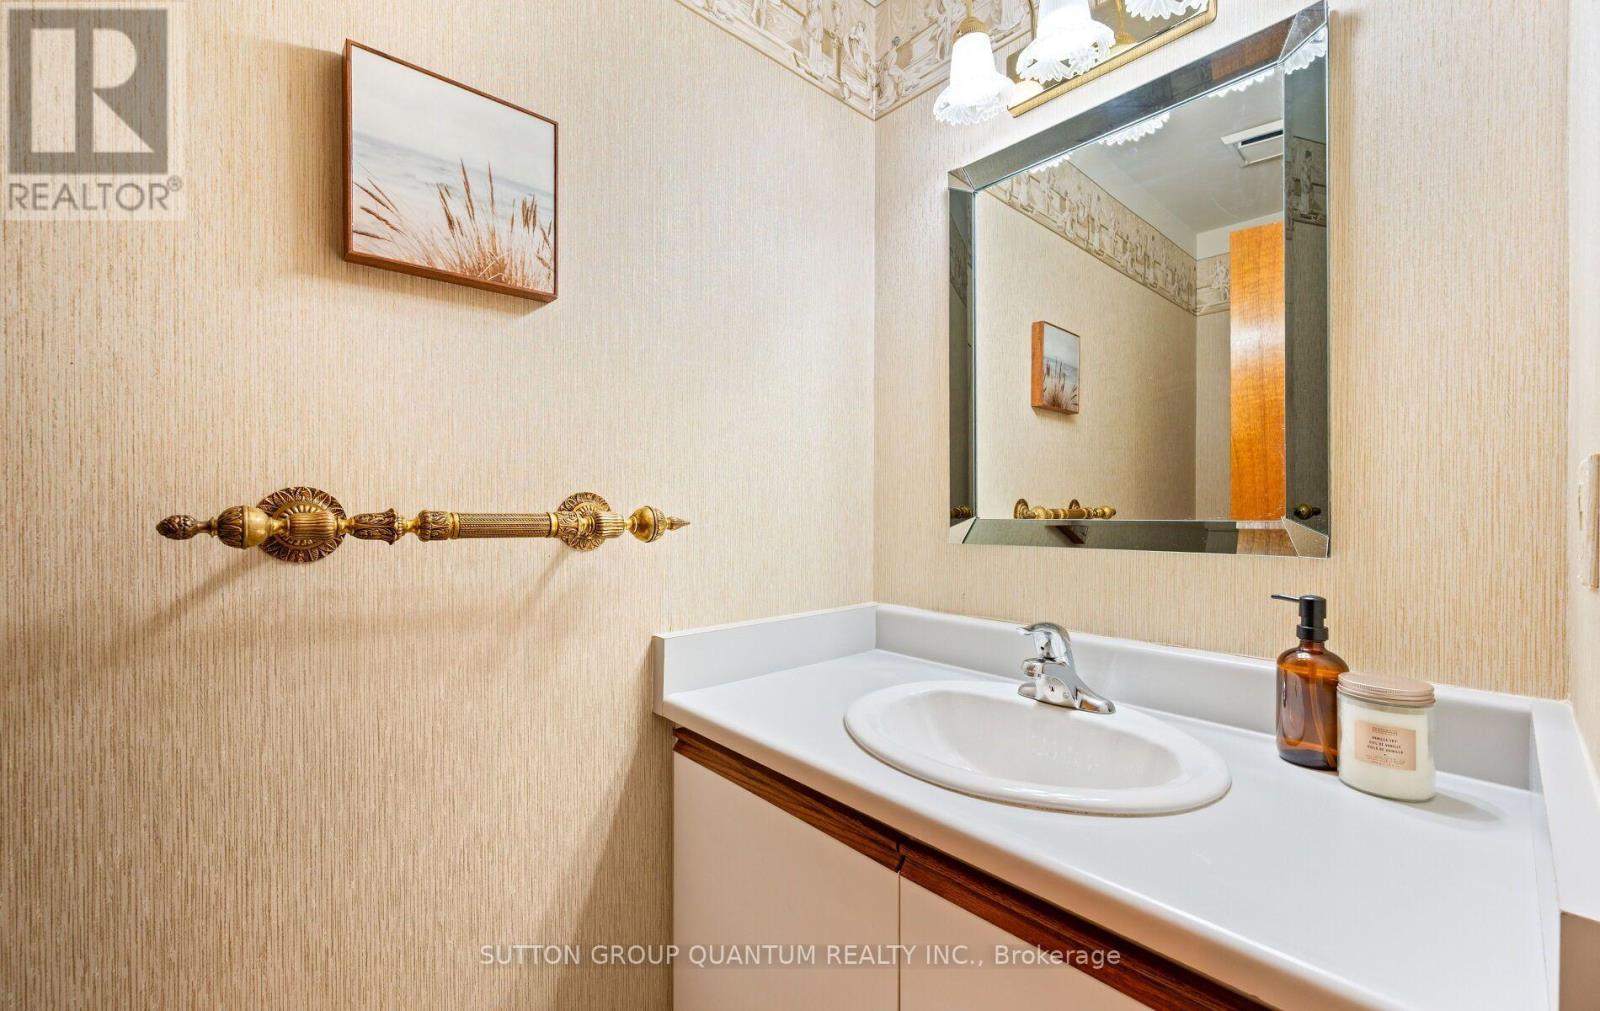
| 客人卫生间(不包含洗浴) | 1 |
| 供暖方式 | 天然气 |
| 供暖类型 | 压力热风 |
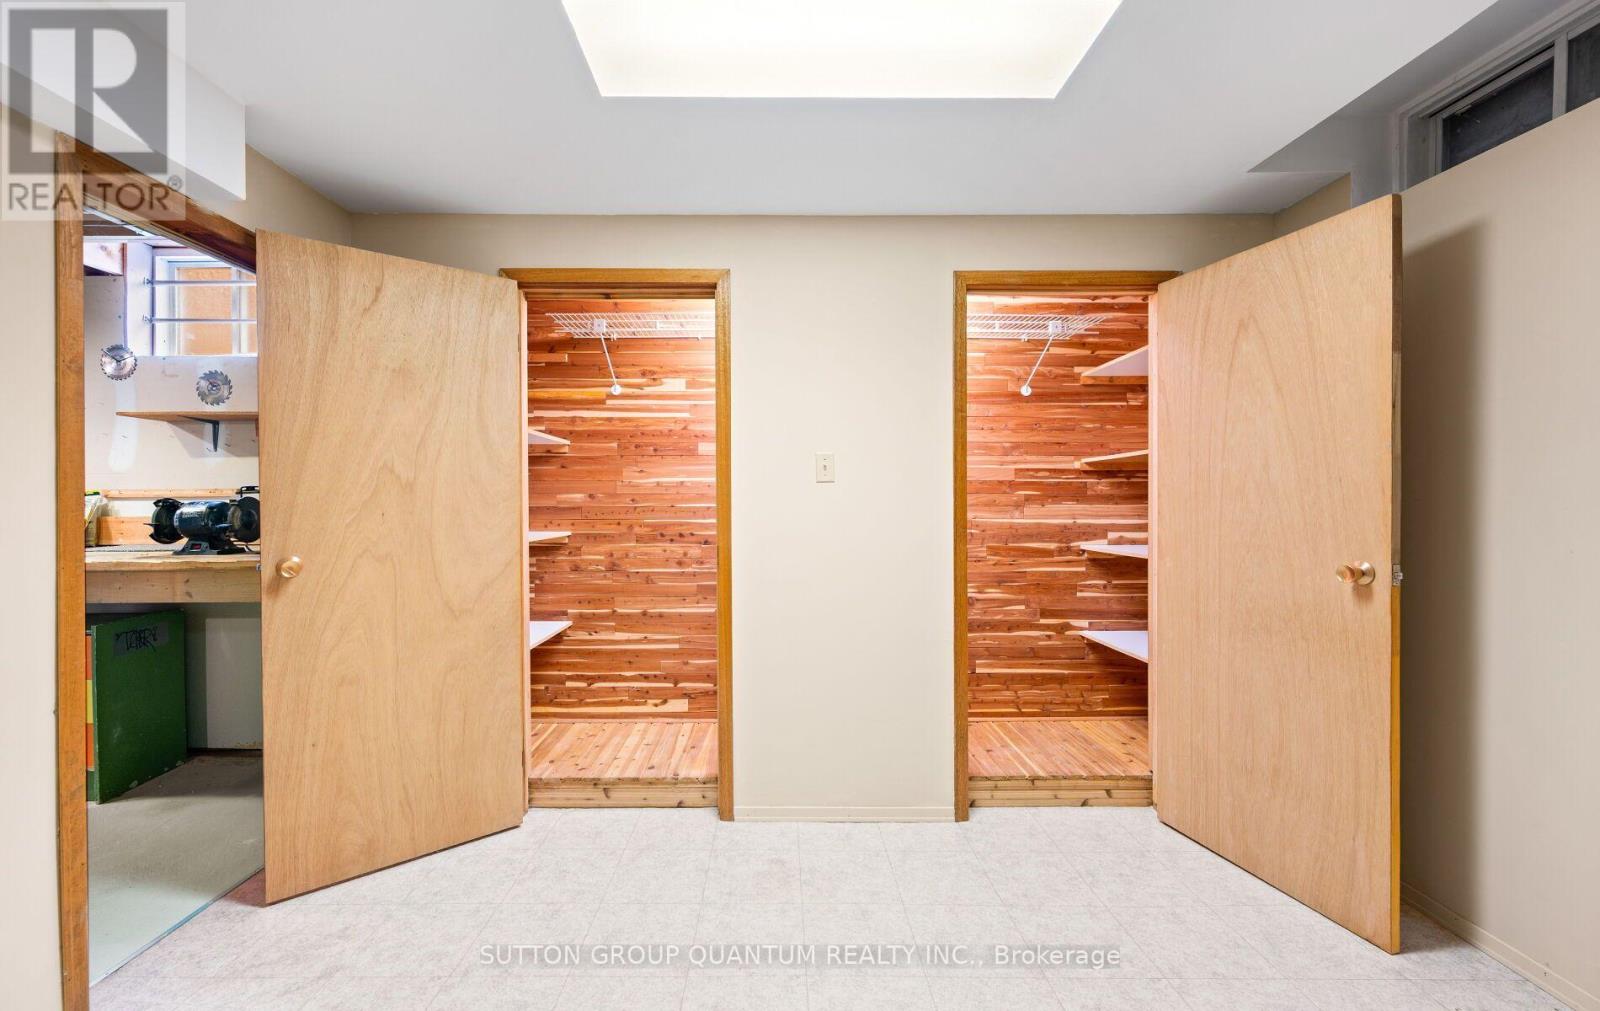
| 储存空间 | 2 |
| 内部尺寸 | 2500 - 3000 Sqft |
| 类型 | 独立屋 |
| 设备间 | 市政供水 |
车 位
| 附加车库 | |
| Garage |
土地
| 英亩数 | 无 |
| 污水道 | Sanitary Sewer |
| 土地深度 | 115 Ft ,2 In |
| 土地宽度 | 55 Ft |
| 不规则大小 | 55 X 115.2 Ft |
房 间
| 楼 层 | 类 型 | 长 度 | 宽 度 | 面 积 |
|---|---|---|---|---|
| 二楼 | Bedroom 4 | 3.61 m | 3.39 m | 3.61 m x 3.39 m |
| 二楼 | 主卧 | 4.46 m | 6.21 m | 4.46 m x 6.21 m |
| 二楼 | 第二卧房 | 3.99 m | 3.53 m | 3.99 m x 3.53 m |
| 二楼 | 第三卧房 | 3.61 m | 3.54 m | 3.61 m x 3.54 m |
| 地下室 | Bedroom 5 | 4.95 m | 3.54 m | 4.95 m x 3.54 m |
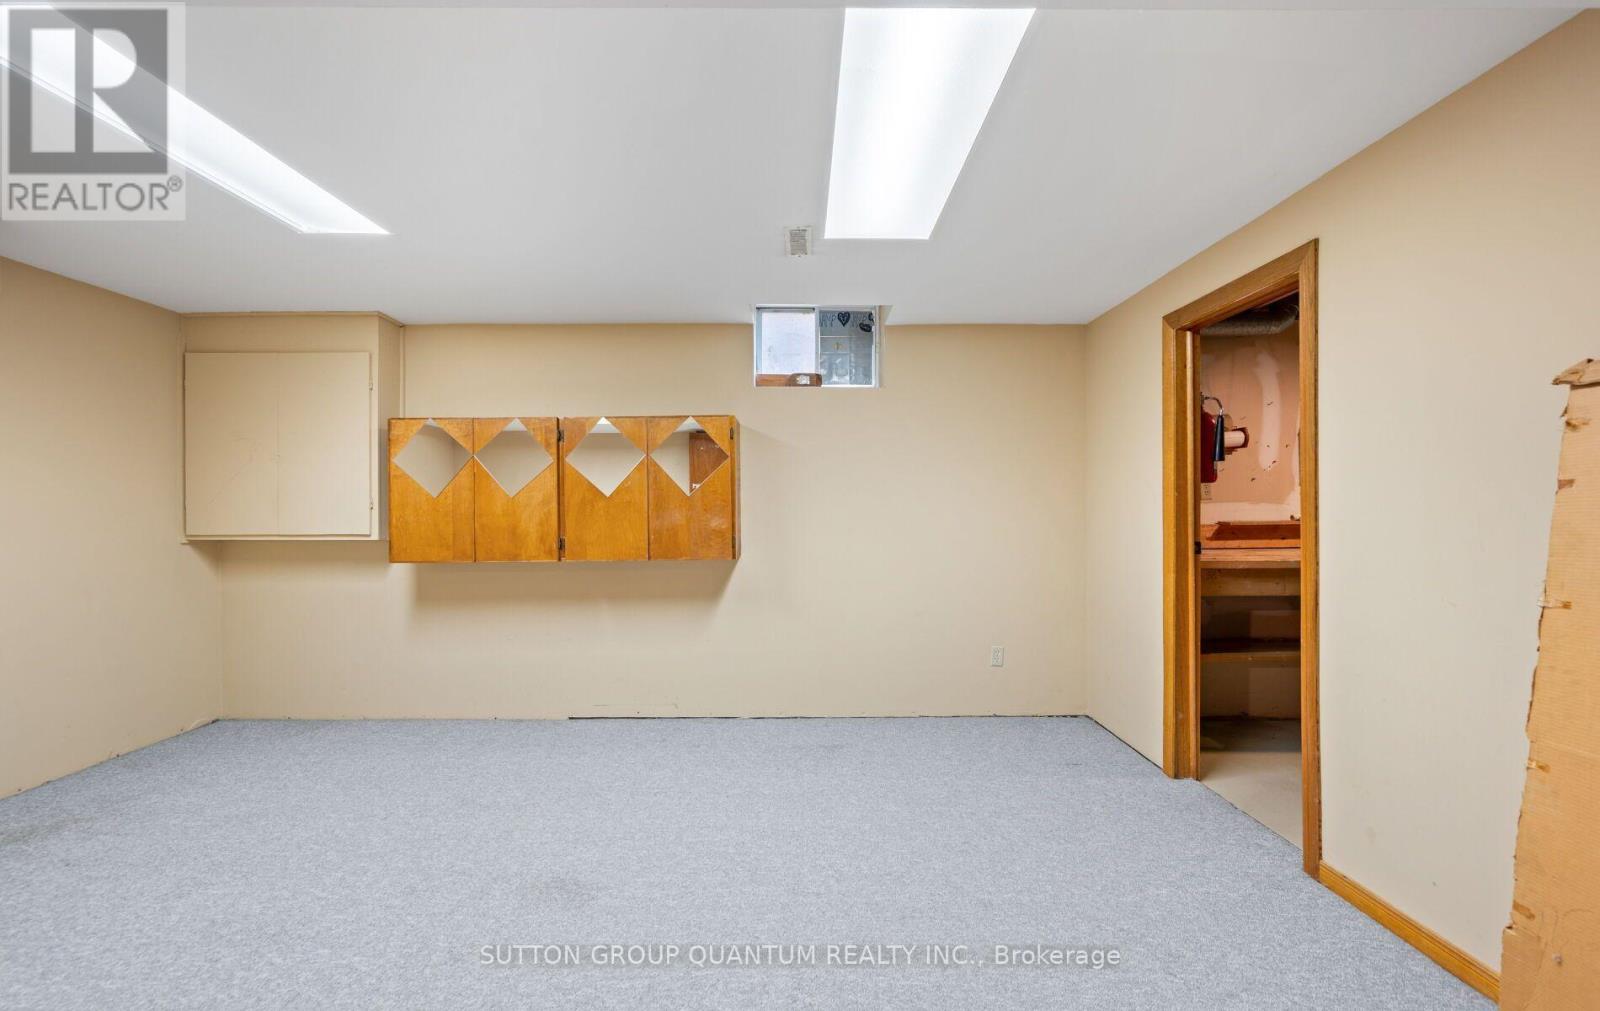
| 地下室 | 娱乐,游戏房 | 8.57 m | 3.61 m | 8.57 m x 3.61 m |
| 地下室 | 其它 | 3.61 m | 2.31 m | 3.61 m x 2.31 m |
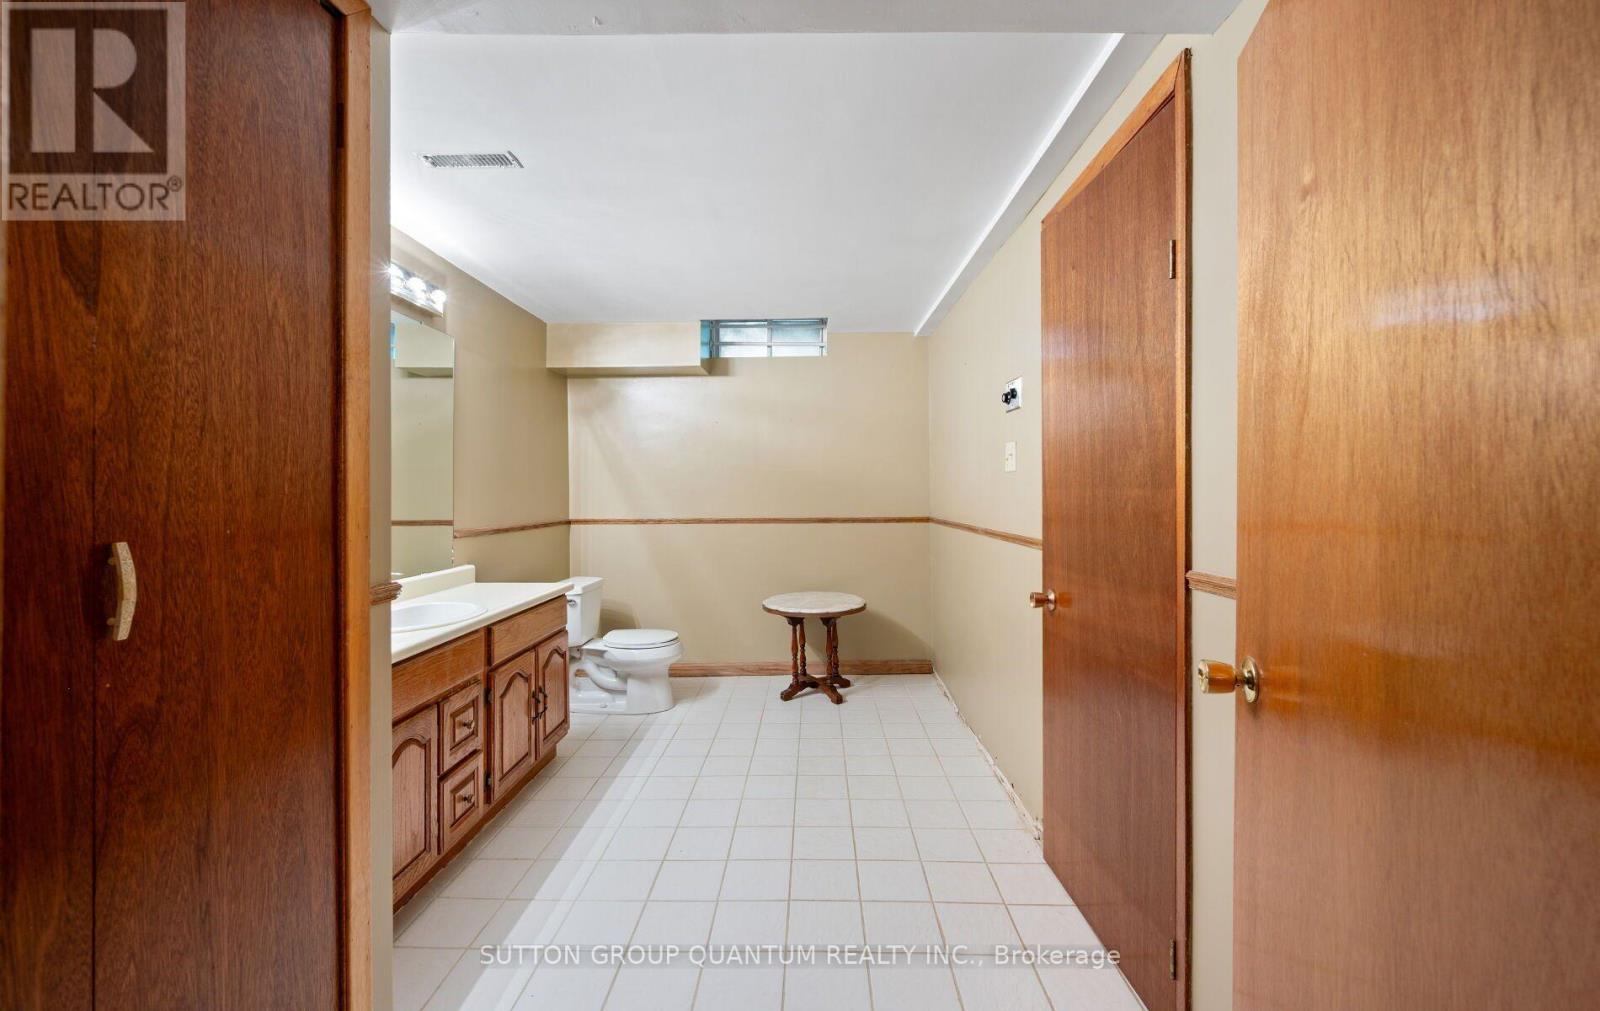
| 地下室 | 浴室 | 4.1 m | 2.46 m | 4.1 m x 2.46 m |
| 一楼 | 客厅 | 3.54 m | 5.47 m | 3.54 m x 5.47 m |
| 一楼 | 餐厅 | 3.54 m | 4.19 m | 3.54 m x 4.19 m |
| 一楼 | 家庭房 | 5.68 m | 3.61 m | 5.68 m x 3.61 m |
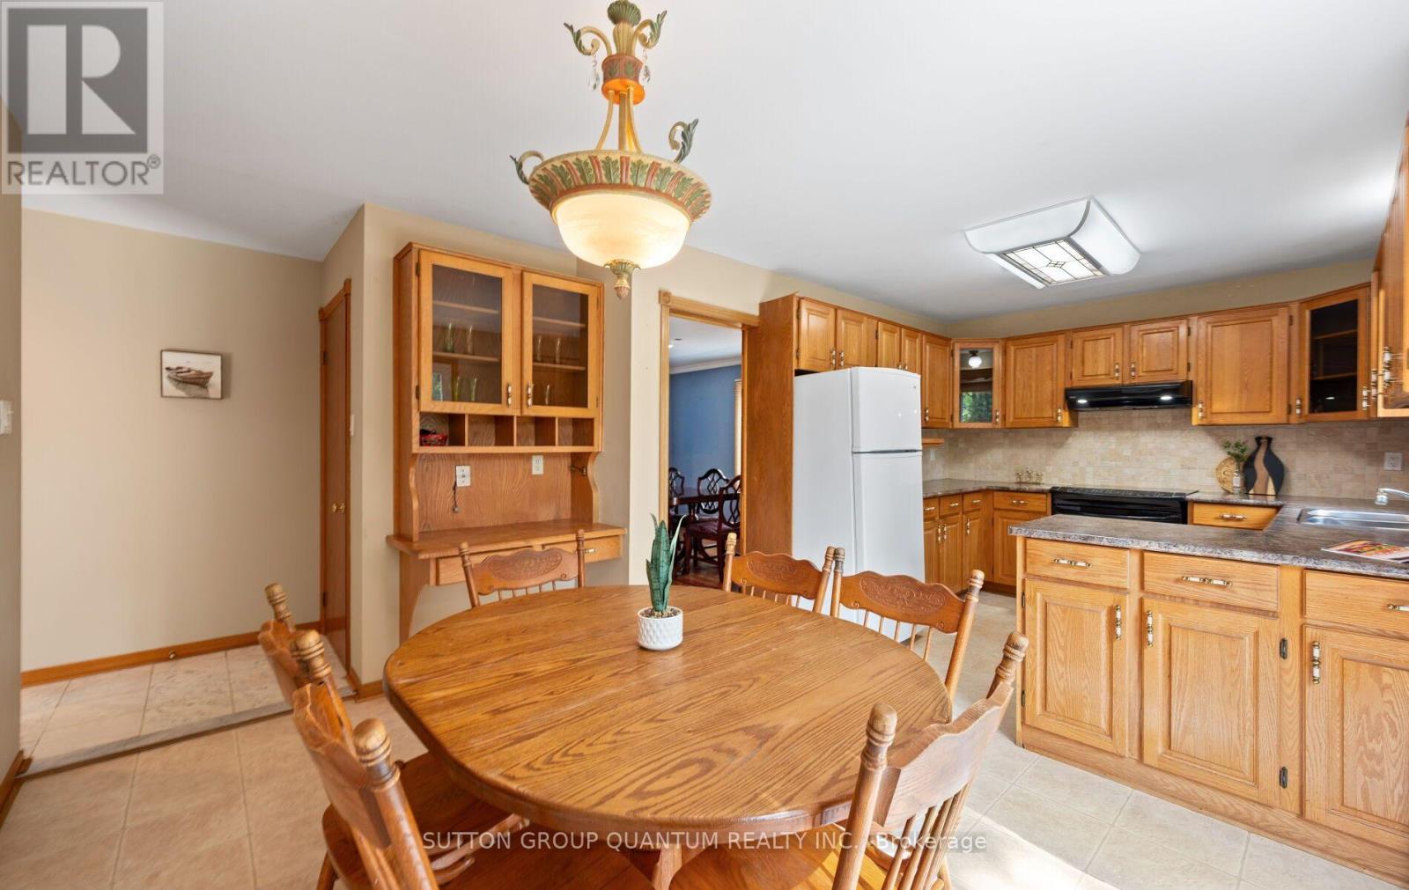
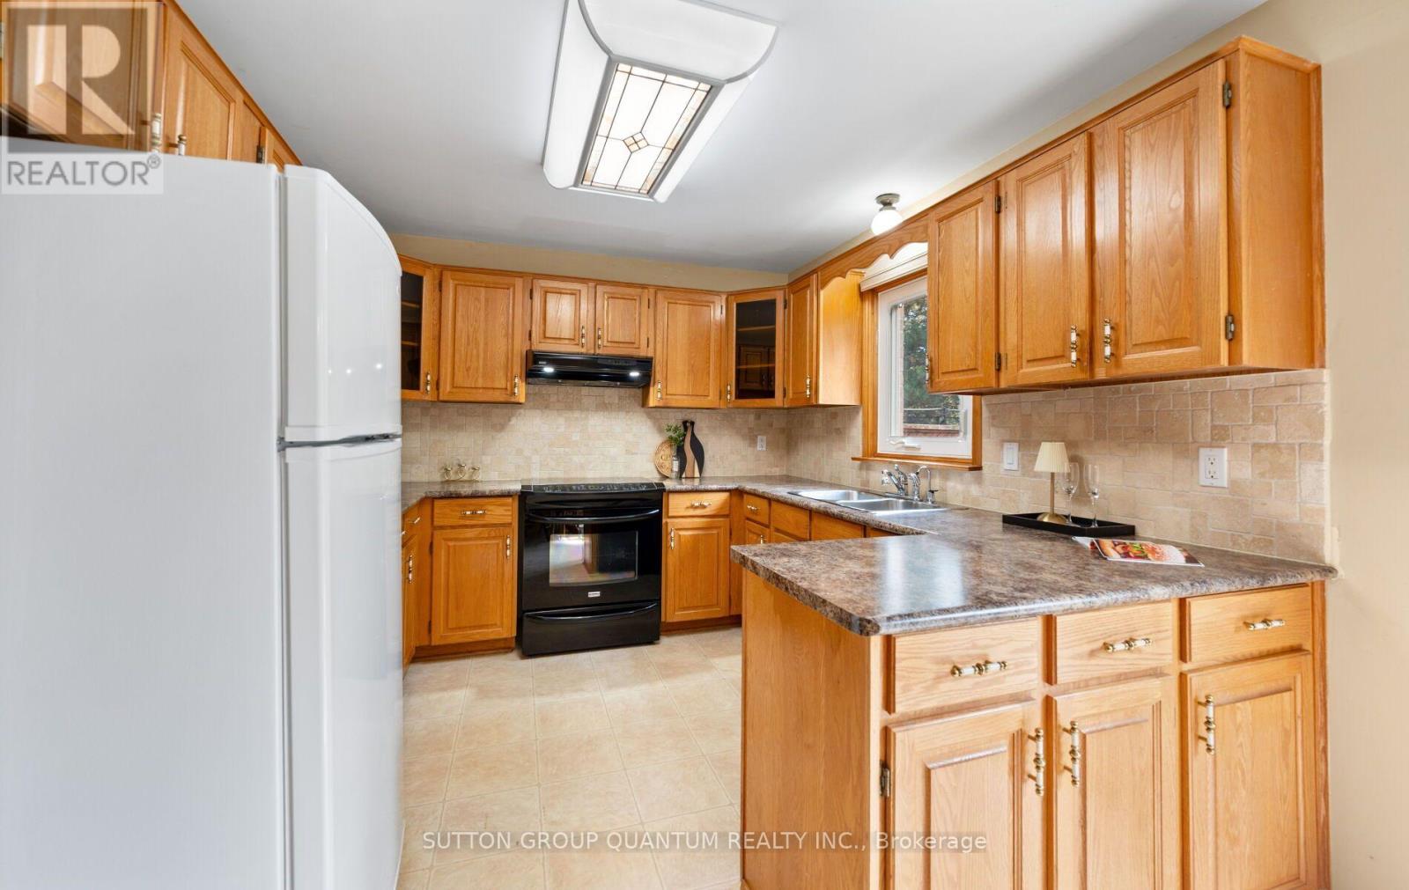
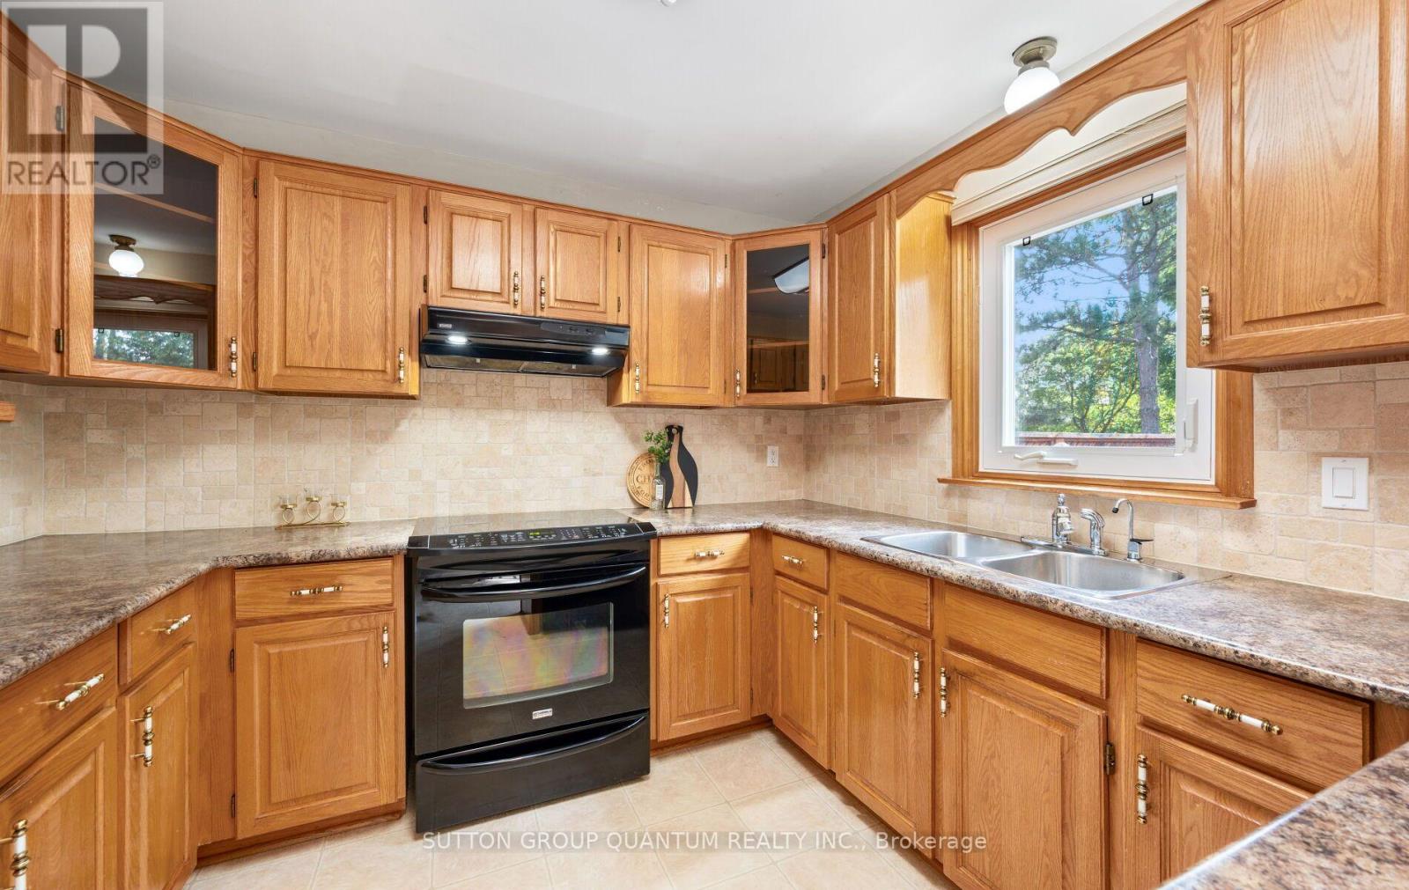
| 一楼 | 厨房 | 3.64 m | 2.98 m | 3.64 m x 2.98 m |
| 一楼 | Eating Area | 2.33 m | 3.71 m | 2.33 m x 3.71 m |
| 一楼 | 衣帽间 | 3.34 m | 2.74 m | 3.34 m x 2.74 m |
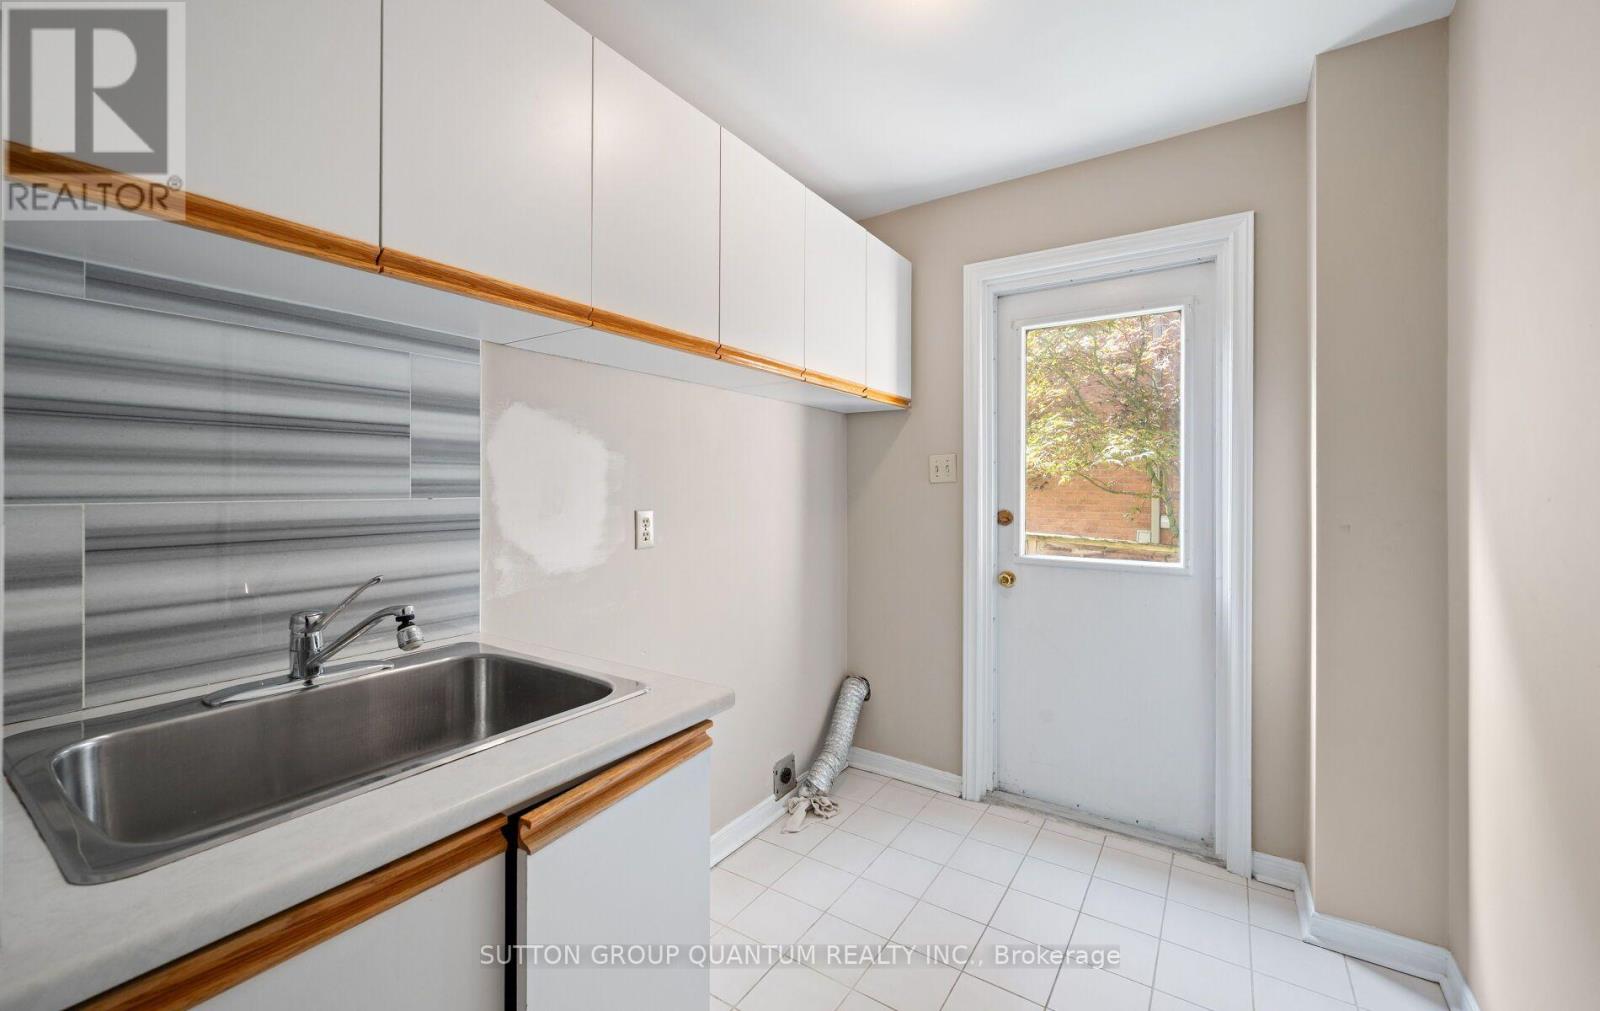
| 一楼 | 洗衣房 | 3.34 m | 1.86 m | 3.34 m x 1.86 m |
https://www.realtor.ca/real-estate/30297871/1896-stoneybrook-court-mississauga-erin-mills-erin-mills

The trademarks REALTOR®, REALTORS®, and the REALTOR® logo are controlled by The Canadian Real Estate Association (CREA) and identify real estate professionals who are members of CREA. The trademarks MLS®, Multiple Listing Service® and the associated logos are owned by The Canadian Real Estate Association (CREA) and identify the quality of services provided by real estate professionals who are members of CREA. The trademark DDF® is owned by The Canadian Real Estate Association (CREA) and identifies CREA's Data Distribution Facility (DDF®)
Toronto Real Estate Board
Sutton Group Quantum Realty Inc.
September 27 2026 04:39:41
