4 卧室
2 浴室
1100 - 1500 sqft
中央空调
风热取暖
Landscaped
$649,900
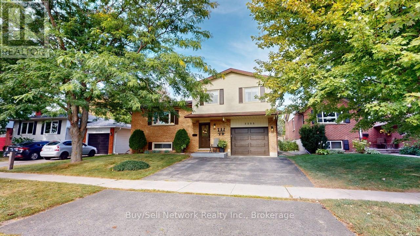
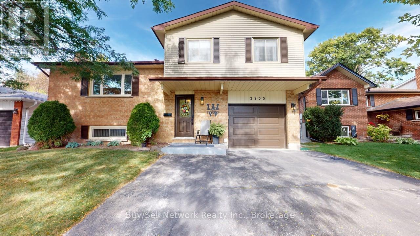
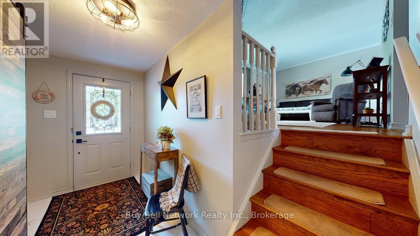
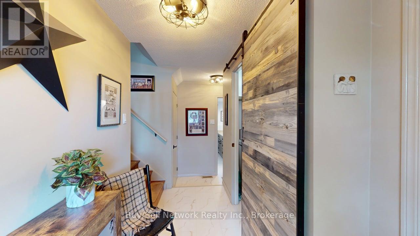
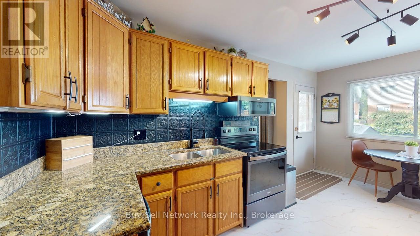
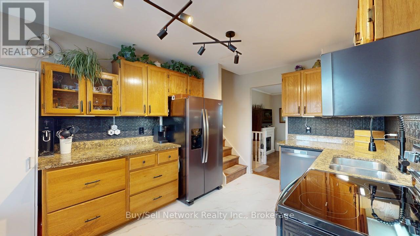
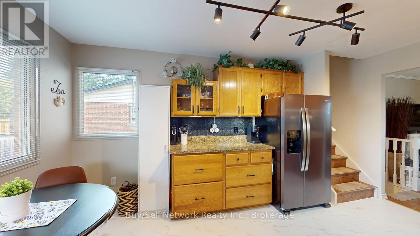
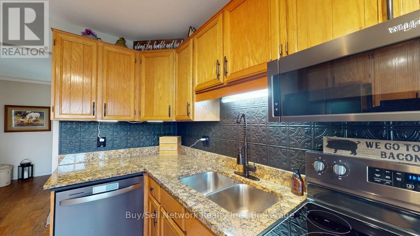
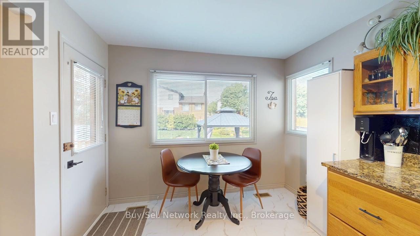
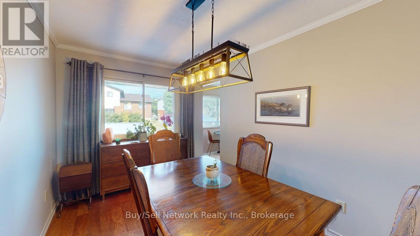
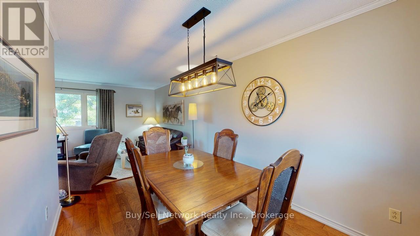
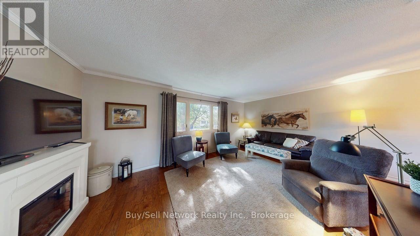
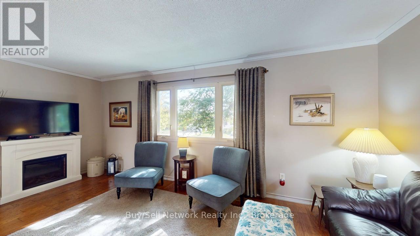
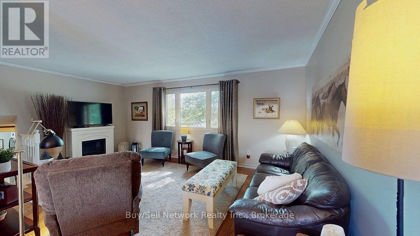
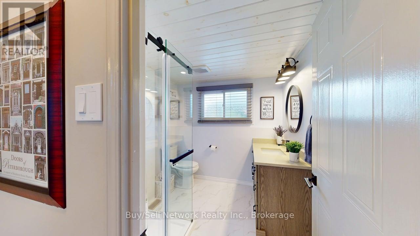
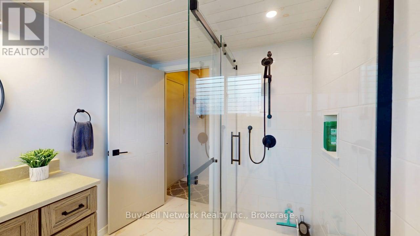
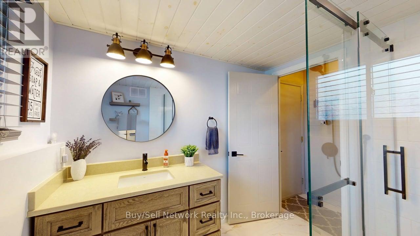
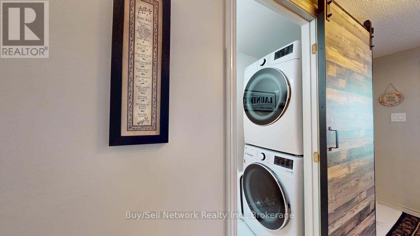
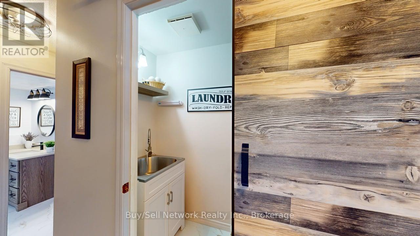
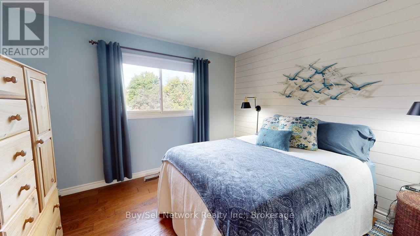
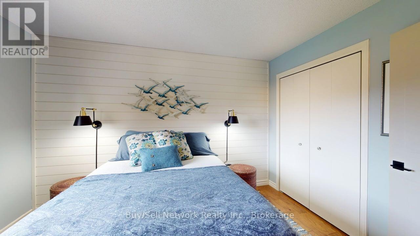
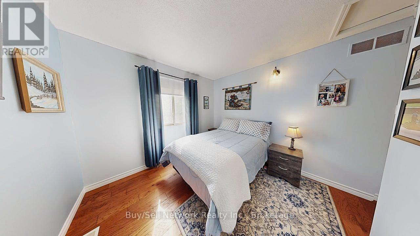
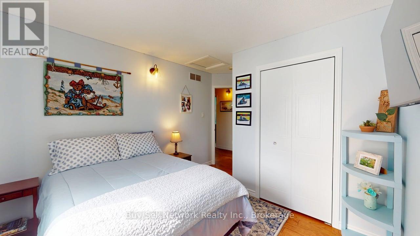
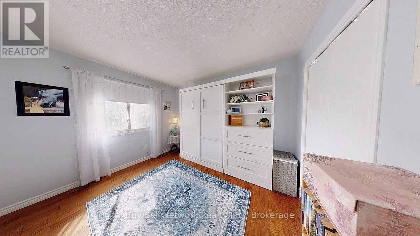
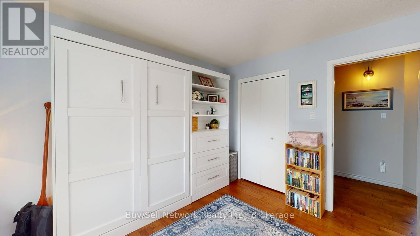
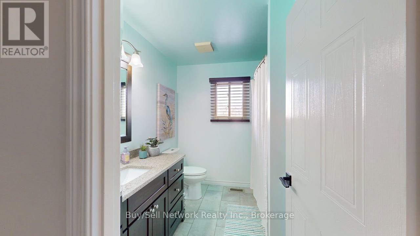
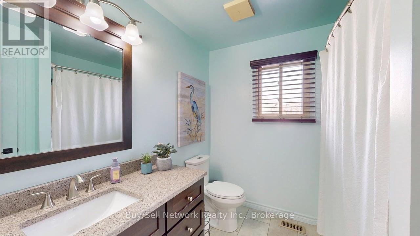
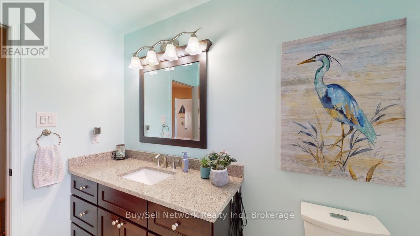
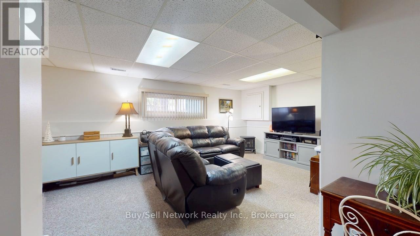
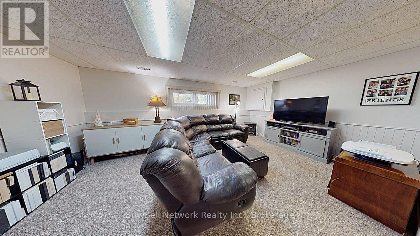
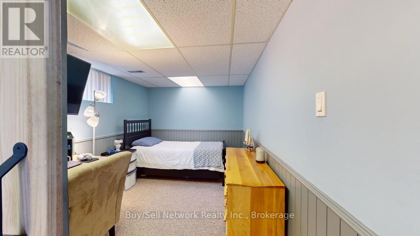
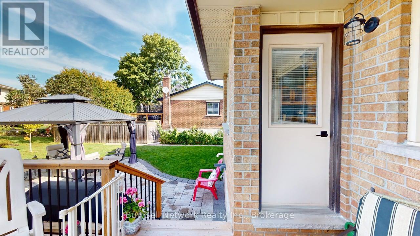
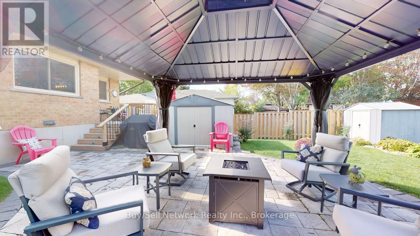
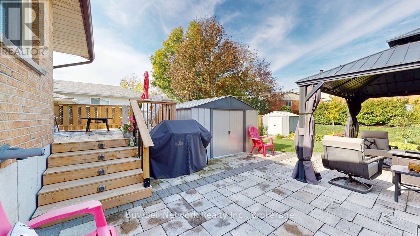
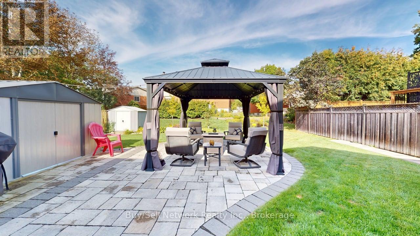
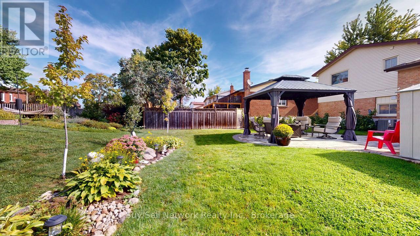
Immaculate West-End Side-Split! Bright, warm and inviting, this immaculate West-End side-split offers a comfortable and functional layout throughout. The main floor features a welcoming eat-in kitchen with warm oak cabinetry, granite countertops, built-in range/microwave hood, and an abundance of cupboard and counter space. Large windows bring in plenty of natural light, while the dining area overlooks the backyard and offers a walkout to the deck-perfect for morning coffee, outdoor dining or entertaining. The adjoining L-shaped living and dining area is warm and comfortable, with beautiful hardwood flooring creating a welcoming space for both everyday living and gatherings. A newer 3-piece bathroom with a stylish glass-and-tile shower and convenient main-floor laundry complete this level. Upstairs, you'll find a spacious primary bedroom, two additional bedrooms and an updated 4-piece bathroom with quartz countertops. The finished lower level provides a comfortable family room, fourth bedroom, furnace/utility room and a crawl space offering excellent additional storage. Outside, enjoy the landscaped backyard with a deck, paver stone patio and gazebo-an inviting setting for relaxing and entertaining. A good-sized single-car garage provides direct access to the home. Conveniently located close to Highway 115 for commuters, as well as the hospital, schools and shopping. A well-maintained, move-in-ready family home in a desirable West-End location. SEE ATTACHED SUPLEMENT FOR LIST OF IMPROVEMENTS/ UPGRADES (id:43681)
房源概要
|
MLS® Number
|
X13800972 |
|
房源类型
|
民宅 |
|
社区名字
|
Monaghan Ward 2 |
|
附近的便利设施
|
学校, 公共交通 |
|
社区特征
|
School Bus |
|
设备类型
|
热水器 |
|
特征
|
Flat Site, Gazebo |
|
总车位
|
3 |
|
租赁设备类型
|
热水器 |
|
结构
|
Deck, Patio(s), 棚 |
详 情
|
浴室
|
2 |
|
地上卧房
|
3 |
|
地下卧室
|
1 |
|
总卧房
|
4 |
|
家电类
|
Garage Door Opener Remote(s), Water Meter, 洗碗机, 烘干机, Garage Door Opener, 微波炉, Hood 电扇, 炉子, 洗衣机, 窗帘, 冰箱 |
|
地下室进展
|
已装修 |
|
地下室类型
|
Crawl Space, N/a (finished), Full |
|
施工种类
|
独立屋 |
|
Construction Style Split Level
|
Sidesplit |
|
空调
|
中央空调 |
|
外墙
|
砖, 乙烯基壁板 |
|
Fire Protection
|
Smoke Detectors |
|
Flooring Type
|
Hardwood |
|
地基类型
|
混凝土 |
|
供暖方式
|
天然气 |
|
供暖类型
|
压力热风 |
|
内部尺寸
|
1100 - 1500 Sqft |
|
类型
|
独立屋 |
|
设备间
|
市政供水 |
车 位
土地
|
英亩数
|
无 |
|
土地便利设施
|
学校, 公共交通 |
|
Landscape Features
|
Landscaped |
|
污水道
|
Sanitary Sewer |
|
土地深度
|
122 Ft |
|
土地宽度
|
50 Ft |
|
不规则大小
|
50 X 122 Ft |
|
规划描述
|
R |
房 间
| 楼 层 |
类 型 |
长 度 |
宽 度 |
面 积 |
|
二楼 |
主卧 |
3.708 m |
3.533 m |
3.708 m x 3.533 m |
|
二楼 |
第二卧房 |
3.502 m |
2.846 m |
3.502 m x 2.846 m |
|
二楼 |
第三卧房 |
3.083 m |
2.826 m |
3.083 m x 2.826 m |
|
Lower Level |
Furnace |
3.663 m |
2.971 m |
3.663 m x 2.971 m |
|
Lower Level |
家庭房 |
5.629 m |
3.528 m |
5.629 m x 3.528 m |
|
Lower Level |
Bedroom 4 |
3.473 m |
2.566 m |
3.473 m x 2.566 m |
|
一楼 |
客厅 |
5.721 m |
3.524 m |
5.721 m x 3.524 m |
|
一楼 |
厨房 |
4.809 m |
3.028 m |
4.809 m x 3.028 m |
|
一楼 |
餐厅 |
3.721 m |
3.524 m |
3.721 m x 3.524 m |
|
一楼 |
浴室 |
2.443 m |
2.355 m |
2.443 m x 2.355 m |
|
一楼 |
洗衣房 |
2.155 m |
0.929 m |
2.155 m x 0.929 m |
设备间
https://www.realtor.ca/real-estate/30297452/2255-denure-drive-peterborough-monaghan-ward-2-monaghan-ward-2