
4662 Zachary Crescent Ramara (Atherley), Ontario L3V 0K8


$945,900
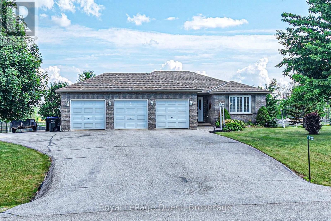
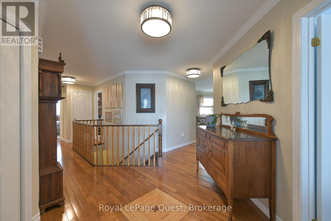
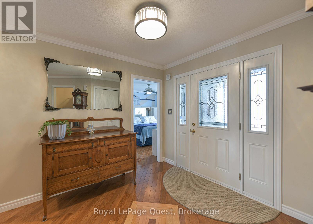
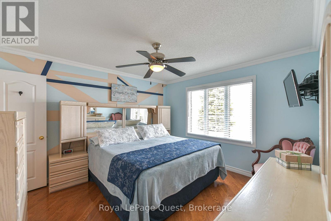
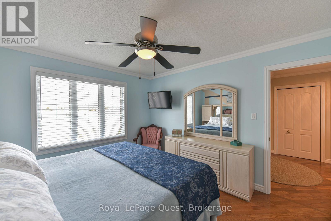
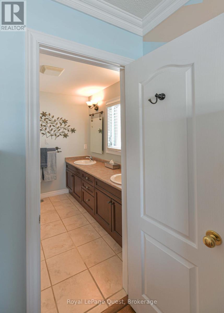
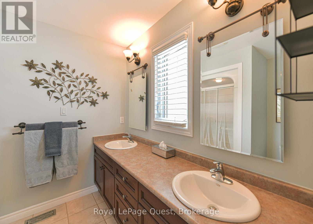
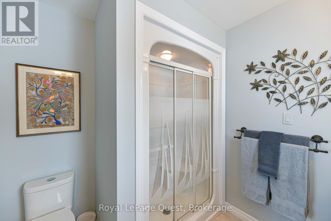
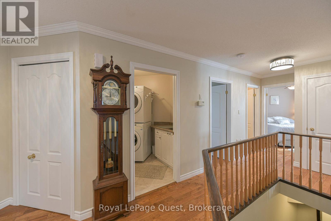
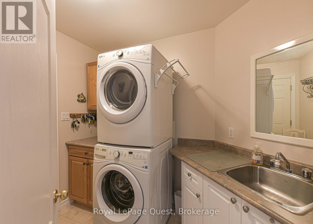
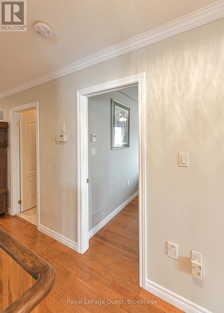
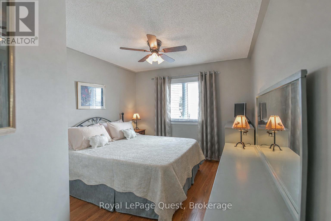
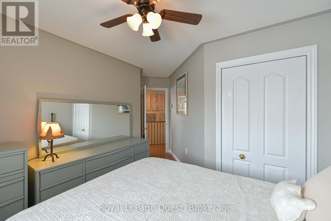
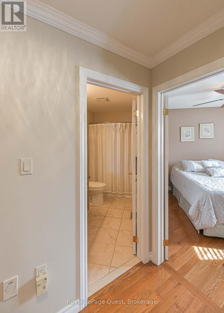
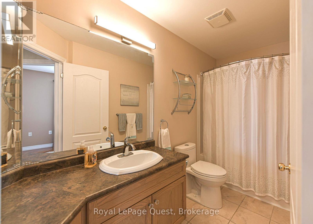
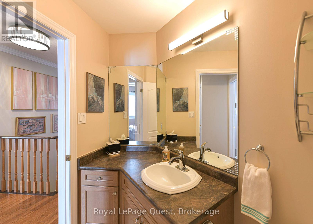
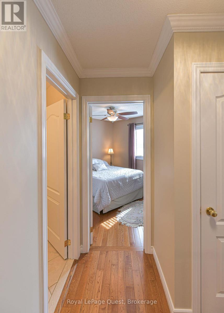
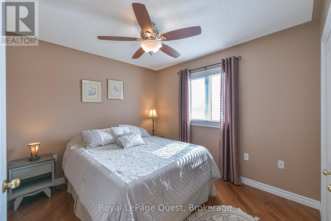
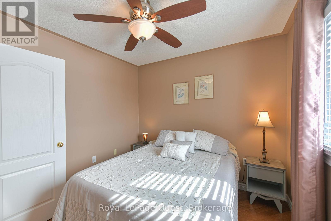
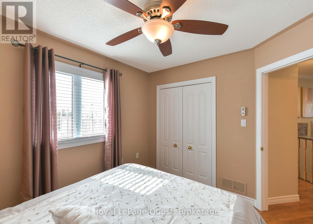
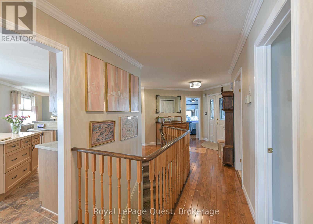
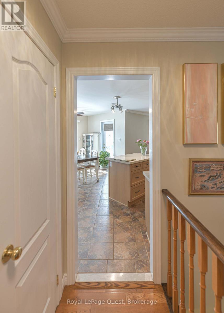
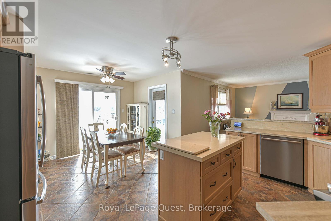
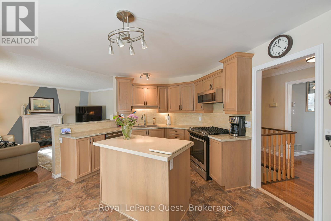
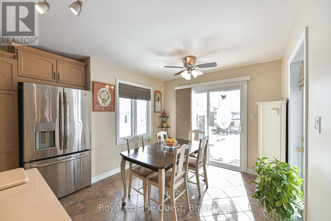
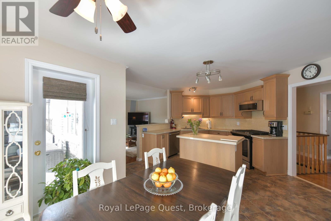
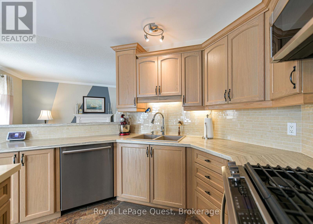
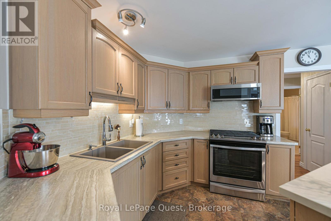
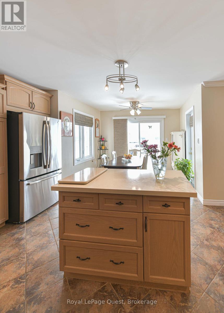
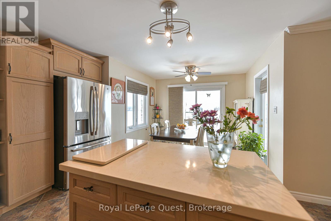
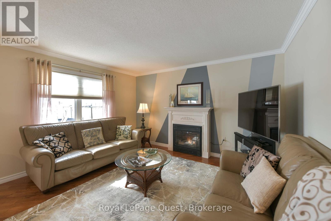
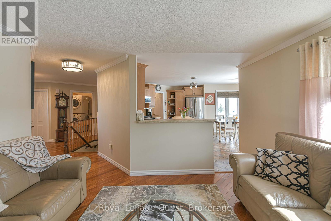
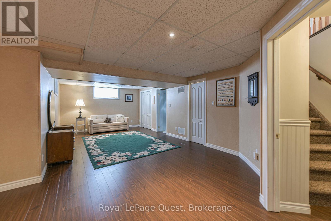
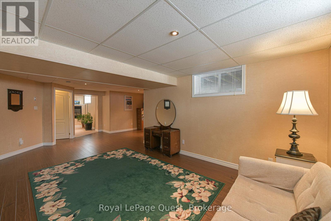
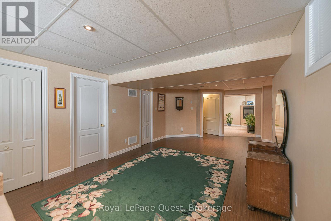
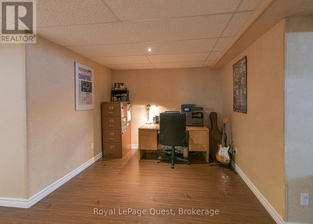
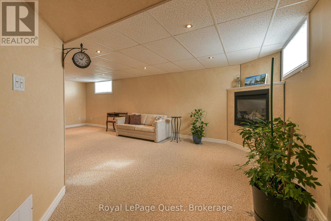
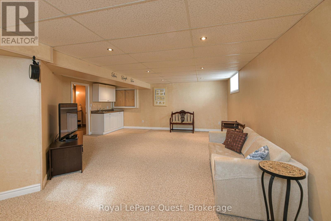
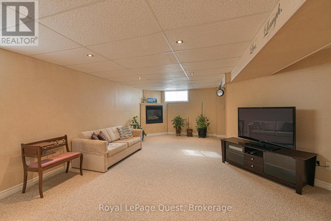
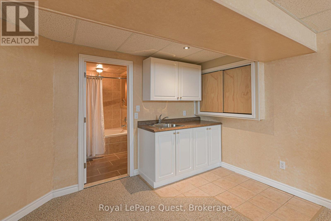
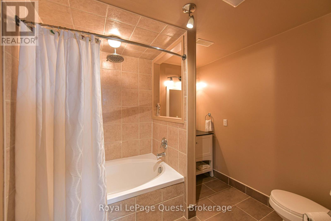
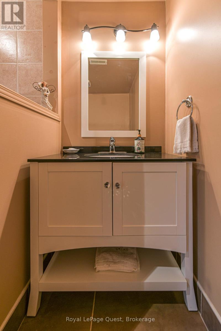
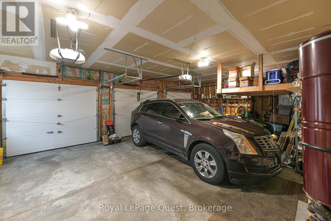
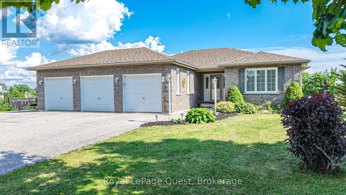
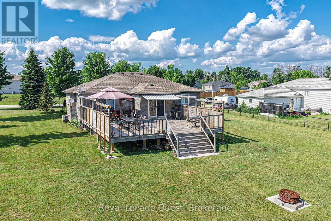
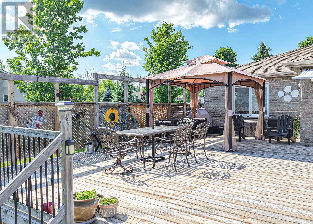
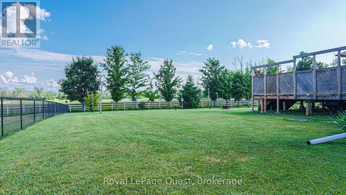
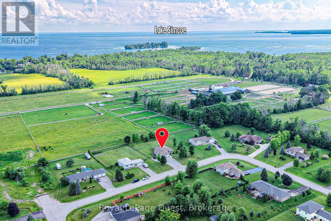
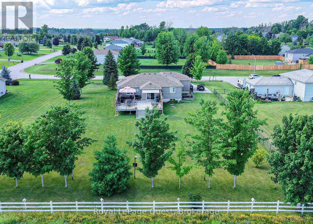
Welcome to 4662 Zachary Crescent in picturesque Ramara! Offered for sale by its original owners, this immaculate executive residence sits on a premium lot backing onto a serene equestrian farm, just moments from the shores of Lake Simcoe. The main floor features three well-appointed bedrooms, including a spacious primary suite complete with its own private ensuite bath. Throughout the main living areas, warm hardwood floors and an inviting, functional layout create an effortless flow for daily living and entertaining. At the heart of the home, a generous eat-in kitchen with a center island opens seamlessly to a sunlit breakfast nook and cozy family room. You will also enjoy the everyday convenience of a dedicated main-floor laundry room with direct entry to the impressive triple-car garage and extra-wide paved driveway. Out back, step onto an expansive, private rear deck offering peaceful, unobstructed views across the large yard and neighboring equestrian farm. Downstairs, the fully finished lower level significantly extends your living space, offering versatile potential for an in-law suite, extended family accommodation, a recreation area, or a home media room. Combining rural tranquility with quick access to Lake Simcoe amenities, this turn-key sanctuary offers an exceptional lifestyle for growing families or retirees alike. (id:43681)
房源概要
| MLS® Number | S13800932 |
| 房源类型 | 民宅 |
| 社区名字 | Atherley |
| 总车位 | 9 |
详 情
| 浴室 | 3 |
| 地上卧房 | 3 |
| 总卧房 | 3 |
| Age | 16 To 30 Years |
| 公寓设施 | Fireplace(s) |
| 家电类 | Central Vacuum, Water Heater, Water Softener, All |
| 建筑风格 | 平房 |
| 地下室进展 | 已装修 |
| 地下室类型 | 全完工 |
| 施工种类 | 独立屋 |
| 空调 | 中央空调 |
| 外墙 | 砖 |
| 壁炉 | 有 |
| 地基类型 | 混凝土 |
| 供暖方式 | 天然气 |
| 供暖类型 | 压力热风 |
| 储存空间 | 1 |
| 内部尺寸 | 1100 - 1500 Sqft |
| 类型 | 独立屋 |
| 设备间 | Drilled Well |
车 位
| 附加车库 | |
| Garage |
土地
| 英亩数 | 无 |
| 污水道 | Septic System |
| 土地深度 | 210 Ft ,4 In |
| 土地宽度 | 119 Ft ,7 In |
| 不规则大小 | 119.6 X 210.4 Ft |
| 规划描述 | Vr |
房 间
| 楼 层 | 类 型 | 长 度 | 宽 度 | 面 积 |
|---|---|---|---|---|
| Lower Level | 家庭房 | 3.76 m | 8.52 m | 3.76 m x 8.52 m |
| Lower Level | Office | 2.42 m | 2.92 m | 2.42 m x 2.92 m |
| Lower Level | 娱乐,游戏房 | 7.66 m | 5.68 m | 7.66 m x 5.68 m |
| Lower Level | 设备间 | 6.8 m | 4.73 m | 6.8 m x 4.73 m |
| Lower Level | 浴室 | 2.6 m | 2.36 m | 2.6 m x 2.36 m |
| 一楼 | 厨房 | 3.89 m | 4.73 m | 3.89 m x 4.73 m |
| 一楼 | 餐厅 | 2.42 m | 3.1 m | 2.42 m x 3.1 m |
| 一楼 | 客厅 | 4.15 m | 3.72 m | 4.15 m x 3.72 m |
| 一楼 | 门厅 | 2.69 m | 2.6 m | 2.69 m x 2.6 m |
| 一楼 | 洗衣房 | 2.909 m | 2.08 m | 2.909 m x 2.08 m |
| 一楼 | 主卧 | 3.94 m | 3.67 m | 3.94 m x 3.67 m |
| 一楼 | 第二卧房 | 3.68 m | 4.31 m | 3.68 m x 4.31 m |
| 一楼 | 第三卧房 | 3.05 m | 3.22 m | 3.05 m x 3.22 m |
| 一楼 | 浴室 | 1.59 m | 3.57 m | 1.59 m x 3.57 m |
| 一楼 | 浴室 | 2.35 m | 2.52 m | 2.35 m x 2.52 m |
https://www.realtor.ca/real-estate/30297493/4662-zachary-crescent-ramara-atherley-atherley

The trademarks REALTOR®, REALTORS®, and the REALTOR® logo are controlled by The Canadian Real Estate Association (CREA) and identify real estate professionals who are members of CREA. The trademarks MLS®, Multiple Listing Service® and the associated logos are owned by The Canadian Real Estate Association (CREA) and identify the quality of services provided by real estate professionals who are members of CREA. The trademark DDF® is owned by The Canadian Real Estate Association (CREA) and identifies CREA's Data Distribution Facility (DDF®)
Muskoka Haliburton Orillia – The Lakelands Association of REALTORS®
Royal LePage Quest
September 18 2026 01:28:16
