
4128 Haines Street Severn, Ontario L3V 0V4


$395,000
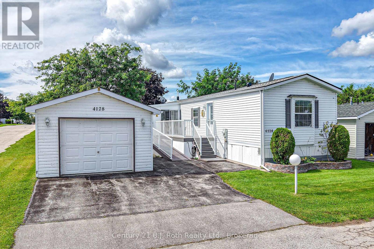
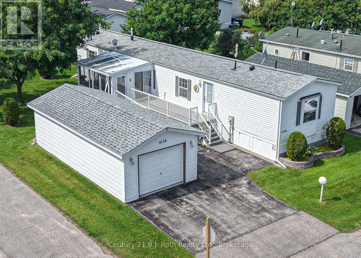
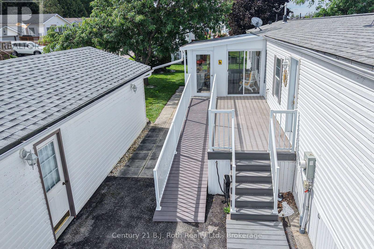
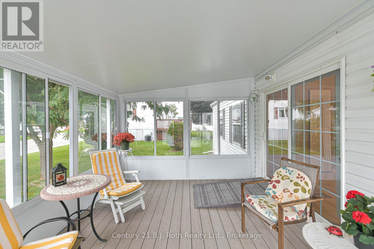
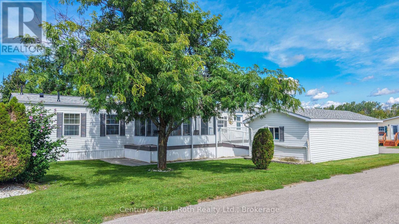
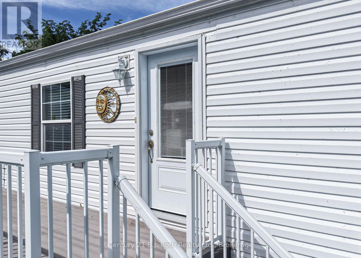
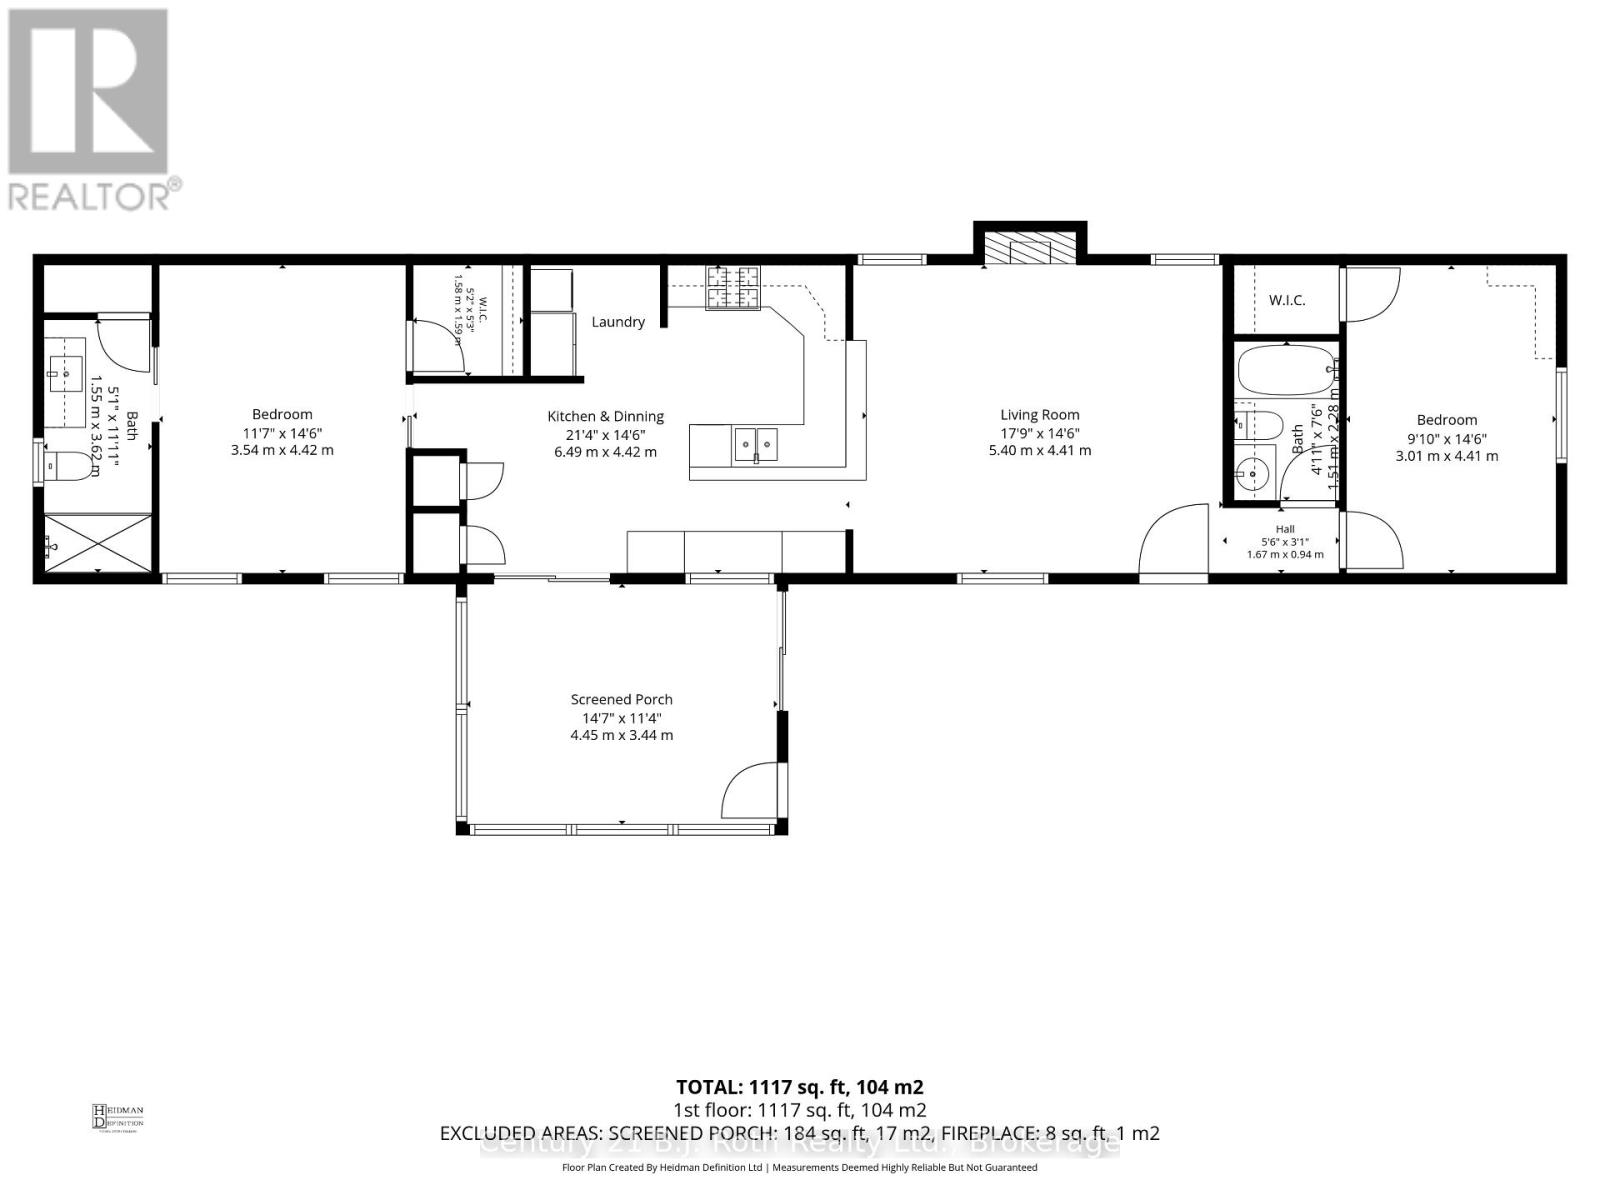
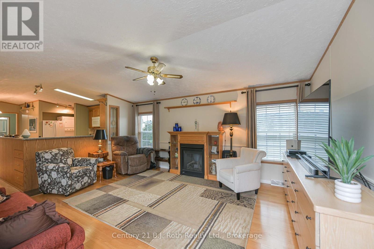
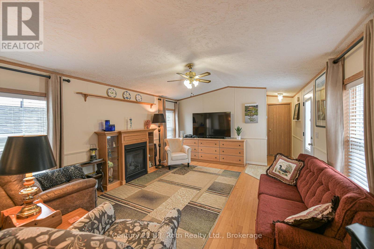
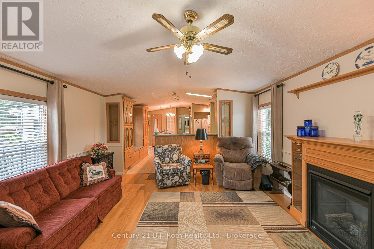
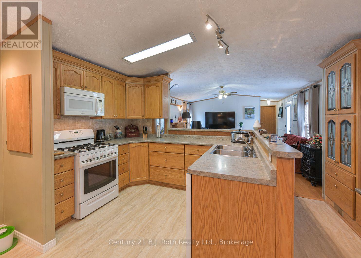
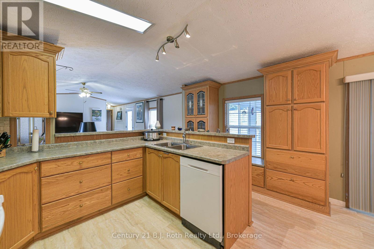
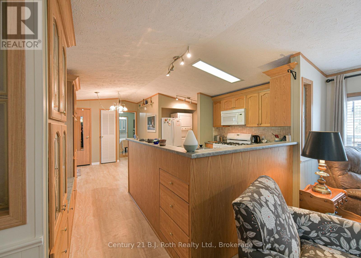
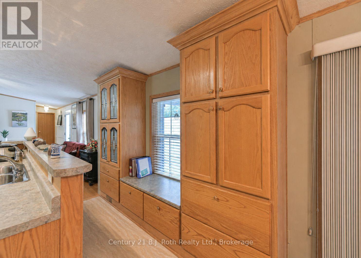
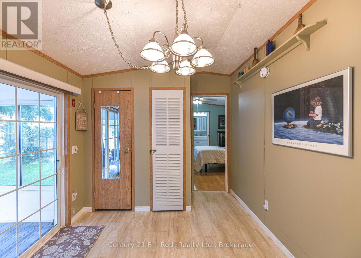
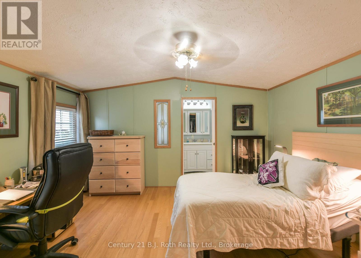
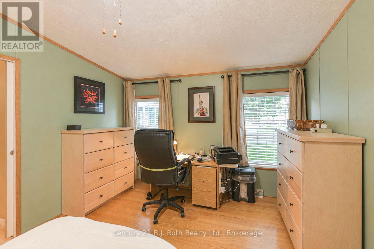
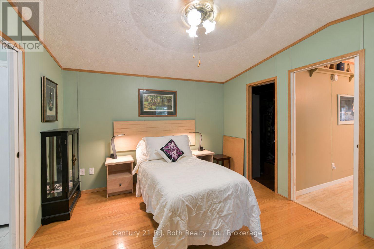
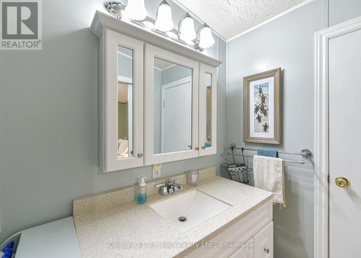
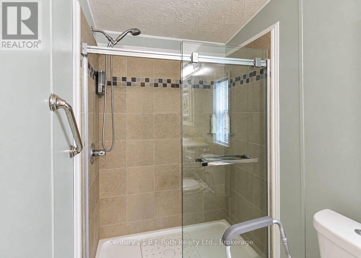
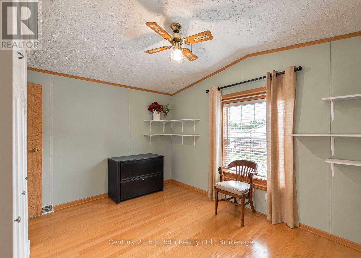
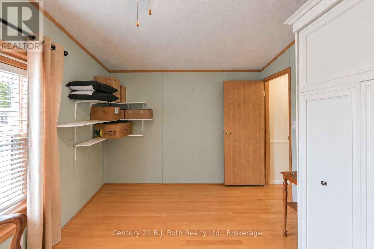
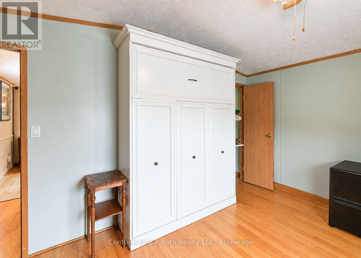
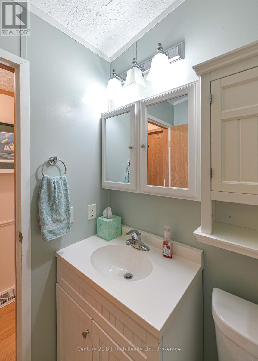
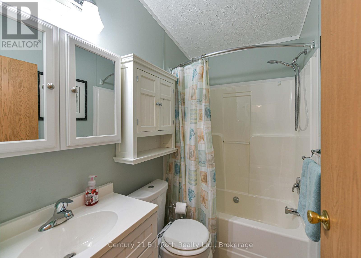
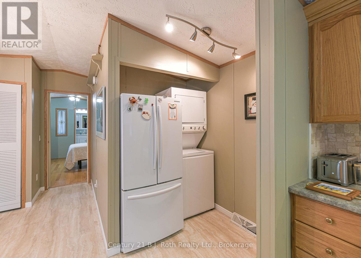
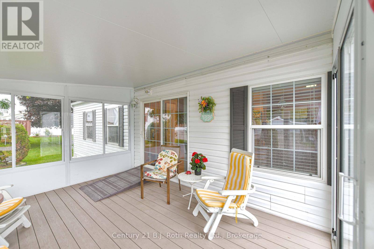
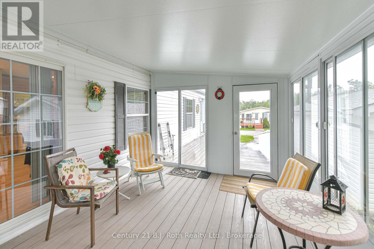
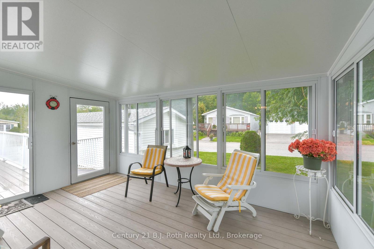
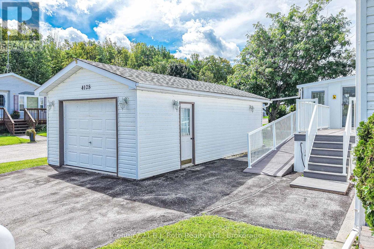
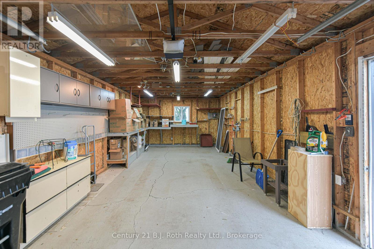
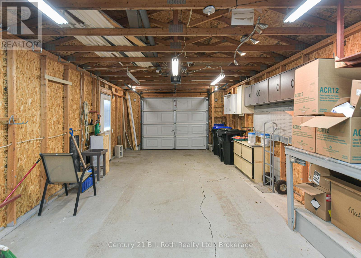
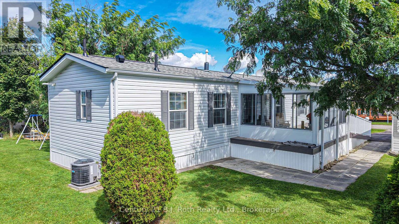
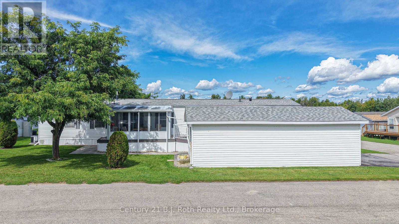
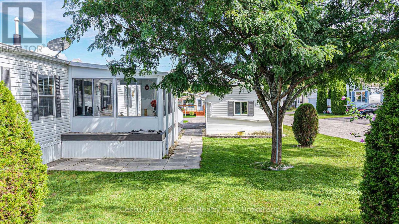
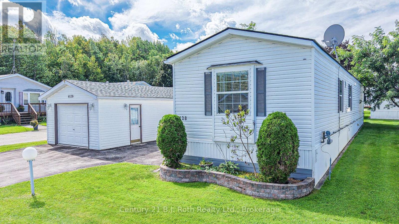
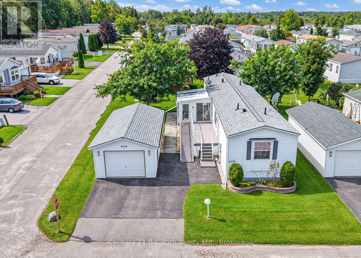
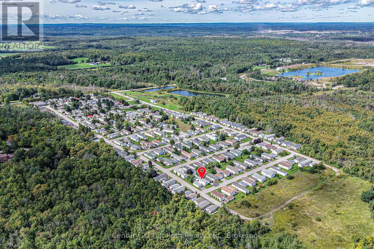
Welcome to 4128 Haines Street... recently remodeled and updated 1,117 sq. ft. Modular home, offering comfortable thoughtful details throughout. This inviting 2-bedroom, 2-bathroom home features a Spacious Living room complete with Gas Fireplace, a Custom-Designed Kitchen with an abundance of built-in Cabinetry and a lovely 3-season Sunroom perfect for enjoying your morning coffee. The Primary Bedroom includes a Walk-in Closet and a convenient 3-piece Ensuite Bathroom with a walk-in shower, while the second bedroom offers added versatility with a Murphy bed. Step outside to enjoy the Composite Deck, with both a ramp and stairs for easy access and convenience. Gas hook up on Deck for your BBQ. The detached, extended-length garage provides plenty of room for your vehicle along with additional storage space. Located in Silver Creek Estates on the outskirts of Orillia.... Welcome Home! (id:43681)
房源概要
| MLS® Number | S13800968 |
| 房源类型 | 民宅 |
| 社区名字 | Rural Severn |
| 设备类型 | 没有 |
| 特征 | 树木繁茂的地区, Level |
| 总车位 | 3 |
| 租赁设备类型 | 没有 |
| 结构 | Deck |
详 情
| 浴室 | 2 |
| 地上卧房 | 2 |
| 总卧房 | 2 |
| 公寓设施 | Fireplace(s) |
| 家电类 | Garage Door Opener Remote(s), Water Heater - Tankless, 洗碗机, 烘干机, 炉子, Water Heater, 洗衣机, 冰箱 |
| 建筑风格 | 平房 |
| 地下室类型 | 没有 |
| 空调 | 中央空调 |
| 外墙 | 乙烯基壁板 |
| 壁炉 | 有 |
| Fireplace Total | 1 |
| 供暖方式 | 天然气 |
| 供暖类型 | 压力热风 |
| 储存空间 | 1 |
| 内部尺寸 | 1100 - 1500 Sqft |
| 类型 | Mobile Home |
| 设备间 | 市政供水 |
车 位
| Detached Garage | |
| Garage |
土地
| 英亩数 | 无 |
| Landscape Features | Landscaped |
| 污水道 | Sanitary Sewer |
| 不规则大小 | N/a Leased Land |
| 规划描述 | Mobile Home 公园 |
房 间
| 楼 层 | 类 型 | 长 度 | 宽 度 | 面 积 |
|---|---|---|---|---|
| 一楼 | 客厅 | 5.41 m | 4.42 m | 5.41 m x 4.42 m |
| 一楼 | 厨房 | 6.5 m | 4.42 m | 6.5 m x 4.42 m |
| 一楼 | 主卧 | 4.42 m | 3.53 m | 4.42 m x 3.53 m |
| 一楼 | 浴室 | 3.63 m | 1.55 m | 3.63 m x 1.55 m |
| 一楼 | 第二卧房 | 4.42 m | 3 m | 4.42 m x 3 m |
| 一楼 | 浴室 | 2.29 m | 1.5 m | 2.29 m x 1.5 m |
| 一楼 | 洗衣房 | 1.58 m | 0.91 m | 1.58 m x 0.91 m |
| 一楼 | Sunroom | 4.45 m | 3.45 m | 4.45 m x 3.45 m |
https://www.realtor.ca/real-estate/30297494/4128-haines-street-severn-rural-severn

The trademarks REALTOR®, REALTORS®, and the REALTOR® logo are controlled by The Canadian Real Estate Association (CREA) and identify real estate professionals who are members of CREA. The trademarks MLS®, Multiple Listing Service® and the associated logos are owned by The Canadian Real Estate Association (CREA) and identify the quality of services provided by real estate professionals who are members of CREA. The trademark DDF® is owned by The Canadian Real Estate Association (CREA) and identifies CREA's Data Distribution Facility (DDF®)
Muskoka Haliburton Orillia – The Lakelands Association of REALTORS®
Century 21 B.j. Roth Realty Ltd.
September 18 2026 03:57:53
