
8871 Mckinnon Road Essa, Ontario L0M 1B4


$839,500
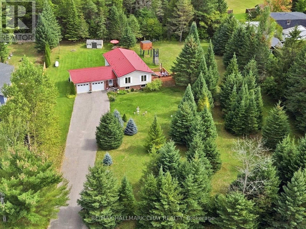
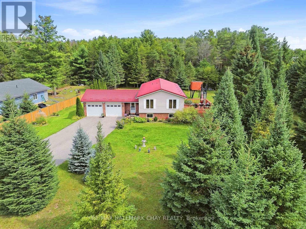
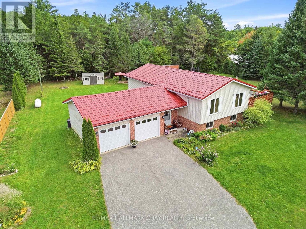
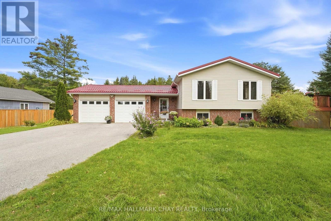
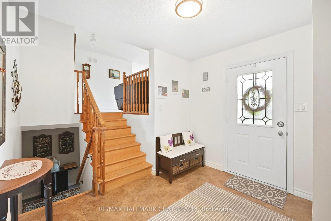
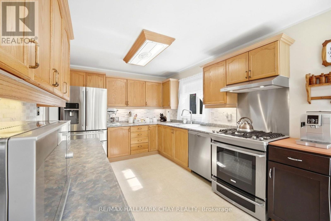
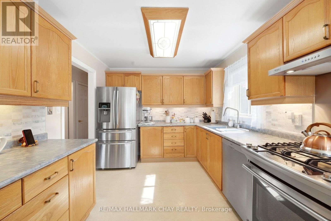
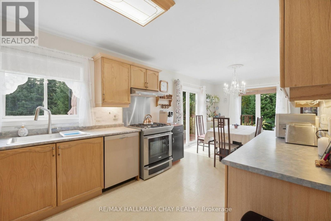
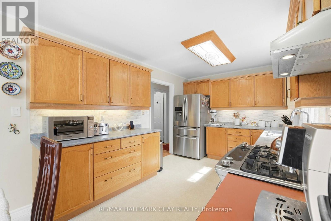
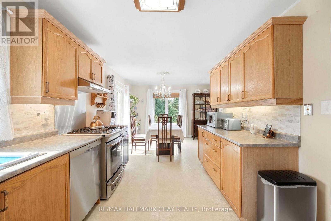
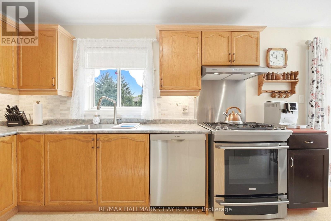
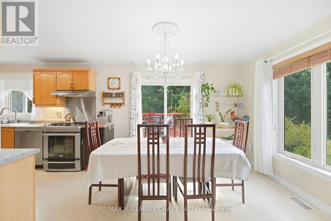
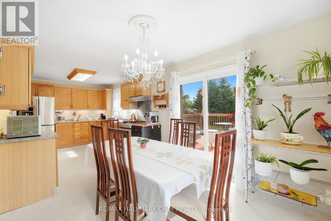
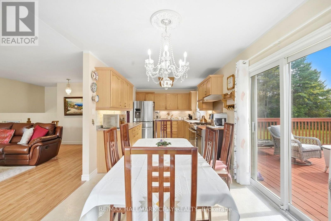
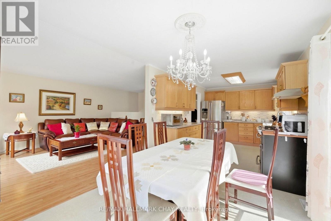
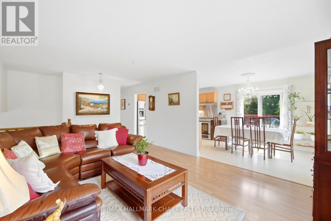
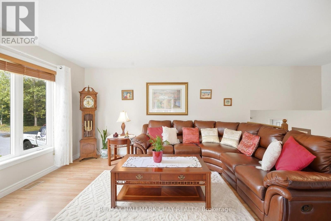
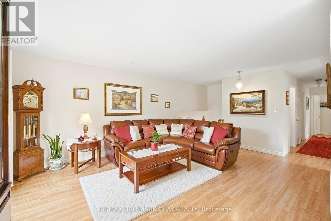
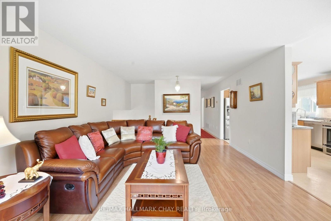
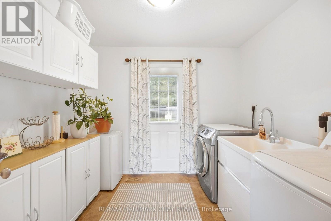
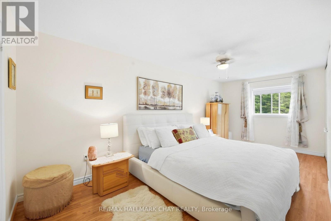
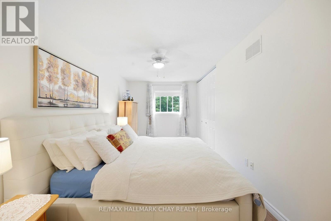
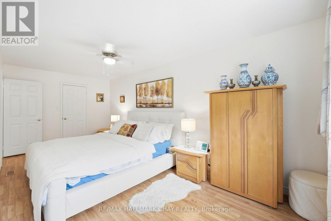
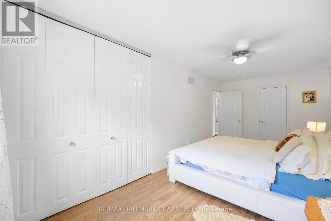
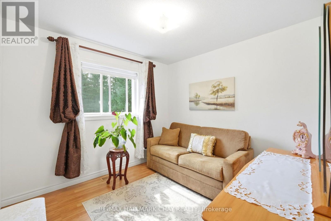
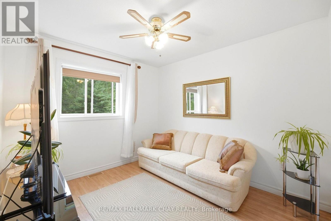
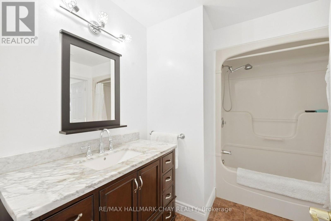
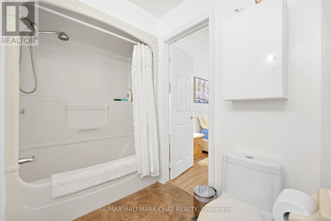
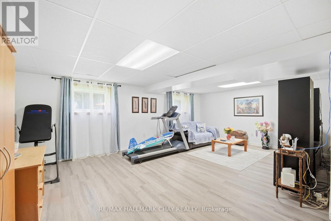
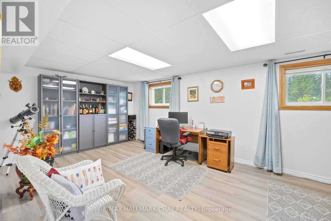
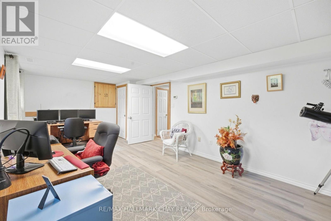
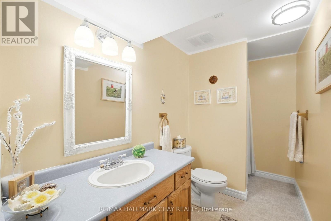
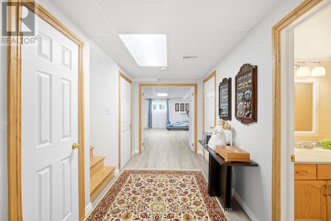
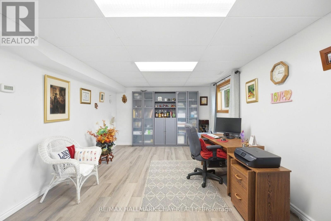
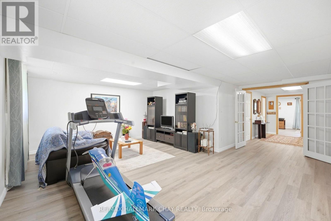
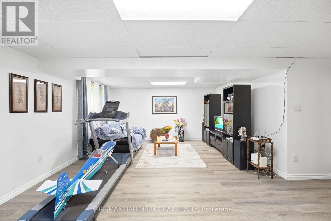
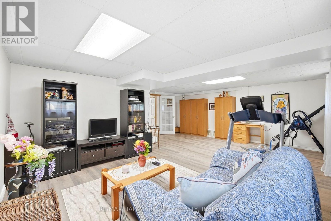
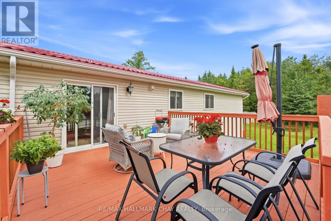
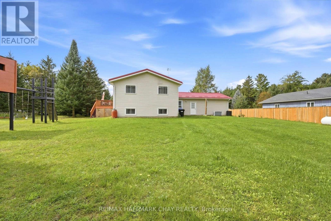
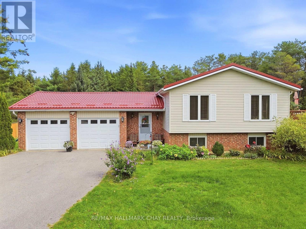
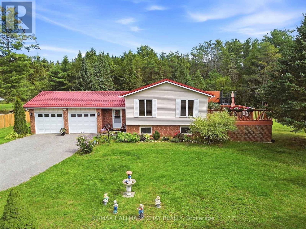
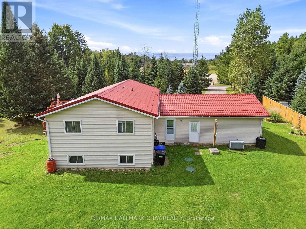
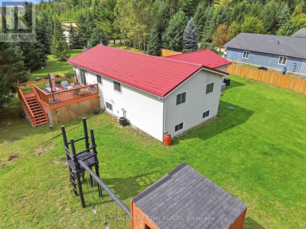
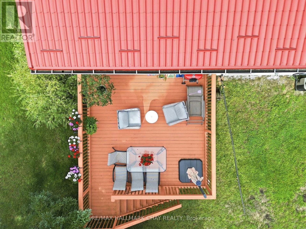
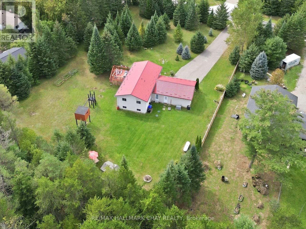
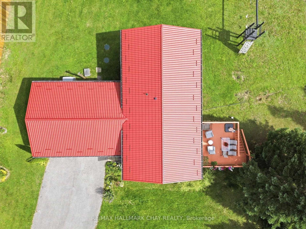
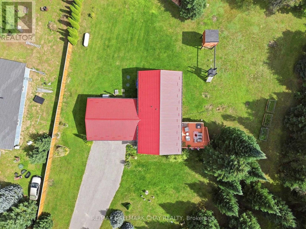
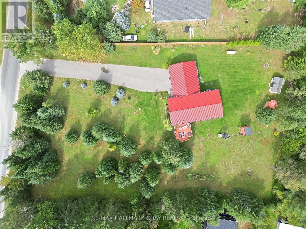
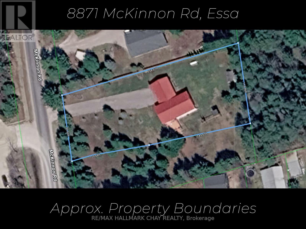
Nestled on a large private lot in beautiful rural Essa, just outside the growing community of Angus, this meticulously cared for 3+1 bedroom raised bungalow offers an incredible commuter location with swift access to major routes and city conveniences. Boasting approx. 2,300 sq. ft. of total finished living space, the home features an inviting open-concept layout. The main level showcases a bright and spacious kitchen complete with stainless steel appliances, an eat-in breakfast area, and a direct walkout to a large deck overlooking the sprawling, private backyard. The spacious primary bedroom features double closets with custom built-ins and a semi-ensuite, alongside two additional well-appointed bedrooms. The fully finished lower level expands your footprint with a massive recreation room, a bright 4th bedroom featuring above-grade windows, a 3-piece bath, and abundant storage space. Everyday convenience is maximized with main-floor laundry that walks directly out to the yard, plus a double garage with inside entry. Total peace of mind is guaranteed thanks to significant high-ticket updates completed in the past few years, including a premium steel roof (approx. $22K CAD value), updated furnace, well pump, deck, side fencing, and a backup generator. Turn-key country living! (id:43681)
房源概要
| MLS® Number | N13800920 |
| 房源类型 | 民宅 |
| 社区名字 | Rural Essa |
| 设备类型 | Propane Tank |
| 总车位 | 12 |
| 租赁设备类型 | Propane Tank |
详 情
| 浴室 | 2 |
| 地上卧房 | 3 |
| 地下卧室 | 1 |
| 总卧房 | 4 |
| 家电类 | 洗碗机, 烘干机, Gas 炉子(s), 洗衣机, Water Softener, 窗帘, 冰箱 |
| 地下室进展 | 已装修 |
| 地下室类型 | N/a (finished) |
| 施工种类 | 独立屋 |
| 空调 | 中央空调 |
| 外墙 | 砖, 乙烯基壁板 |
| 地基类型 | 混凝土 |
| 供暖方式 | Propane |
| 供暖类型 | 压力热风 |
| 储存空间 | 2 |
| 内部尺寸 | 1100 - 1500 Sqft |
| 类型 | 独立屋 |
车 位
| 附加车库 | |
| Garage |
土地
| 英亩数 | 无 |
| 污水道 | Septic System |
| 土地深度 | 256 Ft ,2 In |
| 土地宽度 | 93 Ft ,6 In |
| 不规则大小 | 93.5 X 256.2 Ft |
房 间
| 楼 层 | 类 型 | 长 度 | 宽 度 | 面 积 |
|---|---|---|---|---|
| 地下室 | 娱乐,游戏房 | 6.66 m | 4.51 m | 6.66 m x 4.51 m |
| 地下室 | 卧室 | 6.67 m | 3.55 m | 6.67 m x 3.55 m |
| 一楼 | 厨房 | 4.19 m | 2.92 m | 4.19 m x 2.92 m |
| 一楼 | 餐厅 | 3.08 m | 2.92 m | 3.08 m x 2.92 m |
| 一楼 | 客厅 | 5.67 m | 3.97 m | 5.67 m x 3.97 m |
| 一楼 | 主卧 | 6.04 m | 2.92 m | 6.04 m x 2.92 m |
| 一楼 | 第二卧房 | 3.23 m | 2.91 m | 3.23 m x 2.91 m |
| 一楼 | 第三卧房 | 2.99 m | 2.92 m | 2.99 m x 2.92 m |
| 一楼 | 门厅 | 3.03 m | 2.73 m | 3.03 m x 2.73 m |
| 一楼 | 洗衣房 | 2.82 m | 2.57 m | 2.82 m x 2.57 m |
https://www.realtor.ca/real-estate/30297499/8871-mckinnon-road-essa-rural-essa

The trademarks REALTOR®, REALTORS®, and the REALTOR® logo are controlled by The Canadian Real Estate Association (CREA) and identify real estate professionals who are members of CREA. The trademarks MLS®, Multiple Listing Service® and the associated logos are owned by The Canadian Real Estate Association (CREA) and identify the quality of services provided by real estate professionals who are members of CREA. The trademark DDF® is owned by The Canadian Real Estate Association (CREA) and identifies CREA's Data Distribution Facility (DDF®)
Toronto Real Estate Board
RE/MAX Hallmark Chay Realty
September 19 2026 07:02:29
