
34 Spicer Street Fergus, Ontario N1M 0H7


$2,950 Monthly
Insurance
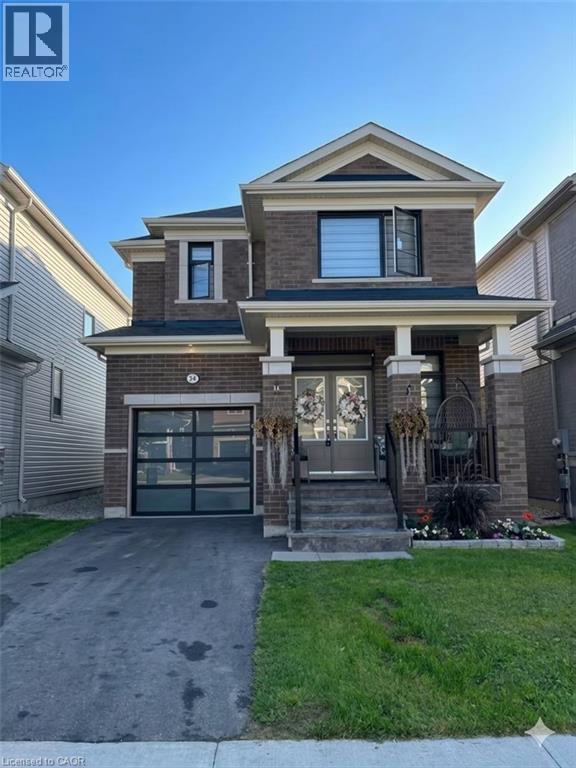
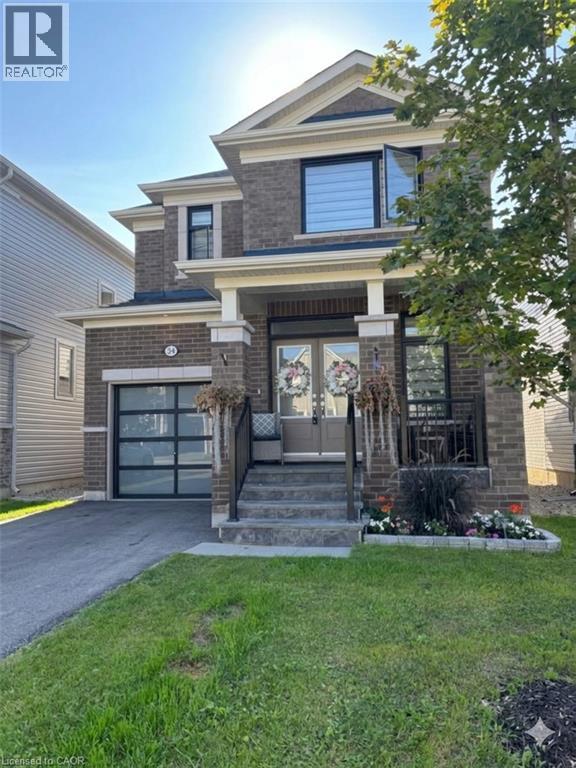
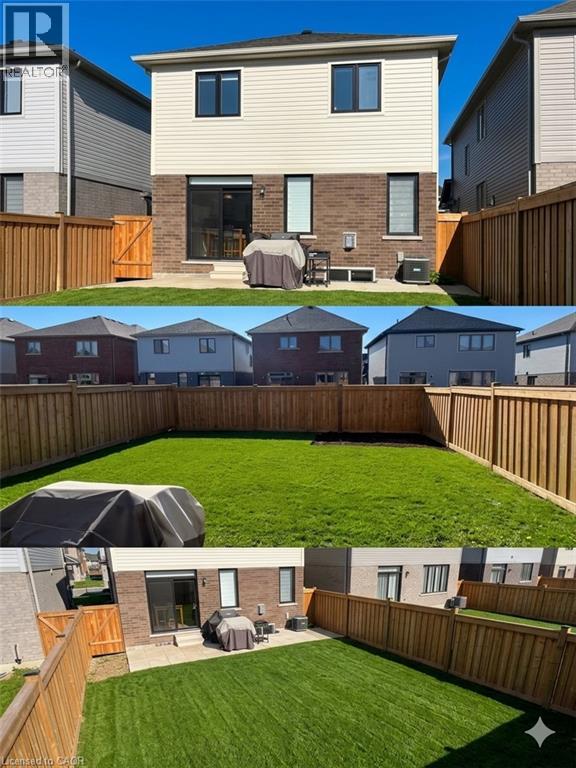
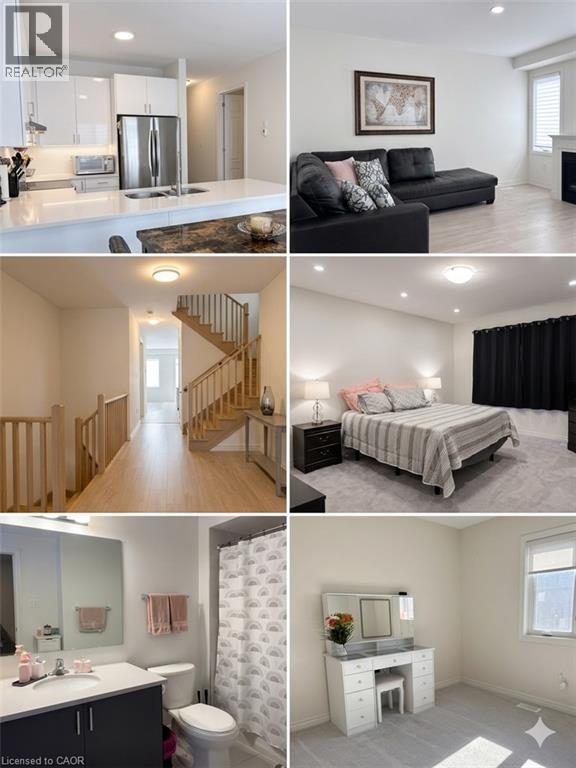
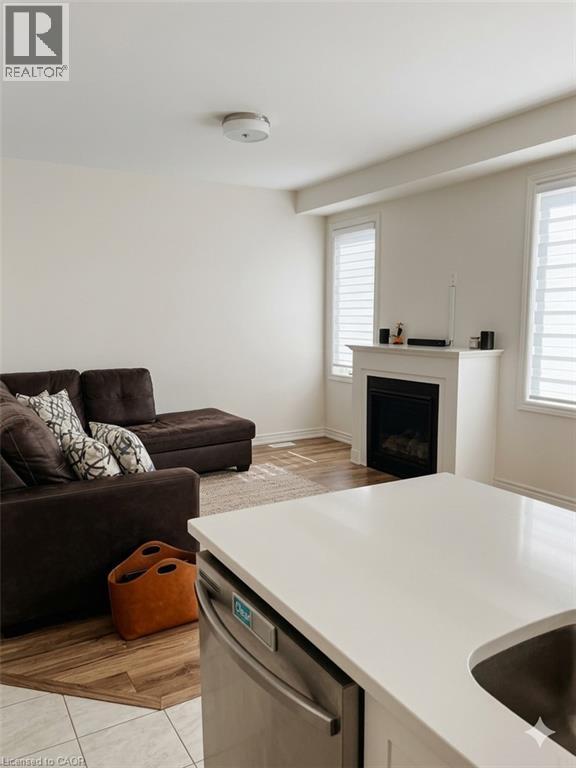
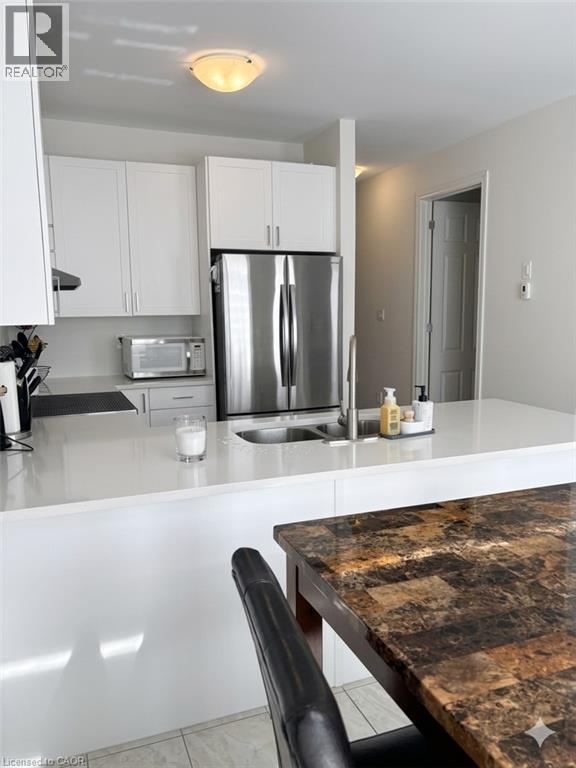
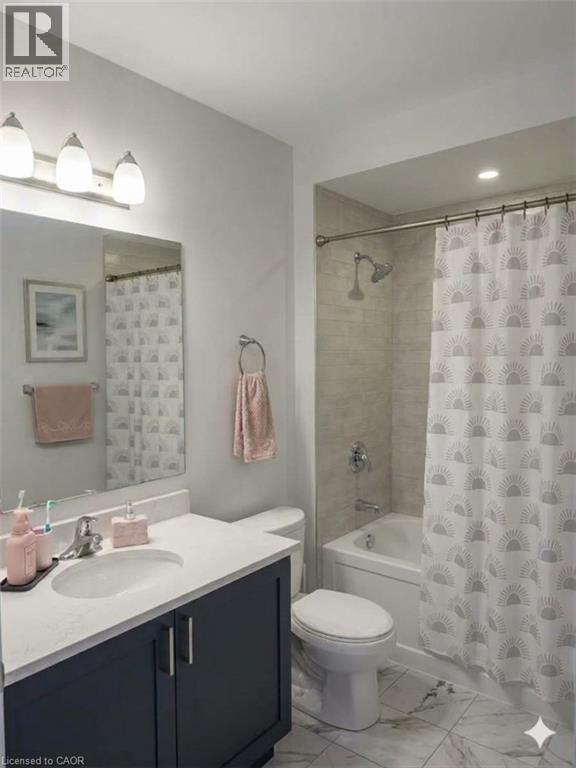
This exceptional, newly built detached home features a bright, open-concept layout tailored for modern family living. The main floor highlights a warm, inviting living area complete with rich hardwood floors and a cozy fireplace. Upstairs, the spacious primary suite serves as as a private retreat, featuring a generous walk-in closet and a dedicated ensuite bathroom. Perfect for family life, there are 4 bedrooms and 3 baths. Included is a fenced yard. All of this situated in a family oriented home in the quaint town of Fergus. Close commute to Guelph and surrounding areas. The perfect spot to call home! (id:43681)
房源概要
| MLS® Number | 40864482 |
| 房源类型 | 民宅 |
| 附近的便利设施 | 公园, 礼拜场所, 学校 |
| 社区特征 | 安静的区域 |
| 设备类型 | 热水器 |
| 特征 | 阳台, 铺设车道 |
| 总车位 | 2 |
| 租赁设备类型 | 热水器 |
| 存储类型 | 储物柜 |
详 情
| 浴室 | 3 |
| 地上卧房 | 4 |
| 总卧房 | 4 |
| 家电类 | 洗碗机, 烘干机, 冰箱, 炉子, 洗衣机, 窗帘 |
| 建筑风格 | A-frame |
| 地下室进展 | 已完成 |
| 地下室类型 | Full (unfinished) |
| 施工日期 | 2023 |
| 施工种类 | 独立屋 |
| 空调 | 中央空调 |
| 外墙 | Asbestos, 砖, 混凝土, 乙烯基壁板 |
| 地基类型 | 混凝土浇筑 |
| 客人卫生间(不包含洗浴) | 1 |
| 供暖方式 | 天然气 |
| 供暖类型 | 压力热风 |
| 储存空间 | 2 |
| 内部尺寸 | 1742 Sqft |
| 类型 | 独立屋 |
| 设备间 | 市政供水 |
车 位
| 附加车库 |
土地
| 入口类型 | Road Access |
| 英亩数 | 无 |
| 土地便利设施 | 公园, 宗教场所, 学校 |
| 污水道 | 城市污水处理系统 |
| 土地深度 | 108 Ft |
| 土地宽度 | 29 Ft |
| 规划描述 | R2 |
房 间
| 楼 层 | 类 型 | 长 度 | 宽 度 | 面 积 |
|---|---|---|---|---|
| 二楼 | 四件套浴室 | Measurements not available | ||
| 二楼 | 卧室 | 10'8'' x 11'1'' | ||
| 二楼 | 卧室 | 11'6'' x 19'5'' | ||
| 二楼 | 卧室 | 9'9'' x 10'9'' | ||
| 二楼 | 四件套主卧浴室 | Measurements not available | ||
| 二楼 | 主卧 | 15'0'' x 11'7'' | ||
| 地下室 | Storage | Measurements not available | ||
| 一楼 | 两件套卫生间 | 5'0'' x 3'0'' | ||
| 一楼 | 在厨房吃 | 18'9'' x 9'3'' | ||
| 一楼 | 客厅 | 12'2'' x 11'9'' | ||
| 一楼 | 门厅 | 9'0'' x 11'0'' |
https://www.realtor.ca/real-estate/30297676/34-spicer-street-fergus

The trademarks REALTOR®, REALTORS®, and the REALTOR® logo are controlled by The Canadian Real Estate Association (CREA) and identify real estate professionals who are members of CREA. The trademarks MLS®, Multiple Listing Service® and the associated logos are owned by The Canadian Real Estate Association (CREA) and identify the quality of services provided by real estate professionals who are members of CREA. The trademark DDF® is owned by The Canadian Real Estate Association (CREA) and identifies CREA's Data Distribution Facility (DDF®)
REALTORS® Association of Hamilton-Burlington
Royal LePage Wolle Realty
September 18 2026 05:38:55
