
30 Blue Springs Drive Unit# 215 Waterloo, Ontario N2J 4T2


$409,900管理费,Insurance, Landscaping, Property Management, Water
$881.46 每月
管理费,Insurance, Landscaping, Property Management, Water
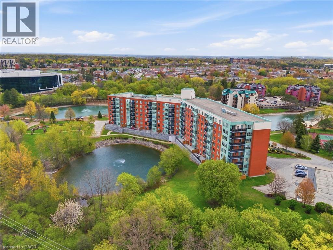
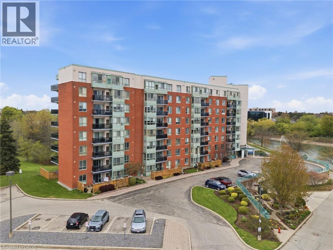
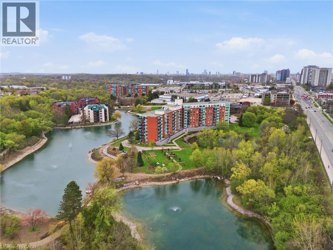
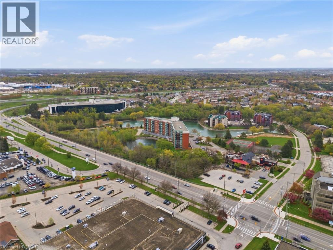
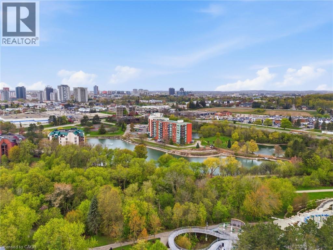
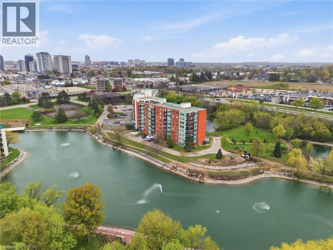
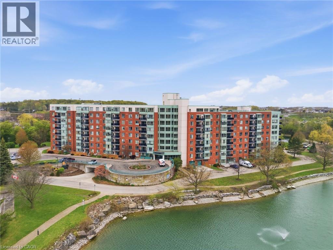
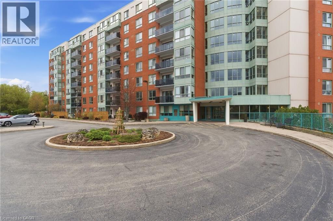
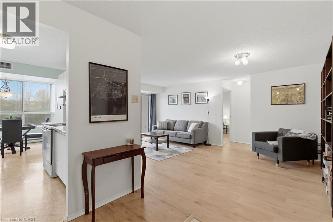
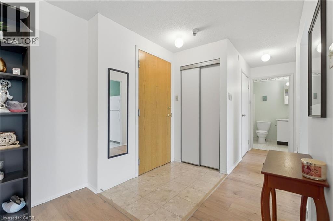
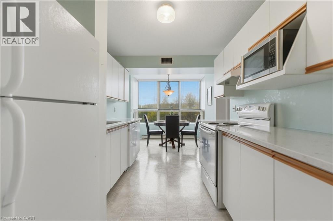
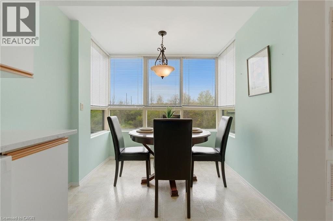
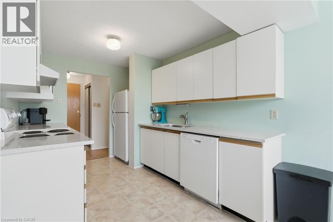
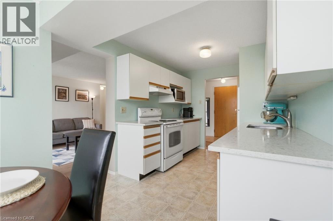
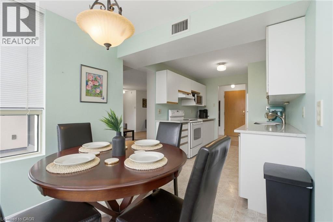
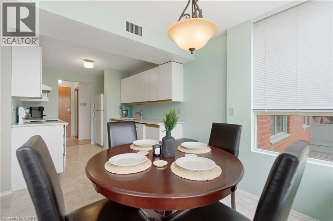
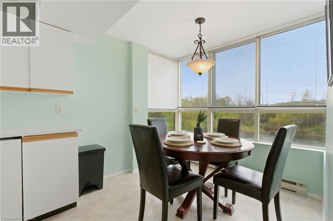
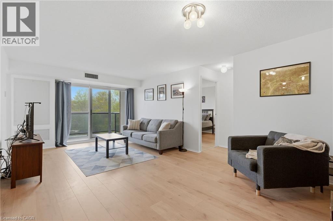
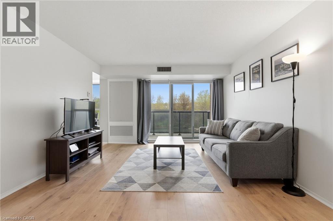
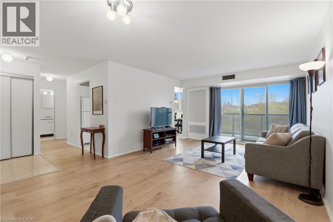
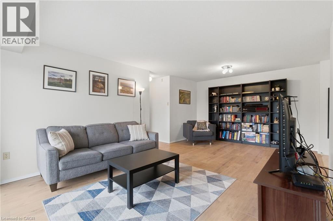
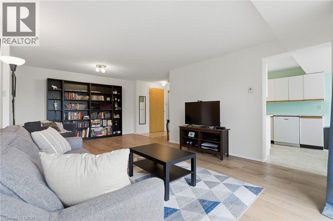
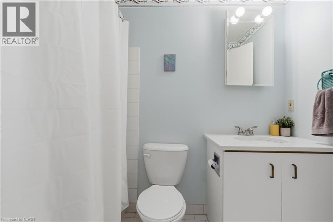
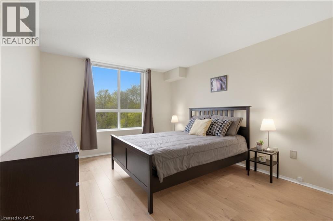
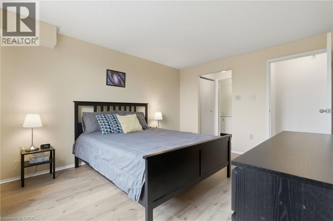
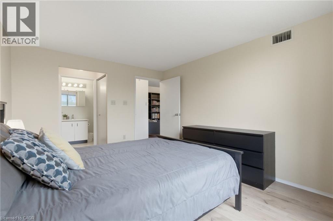
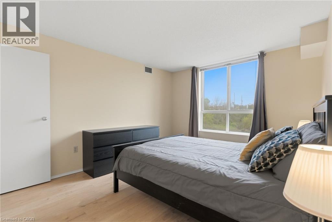
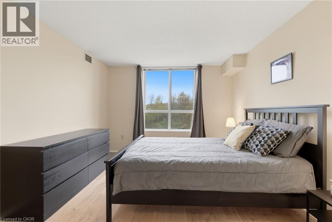
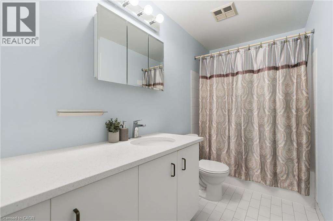
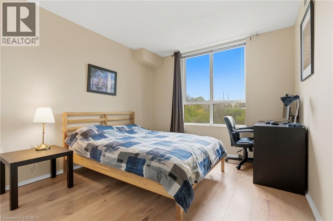
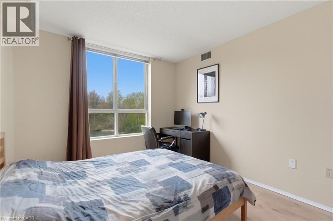
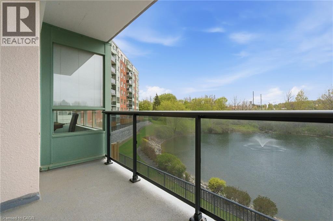
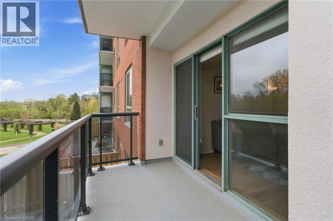
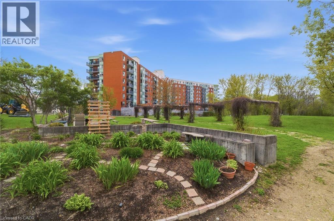
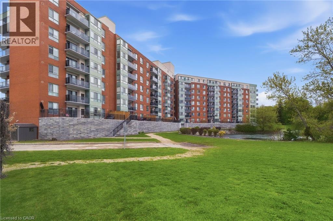
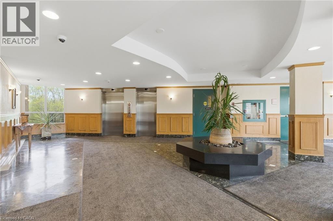
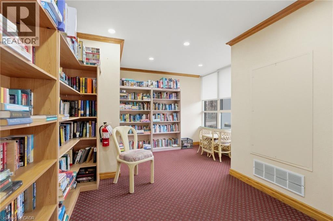
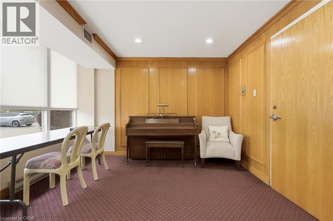
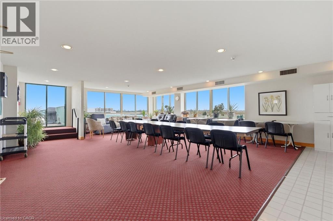
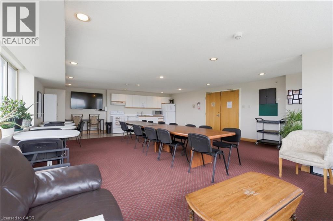
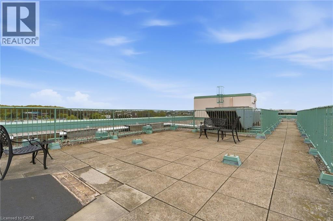
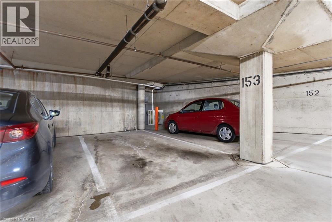
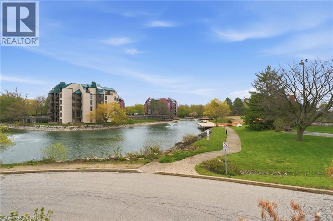
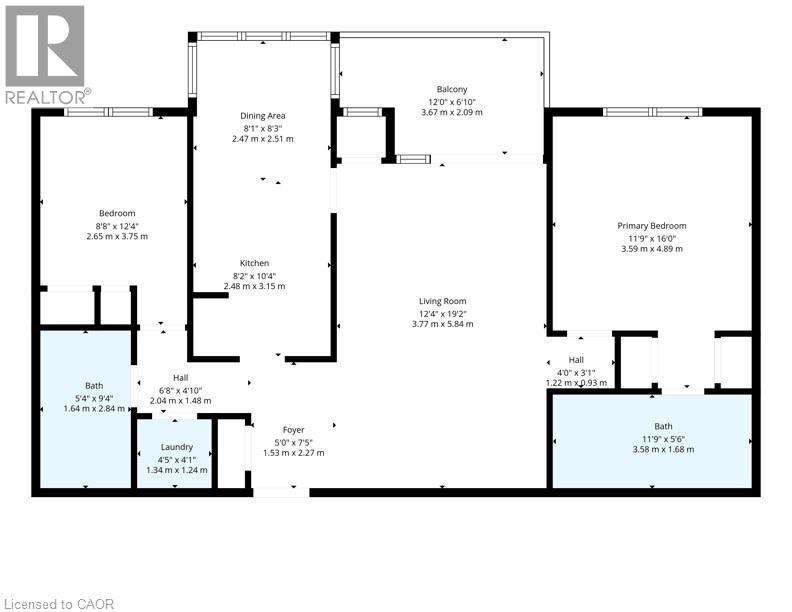
$881.46 每月LAKEFRONT LIVING. CITY CONVENIENCE. Welcome to the highly desirable Waterford community, where peaceful lakeside living meets the best of urban convenience. This bright and spacious 2-bedroom, 2-full-bath suite offers over 1,000 sq. ft. of thoughtfully designed open-concept living space, featuring a desirable split-bedroom layout for added privacy and beautiful views overlooking Four Wells Lake and the surrounding green space. The kitchen and inviting living areas are designed for both comfortable everyday living and effortless entertaining, complemented by thoughtful upgrades including wide-plank laminate flooring, quartz countertops in the kitchen and both bathrooms, and a recently replaced owned HVAC system for added comfort and peace of mind. Step outside and enjoy what makes this community truly special, with access to scenic local trails and a private lakefront boardwalk. Residents also enjoy an impressive array of amenities, including a party room with kitchen, guest suites, library, bike storage, rooftop terrace with gas BBQ, and ample visitor parking. Perfectly positioned near the Forwell Trail and minutes from No Frills, Farm Boy, Conestoga Mall, restaurants, the University of Waterloo, and Wilfrid Laurier University, everything you need is close at hand. Additional highlights include in-suite laundry, one underground parking space, and an exclusive-use storage locker. Whether you’re entering the market, simplifying your lifestyle, or looking for an investment opportunity, this is a rare chance to enjoy lakefront living with all the conveniences of city life. **Building has access to local trails and private lakefront boardwalk. (id:43681)
房源概要
| MLS® Number | 40864170 |
| 房源类型 | 民宅 |
| 附近的便利设施 | 公园, 礼拜场所, 游乐场, 公共交通, 学校, 购物 |
| 社区特征 | 安静的区域 |
| 特征 | Cul-de-sac, 阳台 |
| 总车位 | 1 |
| 存储类型 | 储物柜 |
| View Type | Lake View |
| Water Front Name | Four Wells Lake |
| 湖景类型 | 湖景房 |
详 情
| 浴室 | 2 |
| 地上卧房 | 2 |
| 总卧房 | 2 |
| 公寓设施 | 客人套房, 宴会厅 |
| 家电类 | 洗碗机, 烘干机, 冰箱, 炉子, 洗衣机 |
| 建筑风格 | Other |
| 地下室类型 | 没有 |
| 施工种类 | 附加的 |
| 空调 | 中央空调 |
| 外墙 | 砖, 砖 Veneer, 灰泥 |
| 供暖方式 | 电 |
| 供暖类型 | 压力热风 |
| 储存空间 | 1 |
| 内部尺寸 | 1100 Sqft |
| 类型 | 公寓 |
| 设备间 | 市政供水 |
车 位
| 地下 | |
| 访客停车位 |
土地
| 入口类型 | Road Access, Highway Nearby |
| 英亩数 | 无 |
| 土地便利设施 | 公园, 宗教场所, 游乐场, 公共交通, 学校, 购物 |
| Landscape Features | Landscaped |
| 污水道 | 城市污水处理系统 |
| 地表水 | 湖泊 |
| 规划描述 | Rmu-40 |
房 间
| 楼 层 | 类 型 | 长 度 | 宽 度 | 面 积 |
|---|---|---|---|---|
| 一楼 | 洗衣房 | 4'5'' x 4'1'' | ||
| 一楼 | 四件套浴室 | 5'4'' x 9'4'' | ||
| 一楼 | 卧室 | 8'8'' x 12'4'' | ||
| 一楼 | 四件套浴室 | 11'9'' x 5'6'' | ||
| 一楼 | 主卧 | 11'9'' x 16'0'' | ||
| 一楼 | 餐厅 | 8'1'' x 8'3'' | ||
| 一楼 | 厨房 | 8'2'' x 10'4'' | ||
| 一楼 | 客厅 | 12'4'' x 19'2'' |
https://www.realtor.ca/real-estate/30297515/30-blue-springs-drive-unit-215-waterloo

The trademarks REALTOR®, REALTORS®, and the REALTOR® logo are controlled by The Canadian Real Estate Association (CREA) and identify real estate professionals who are members of CREA. The trademarks MLS®, Multiple Listing Service® and the associated logos are owned by The Canadian Real Estate Association (CREA) and identify the quality of services provided by real estate professionals who are members of CREA. The trademark DDF® is owned by The Canadian Real Estate Association (CREA) and identifies CREA's Data Distribution Facility (DDF®)
REALTORS® Association of Hamilton-Burlington
Keller Williams Edge Realty, Real Broker Ontario Ltd.
September 18 2026 01:29:28
