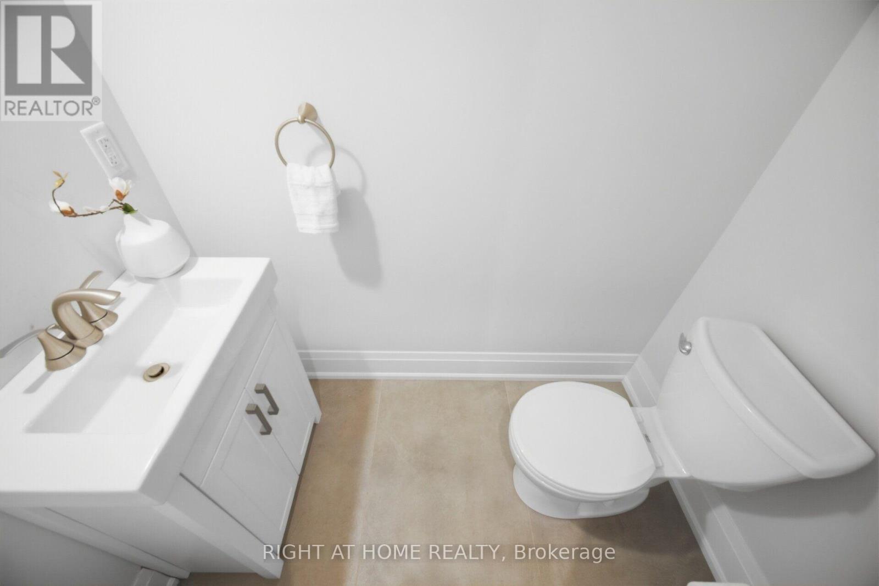
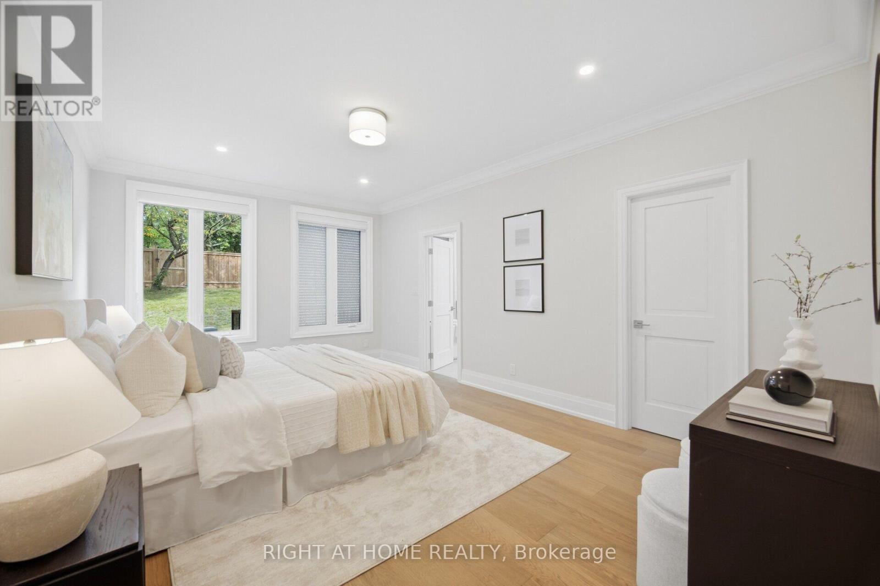
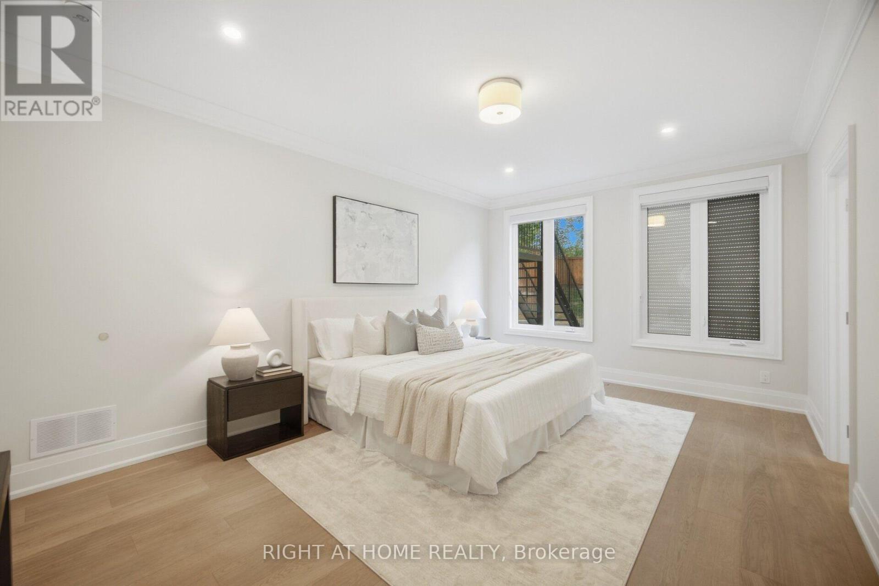
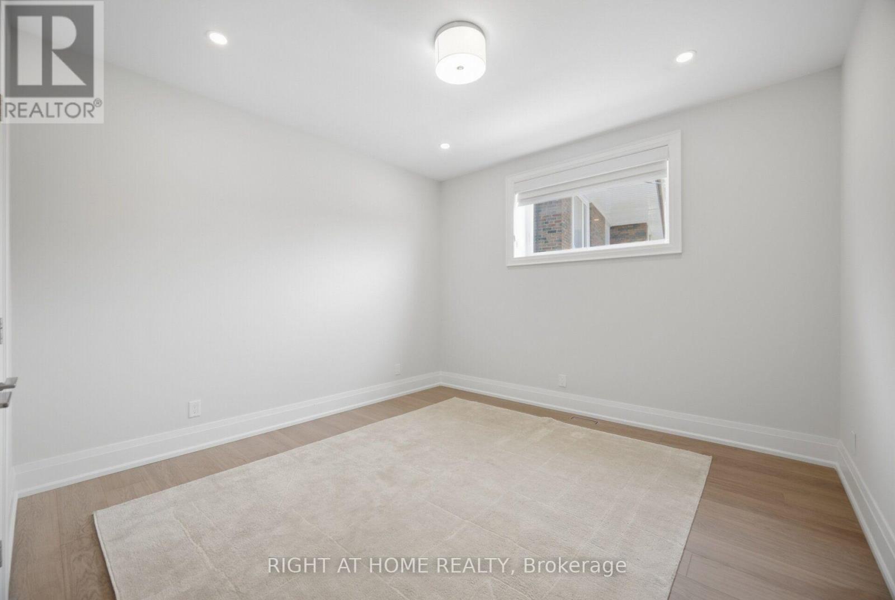
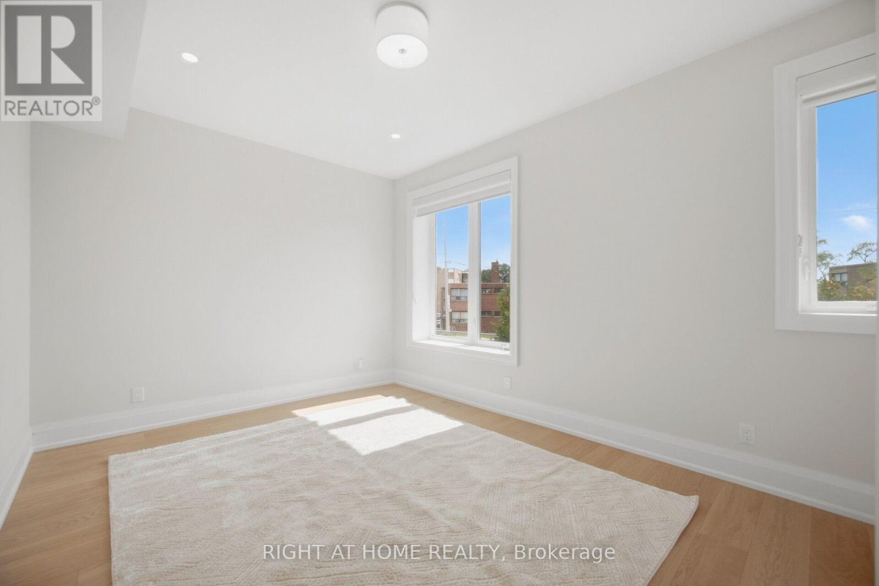
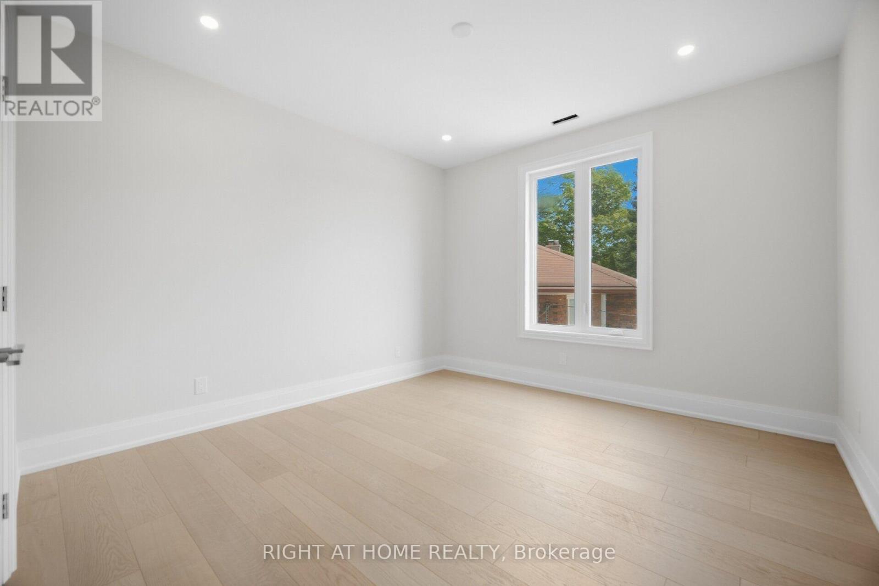
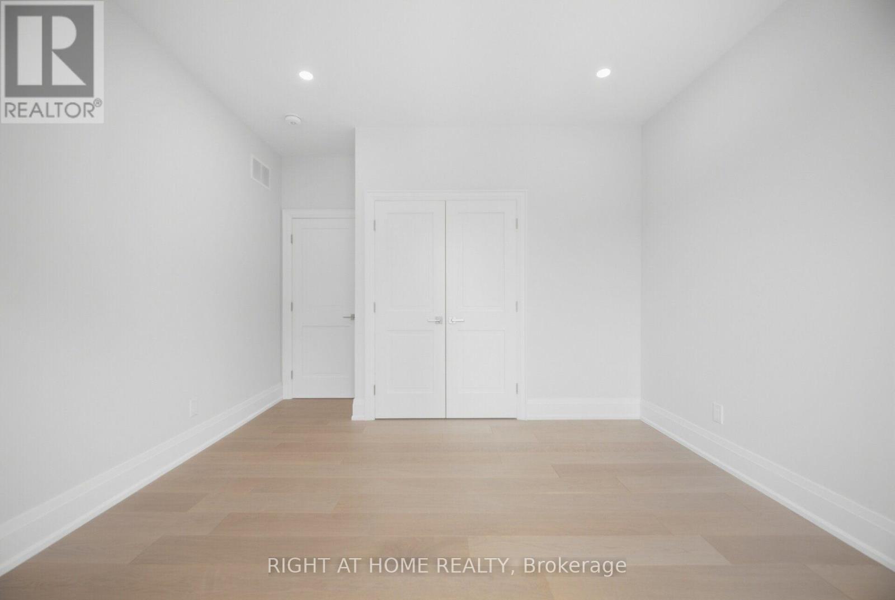
9 卧室
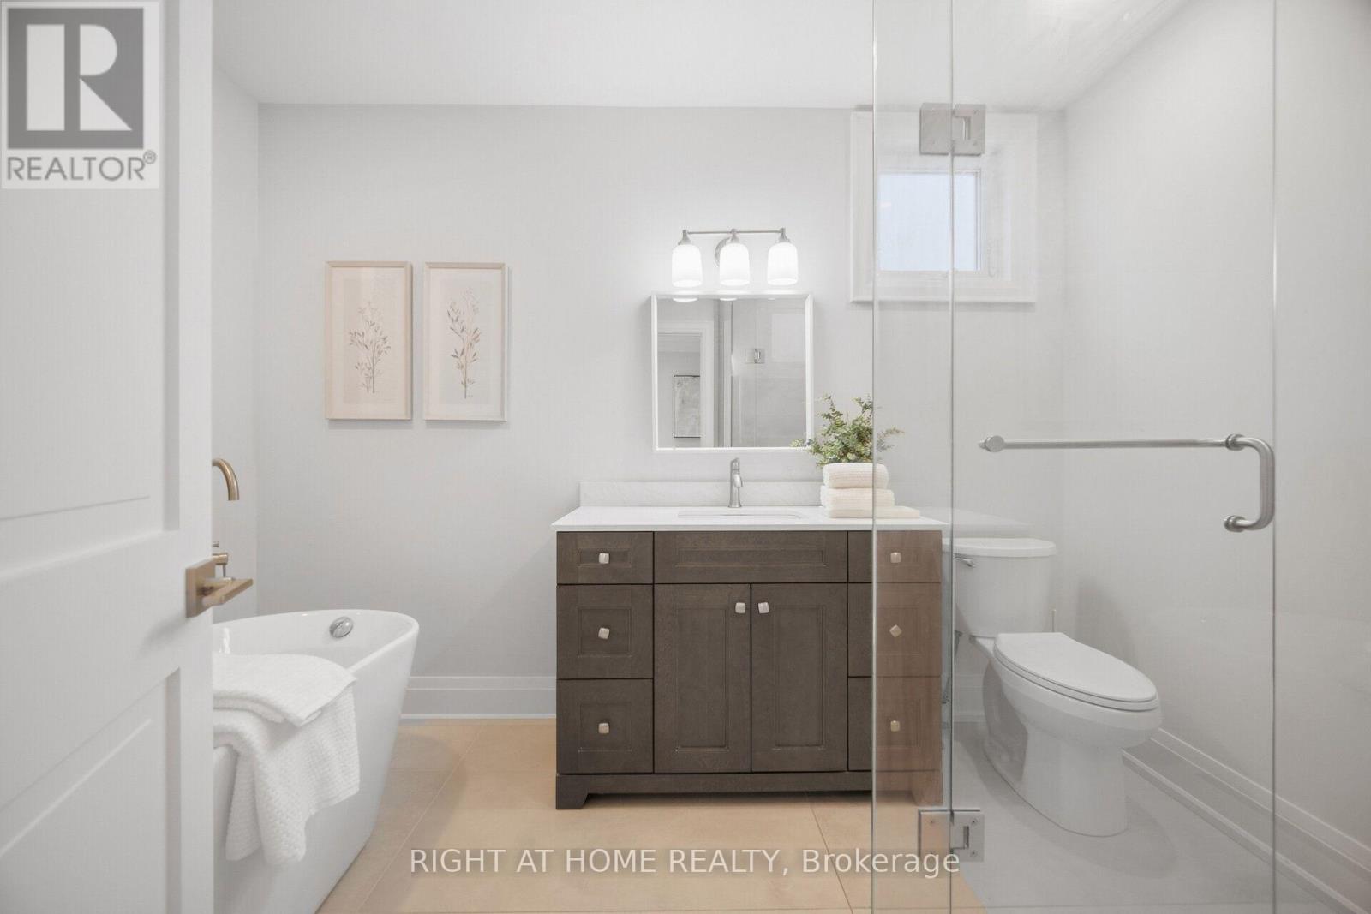
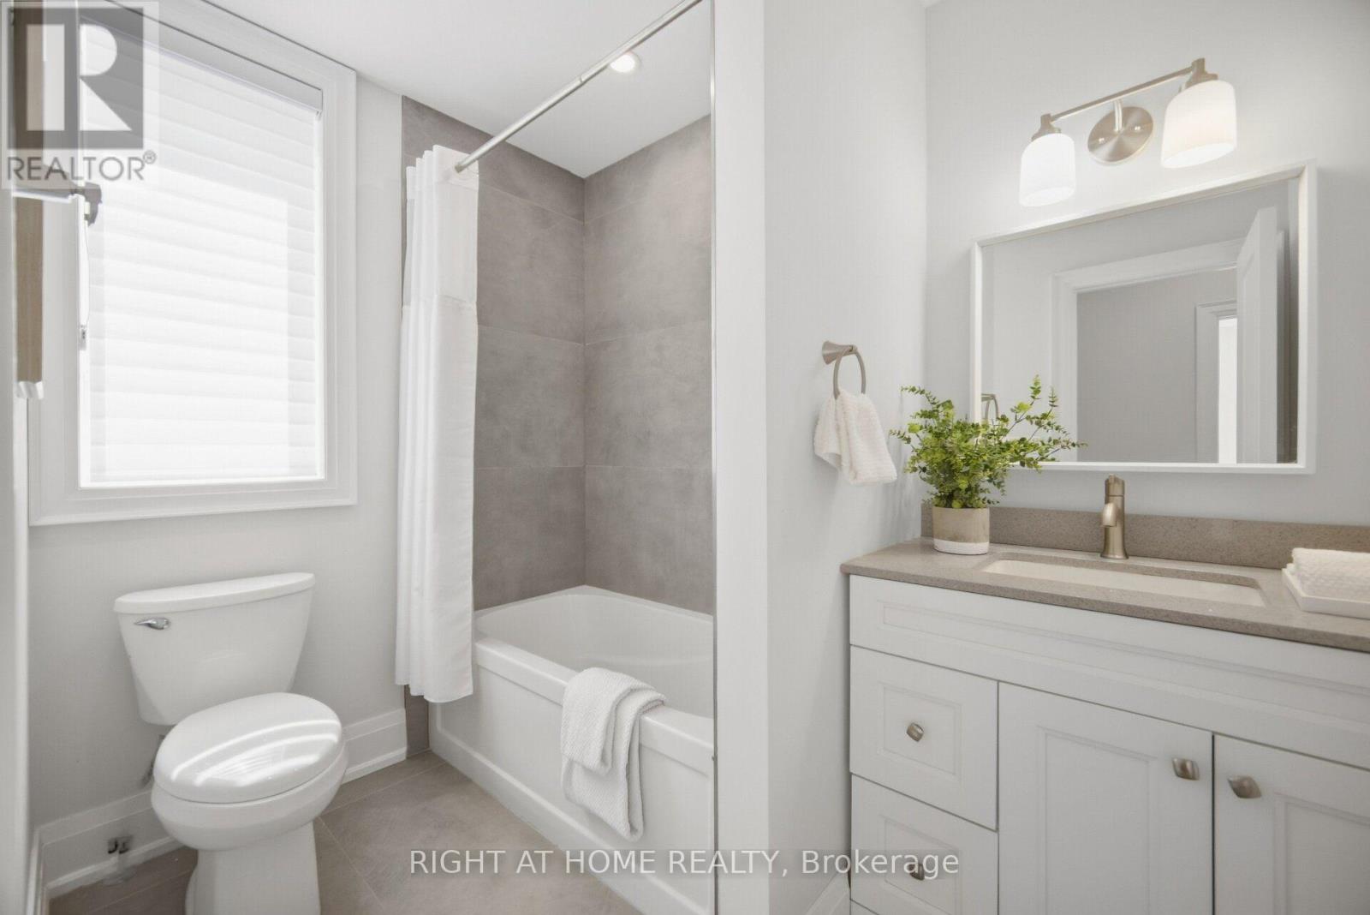
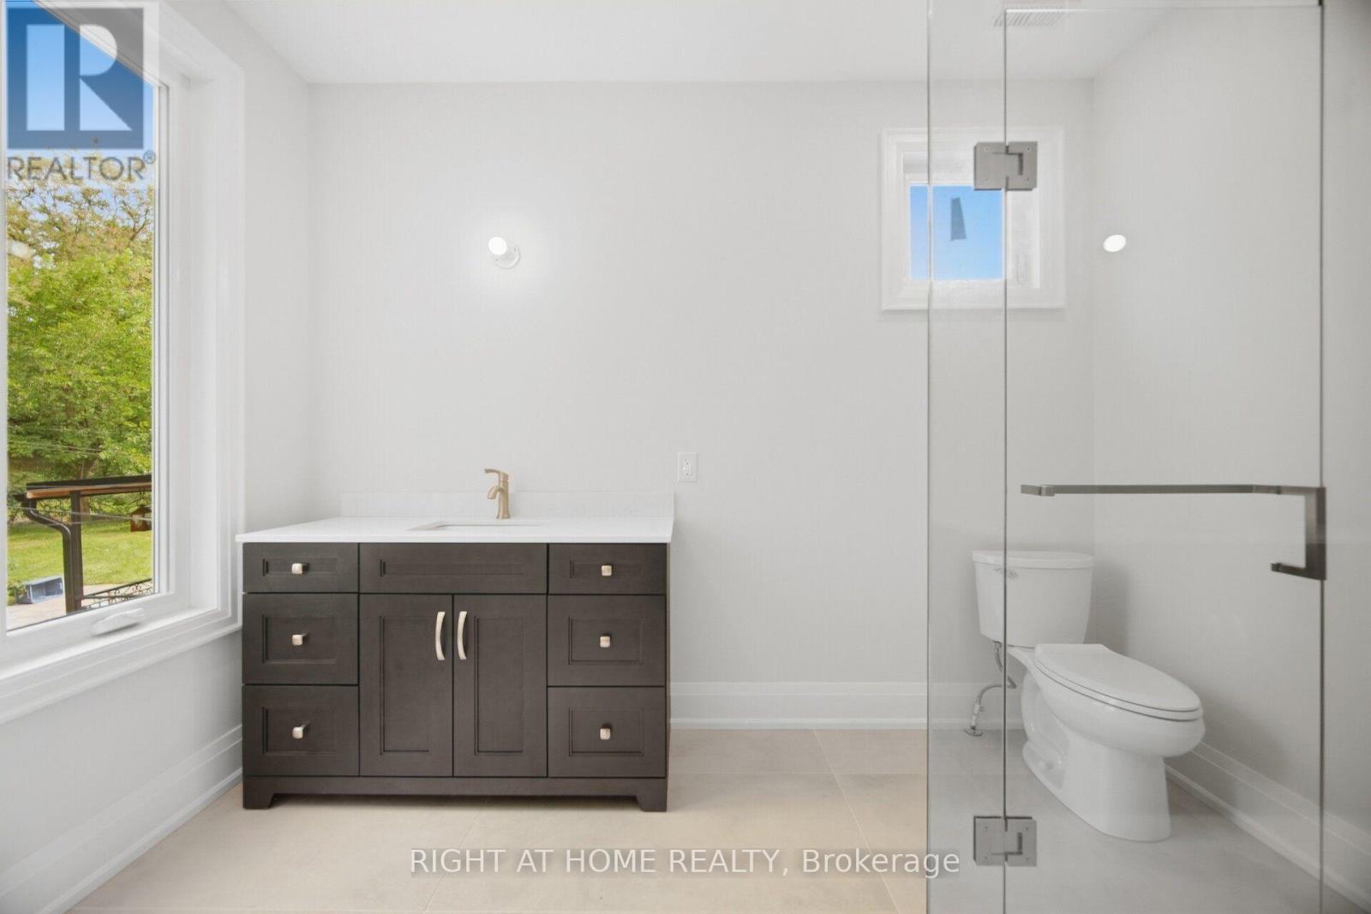
6 浴室
3500 - 5000 sqft
中央空调
风热取暖
$2,788,888
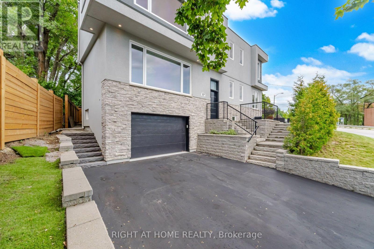
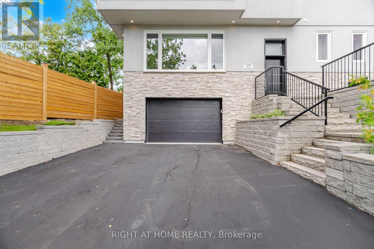
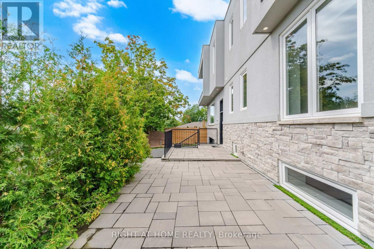
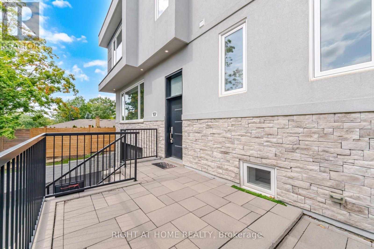
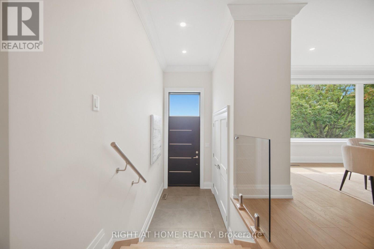
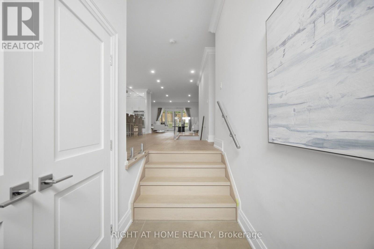
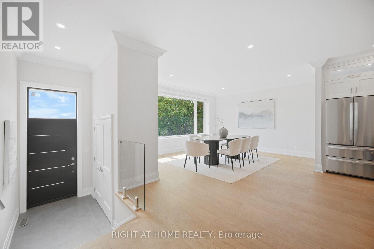
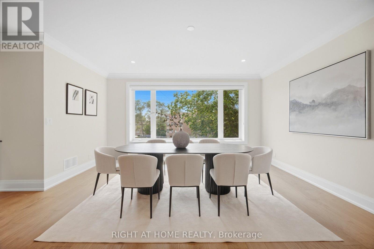
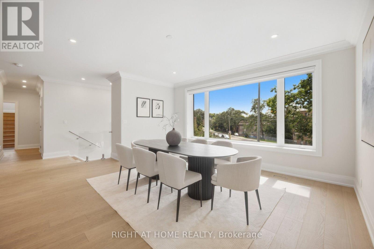
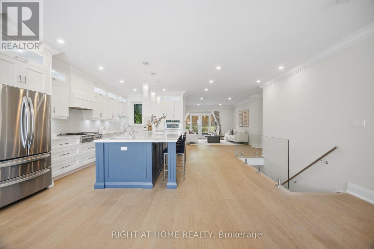
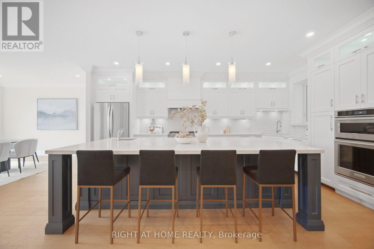
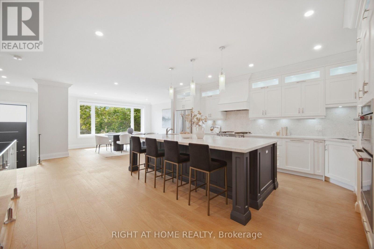
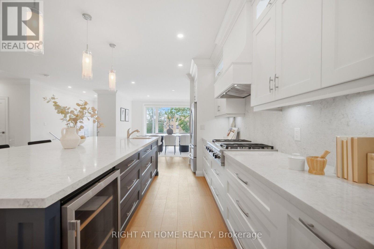
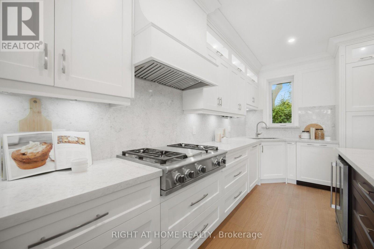
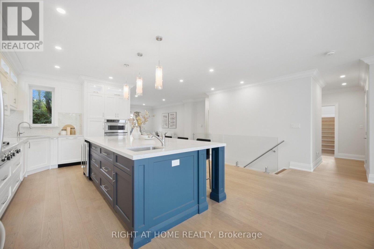
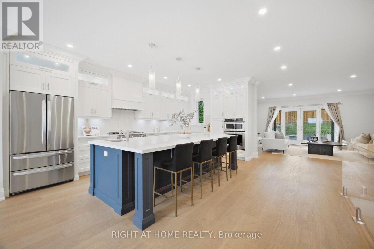
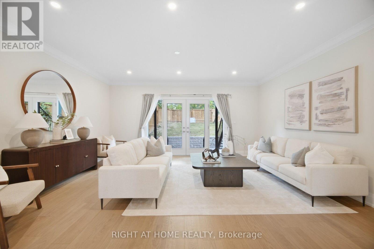
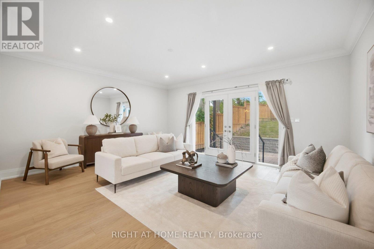
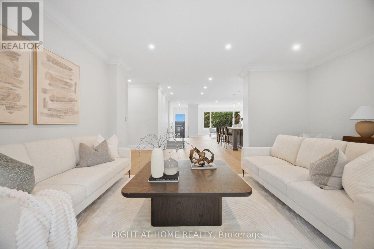
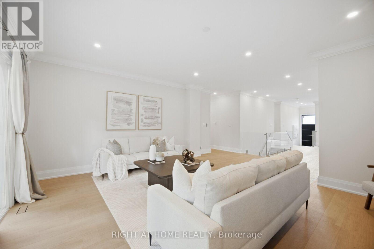
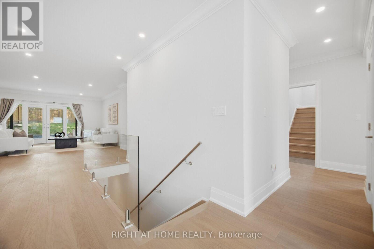
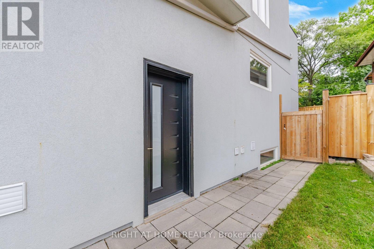
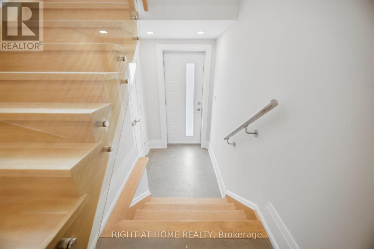
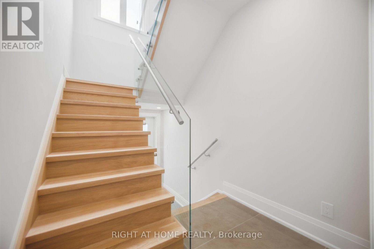
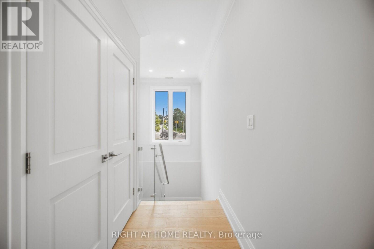
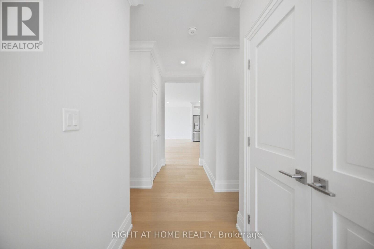
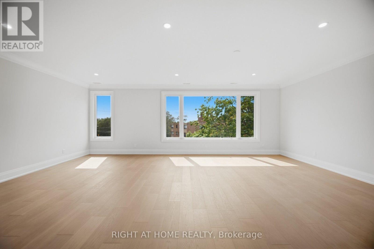
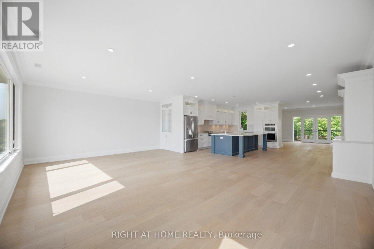
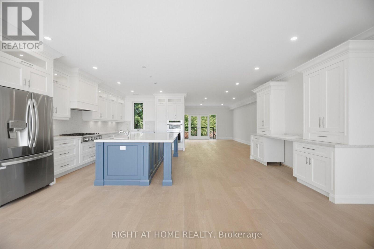
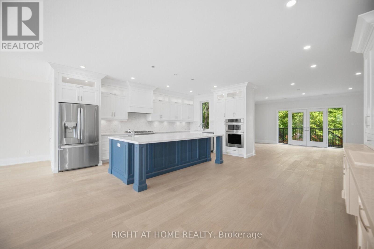
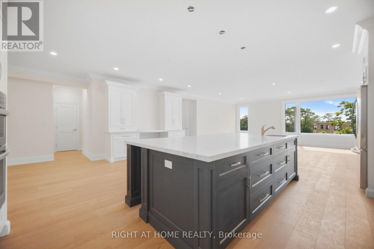
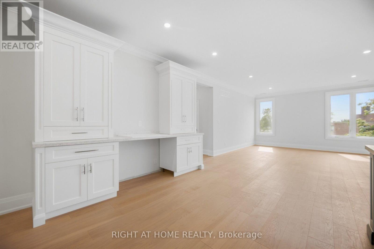
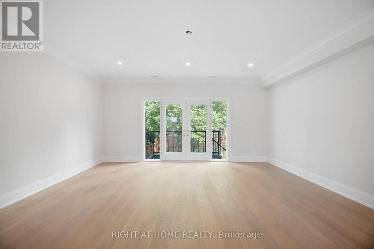
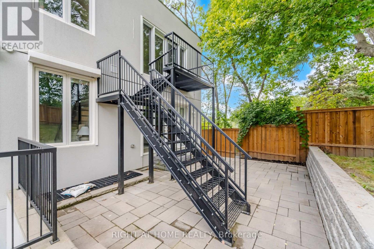
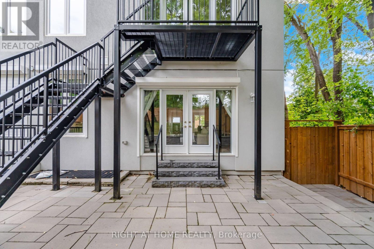
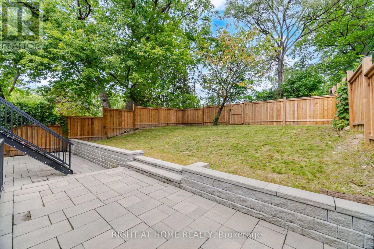
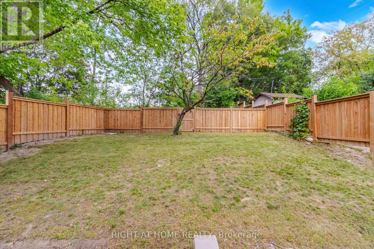
A rare Custom-Built Legal Duplex Offering over 6,500 Sq. Ft. of Finished Living Space!! Designed for the evolving needs of today families, this thoughtfully designed custom-built legal duplex offers a rare alternative to traditional single-family housing. With the ability to create 1, 2 or 3 fully independent living environments that offers separate mechanical systems (3 electrical panels, 2 furnaces, 2 a/c units, & 2 hot water tanks) and kitchens with exceptional privacy. The home is ideally suited for multi-generational living, shared family ownership, live-and-rent arrangements, or long-term wealth building. Situated on a premium oversized lot (8,260 sq ft) and boasting approximately 4,650 square feet above grade living space and fully finished basement, this home delivers exceptional scale, flexibility, and quality rarely found within the Toronto market. Located 200m from Black Creek access to 400 series highways and 3 bus stops from the new Eglinton cross town Keelesdale Station (corner of Keele/Elinton) making city and downtown commuting very convenient. **Seller advises that the basement is a separate self-contained unit with two entrances/exits. The basement is not represented or warranted by the Seller as a legal secondary dwelling unit. Buyer to conduct their own due diligence with the appropriate municipal authorities regarding zoning, permits, building/fire code requirements and any requirements for conversion or retrofit of the basement. Seller makes no representation or warranty regarding the ability to legalize or retrofit the basement as a separate dwelling unit ** (id:43681)
房源概要
|
MLS® Number
|
W13800956 |
|
房源类型
|
Multi-family |
|
社区名字
|
Beechborough-Greenbrook |
|
附近的便利设施
|
公共交通, 礼拜场所, 公园 |
|
特征
|
无地毯, Sump Pump |
|
总车位
|
8 |
|
结构
|
Deck, Porch, Patio(s) |
详 情
|
浴室
|
6 |
|
地上卧房
|
6 |
|
地下卧室
|
3 |
|
总卧房
|
9 |
|
Age
|
0 To 5 Years |
|
公寓设施
|
Separate Heating Controls |
|
家电类
|
烤箱 - Built-in, Garage Door Opener Remote(s), Range, 洗碗机, 烘干机, 微波炉, 烤箱, 洗衣机, 冰箱 |
|
地下室进展
|
已装修 |
|
地下室功能
|
Separate Entrance, Walk Out |
|
地下室类型
|
N/a, N/a (finished) |
|
空调
|
中央空调 |
|
外墙
|
灰泥, 砖 Veneer |
|
Flooring Type
|
Hardwood, Vinyl |
|
地基类型
|
水泥, 混凝土浇筑 |
|
客人卫生间(不包含洗浴)
|
2 |
|
供暖方式
|
天然气 |
|
供暖类型
|
压力热风 |
|
储存空间
|
2 |
|
内部尺寸
|
3500 - 5000 Sqft |
|
类型
|
Duplex |
|
设备间
|
市政供水 |
车 位
土地
|
英亩数
|
无 |
|
围栏类型
|
Fenced Yard |
|
土地便利设施
|
公共交通, 宗教场所, 公园 |
|
污水道
|
Sanitary Sewer |
|
土地深度
|
165 Ft ,10 In |
|
土地宽度
|
71 Ft ,9 In |
|
不规则大小
|
71.8 X 165.9 Ft |
房 间
| 楼 层 |
类 型 |
长 度 |
宽 度 |
面 积 |
|
二楼 |
厨房 |
5.64 m |
3.96 m |
5.64 m x 3.96 m |
|
二楼 |
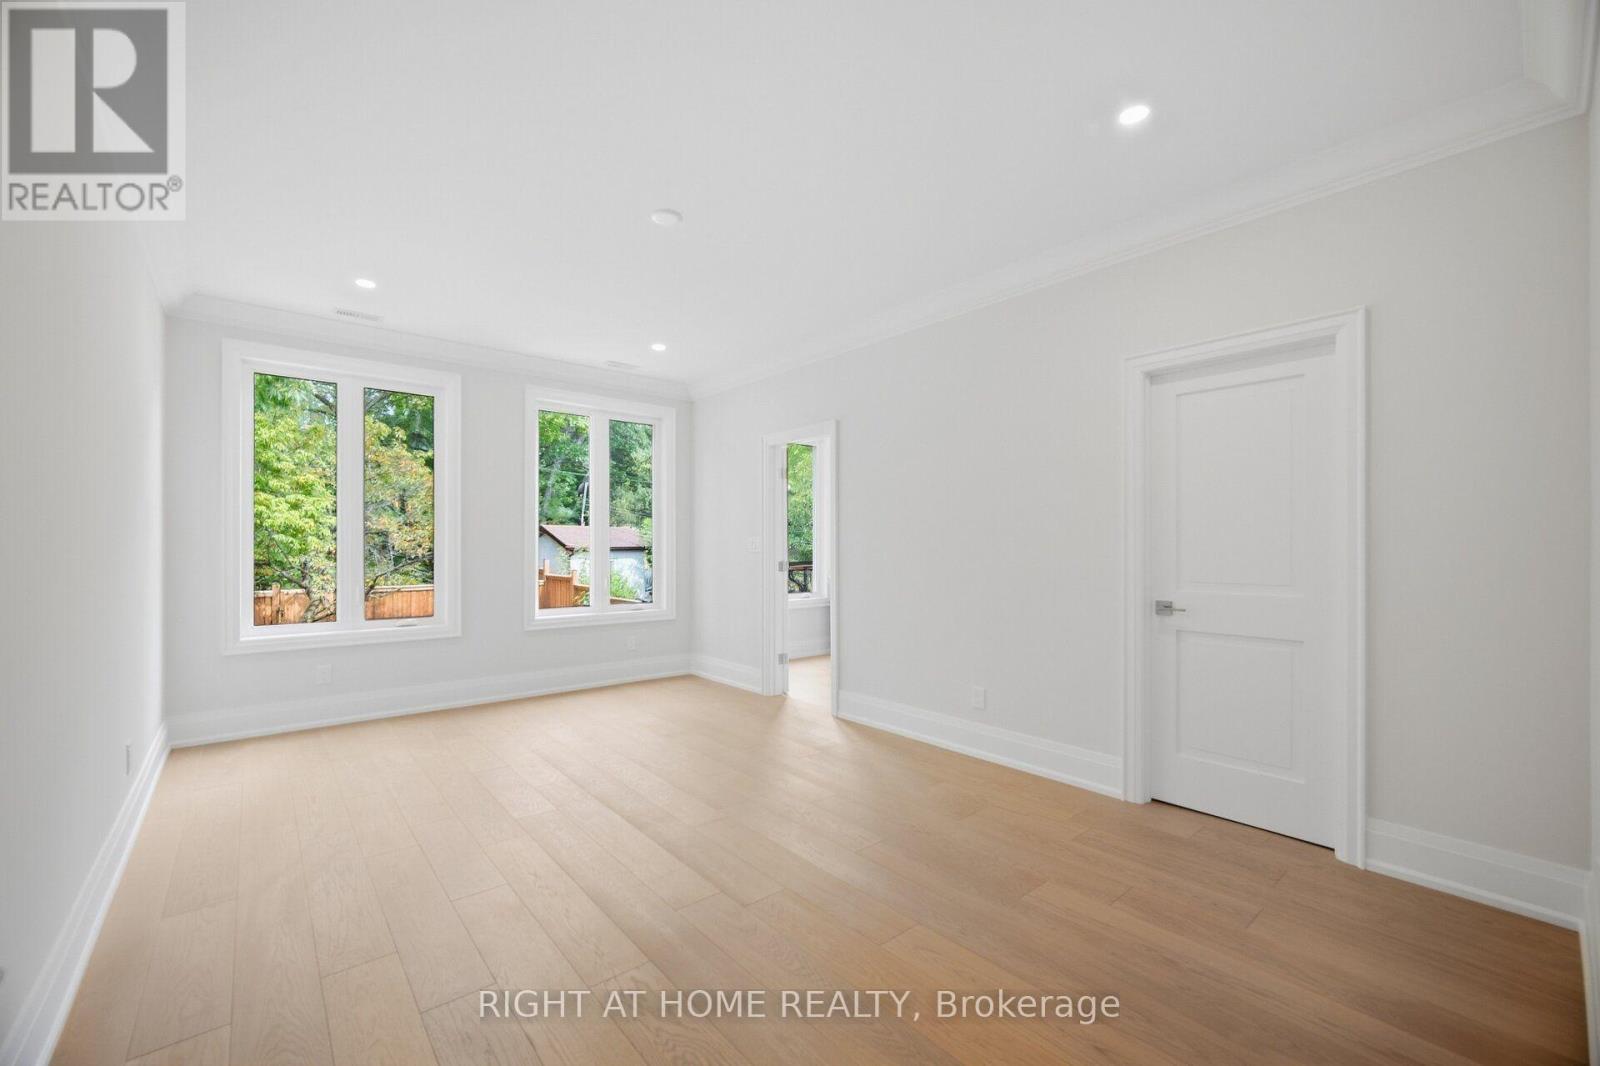
主卧 |
5.49 m |
3.66 m |
5.49 m x 3.66 m |
|
二楼 |
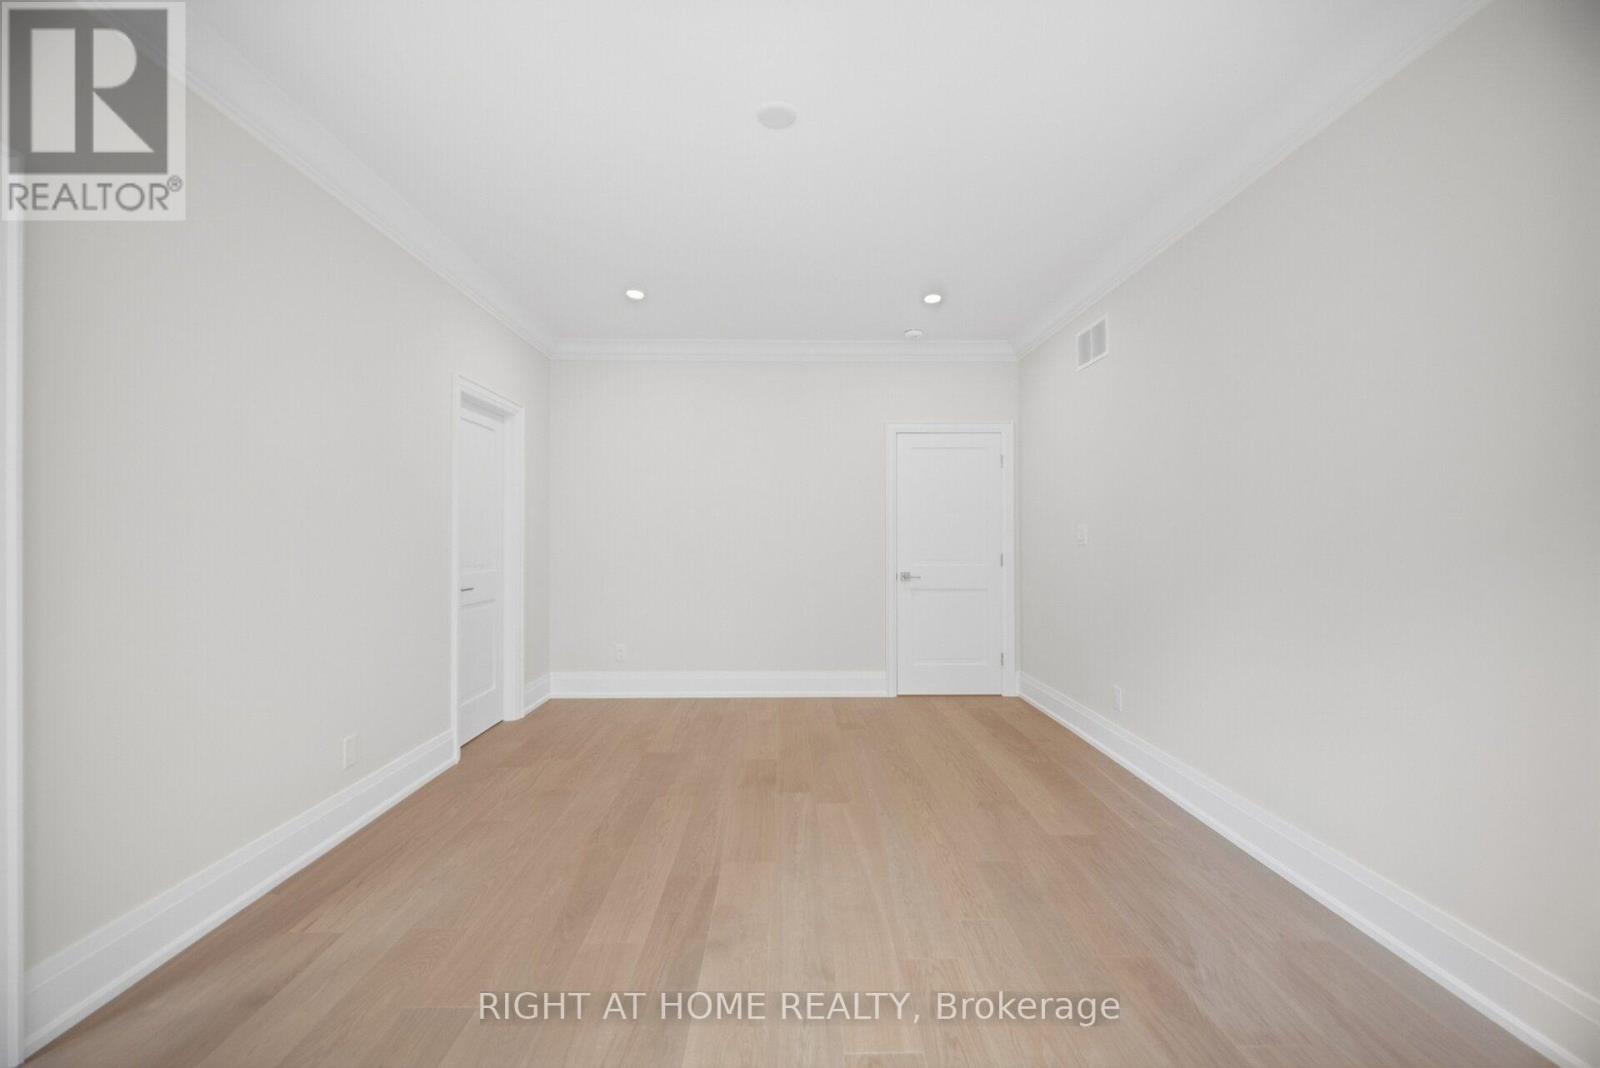
卧室 |
3.81 m |
3.66 m |
3.81 m x 3.66 m |
|
二楼 |
第二卧房 |
3.66 m |
3.35 m |
3.66 m x 3.35 m |
|
二楼 |
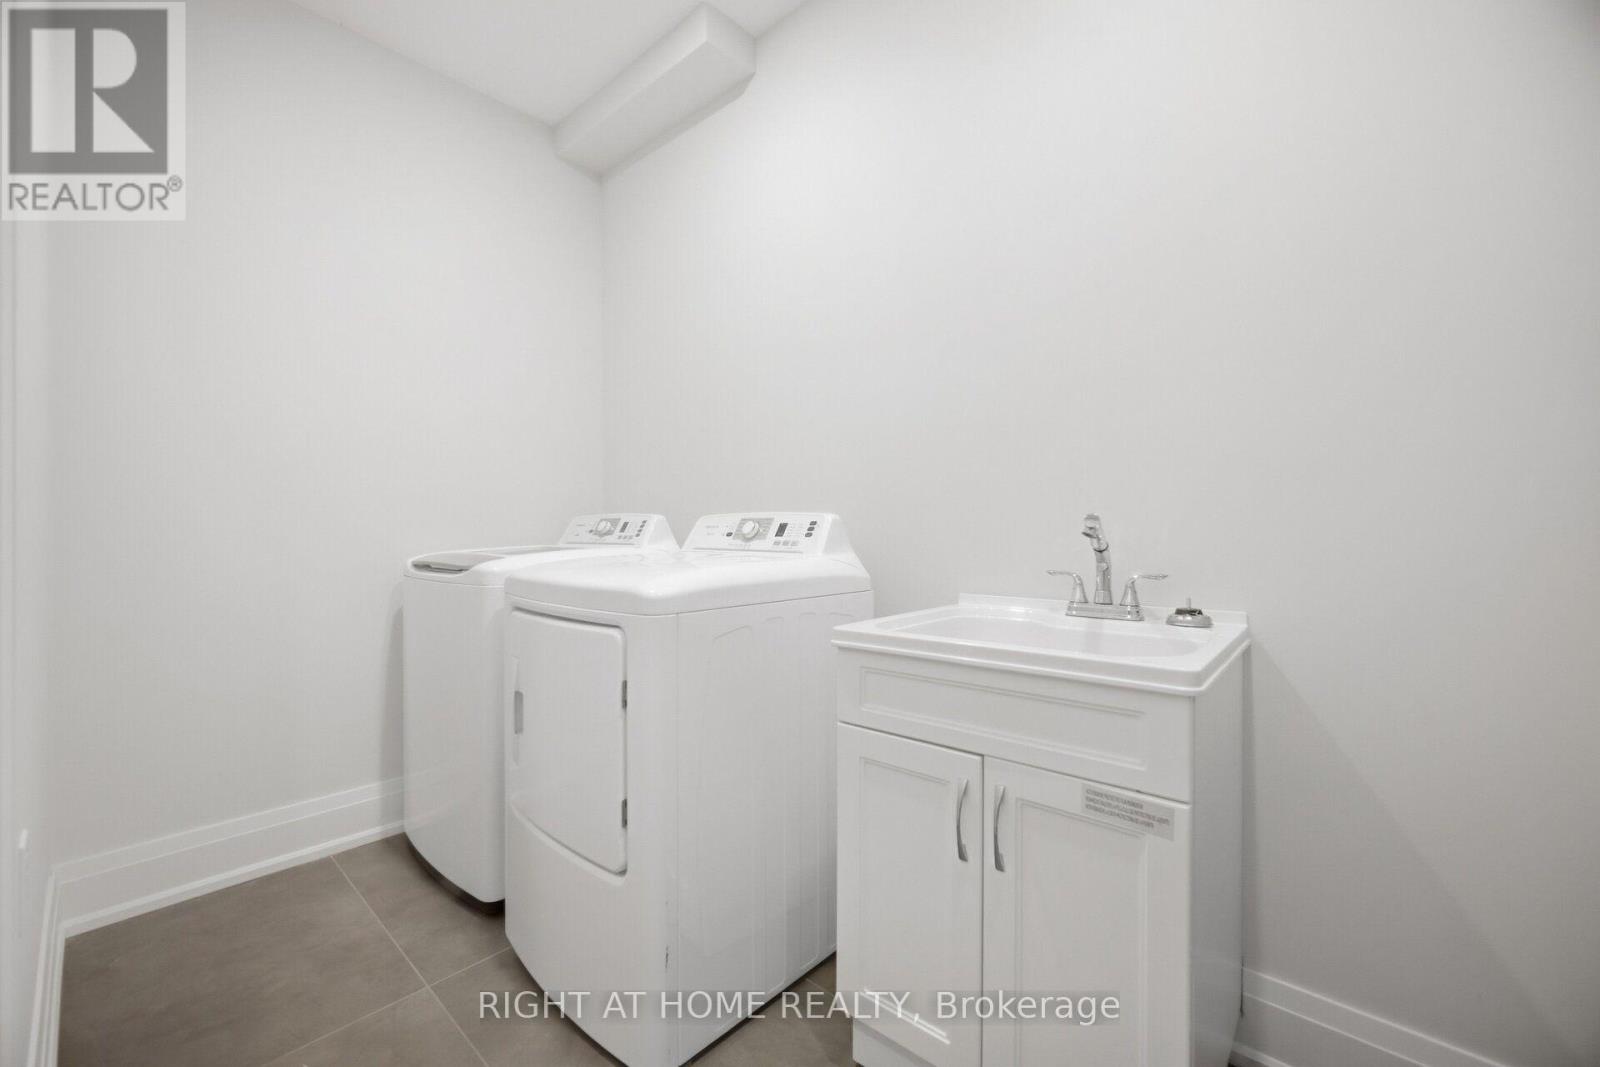
洗衣房 |
1.37 m |
1.22 m |
1.37 m x 1.22 m |
|
二楼 |
家庭房 |
5.49 m |
4.57 m |
5.49 m x 4.57 m |
|
二楼 |
客厅 |
7.47 m |
5.33 m |
7.47 m x 5.33 m |
|
地下室 |
厨房 |
10.82 m |
4.19 m |
10.82 m x 4.19 m |
|
地下室 |
厨房 |
3.96 m |
3.96 m |
3.96 m x 3.96 m |
|
地下室 |
客厅 |
6.71 m |
4.19 m |
6.71 m x 4.19 m |
|
地下室 |
其它 |
3.86 m |
3.3 m |
3.86 m x 3.3 m |
|
地下室 |
其它 |
3.43 m |
3.1 m |
3.43 m x 3.1 m |
|
地下室 |
其它 |
3.58 m |
2.44 m |
3.58 m x 2.44 m |
|
地下室 |
洗衣房 |
2.77 m |
2.44 m |
2.77 m x 2.44 m |
|
地下室 |
Storage |
2.13 m |
1.63 m |
2.13 m x 1.63 m |
|
一楼 |
家庭房 |
4.88 m |
4.27 m |
4.88 m x 4.27 m |
|
一楼 |
客厅 |
5.33 m |
4.57 m |
5.33 m x 4.57 m |
|
一楼 |
厨房 |
5.79 m |
3.96 m |
5.79 m x 3.96 m |
|
一楼 |
Partial Bathroom |
1.83 m |
1.07 m |
1.83 m x 1.07 m |
|
一楼 |
主卧 |
548.64 m |
3.66 m |
548.64 m x 3.66 m |
|
一楼 |
卧室 |
3.96 m |
3.81 m |
3.96 m x 3.81 m |
|
一楼 |
第二卧房 |
3.66 m |
3.51 m |
3.66 m x 3.51 m |
|
一楼 |
洗衣房 |
3.2 m |
1.52 m |
3.2 m x 1.52 m |
设备间
https://www.realtor.ca/real-estate/30297530/107-trethewey-drive-toronto-beechborough-greenbrook-beechborough-greenbrook